2003 13 STREET, Vernon, British Columbia V1T3T1
Contact us about this property
Highlights
Estimated valueThis is the price Wahi expects this property to sell for.
The calculation is powered by our Instant Home Value Estimate, which uses current market and property price trends to estimate your home’s value with a 90% accuracy rate.Not available
Price/Sqft$506/sqft
Monthly cost
Open Calculator
Description
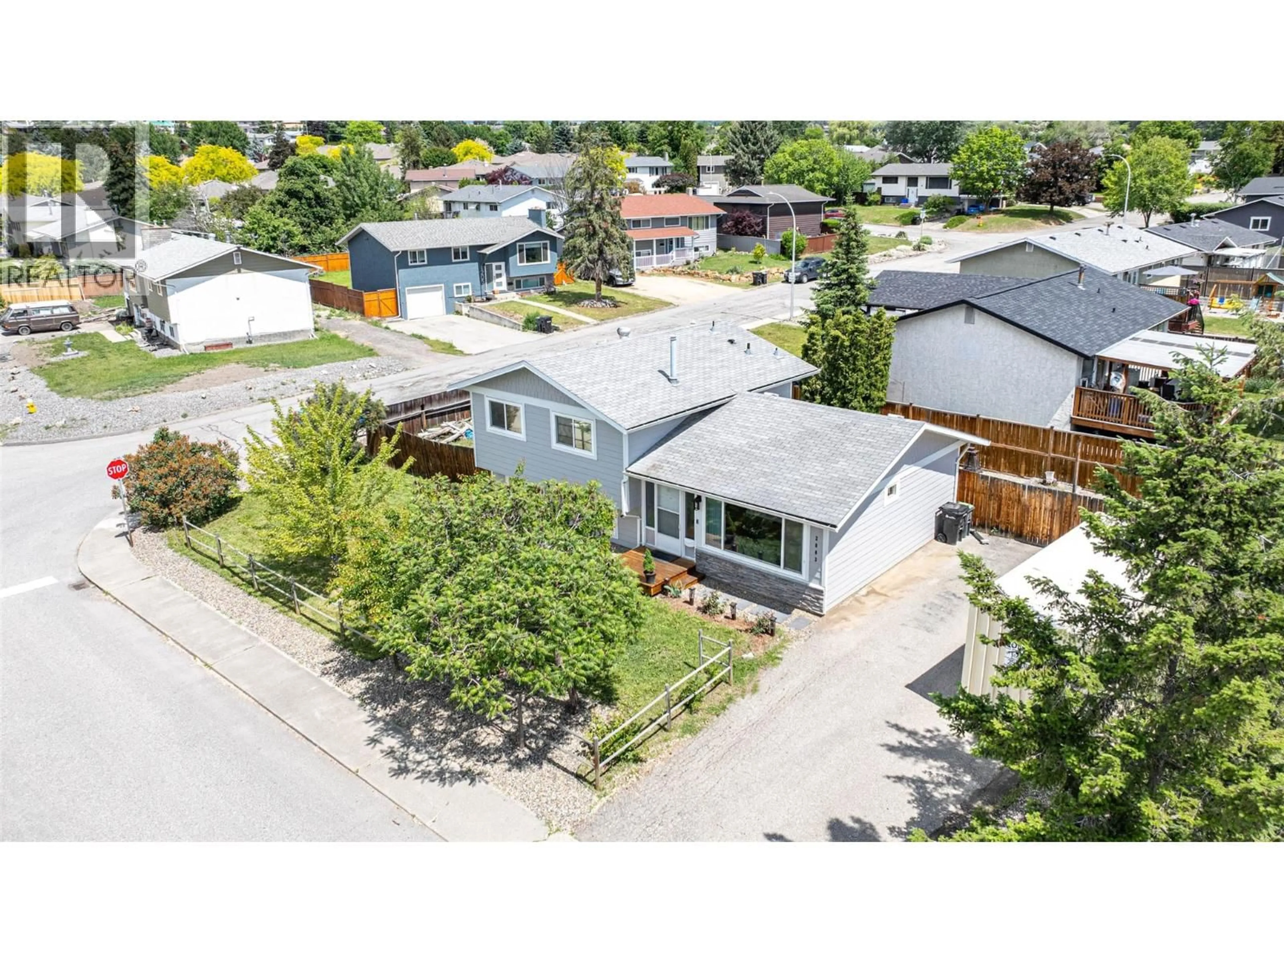
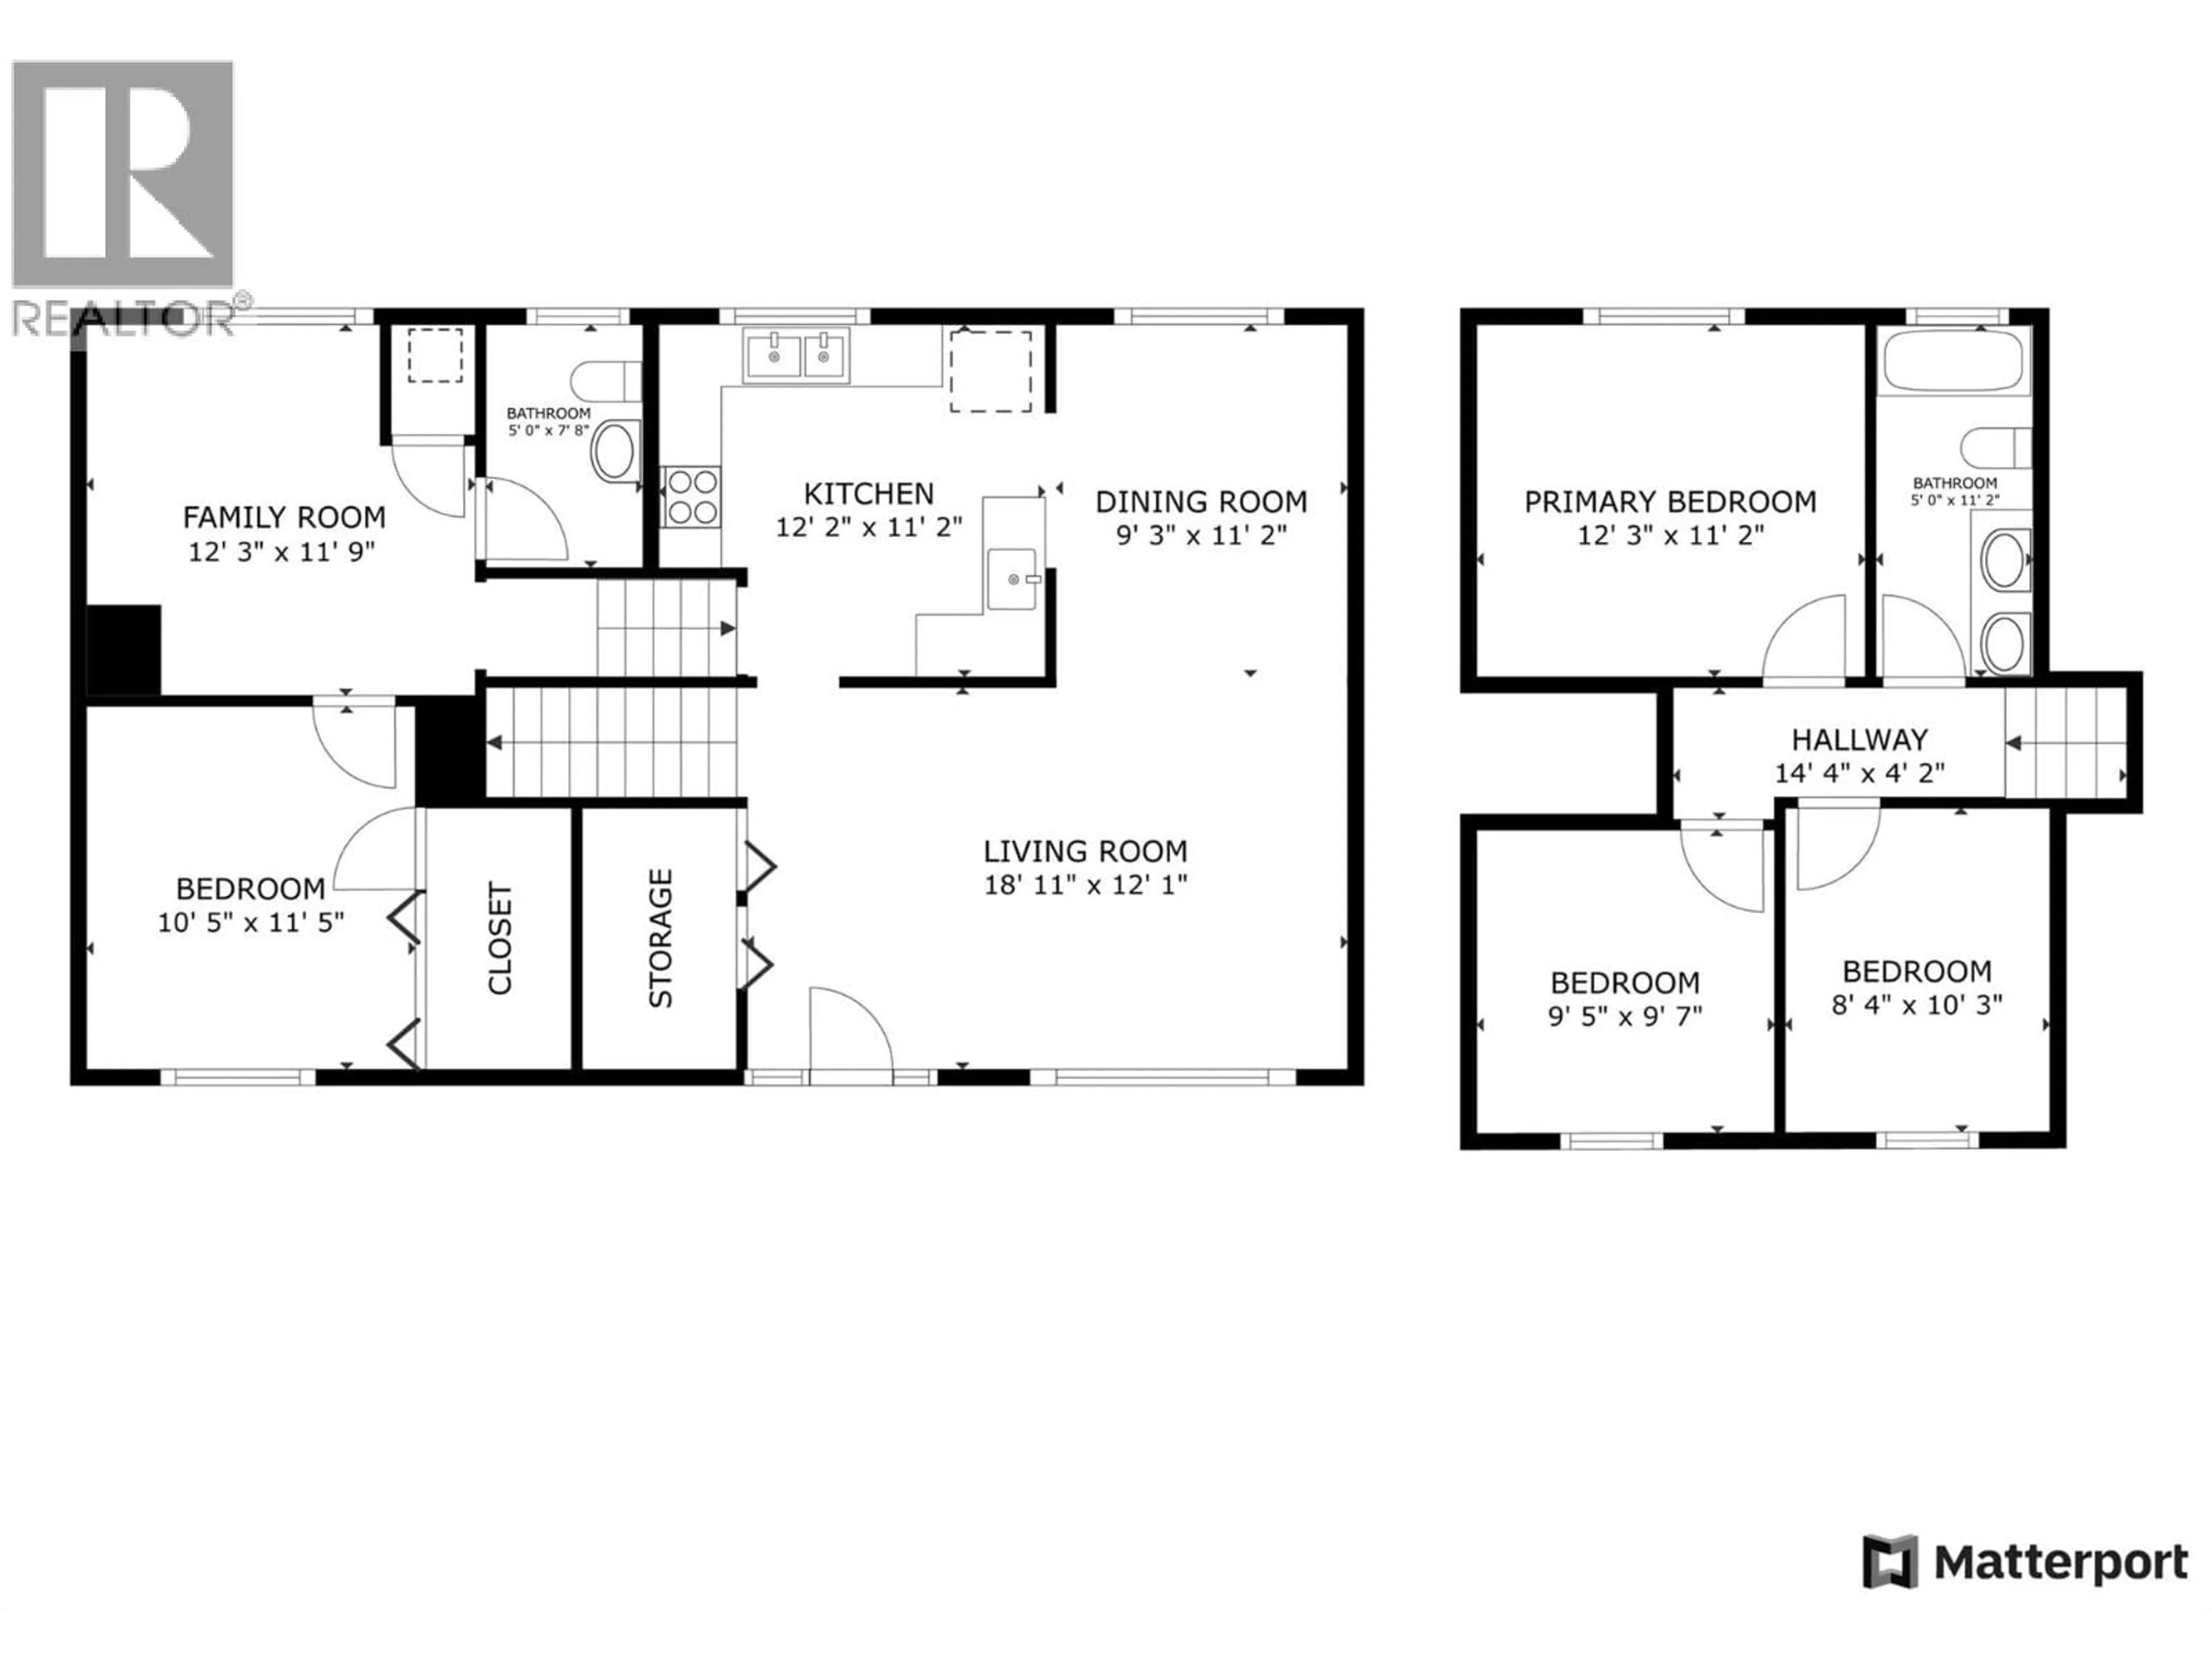
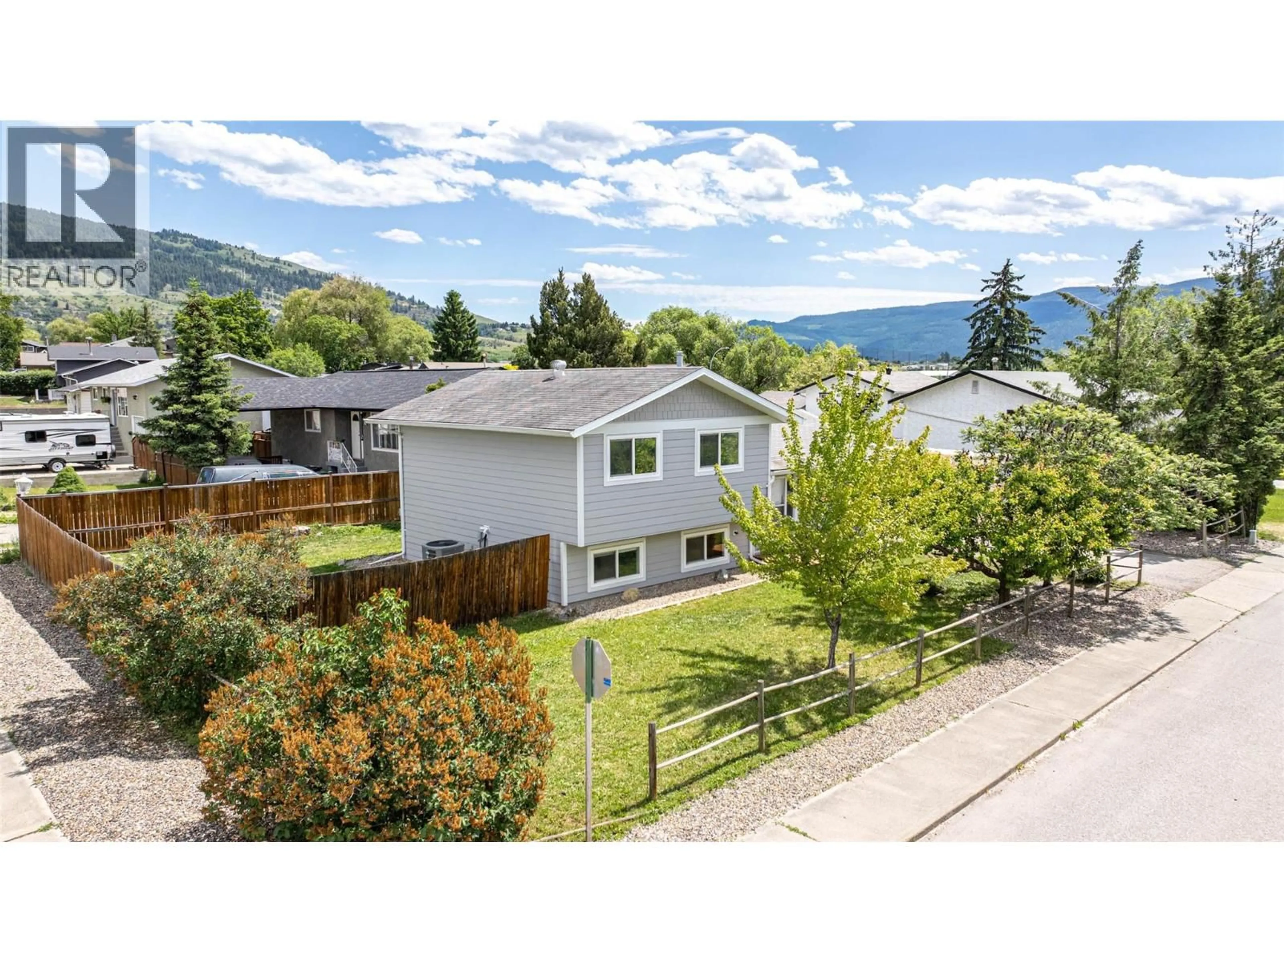
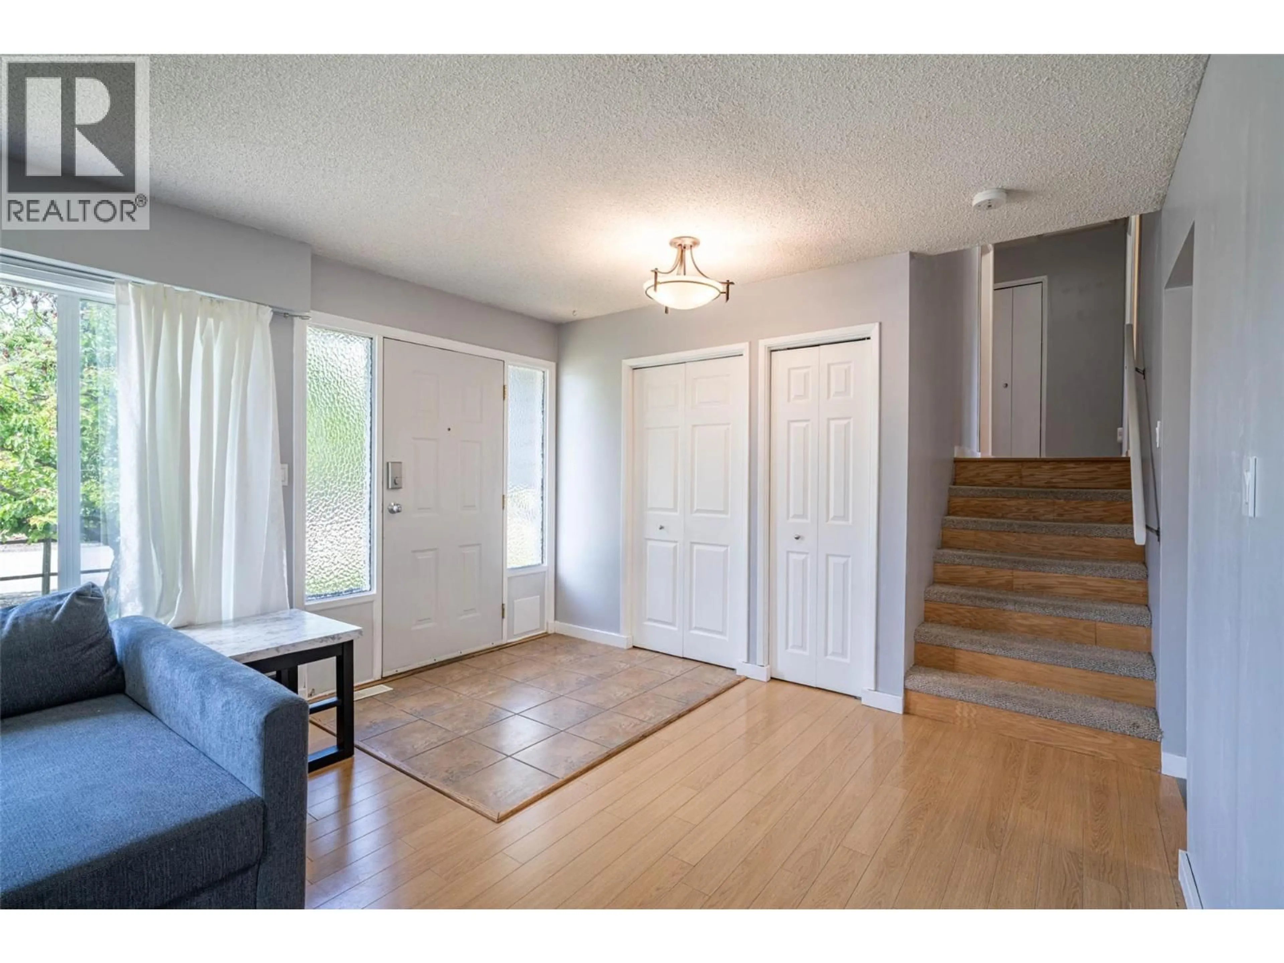
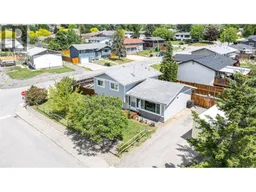
Welcome to this adorable 4-bedroom, 2-bathroom home in the heart of East Hill! With 1,372 sq. ft. spread over a bright and functional 3-level split design, this home offers comfort, updates, and plenty of character. Upstairs you’ll find three bedrooms and a nicely renovated bathroom, creating the perfect retreat for family or guests. The main floor features an open kitchen, dining, and living area filled with natural light from a large front window. The renovated kitchen includes a gas stove, handy prep sink, and modern finishes, while sliding glass doors off the dining room lead seamlessly to the private back patio—ideal for summer nights and weekend barbecues. The lower level offers even more living space with a cozy family room, fourth bedroom, updated bathroom, laundry closet and crawl space area for storage. Outside, enjoy the fully fenced yard on a desirable corner lot, offering privacy and space for kids, pets, or gardening. The location can’t be beat—quiet, welcoming neighbourhood within walking distance to both elementary and high schools. Whether you’re a first-time buyer or a growing family, this home is cute, functional, and full of charm. Don’t miss your chance to make this East Hill gem your own! (id:39198)
Property Details
Interior
Features
Second level Floor
Bedroom
10'3'' x 8'4''Bedroom
9'7'' x 9'5''Full bathroom
11'2'' x 50'0''Primary Bedroom
11'2'' x 12'3''Property History
 38
38
