20 - 5300 25 AVENUE, Vernon, British Columbia V1T6R4
Contact us about this property
Highlights
Estimated valueThis is the price Wahi expects this property to sell for.
The calculation is powered by our Instant Home Value Estimate, which uses current market and property price trends to estimate your home’s value with a 90% accuracy rate.Not available
Price/Sqft$321/sqft
Monthly cost
Open Calculator
Description
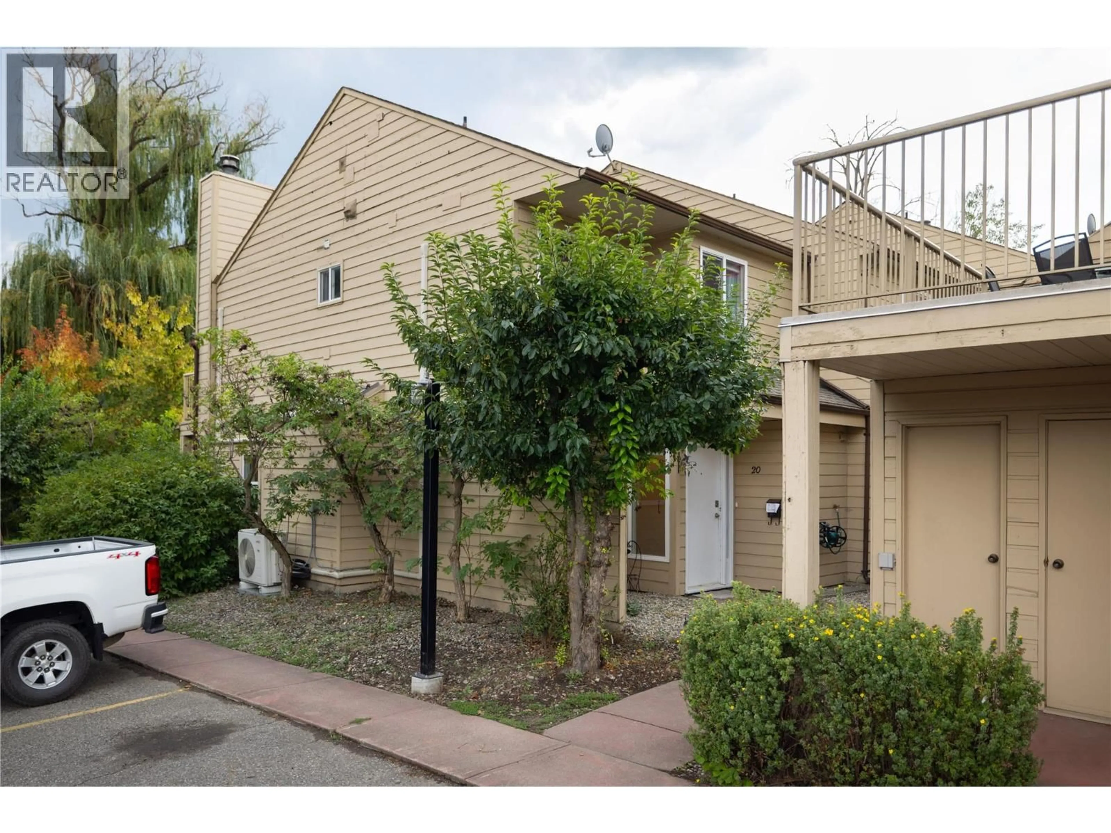
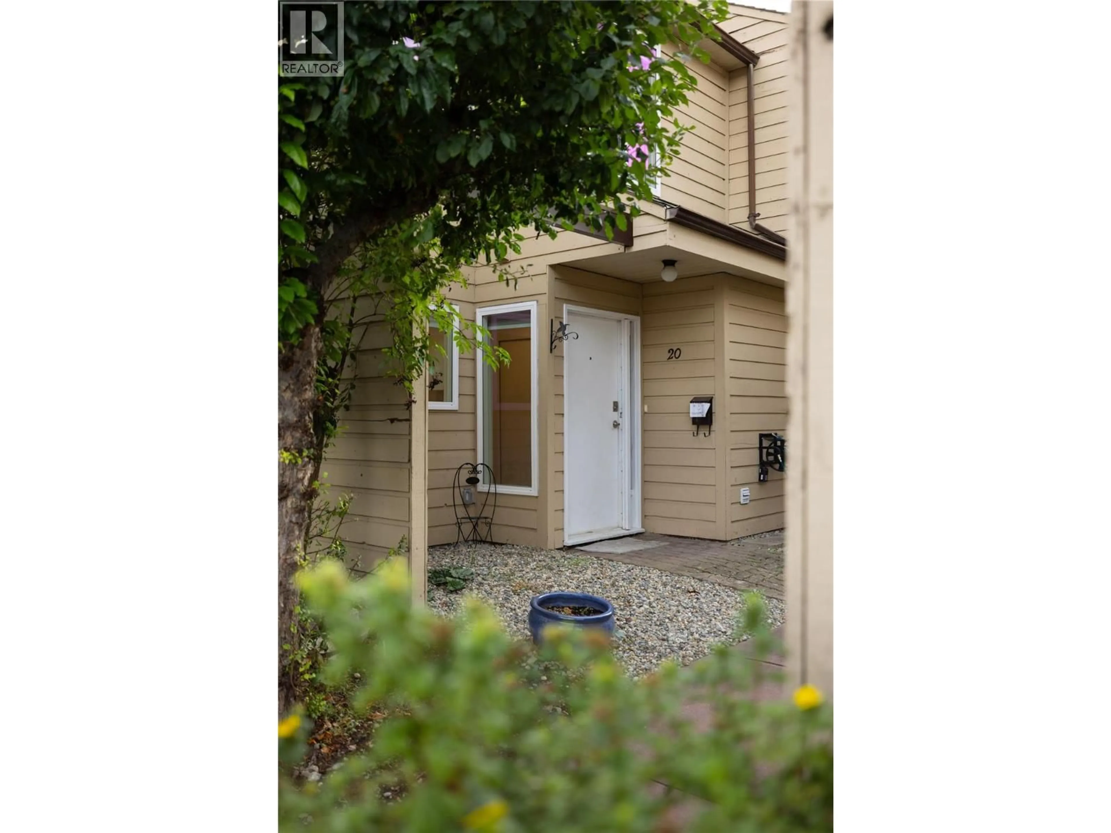
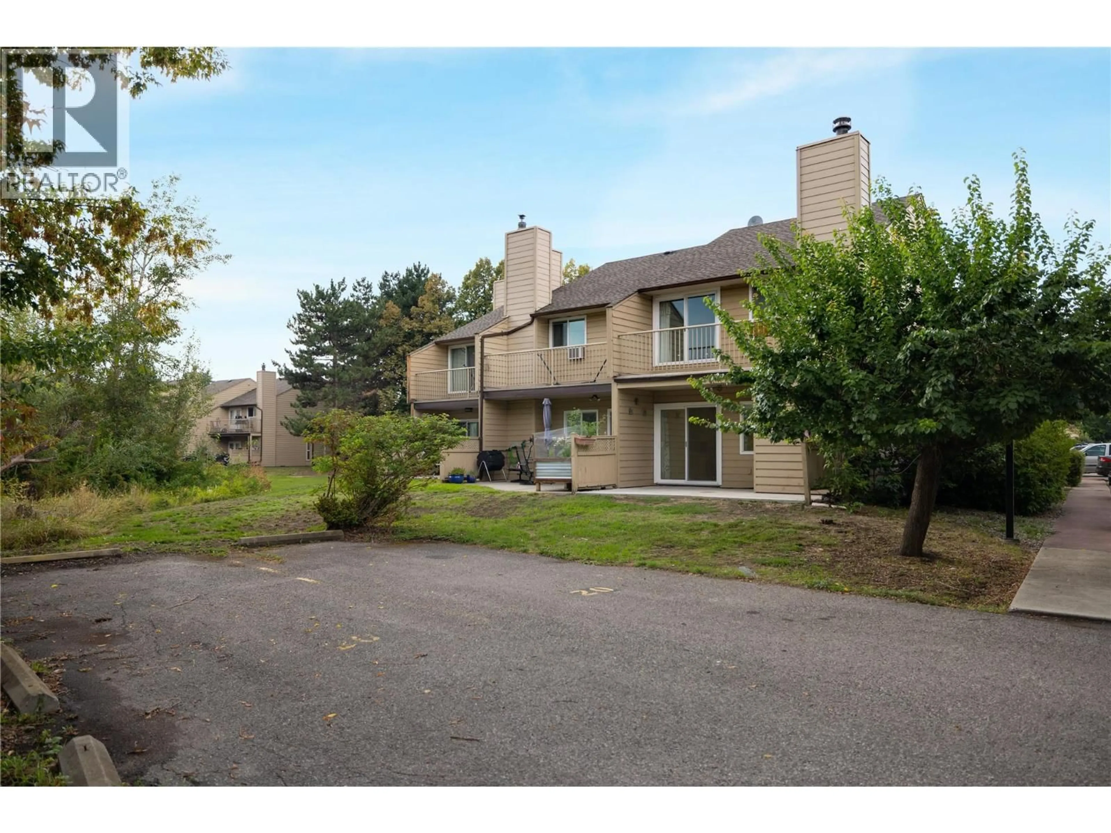
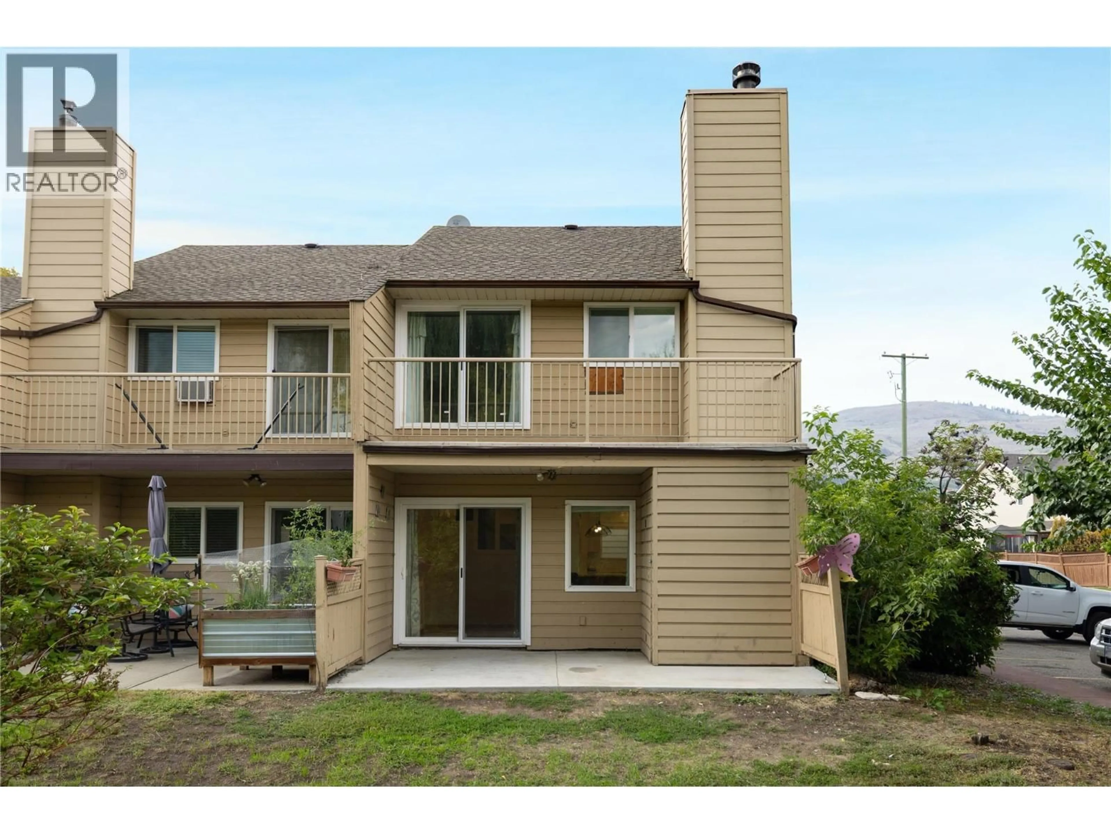
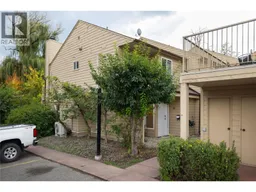
This terrific 3 Bedroom, 3 bathroom townhouse with 2 parking spots, backs onto Vernon Creek for a private tranquil backyard. It has been partially updated with a newer bright white kitchen with a huge island and quartz countertops, newer stainless steel appliances, laminate floors, raised one-level living room floor and a cozy natural gas fireplace for ambience and warmth on winter nights. New heat pumps/AC units provides comfort in all seasons. From the living room, sliding glass doors open onto a partially covered concrete patio. Upstairs you will find 2 children's bedrooms, the main 4 piece bathroom and a large primary bedroom with a newer 3 piece en-suite with walk-in shower. Sliding glass doors open onto a private balcony, where you can listen to the birds or enjoy the view and tranquility of the lovely creek that flows behind the property. This complex has a great grassed and treed common area with a play area offering a basketball hoop, floor hockey and a sandbox for the kids, and offers a community pool for cooling off on those hot summer afternoons. The Seller has reduced the price by $4,000.00 to allow for replacing the flooring on the main level. For more information on this terrific Vernon home please visit our website. (id:39198)
Property Details
Interior
Features
Second level Floor
3pc Ensuite bath
4'8'' x 12'Bedroom
8'11'' x 10'11''Primary Bedroom
12' x 12'2''4pc Bathroom
5'3'' x 8'7''Exterior
Features
Parking
Garage spaces -
Garage type -
Total parking spaces 2
Condo Details
Inclusions
Property History
 40
40
