2 - 2009 39 AVENUE, Vernon, British Columbia V1T8E5
Contact us about this property
Highlights
Estimated valueThis is the price Wahi expects this property to sell for.
The calculation is powered by our Instant Home Value Estimate, which uses current market and property price trends to estimate your home’s value with a 90% accuracy rate.Not available
Price/Sqft$429/sqft
Monthly cost
Open Calculator
Description
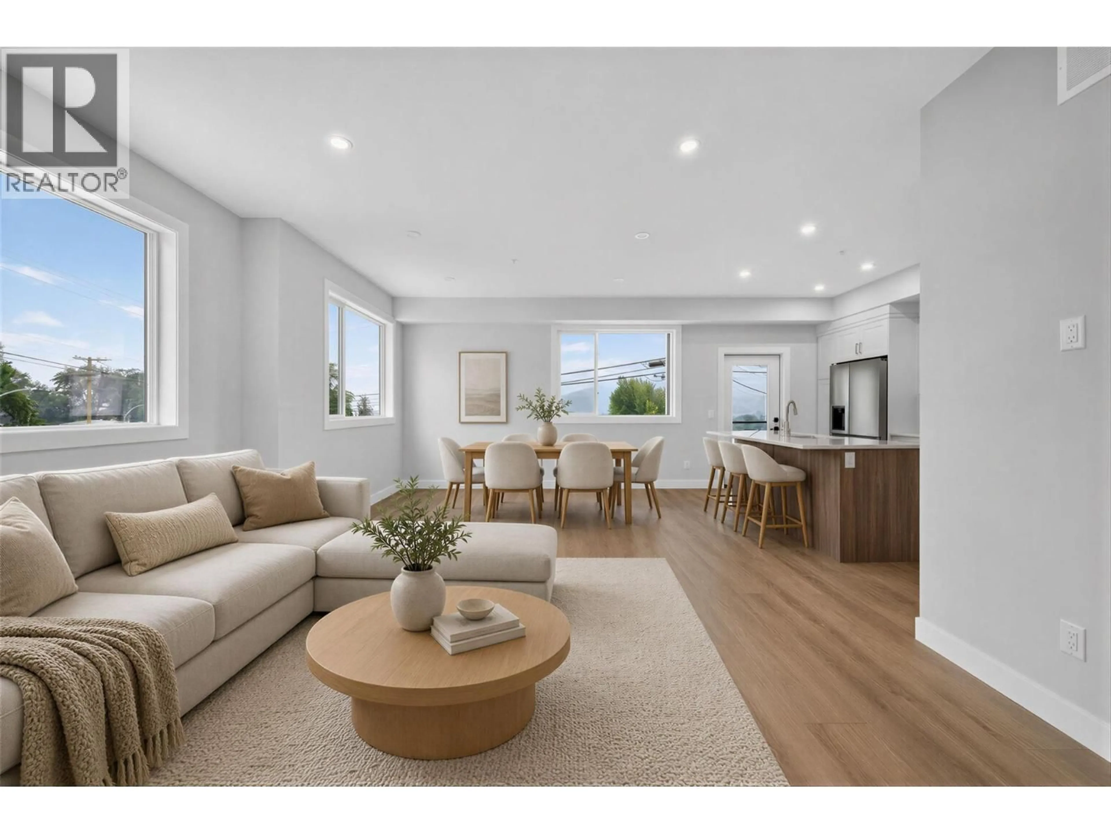
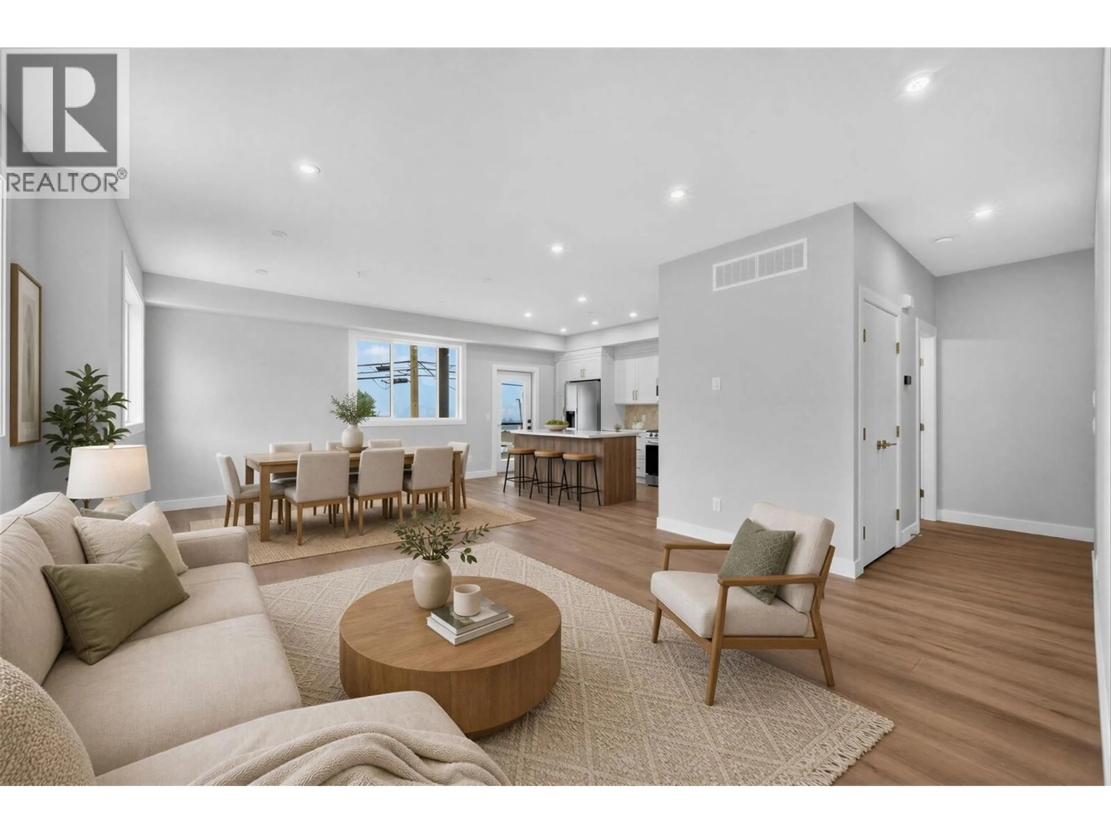
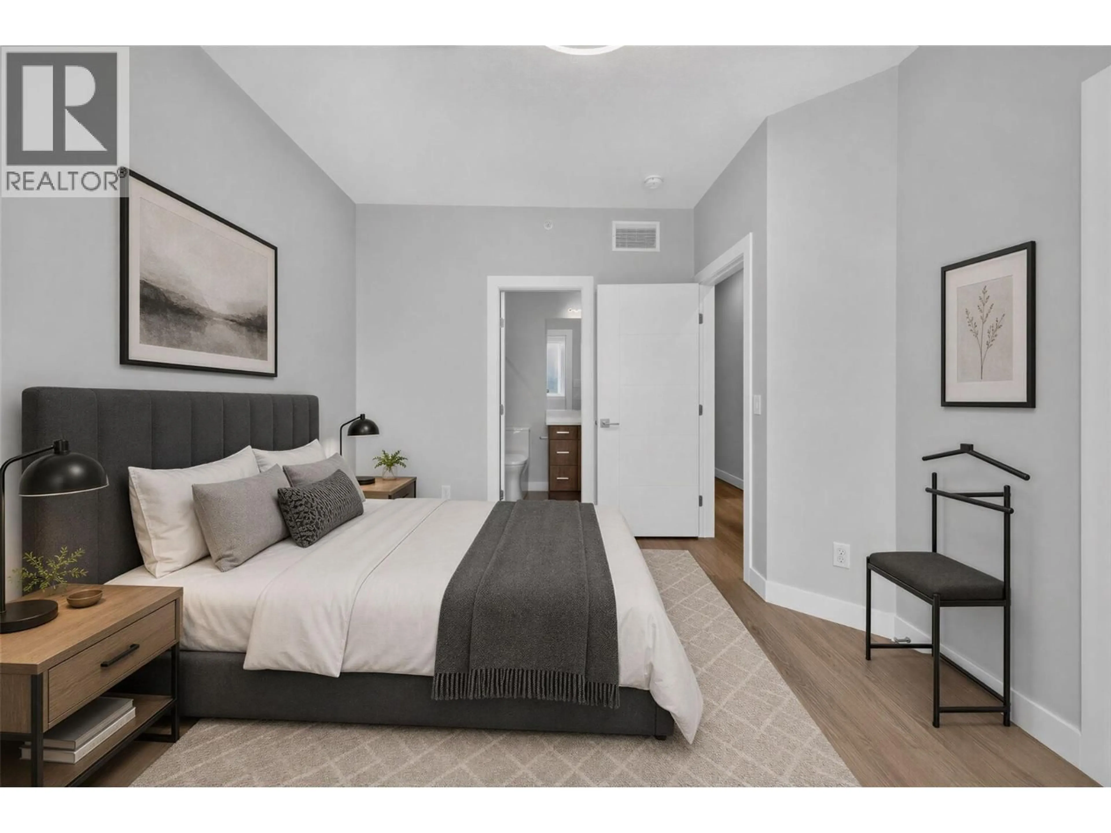
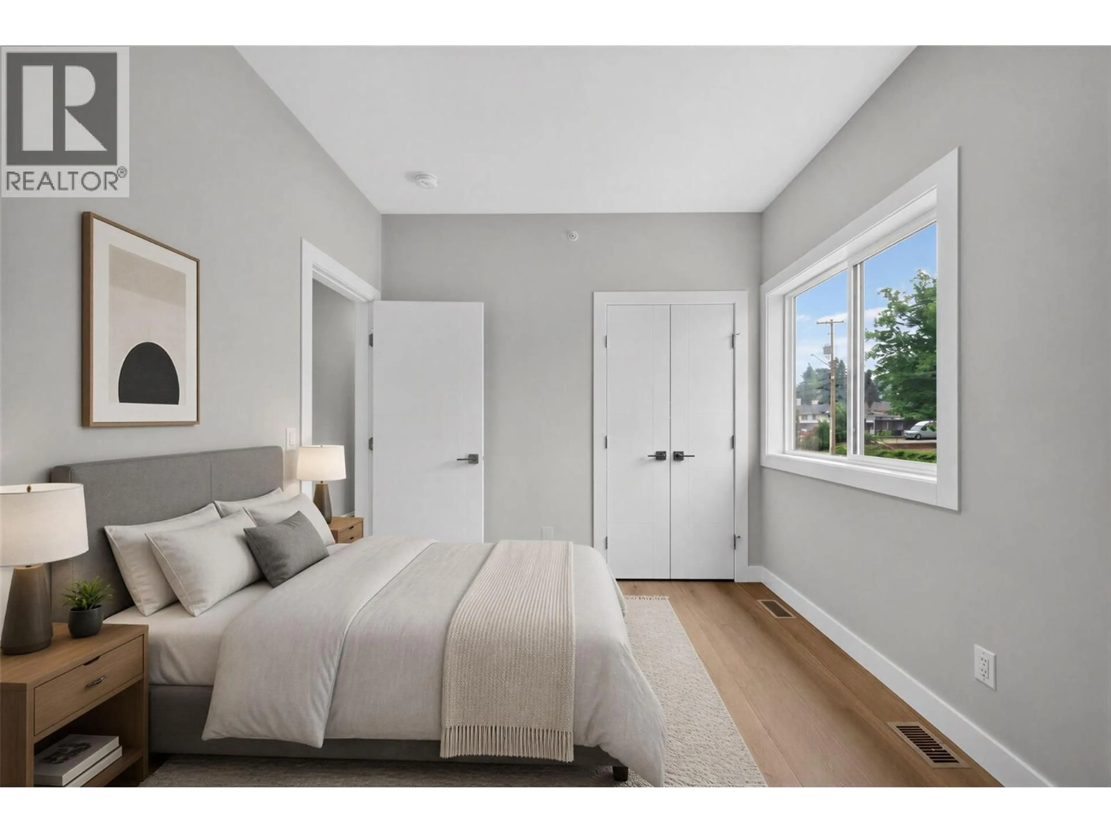
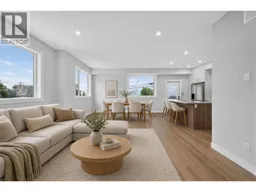
OPEN HOUSE SUNDAY, September 13, 1 PM to 3 PM. A boutique collection of just four thoughtfully designed residences in the heart of Vernon’s sought-after East Hill, offering low-maintenance, high-quality living with a fresh modern approach to one of the city’s most established and charming neighbourhoods. Designed for comfort, style and everyday livability, each home features a spacious three-level floorplan with exceptional flow, generous living areas, tasteful contemporary finishes and carefully considered details throughout. Ranging from approximately 1,529 to 1,822 sq. ft., each residence offers its own unique outlook, including lake, mountain and Silver Star views. Features include quartz countertops, LG appliances, forced-air heating with heat pump, HRV, EV charger readiness, rooftop patio space and impressive approximately 40-ft-deep garages. Conveniently close to top-rated schools, parks, dining, shopping, recreation, amenities, and biking and walking routes. The character and laid-back charm of East Hill, reimagined for effortless modern Okanagan living in an intimate, beautifully finished boutique development. First-time home buyers may be eligible for applicable Property Transfer Tax exemptions and GST rebates or incentives. Buyers should independently verify eligibility and applicable program requirements.New Home Warranty coverage provides extra peace of mind. (id:39198)
Property Details
Interior
Features
Main level Floor
Living room
14'5'' x 14'Kitchen
9' x 13'11''Partial ensuite bathroom
Dining room
9'6'' x 13'5''Exterior
Parking
Garage spaces -
Garage type -
Total parking spaces 2
Condo Details
Inclusions
Property History
 30
30
