2 - 1804 46 AVENUE, Vernon, British Columbia V1T3P5
Contact us about this property
Highlights
Estimated valueThis is the price Wahi expects this property to sell for.
The calculation is powered by our Instant Home Value Estimate, which uses current market and property price trends to estimate your home’s value with a 90% accuracy rate.Not available
Price/Sqft$409/sqft
Monthly cost
Open Calculator
Description
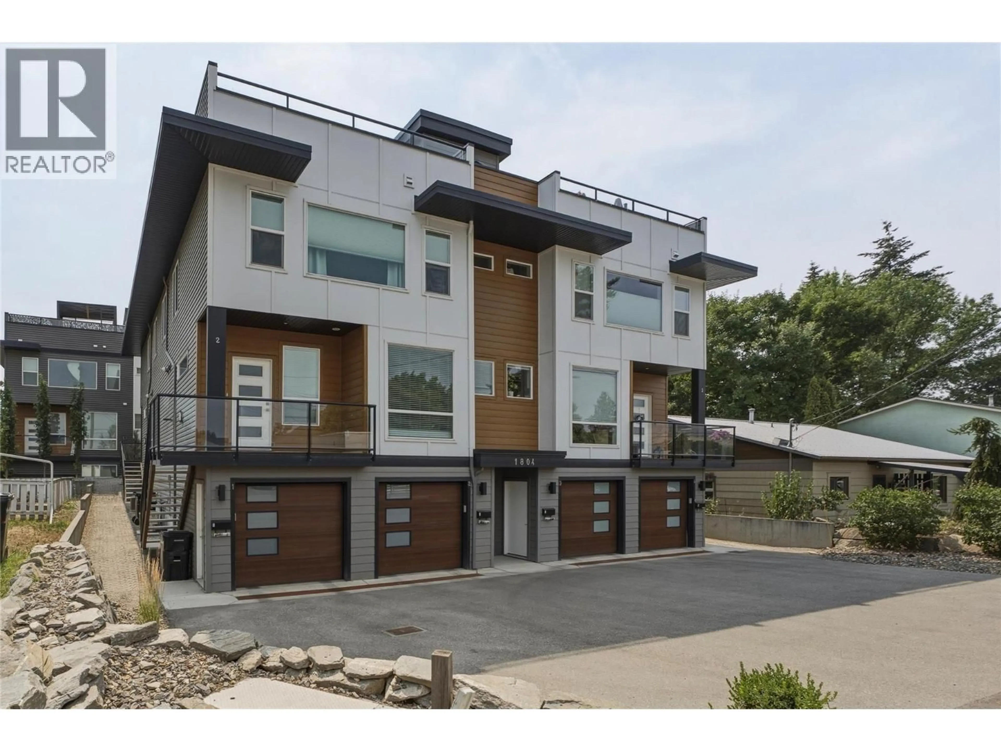
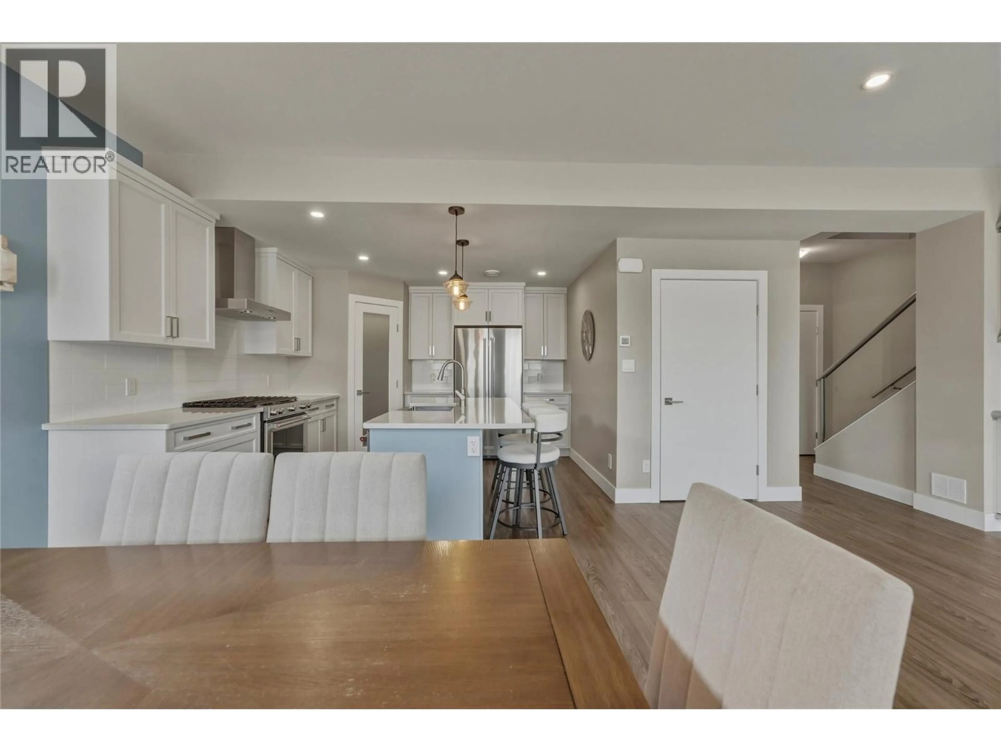
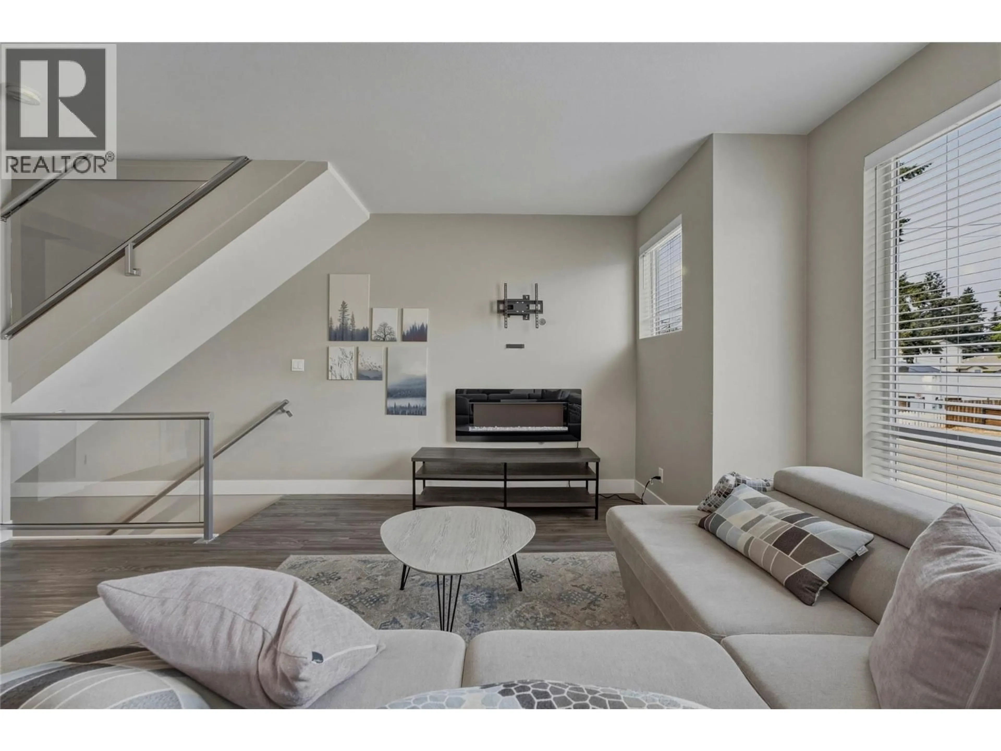
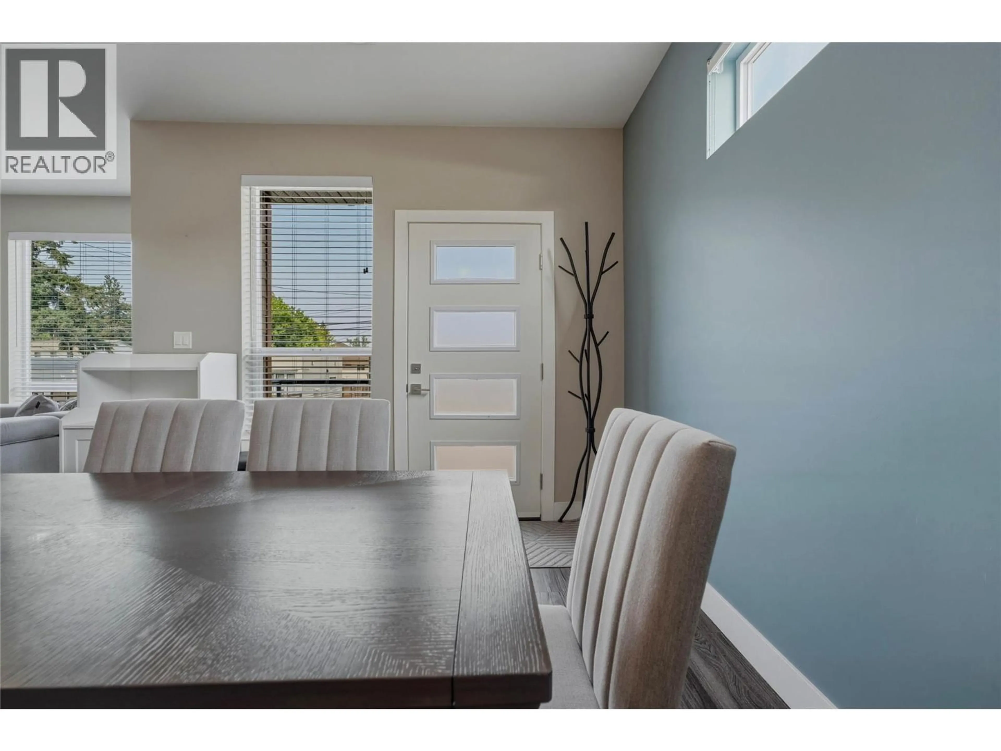
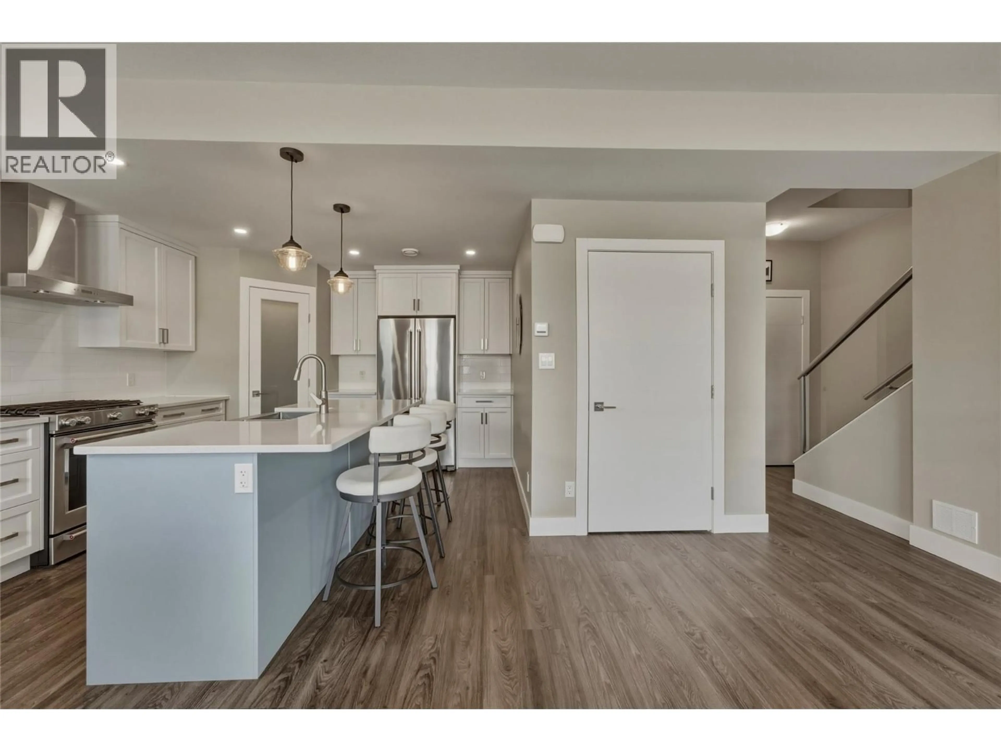
Modern townhouse in the heart of Vernon British Columbia. This lovely townhome offers the convenience of central location with the interior and exterior space of a small home. The open concept main floor is perfect for entertaining with a bright and oversized kitchen (with large granite island) that open into the living room and dining room area. Proceed upstairs to the primary suite with full ensuite and 2 more bedrooms and bathrooms. A great family home or starter home for the couple looking for office space. The rooftop patio offers even more entertainment spaces and expansive views of the Vernon area. The home is located within walking distance of downtown Vernon and many bus routes. Close walking distance to Butcher Boys and a short car ride to world famous Silver Star Mountain Resort. Don't miss your chance for contemporary living in Vernon BC! The 2 car tandem garage also offers a plug-in for an electric vehicle! (id:39198)
Property Details
Interior
Features
Second level Floor
Full bathroom
9'0'' x 4'11''Bedroom
9'0'' x 12'0''Bedroom
8'11'' x 12'1''Full ensuite bathroom
10'4'' x 4'11''Exterior
Parking
Garage spaces -
Garage type -
Total parking spaces 2
Condo Details
Inclusions
Property History
 45
45
