2 - 1703 43 AVENUE, Vernon, British Columbia V1T3K2
Contact us about this property
Highlights
Estimated valueThis is the price Wahi expects this property to sell for.
The calculation is powered by our Instant Home Value Estimate, which uses current market and property price trends to estimate your home’s value with a 90% accuracy rate.Not available
Price/Sqft$397/sqft
Monthly cost
Open Calculator
Description
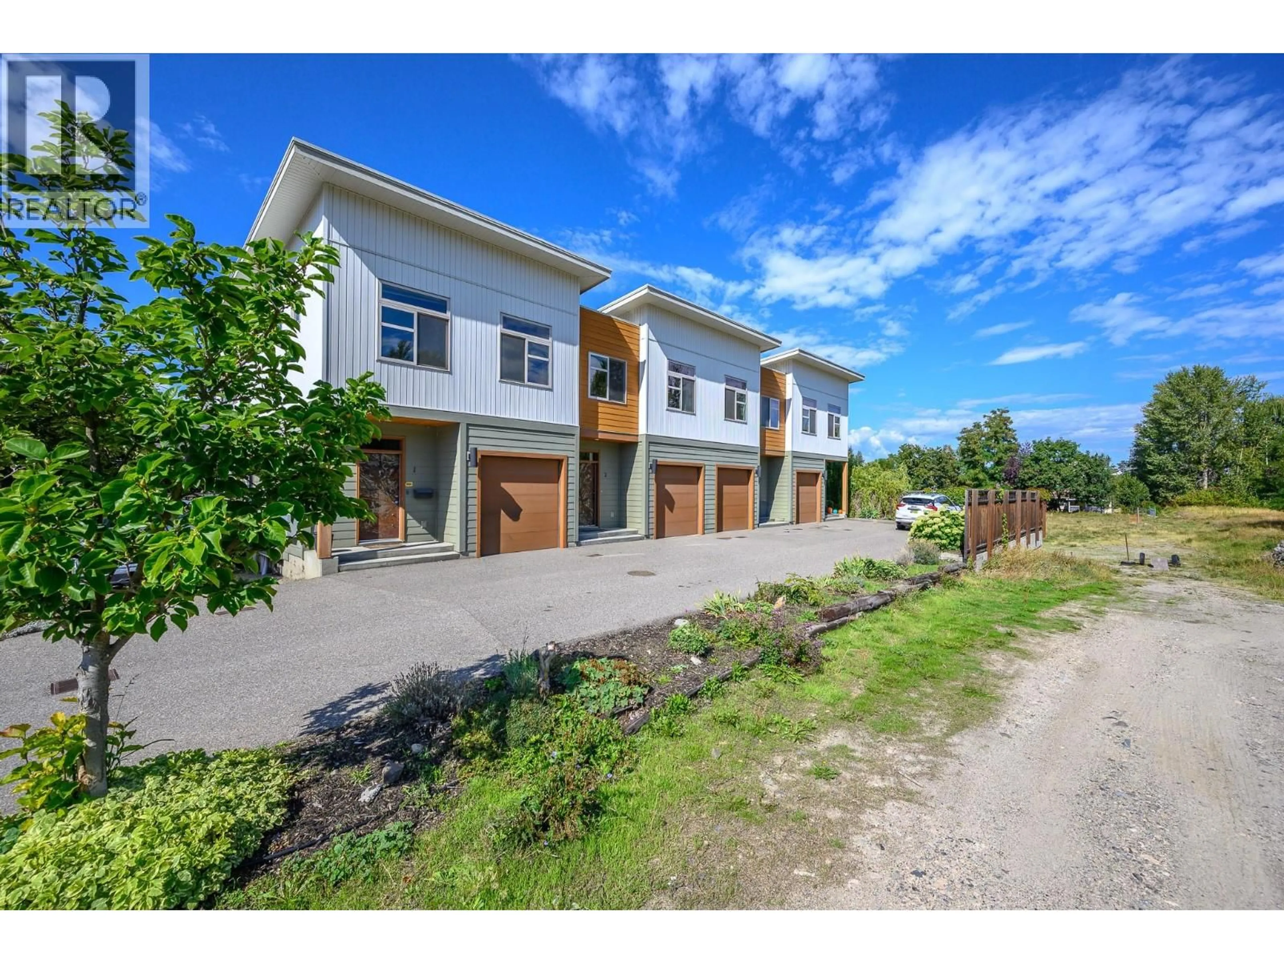
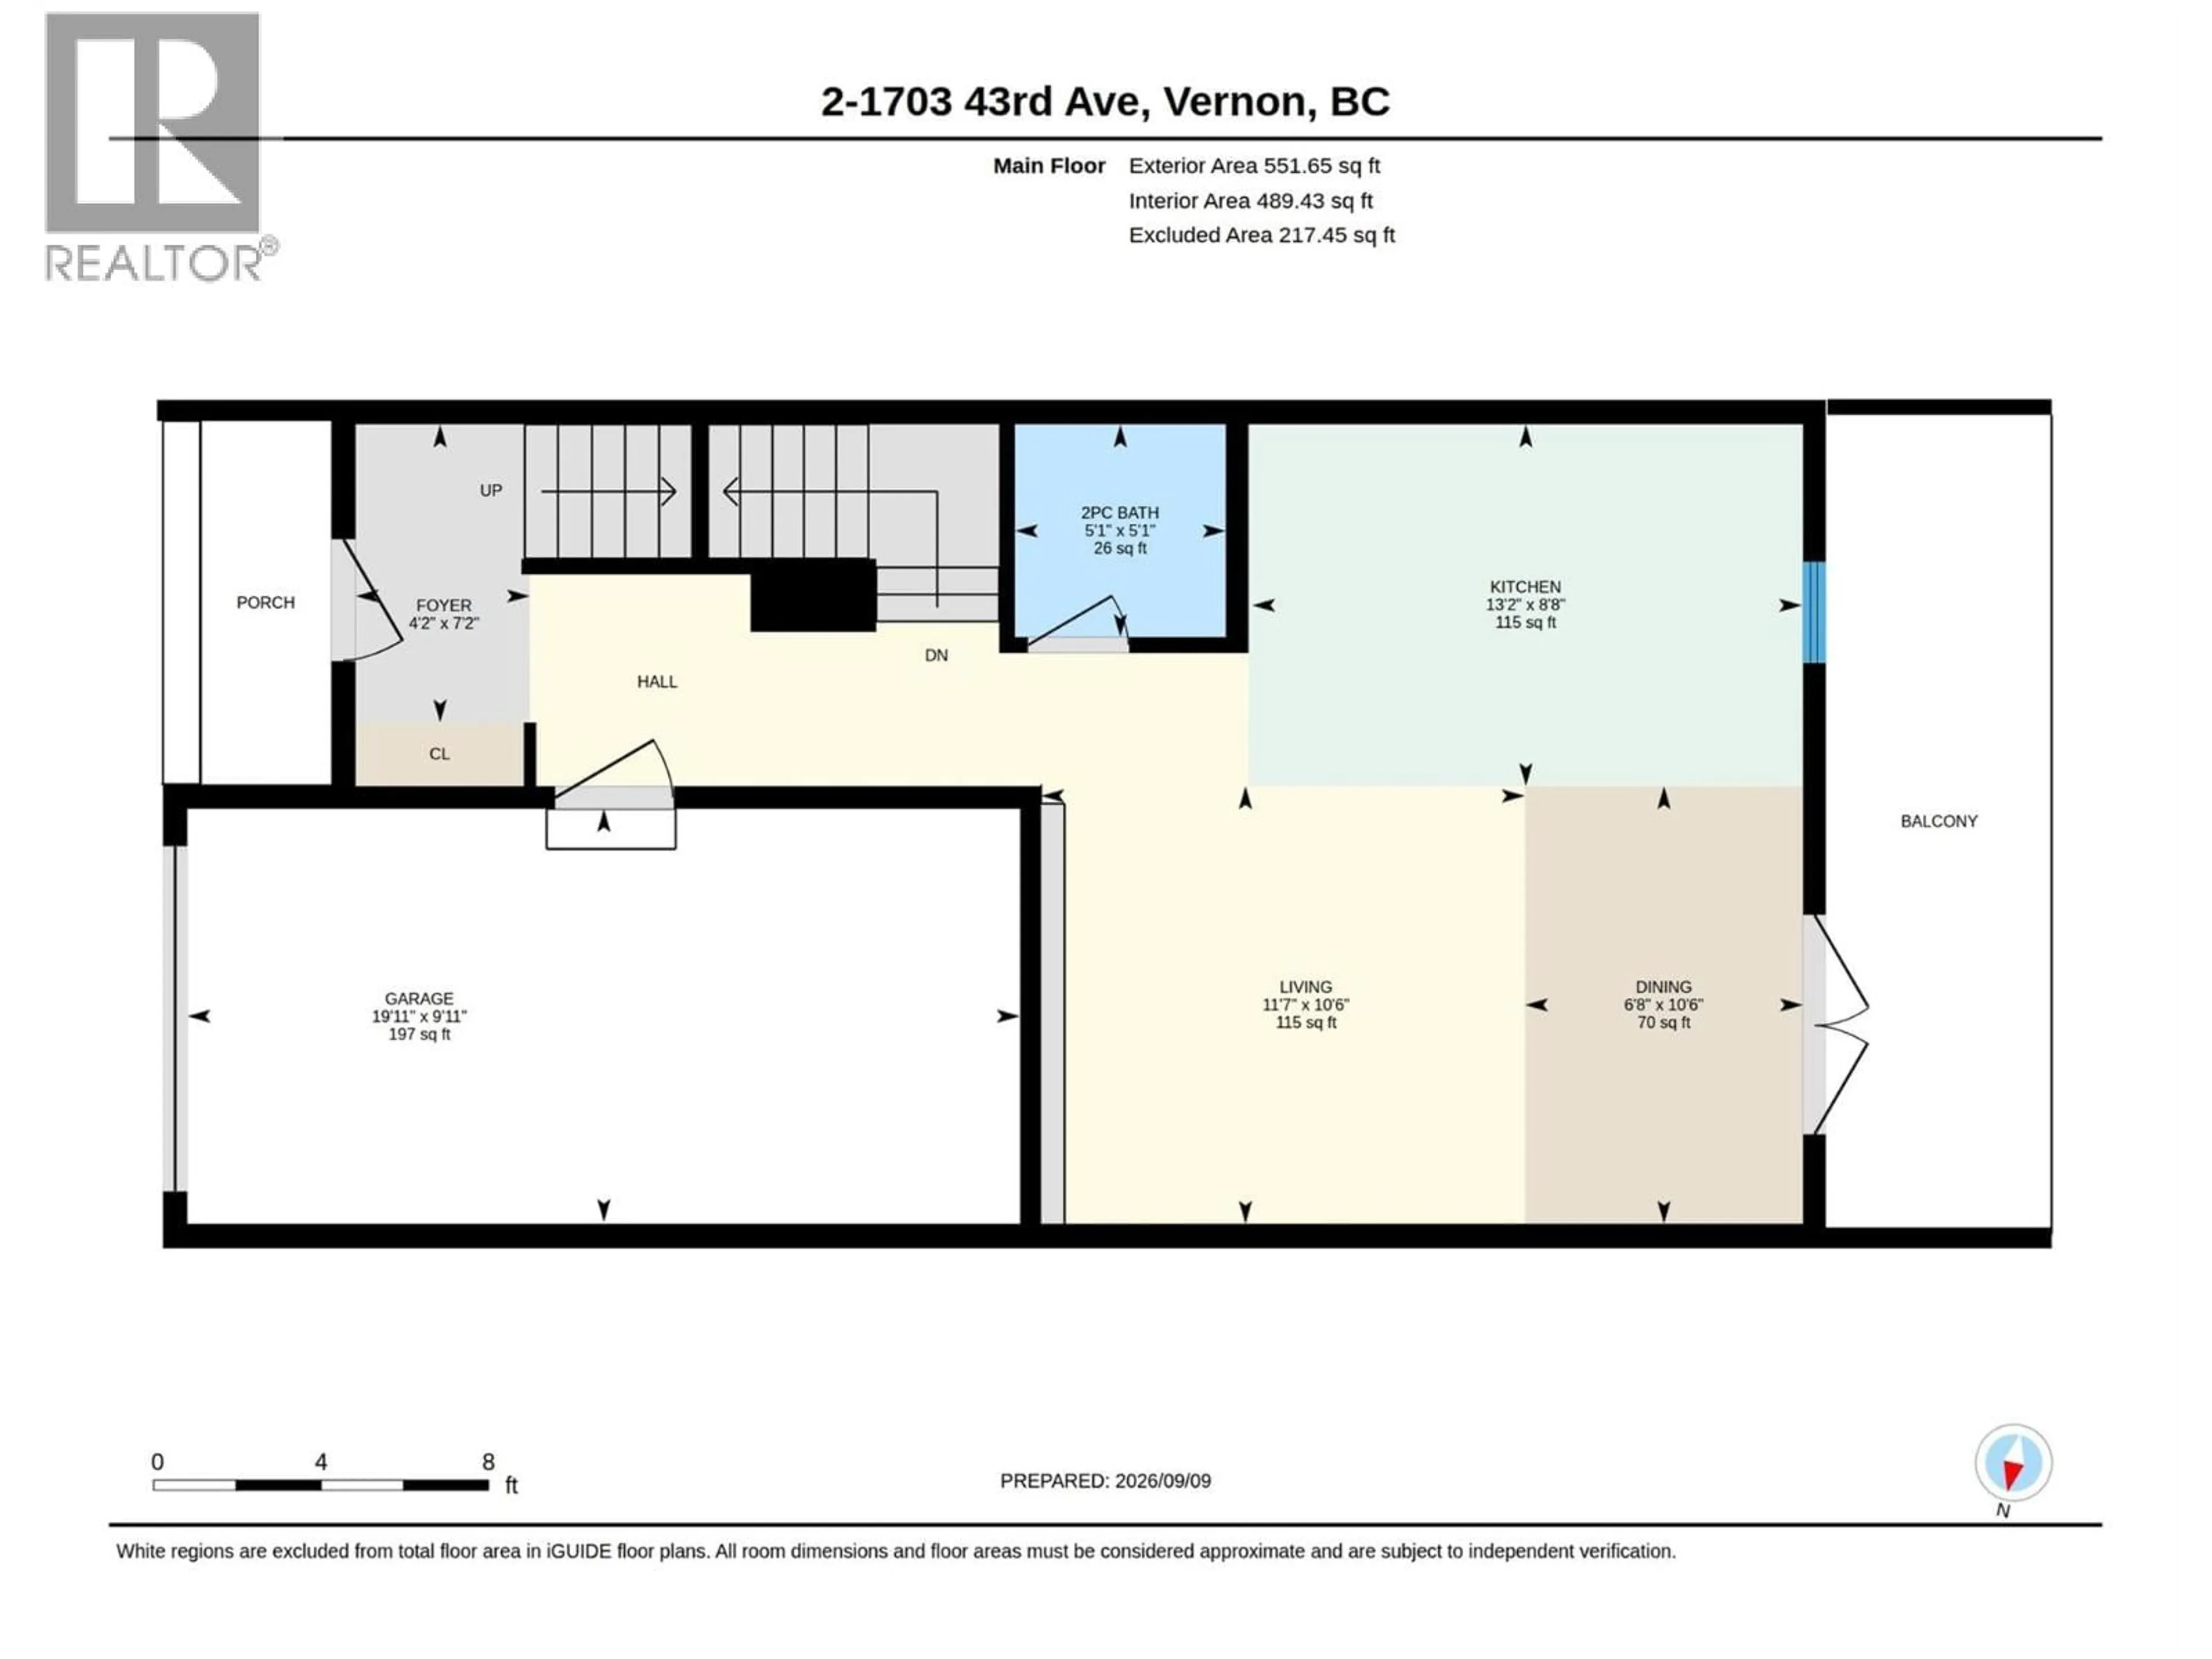
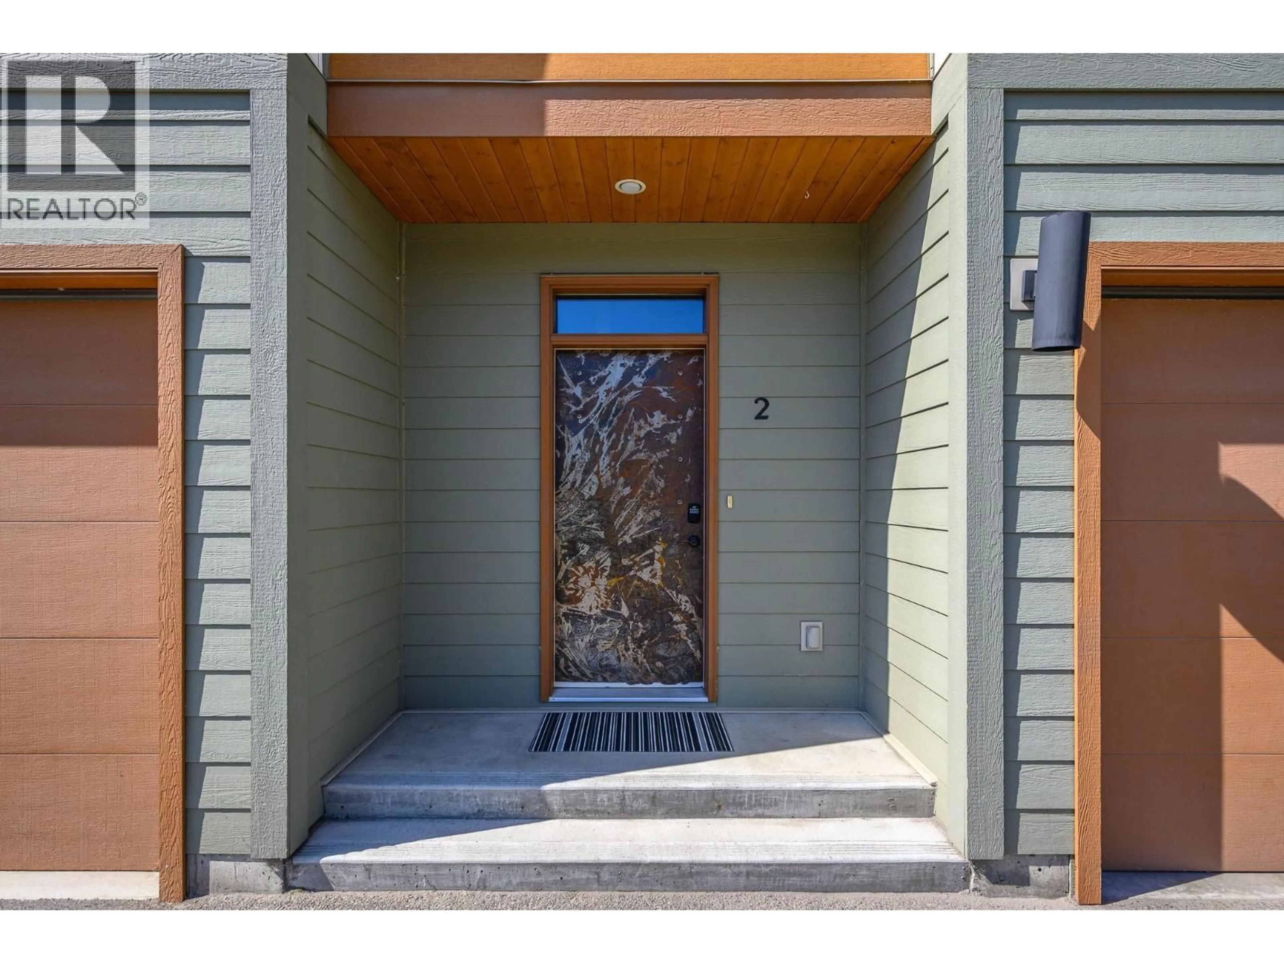
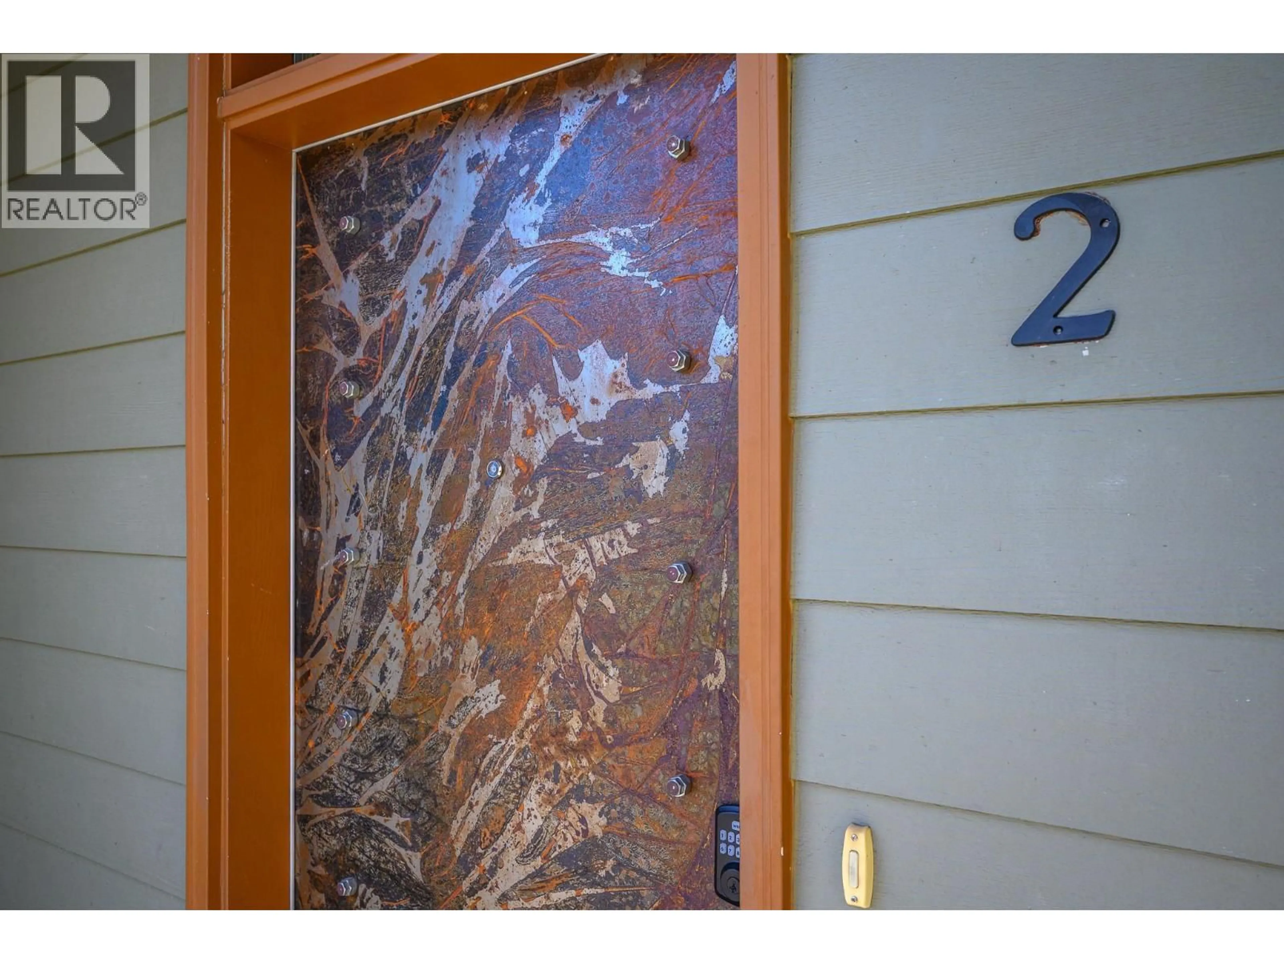
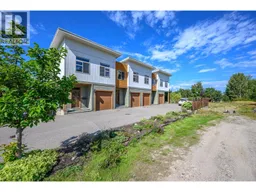
An affordable entry into the hot Okanagan market! This well-cared-for, pet-friendly townhome features a custom metal front door, a warm, inviting feel, and an open-concept main floor with a functional kitchen, breakfast bar, and bright living/dining area opening to the balcony. Upstairs boasts a spacious primary suite with a walk-in closet and ensuite, a second bedroom, a full bath, and a flexible hallway space perfect for a home office or reading nook. The unfinished basement offers endless potential—plumbed, wired, and ready to be customized into extra bedrooms, a bathroom, or a large rec room. Low strata fees ($220/mo) and pet-friendly rules (2 dogs/cats allowed). Great central family friendly location! Call today for your private tour! (id:39198)
Property Details
Interior
Features
Main level Floor
Dining room
7'9'' x 10'3''2pc Bathroom
Kitchen
18'9'' x 8'8''Other
19'8'' x 9'10''Exterior
Parking
Garage spaces -
Garage type -
Total parking spaces 1
Condo Details
Inclusions
Property History
 28
28
