3201 19 STREET, Vernon, British Columbia V1T4B6
Contact us about this property
Highlights
Estimated valueThis is the price Wahi expects this property to sell for.
The calculation is powered by our Instant Home Value Estimate, which uses current market and property price trends to estimate your home’s value with a 90% accuracy rate.Not available
Price/Sqft$250/sqft
Monthly cost
Open Calculator
Description
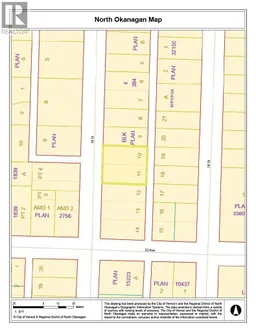
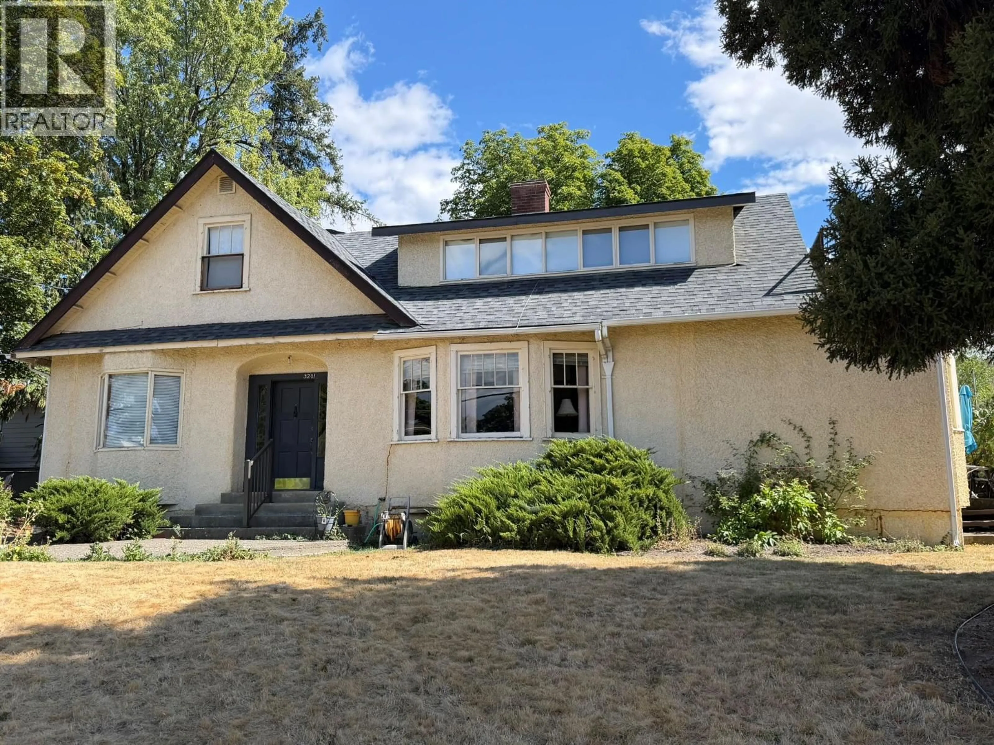
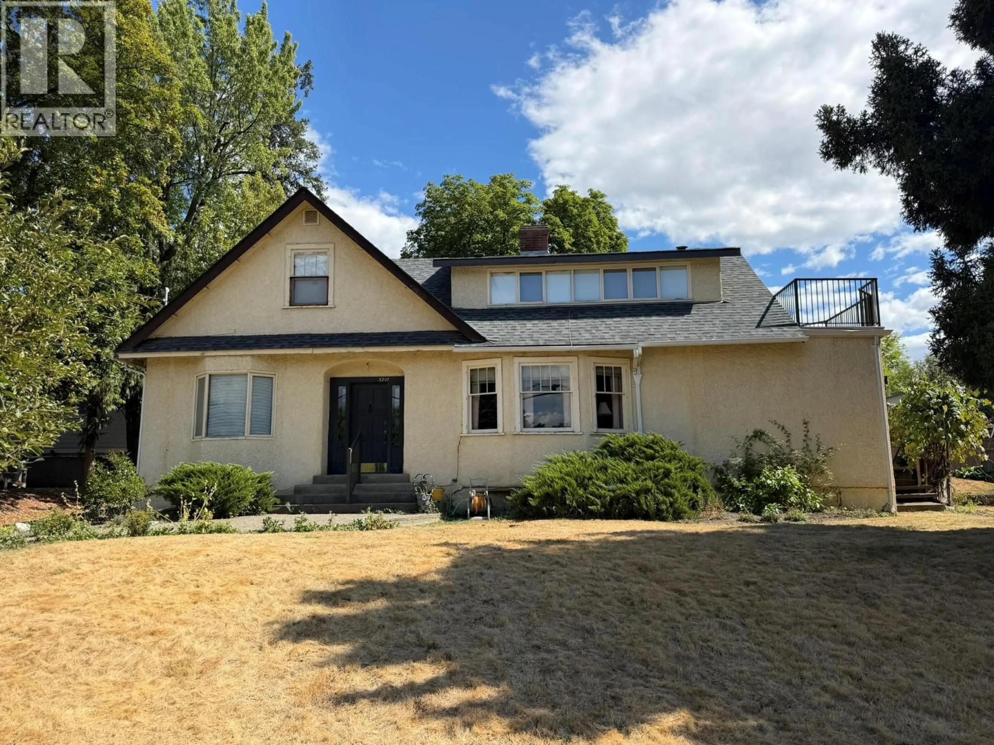
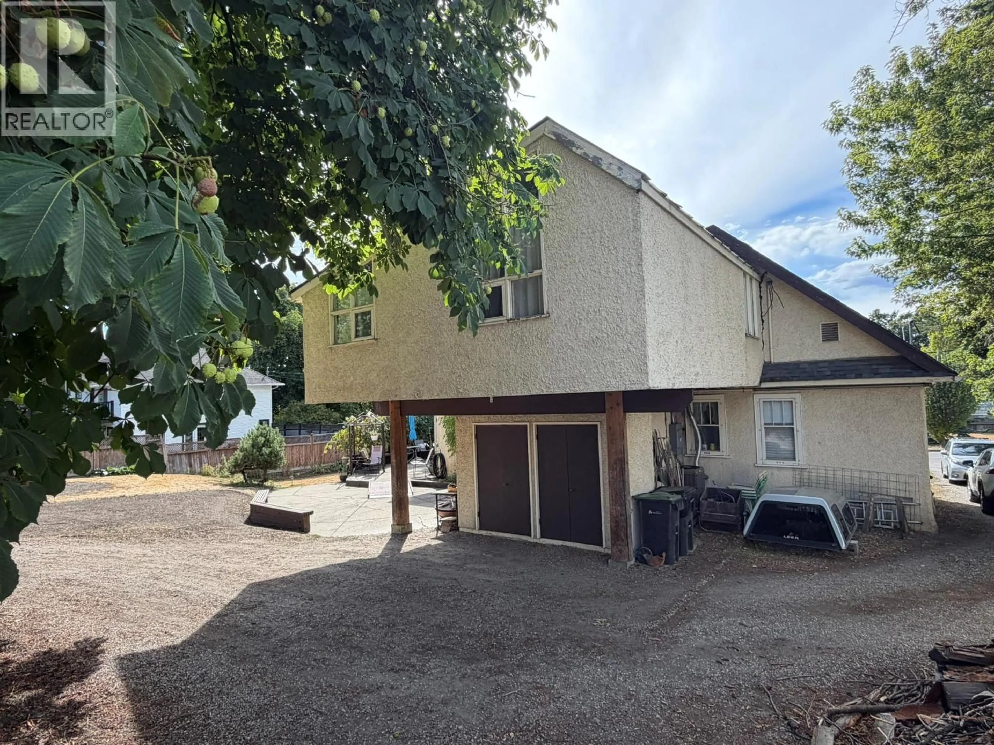
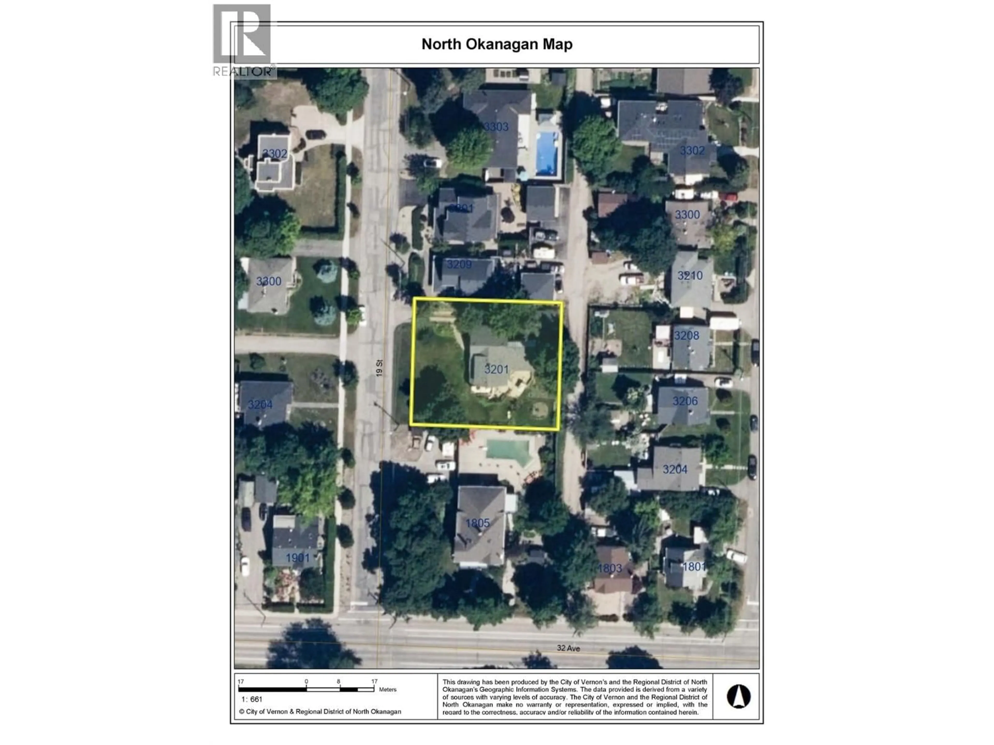
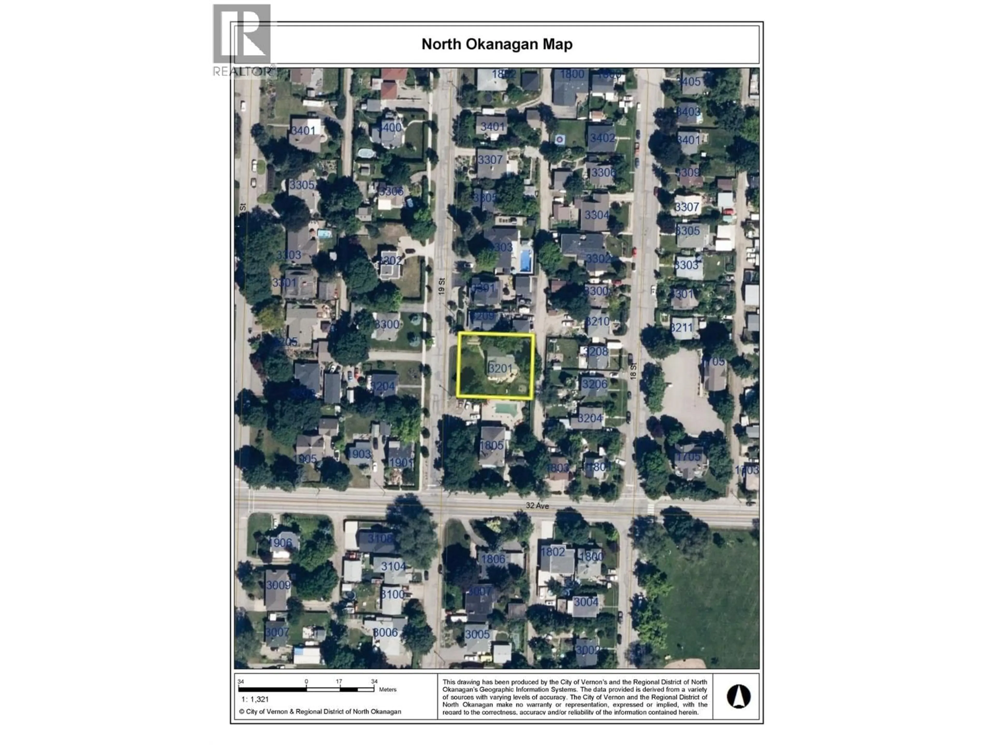
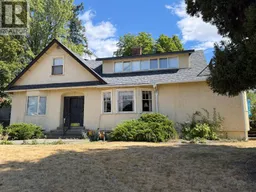
Restore, Rebuild or Develop ? Rare find. 1935 Heritage home straddling 2 legal lots in one of the East Hills most desirable character home areas. Each lot is 50’ x 120” with a gentle grade from the east alley down to 19th Street. The home straddles both lots and may not be worth a total restoration or moving but lots more life left in this home. Great for owner or rental use until ready to develop. Too many build or development options to mention, including: 2 new homes from the same or separate builders, amalgamating the 2 legal lots into one estate size lot and building site, multi-unit dwellings on one or both lots, side x side single family residential homes for immediate family member, one multifamily dwelling of up to 7 units. Same owner for 56 years, and time to move to a more retirement-style home and lifestyle. Lots of bedrooms and living areas. Lots of charm and character but unfortunately also lots of East Hill slope and settling. The large 2nd story addition has great potential for suite. Newer furnace and central air. Willing to rent back if the owner, developer or builder needs time for permits and applications. Would consider a trade to a “Quail Run style” level entry home with basement. Lots more info available. Call text or email for more info or a private viewing (id:39198)
Property Details
Interior
Features
Main level Floor
Primary Bedroom
11' x 12'Kitchen
12' x 12'Office
12' x 11'Foyer
12' x 6'Exterior
Parking
Garage spaces -
Garage type -
Total parking spaces 8
Property History
 92
92