19 - 3101 45TH AVENUE, Vernon, British Columbia V1T3N7
Contact us about this property
Highlights
Estimated valueThis is the price Wahi expects this property to sell for.
The calculation is powered by our Instant Home Value Estimate, which uses current market and property price trends to estimate your home’s value with a 90% accuracy rate.Not available
Price/Sqft$297/sqft
Monthly cost
Open Calculator
Description
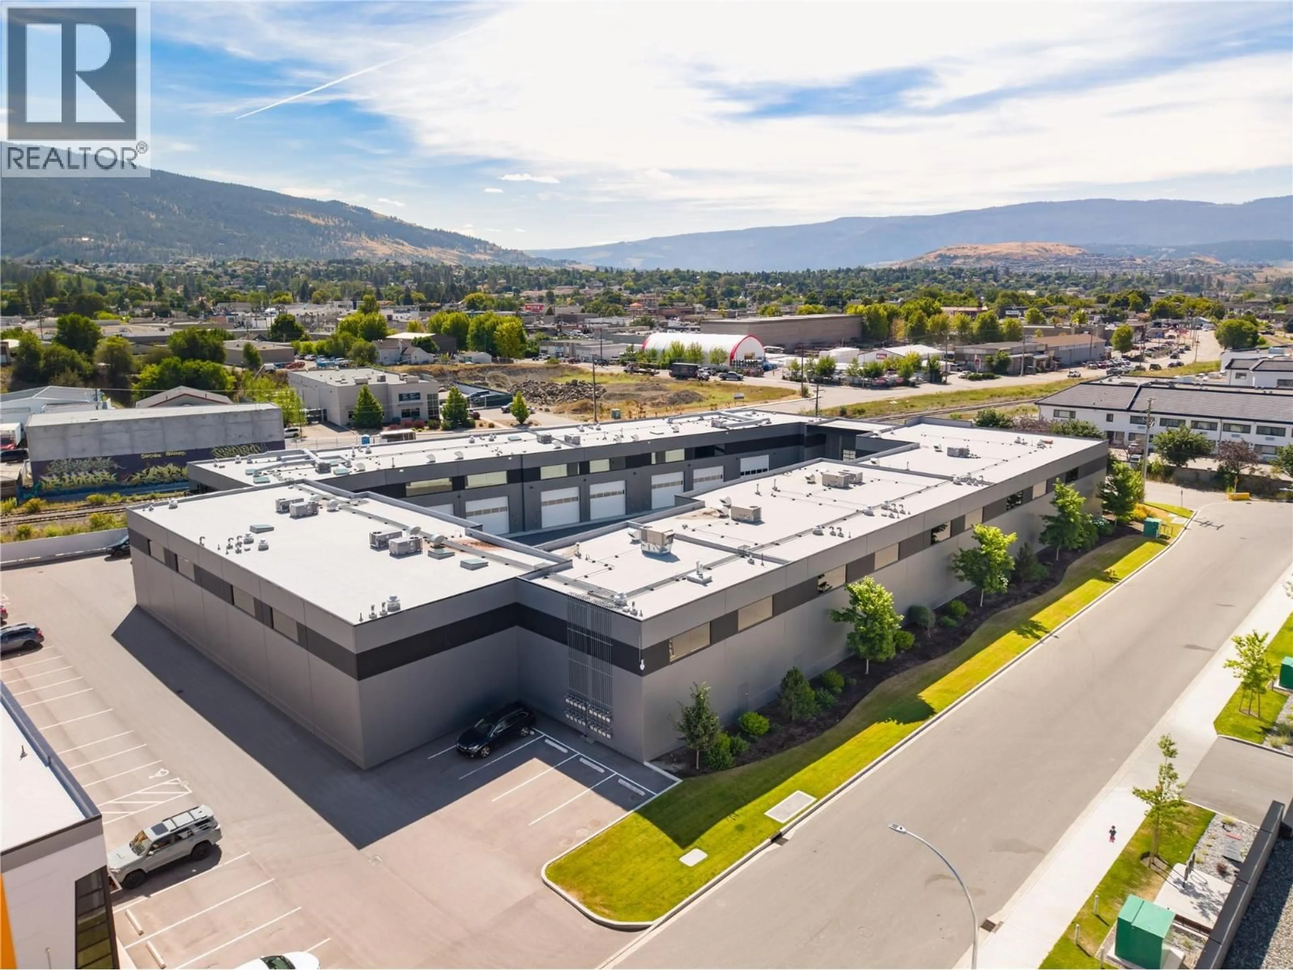
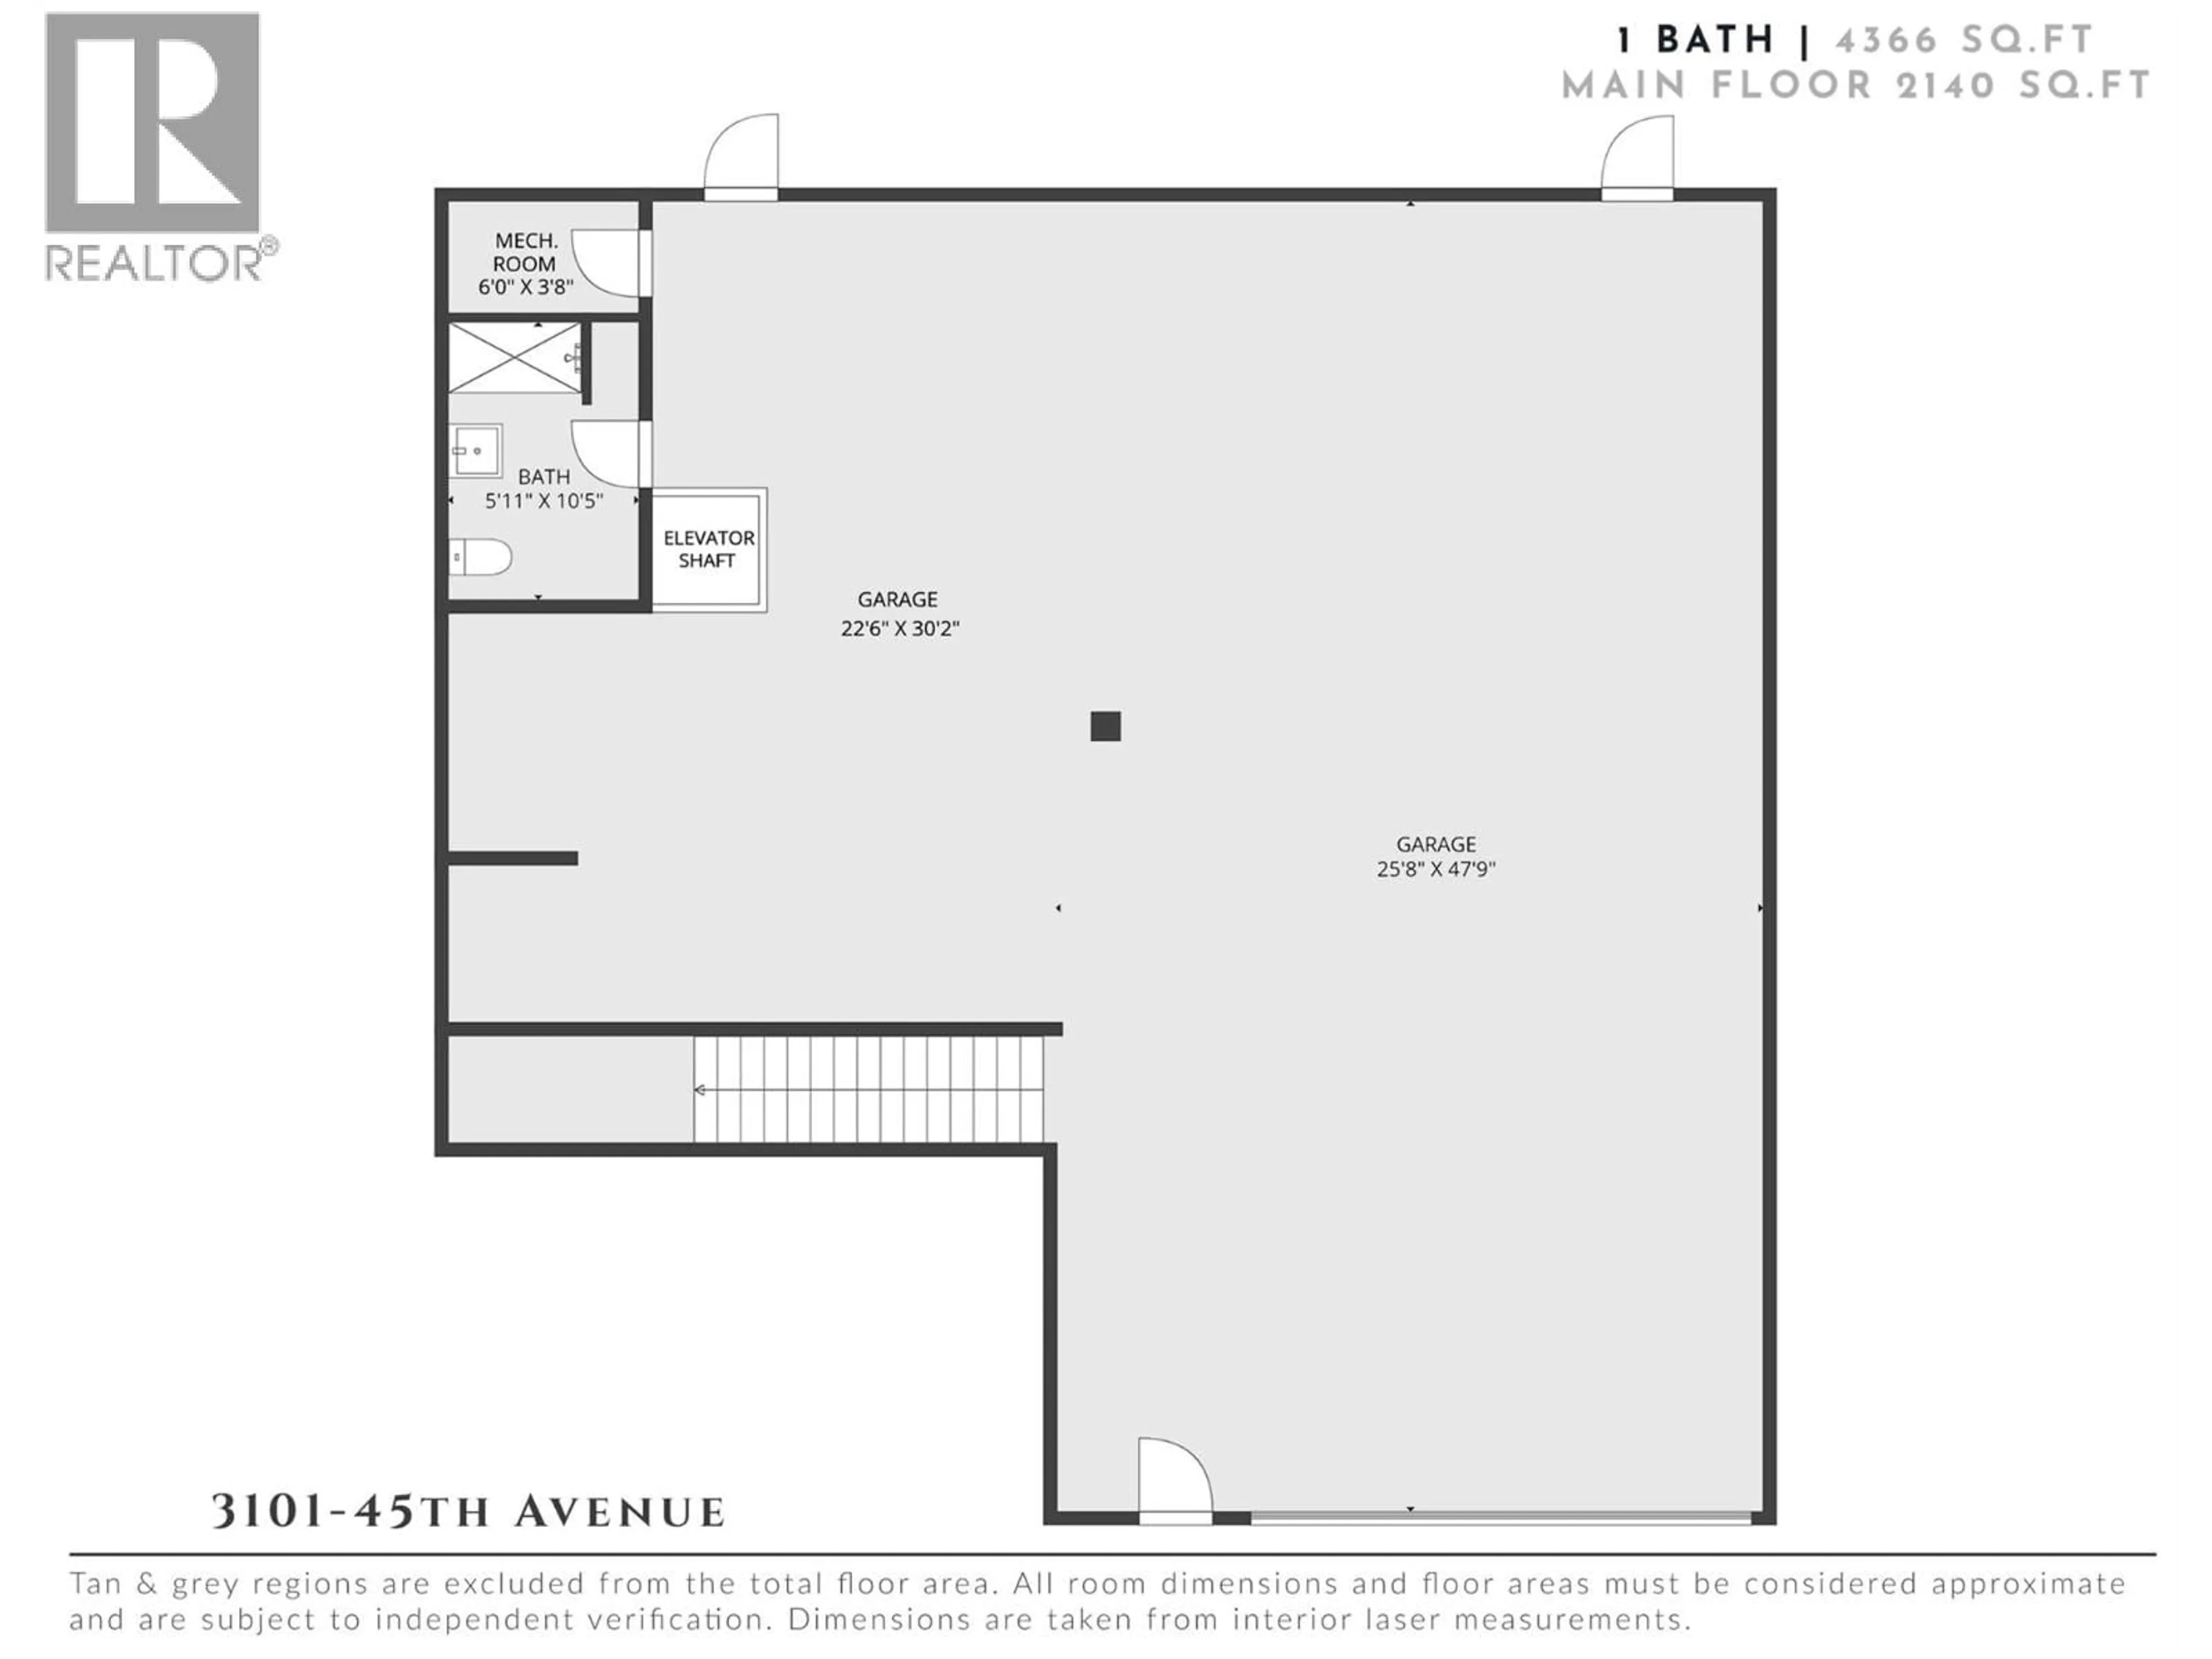
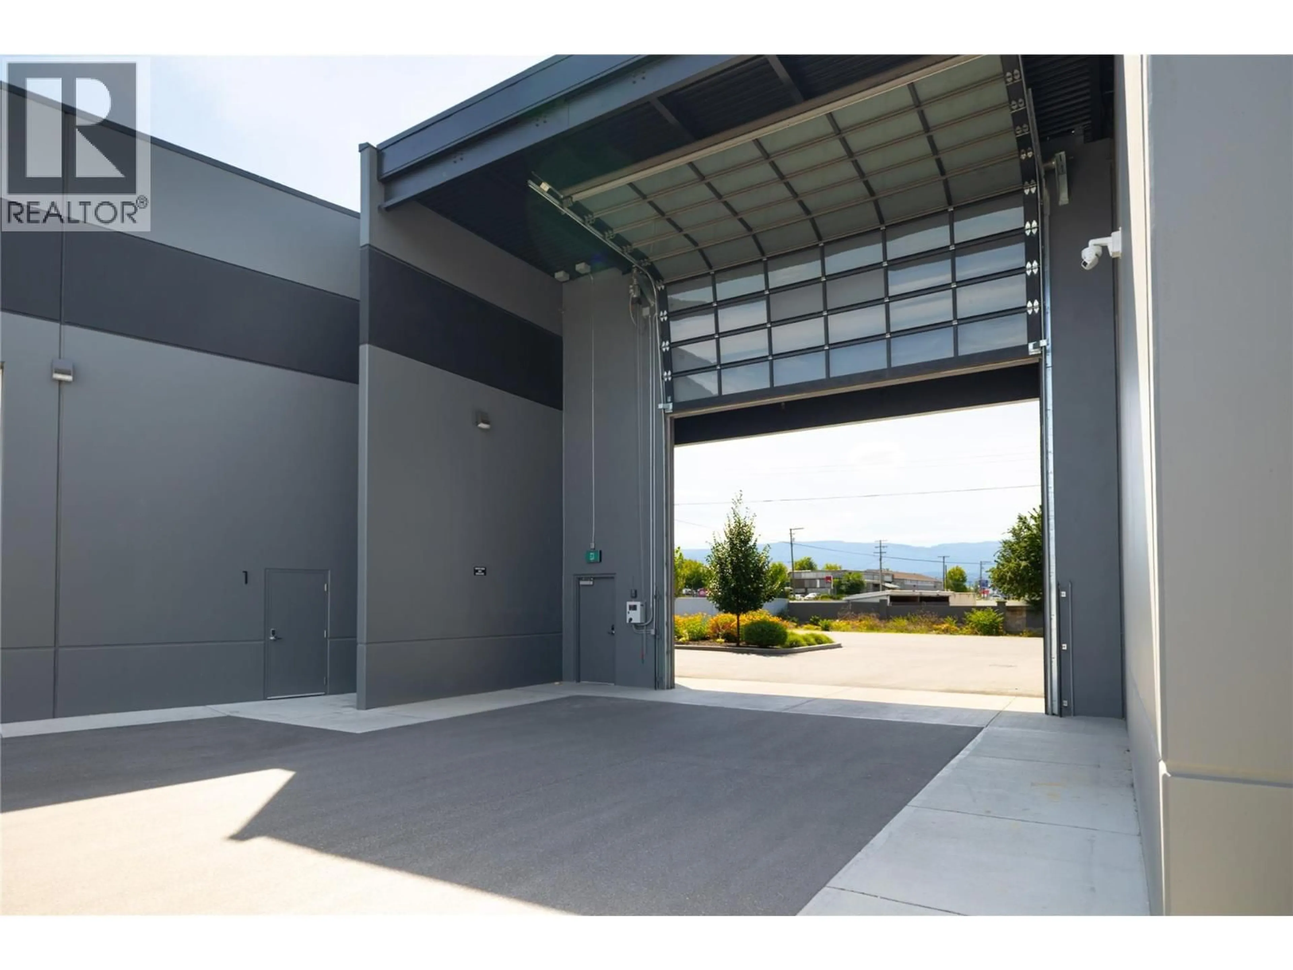
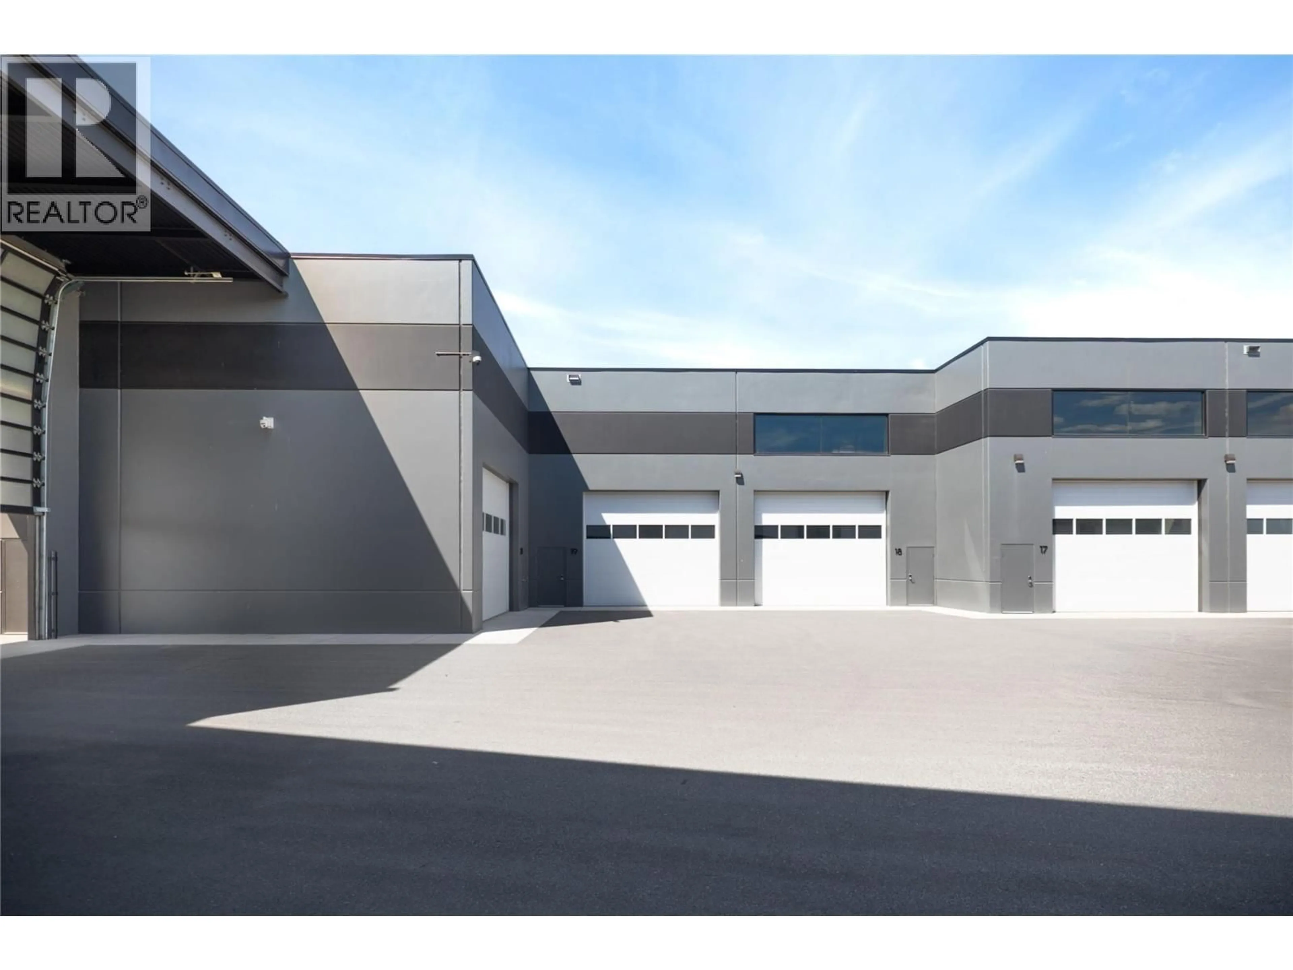
An exceptional opportunity to create a one-of-a-kind lifestyle space within The VAULTS. Offering an impressive 4,366 sq.ft. over two expansive levels, this unfinished lifestyle condominium provides the scale, flexibility & freedom to bring your vision to life. The open-concept design features soaring ceilings, an oversized glass overhead door, a dedicated elevator shaft & expansive windows that flood the interior with natural light. With 2,140 sq.ft. on the main level & an additional 2,226 sq.ft. above, the thoughtfully designed layout offers exceptional versatility to create a space tailored to the way you live, work, entertain & enjoy your passions. Located within The VAULTS, one of the Okanagan's premier lifestyle condominium developments, owners enjoy individually titled ownership, exceptional security & a professionally maintained environment designed for those who value privacy, quality & the freedom to create something truly unique. A rare opportunity to personalize every detail & create a space that's as distinctive as the lifestyle it was designed to support. (id:39198)
Property Details
Condo Details
Inclusions
Property History
 35
35
