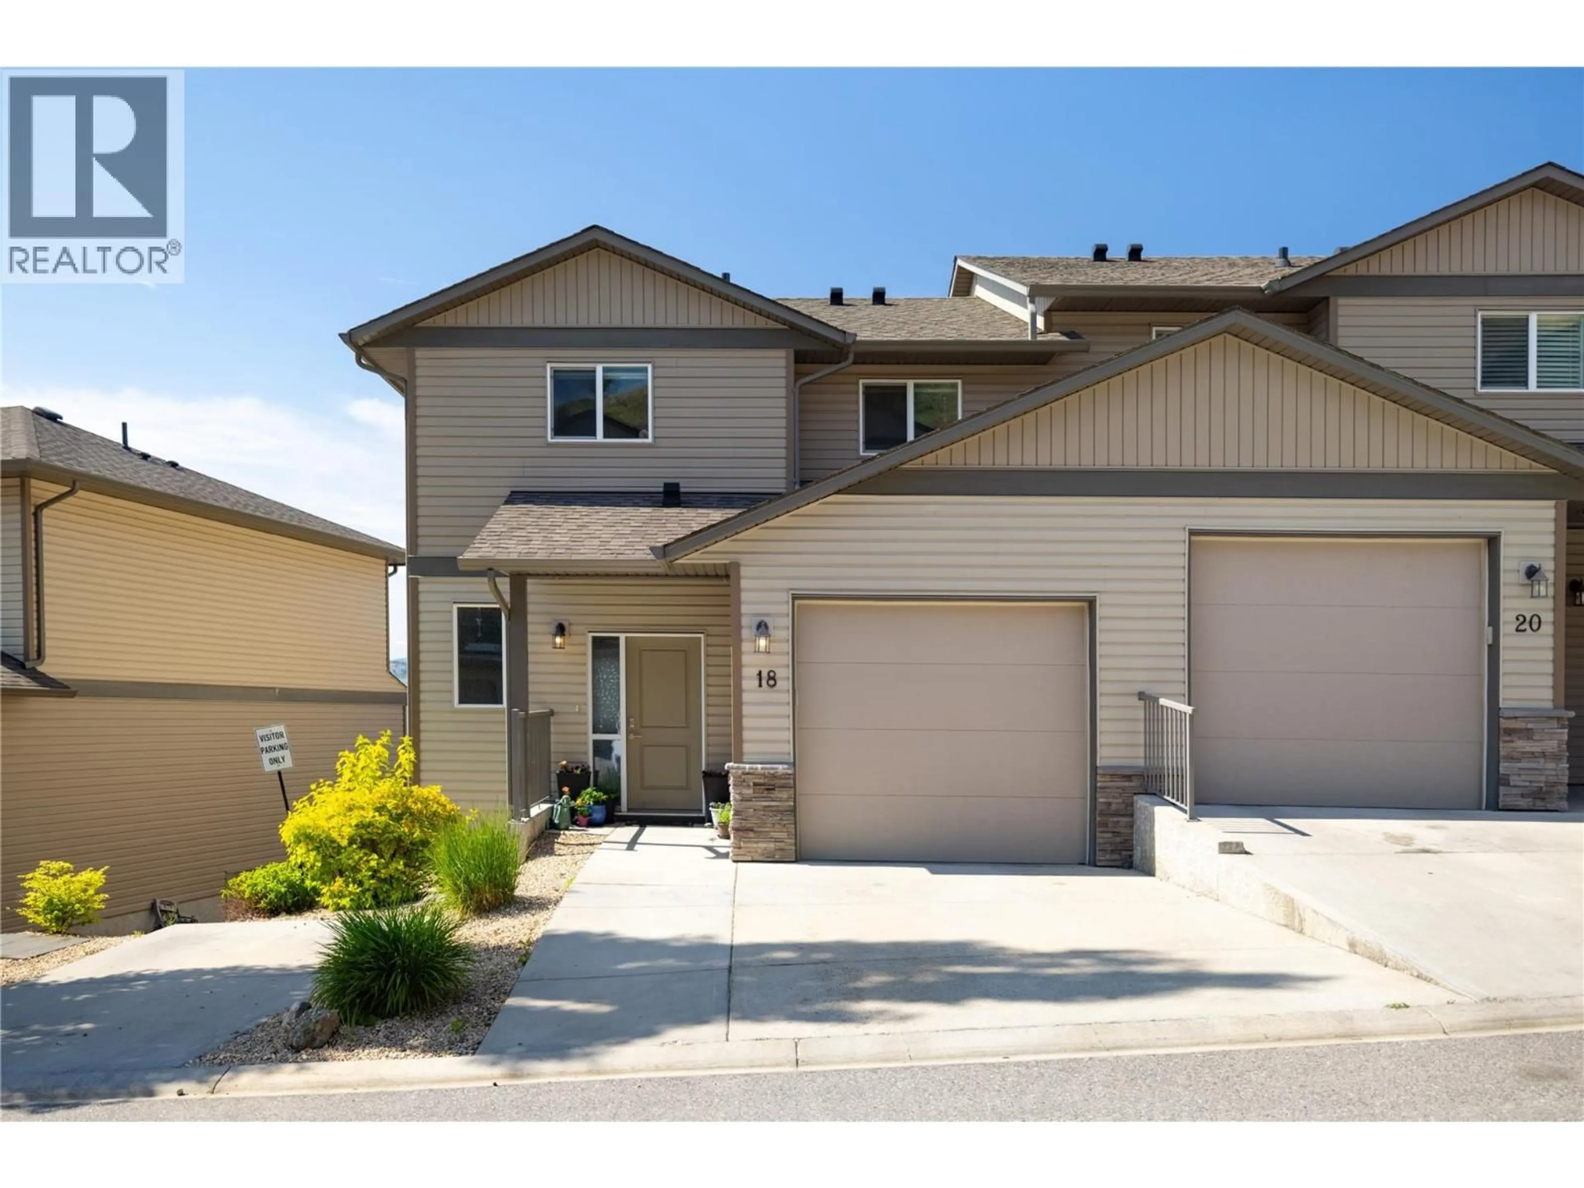
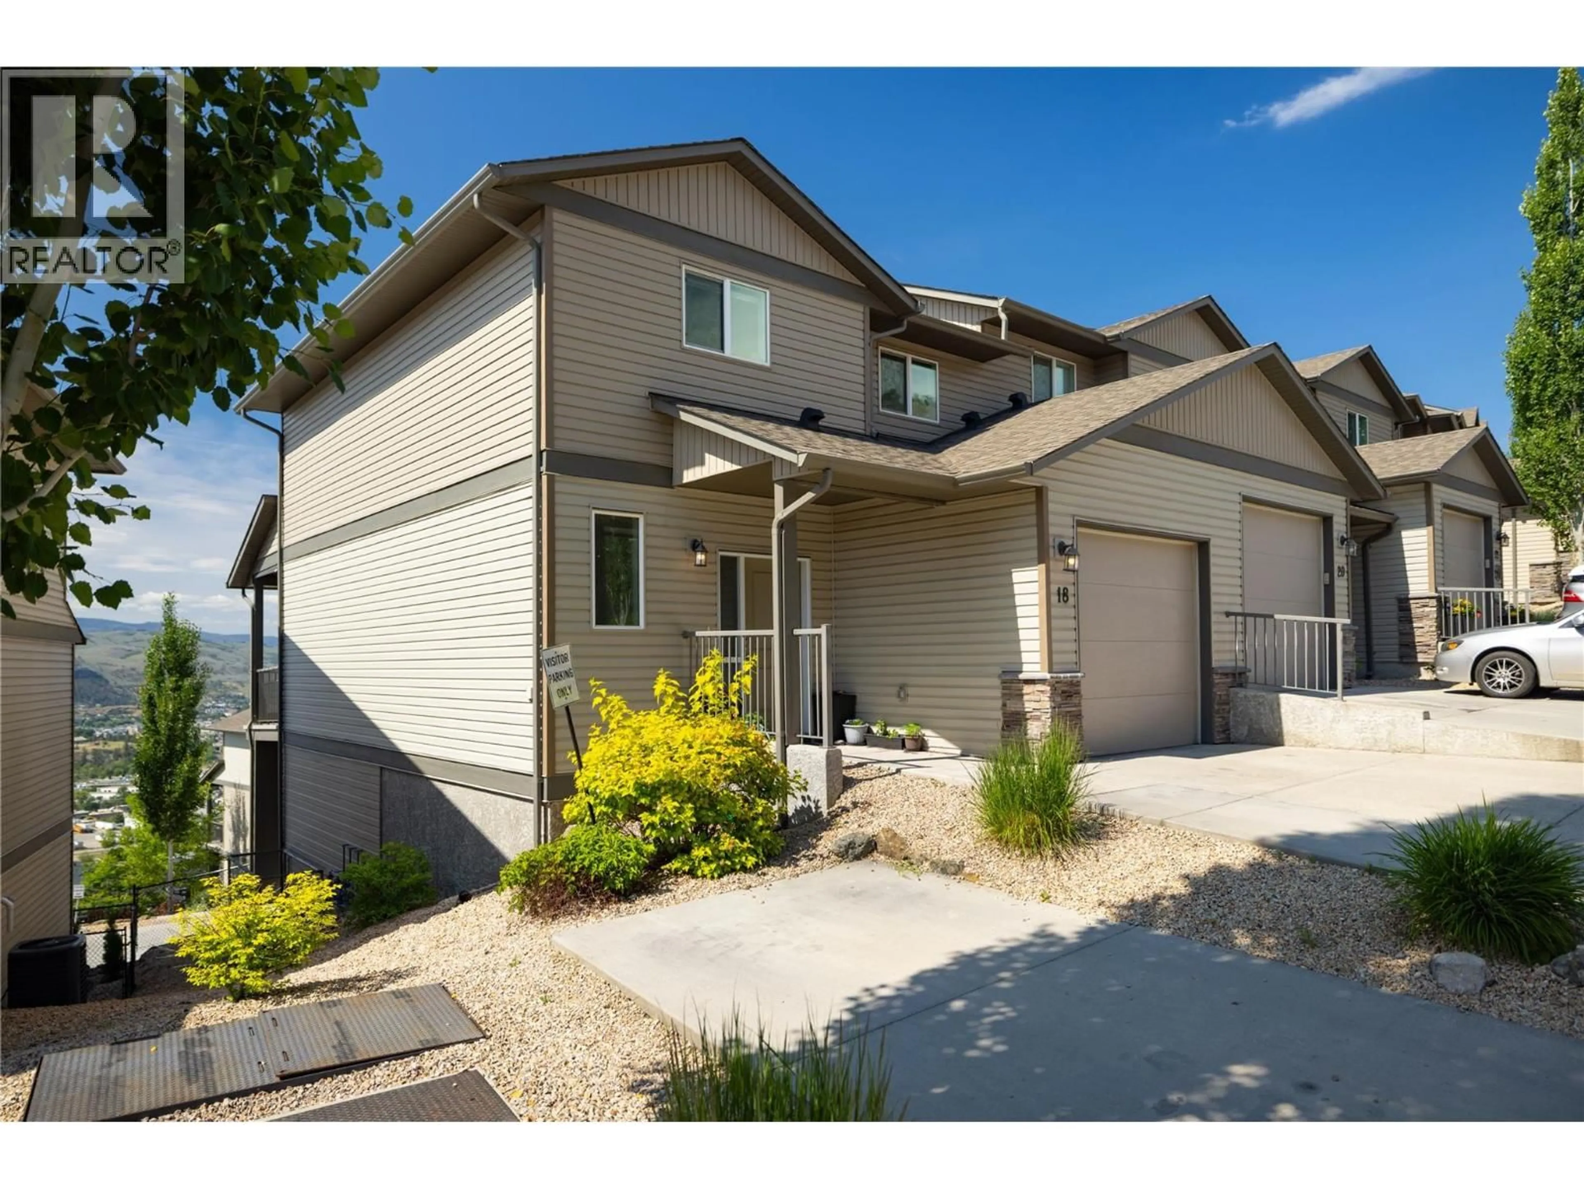
18 - 933 MT ROBSON PLACE, Vernon, British Columbia V1B4G4
Contact us about this property
Highlights
Estimated valueThis is the price Wahi expects this property to sell for.
The calculation is powered by our Instant Home Value Estimate, which uses current market and property price trends to estimate your home’s value with a 90% accuracy rate.Not available
Price/Sqft$324/sqft
Monthly cost
Open Calculator
Description
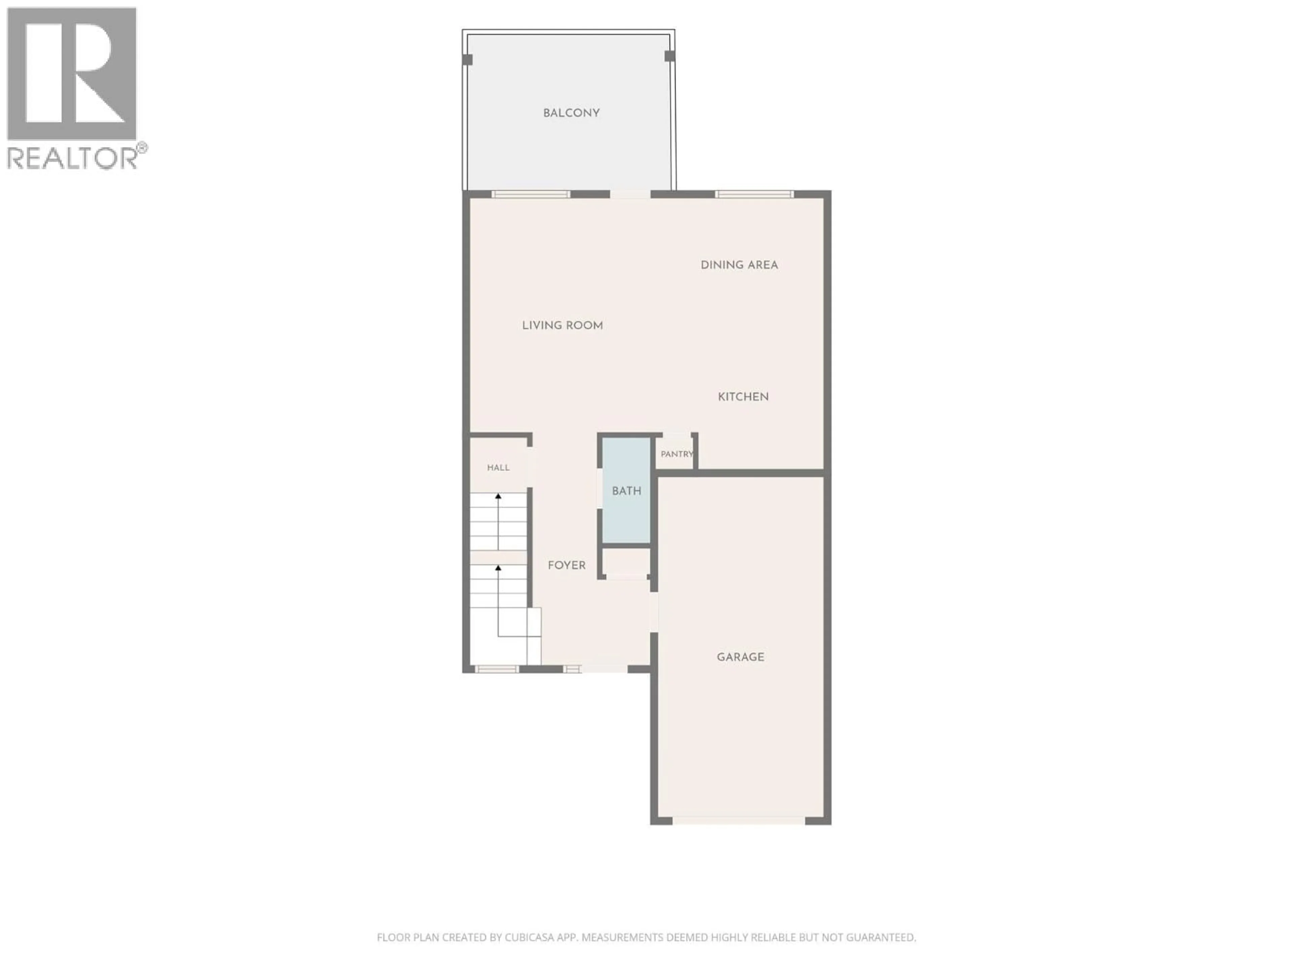
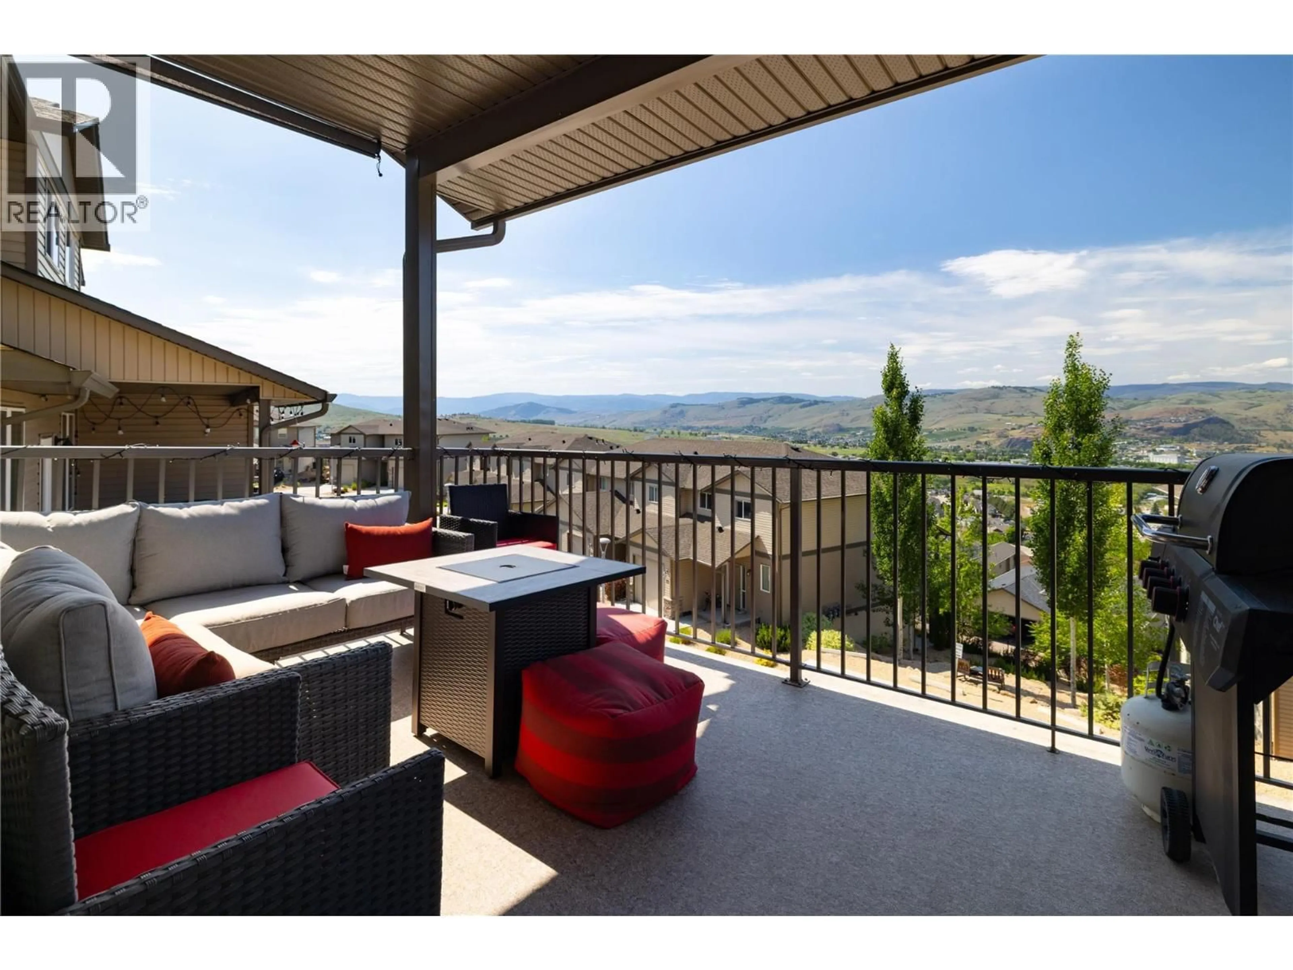
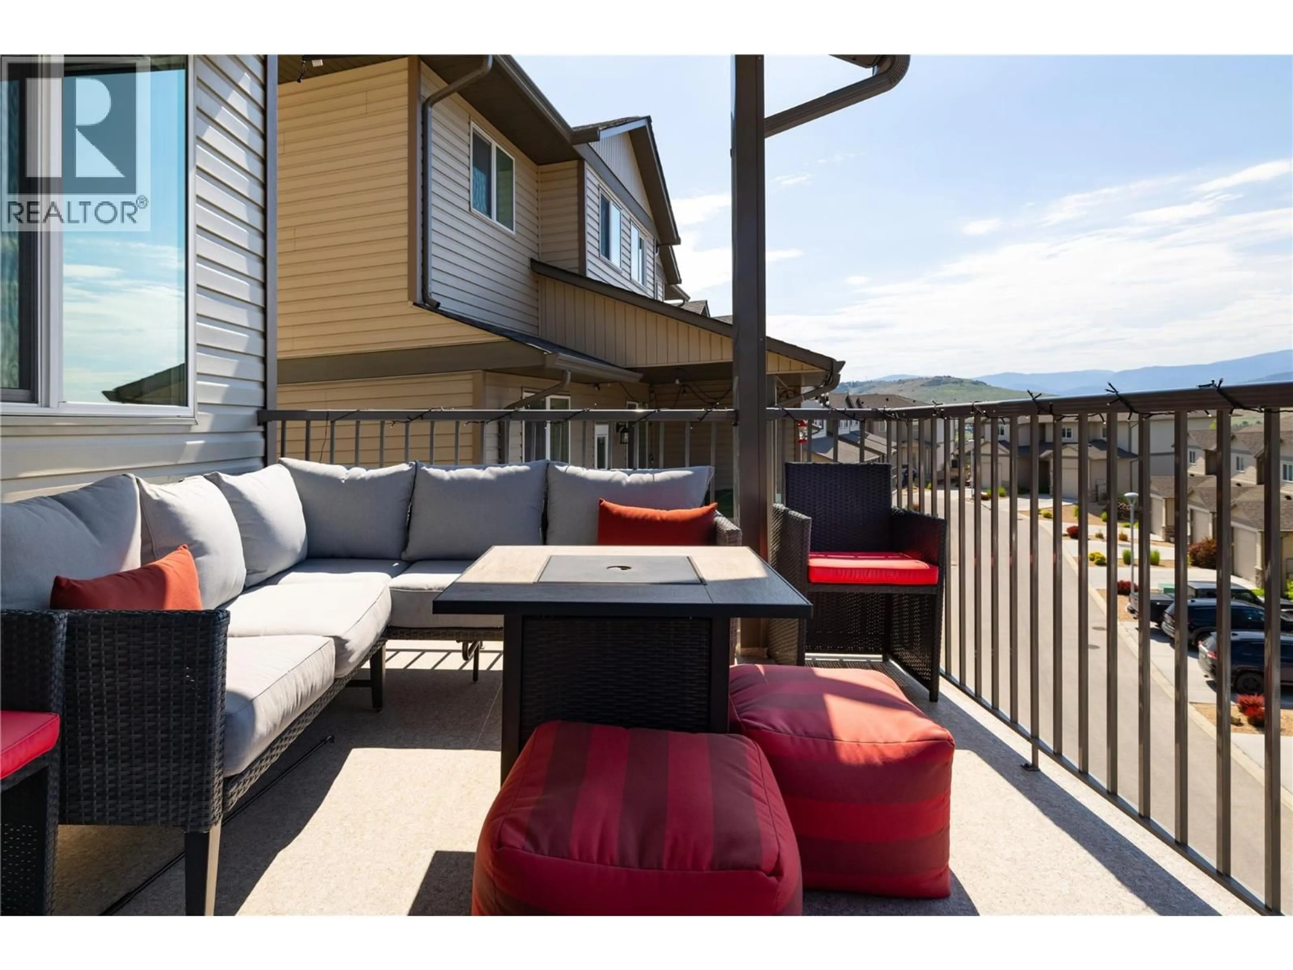
This bright and spacious end-unit townhome offers the perfect opportunity for young families entering the housing market. The main floor showcases a open-concept style living with contemporary cabinetry, stainless steel appliances, living and dining room and a great covered deck to enjoy terrific views over the city and valley. Upstairs, the generously sized primary bedroom features a walk-in closet and full ensuite, while two additional well-appointed bedrooms provide plenty of space for a growing family. The basement was recently fully finished & boasts a spacious Media room, rec room and a cozy fireplace. Good size garage, ample driveway parking, and nearby visitor parking add everyday convenience. This home is located in the friendly community at The Vue on coveted Middleton Mountain just minutes from town and close to walking trails, beaches, schools, shopping, parks, and recreational amenities (id:39198)
Property Details
Interior
Features
Main level Floor
Living room
13' x 16'Partial bathroom
3'0'' x 7'2''Foyer
7'3'' x 5'8''Other
11'2'' x 22'8''Exterior
Parking
Garage spaces -
Garage type -
Total parking spaces 3
Condo Details
Inclusions
Property History
 46
46
