1709 43 STREET, Vernon, British Columbia V1T6K7
Contact us about this property
Highlights
Estimated valueThis is the price Wahi expects this property to sell for.
The calculation is powered by our Instant Home Value Estimate, which uses current market and property price trends to estimate your home’s value with a 90% accuracy rate.Not available
Price/Sqft$332/sqft
Monthly cost
Open Calculator
Description
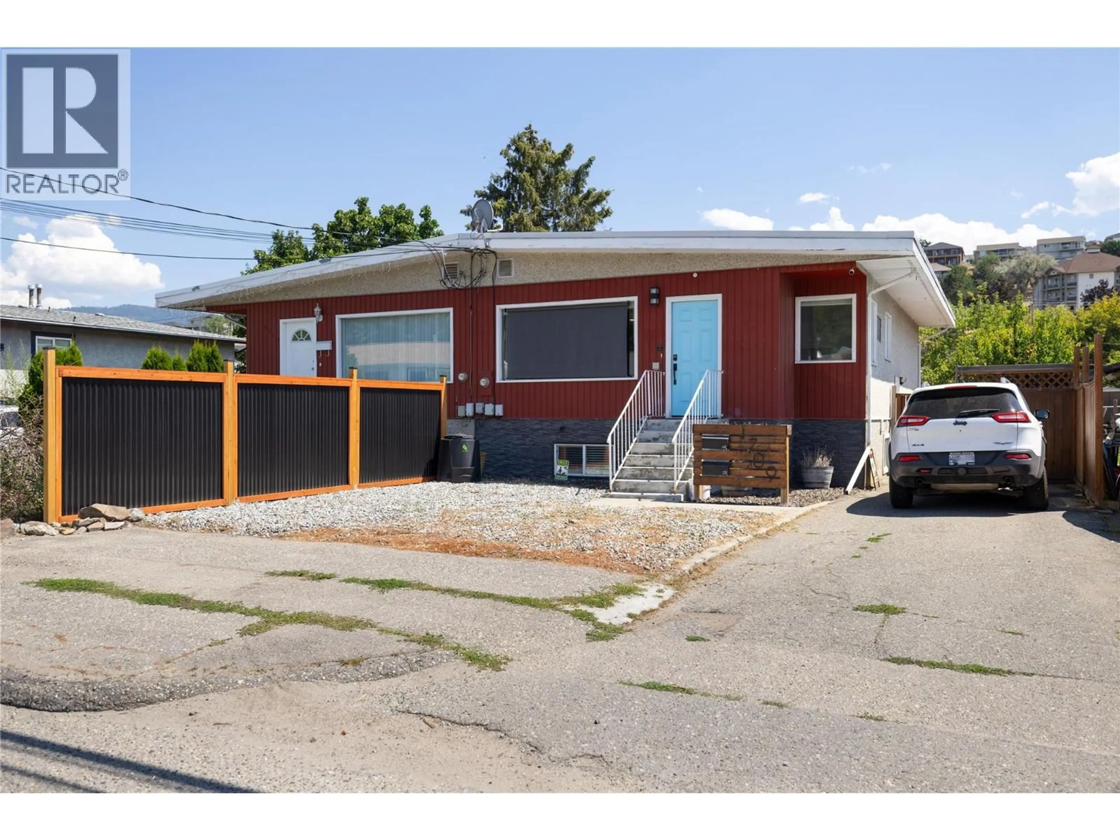
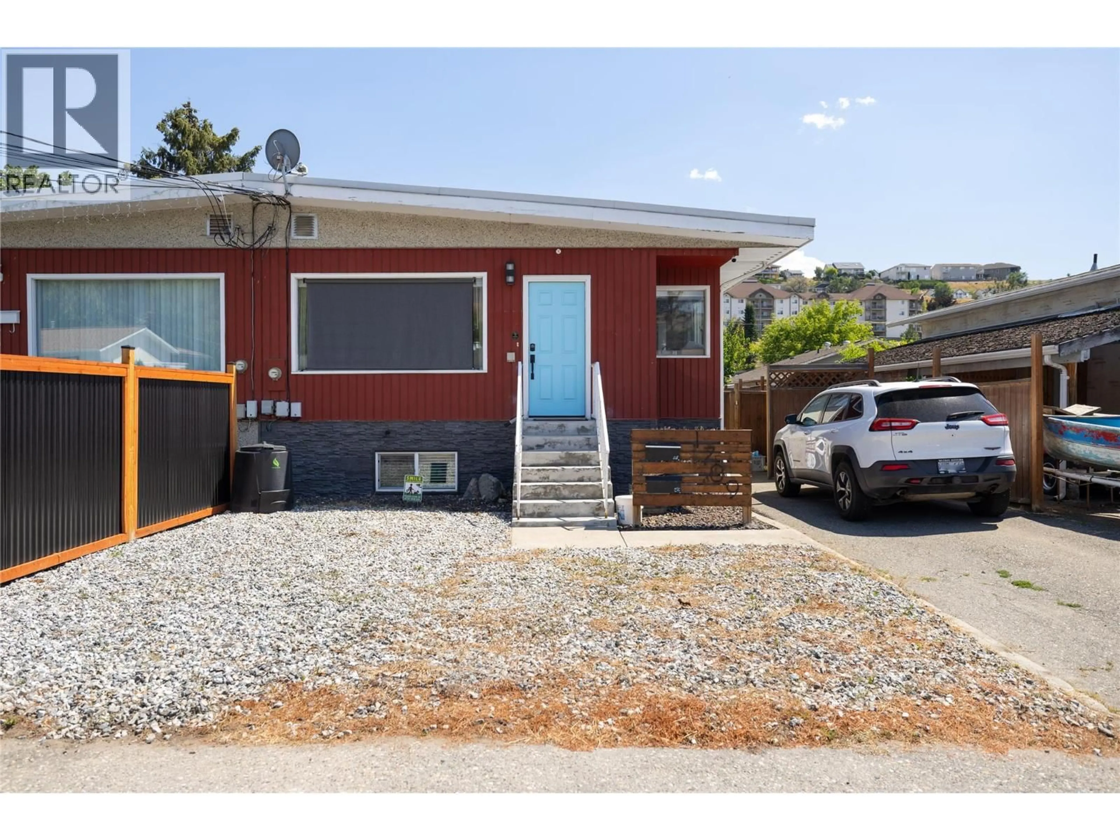
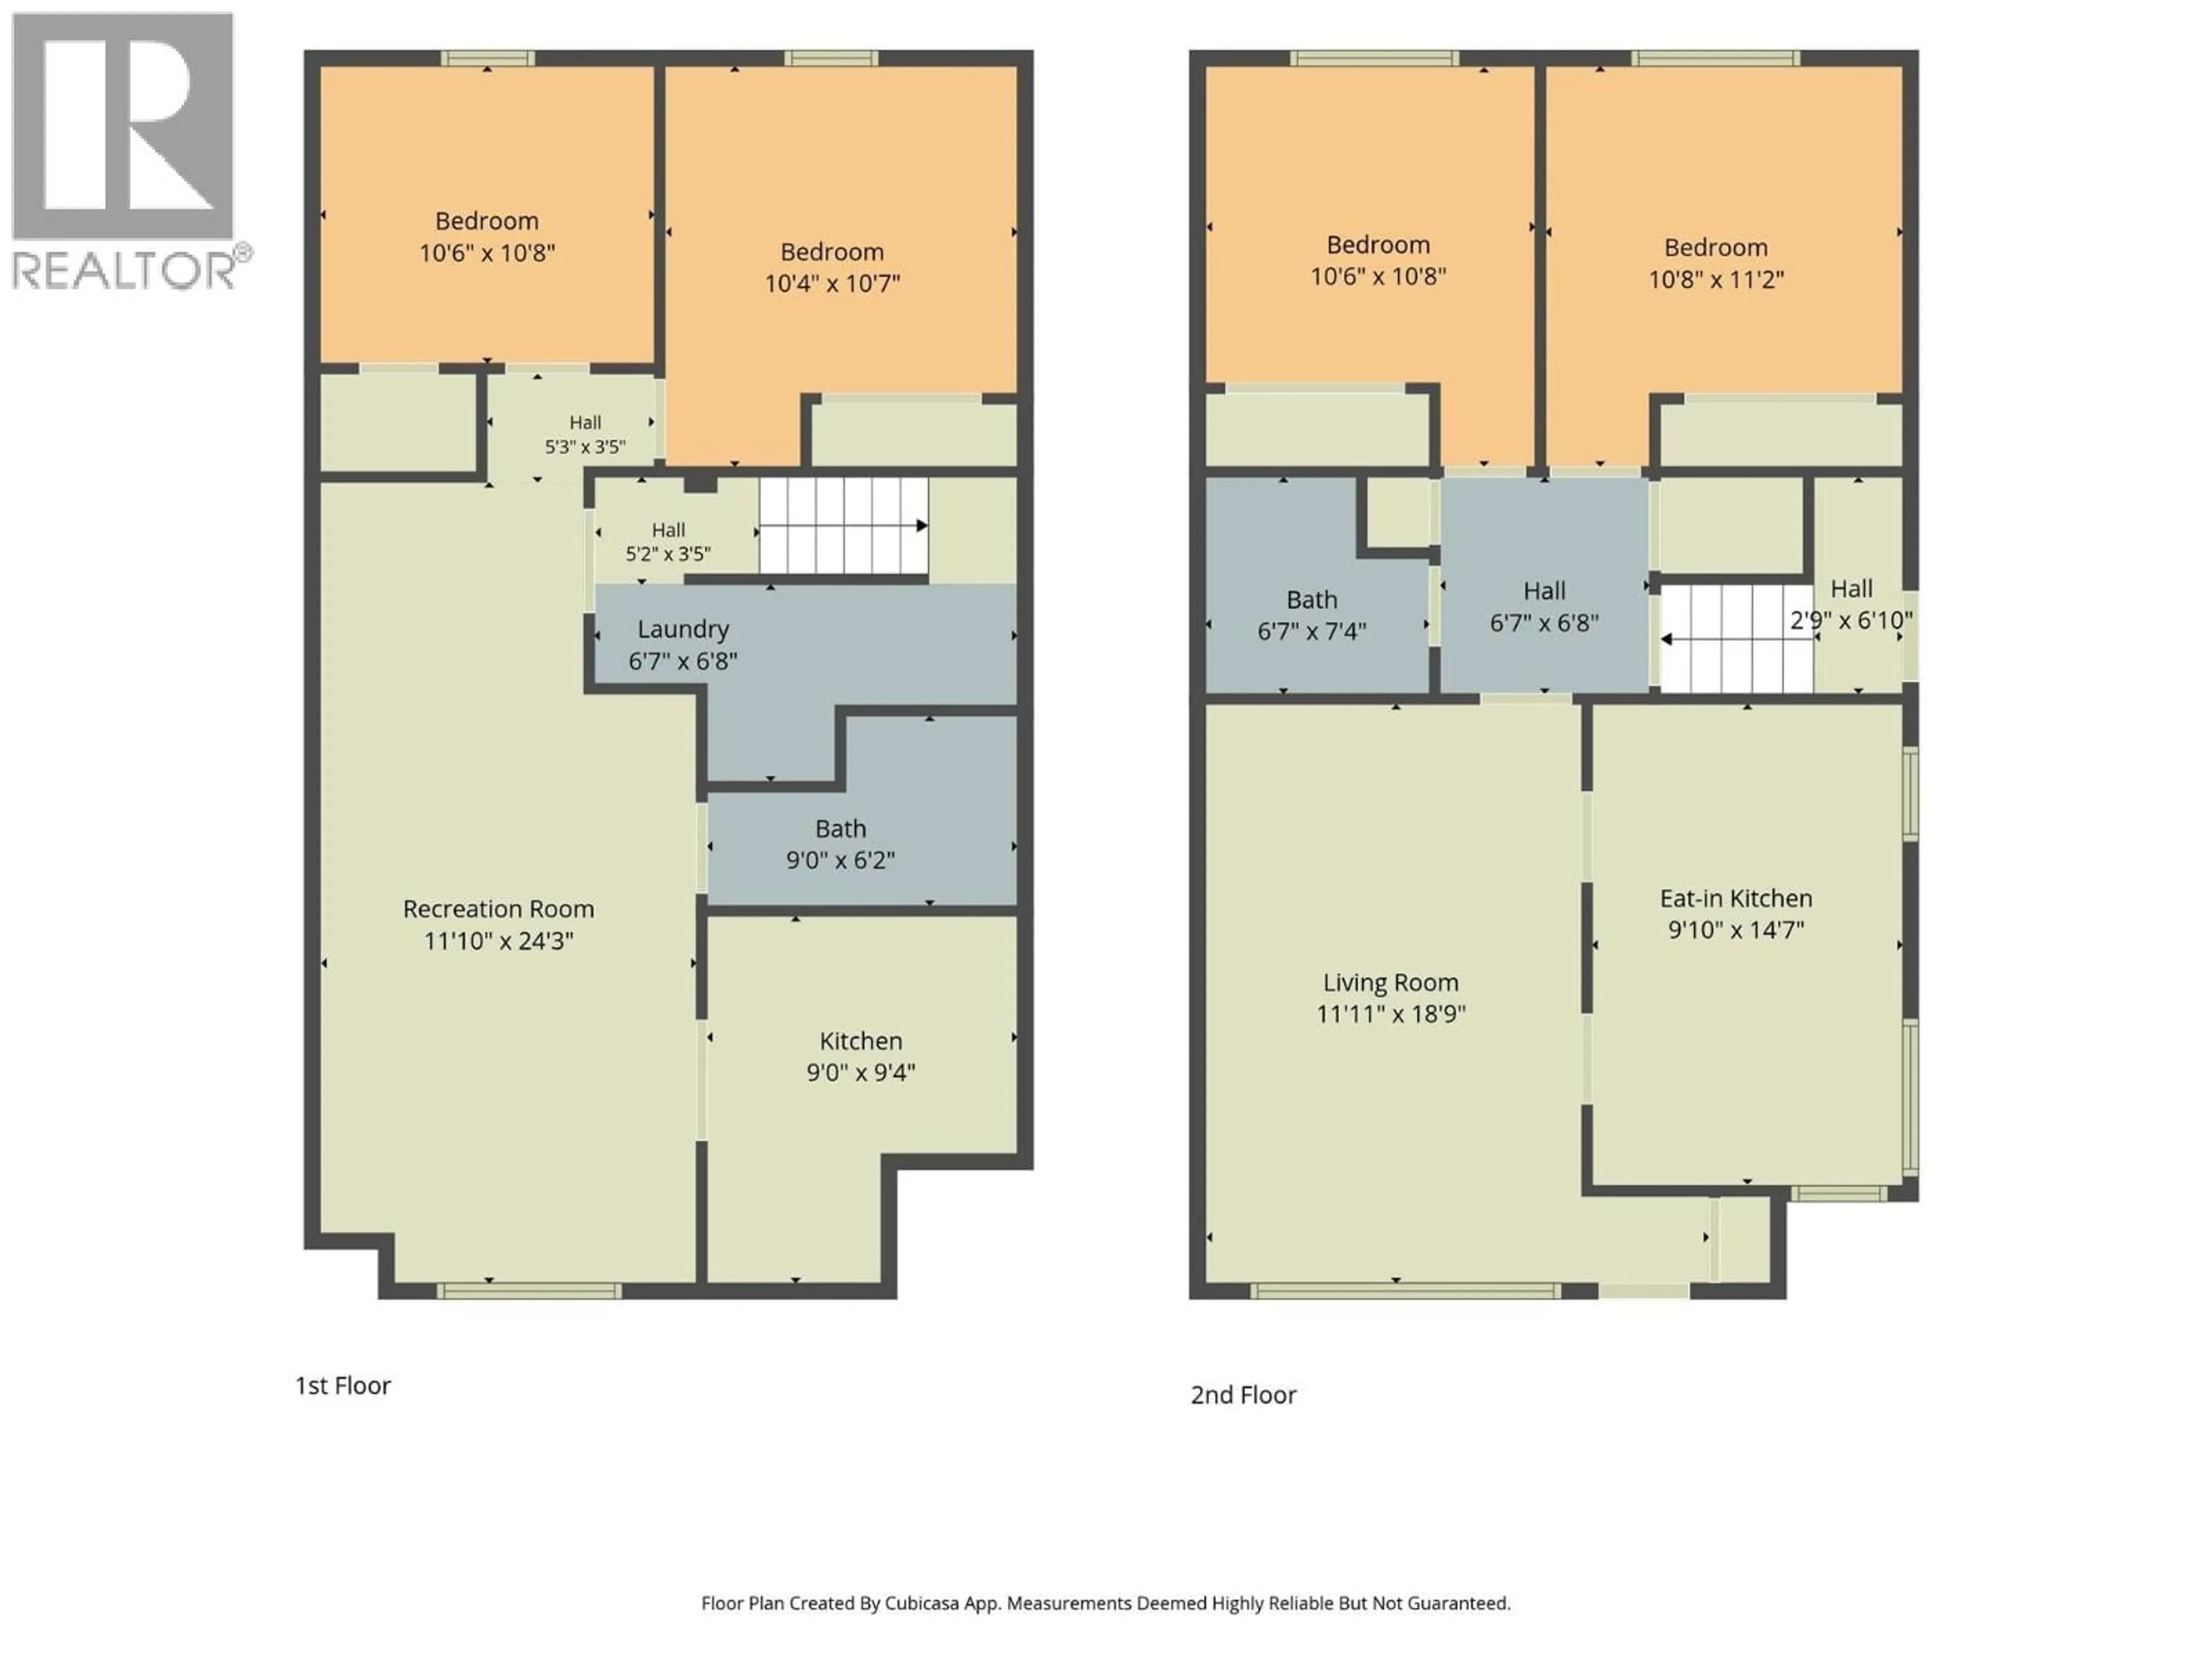
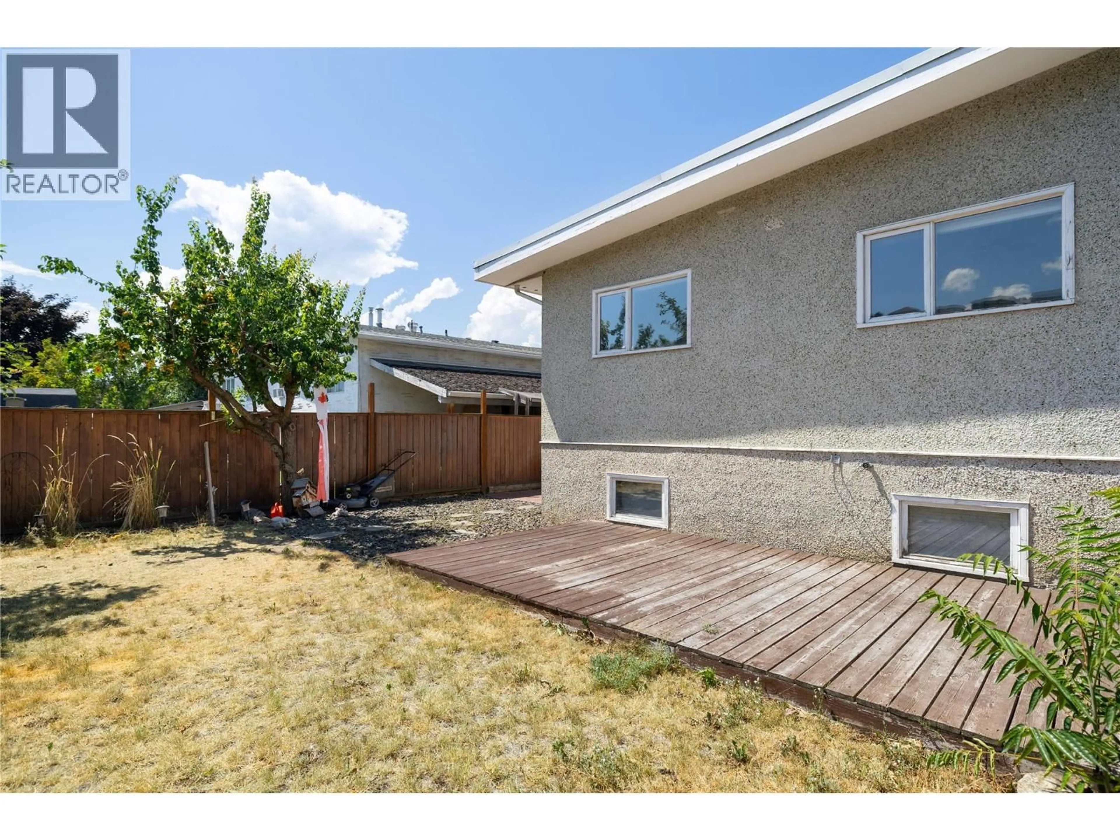
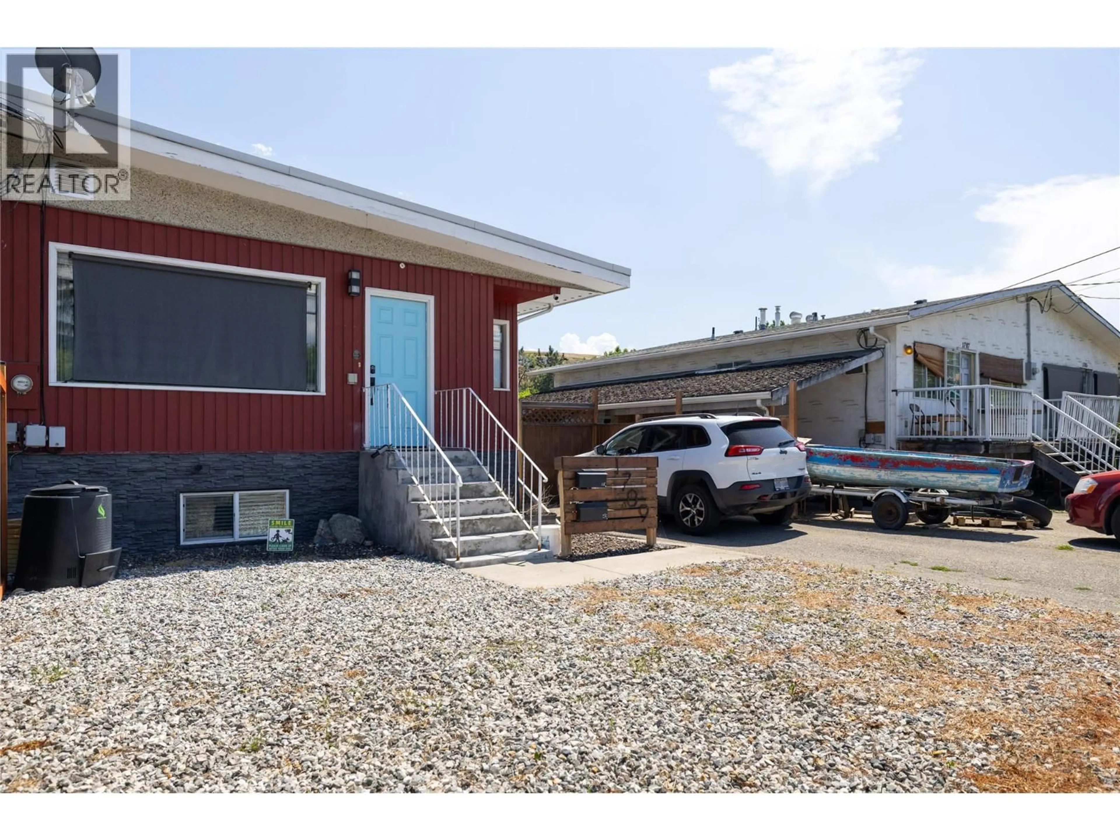
Welcome to this cozy 1/2 duplex at 1709 in South Vernon. This home is 4 bed / 2 bath, home has many updates making this place a turn key ready option. SO...whether your a family needing 4 beds, 2 baths, 2 kitchens and 2 laundries OR maybe your someone needing a $2000 month basement rental mortgage helper OR you are the total investor looking for a complete rental unit with an excellent CAP rate, this place covers the bases. This place provides every buyer with a great opportunity. The seller installed laundry on the main level in 2026. Also, xeriscape in the front, updated the stucco front with rock along the base and a new dividing fence at the front. The back yard is fenced an enclosed for pets, kids and privacy. 5 Minutes to amenities, lakes, trails and shopping. School is biking distance to elementary and secondary. Roof was done in 2017. Renter leaving Aug 1. was paying $2k+utl. If you can generate $48,000 gross/year renting up and down, that's a good ROI. Welcome home or to an investment opportunity. (id:39198)
Property Details
Interior
Features
Basement Floor
Laundry room
6'2'' x 4'7''Foyer
6'7'' x 6'6''Exterior
Parking
Garage spaces -
Garage type -
Total parking spaces 3
Property History
 39
39
