1705 33 STREET, Vernon, British Columbia V1T5P9
Contact us about this property
Highlights
Estimated valueThis is the price Wahi expects this property to sell for.
The calculation is powered by our Instant Home Value Estimate, which uses current market and property price trends to estimate your home’s value with a 90% accuracy rate.Not available
Price/Sqft$354/sqft
Monthly cost
Open Calculator
Description
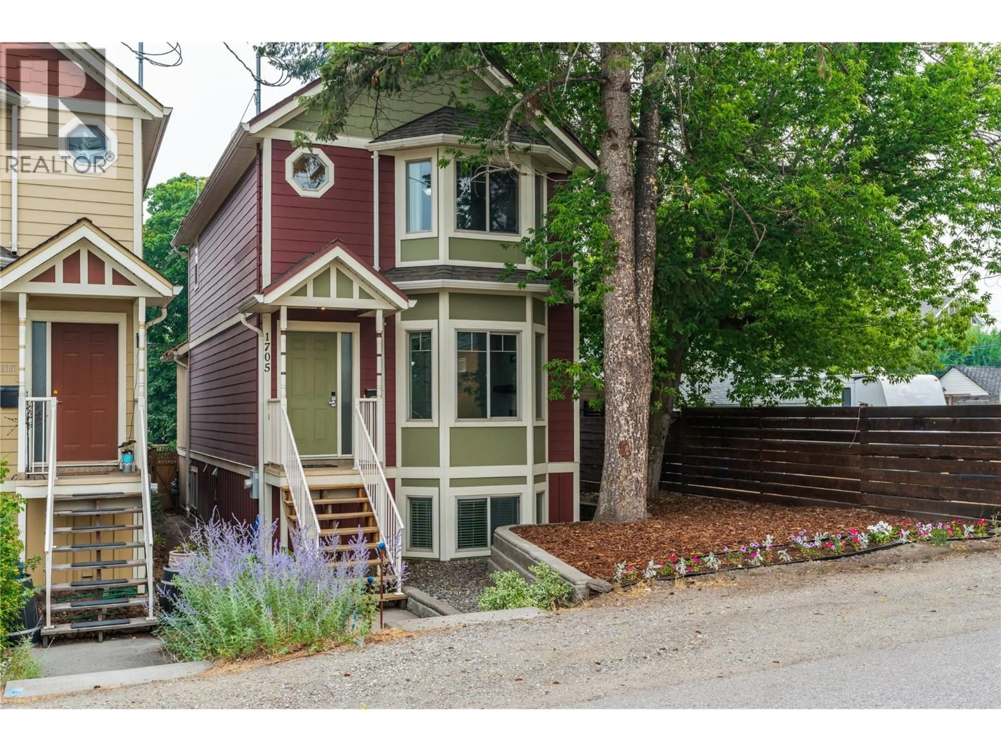
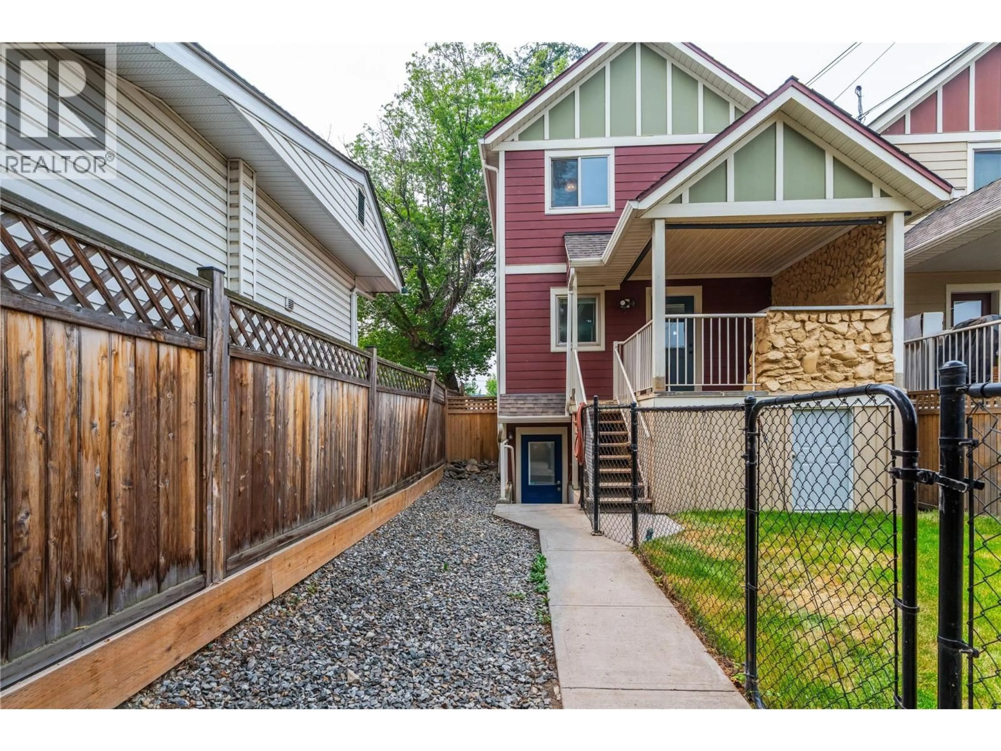
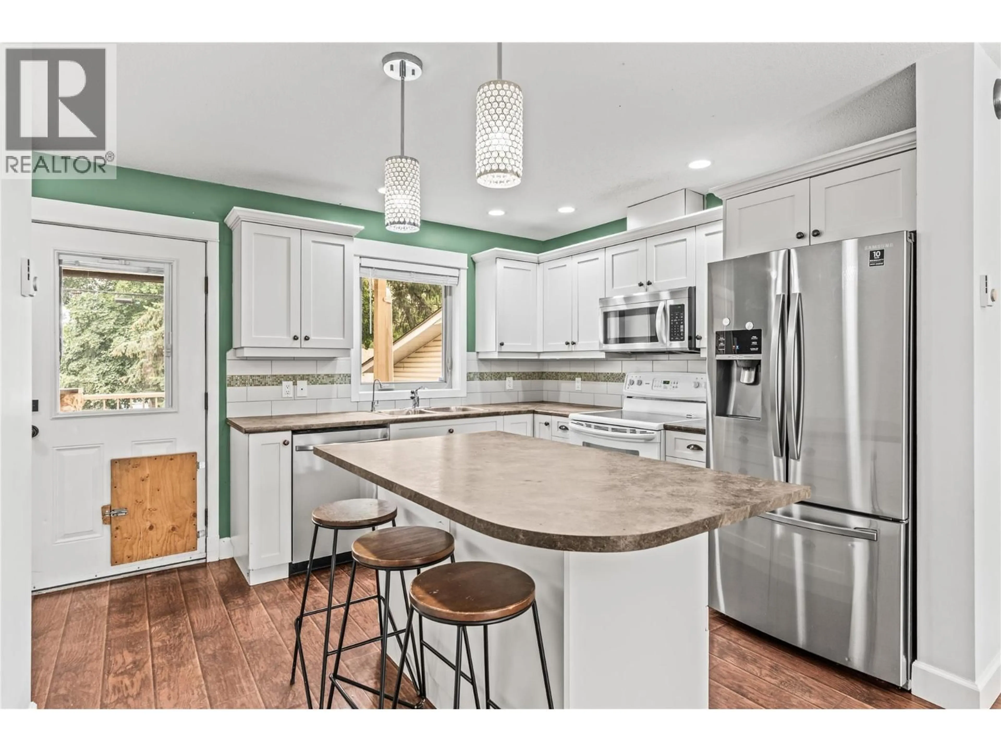
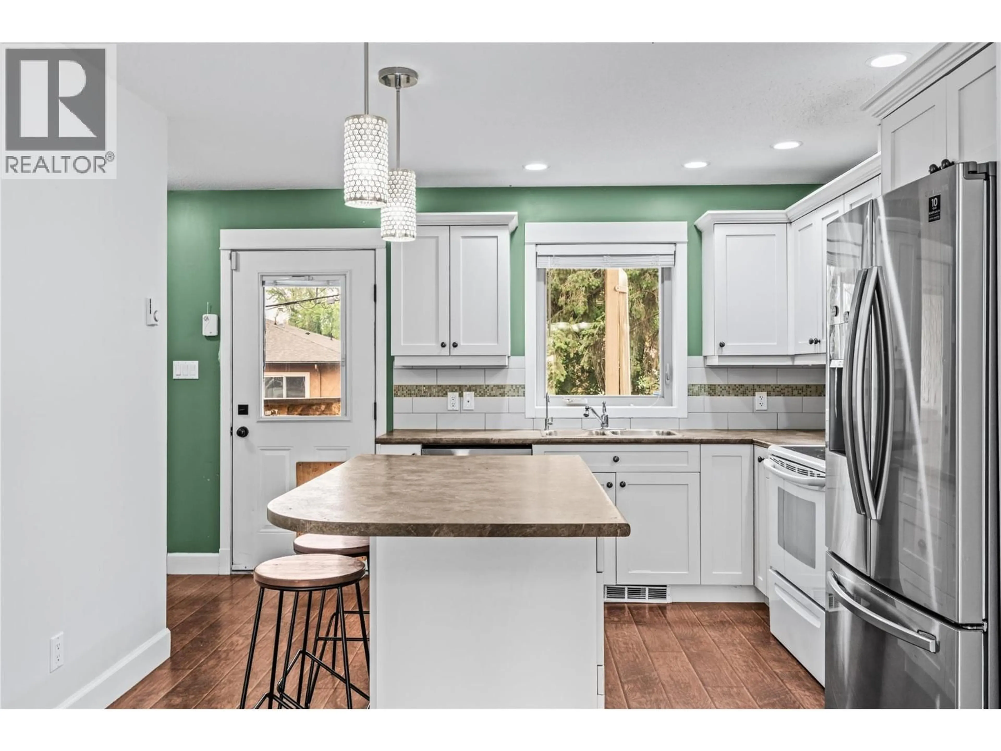
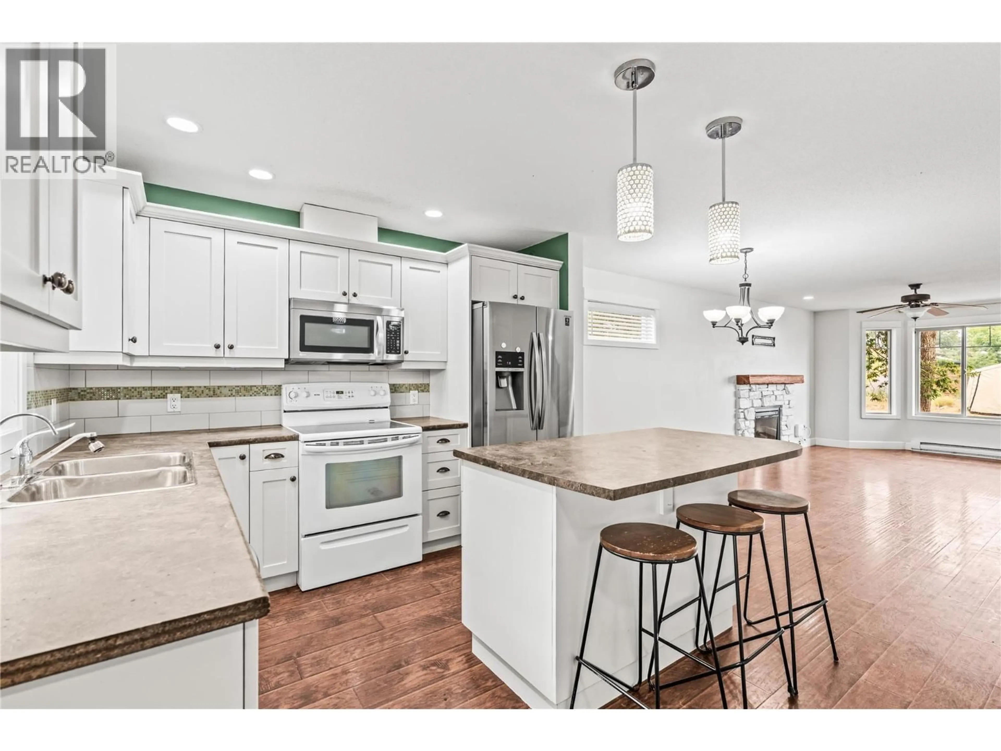
This is where life happens, your first backyard BBQ, holiday gatherings with family, decorating a space that's truly your own, and the peace of mind that comes with building equity instead of paying rent. Ideally located in Mission Hill, this beautifully updated home makes homeownership more attainable without compromising on space, comfort, or flexibility. Fresh paint, updated lighting, new suite appliances, and a bright, functional layout mean you can move in and enjoy from day one. The main floor features a welcoming living room with a cozy fireplace, an open kitchen with island, main-floor laundry, and easy access to the back deck. Outside, you'll find a freshly sodded, fully fenced yard- perfect for kids, pets, entertaining, or relaxing with a glass of Okanagan wine. Additional storage provides room for bikes, kayaks, skis, and more. Upstairs offers three spacious bedrooms, including a generous primary suite with a walk-in closet and private ensuite, plus a full main bathroom. What truly sets this home apart is the fully self-contained one-bedroom suite with its own entrance and laundry. Whether you're looking to generate rental income, accommodate family, or create extra living space, it adds outstanding value and flexibility. Just a short walk to Vernon Jubilee Hospital and minutes from downtown, schools, parks, public transit, Highway 97, and Kalamalka Lake, this is more than a home- it's an opportunity to build your future. (id:39198)
Property Details
Interior
Features
Basement Floor
Recreation room
11'0'' x 12'7''3pc Bathroom
4'11'' x 8'10''Bedroom
9'7'' x 12'2''Exterior
Parking
Garage spaces -
Garage type -
Total parking spaces 4
Property History
 57
57
