1603 43RD AVENUE, Vernon, British Columbia V1T3K2
Contact us about this property
Highlights
Estimated valueThis is the price Wahi expects this property to sell for.
The calculation is powered by our Instant Home Value Estimate, which uses current market and property price trends to estimate your home’s value with a 90% accuracy rate.Not available
Price/Sqft$314/sqft
Monthly cost
Open Calculator
Description
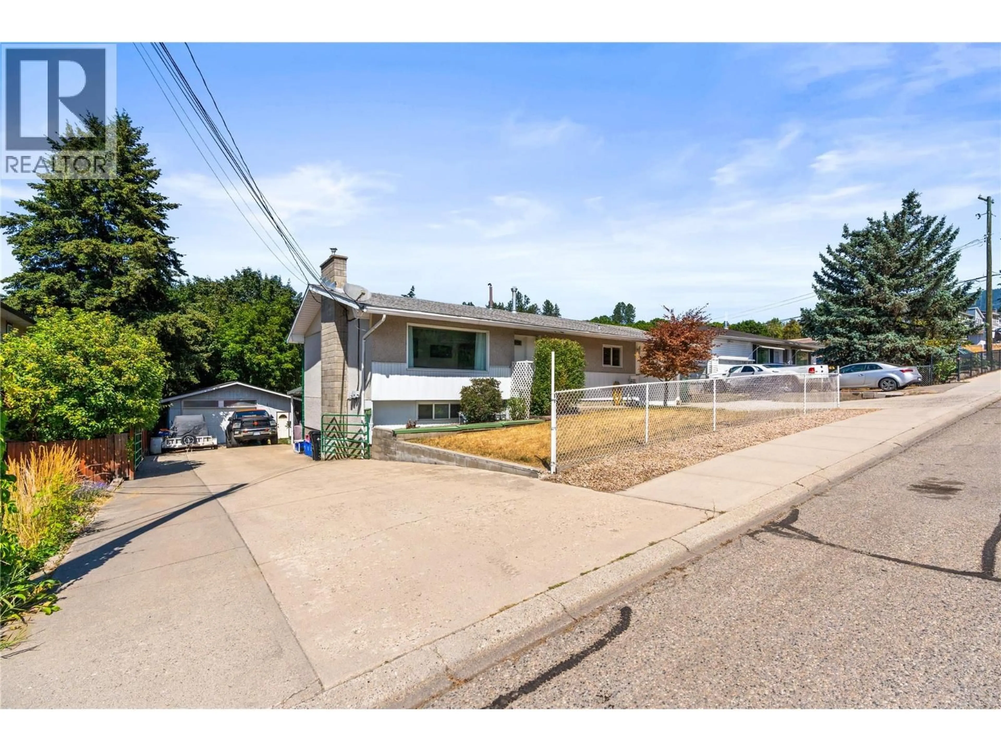
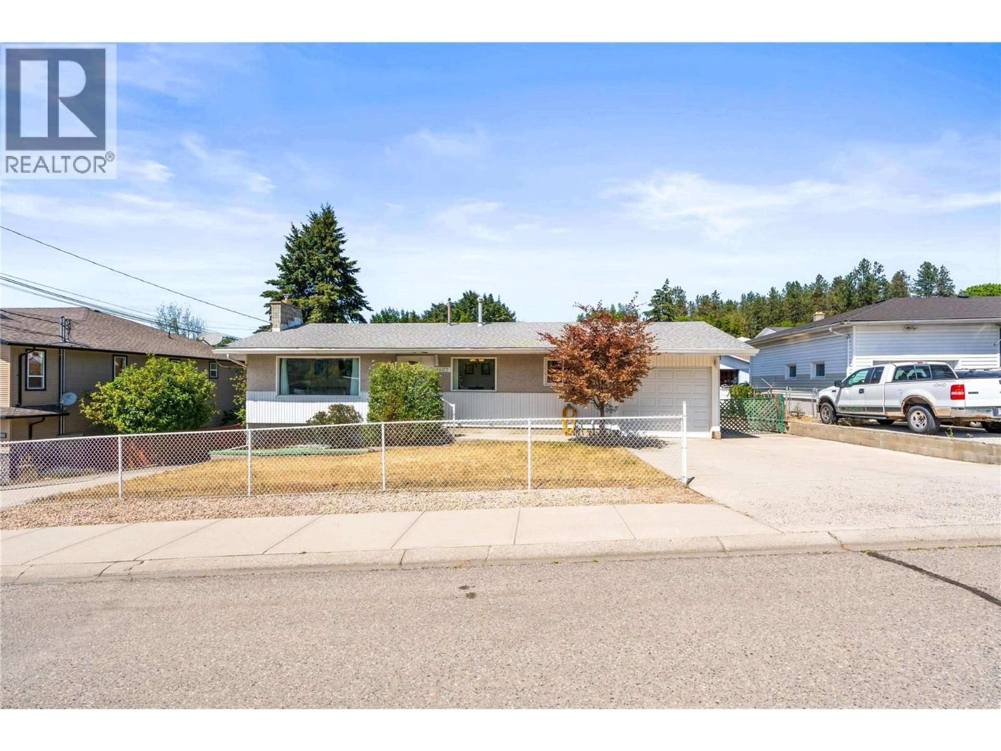
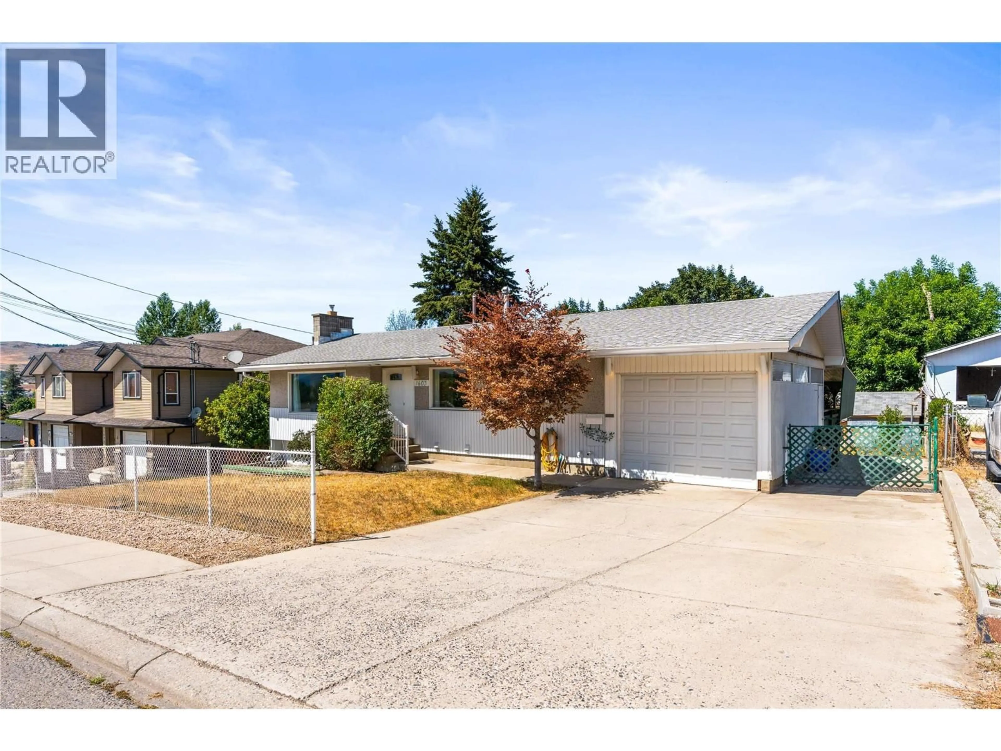
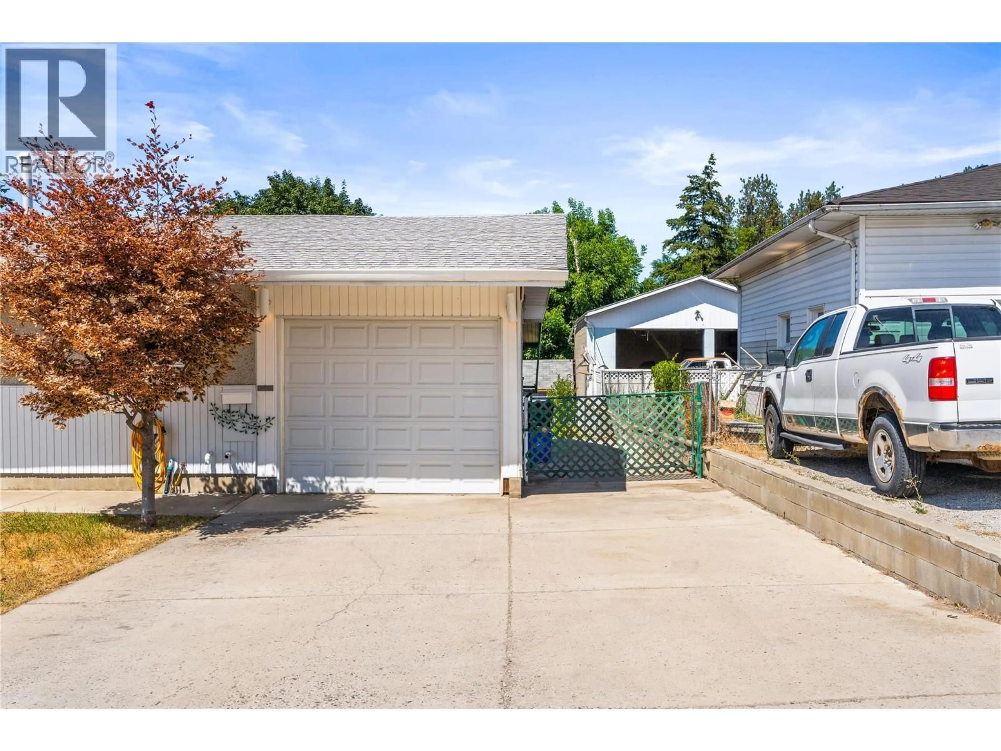
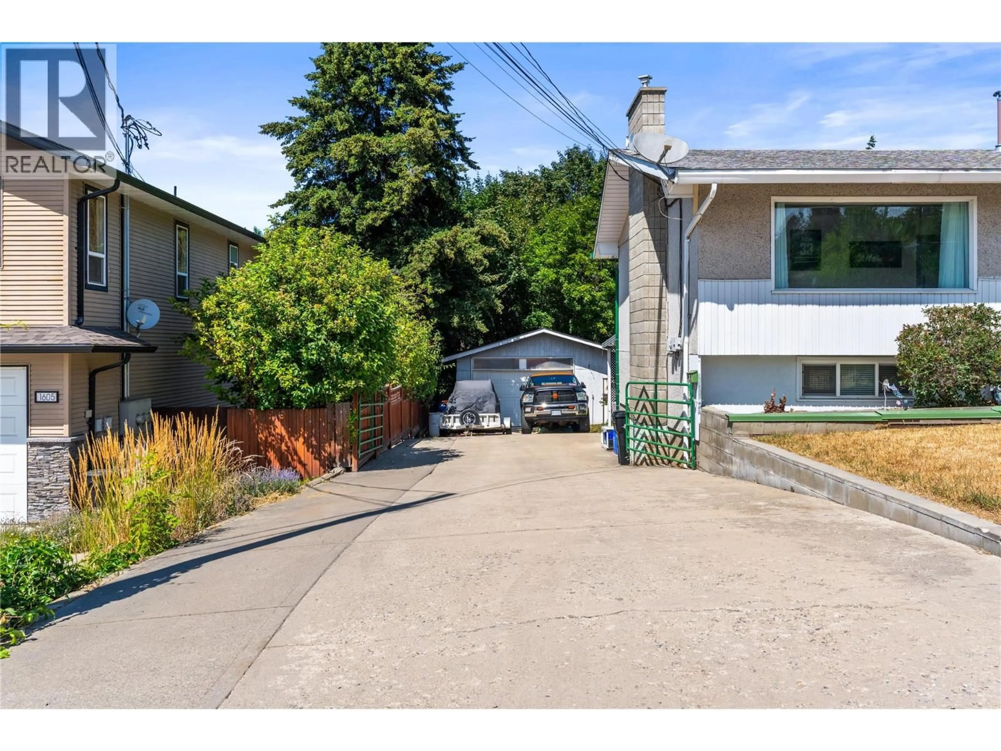
Versatile Home with Suite, Workshop & Dual Driveways! Zoning MSH! Welcome to this fantastic opportunity in a prime Central Vernon location. Situated on a generous lot, this property offers flexibility, functionality, and plenty of room to grow. The property is designated under Medium Scale Housing (MSH) zoning, which supports a range of medium to large-scale residential development up to 6 storeys in height.—offering investors opportunity and strong long-term redevelopment potential in addition to its current use. The main home features three spacious bedrooms and an attached single garage, while the lower level includes a two-bedroom suite (currently configured as two bedrooms). The current tenant is on a month-to-month tenancy, pays $2,000 per month, and would love to stay, offering the new owner immediate supplemental rental income. One of the standout features is the impressive 21’ x 25’ detached workshop complete with 220V wiring, making it an ideal space for hobbies, projects, trades, or additional storage. Thoughtfully designed with two separate driveways, the property provides exceptional convenience—offering easy access to the workshop with ample parking or separate access for both the main home and lower suite, making it well suited for multi-generational living or rental flexibility. Each level is serviced by its own electrical panel, adding even more practicality. Outside, you’ll appreciate the large yard with plenty of room to garden, play, or entertain, as well as two covered outdoor seating areas that create inviting spaces to relax throughout the seasons. Whether you’re searching for a home with income potential, room for your hobbies, or space for the whole family, this versatile property offers endless possibilities in a desirable Central Vernon location. (id:39198)
Property Details
Interior
Features
Lower level Floor
Laundry room
5'9'' x 10'3''Other
21'0'' x 23'3''3pc Bathroom
6'10'' x 9'8''Den
9'10'' x 13'6''Exterior
Parking
Garage spaces -
Garage type -
Total parking spaces 8
Property History
 55
55
