1503 39A AVENUE, Vernon, British Columbia V1T7S3
Contact us about this property
Highlights
Estimated valueThis is the price Wahi expects this property to sell for.
The calculation is powered by our Instant Home Value Estimate, which uses current market and property price trends to estimate your home’s value with a 90% accuracy rate.Not available
Price/Sqft$289/sqft
Monthly cost
Open Calculator
Description
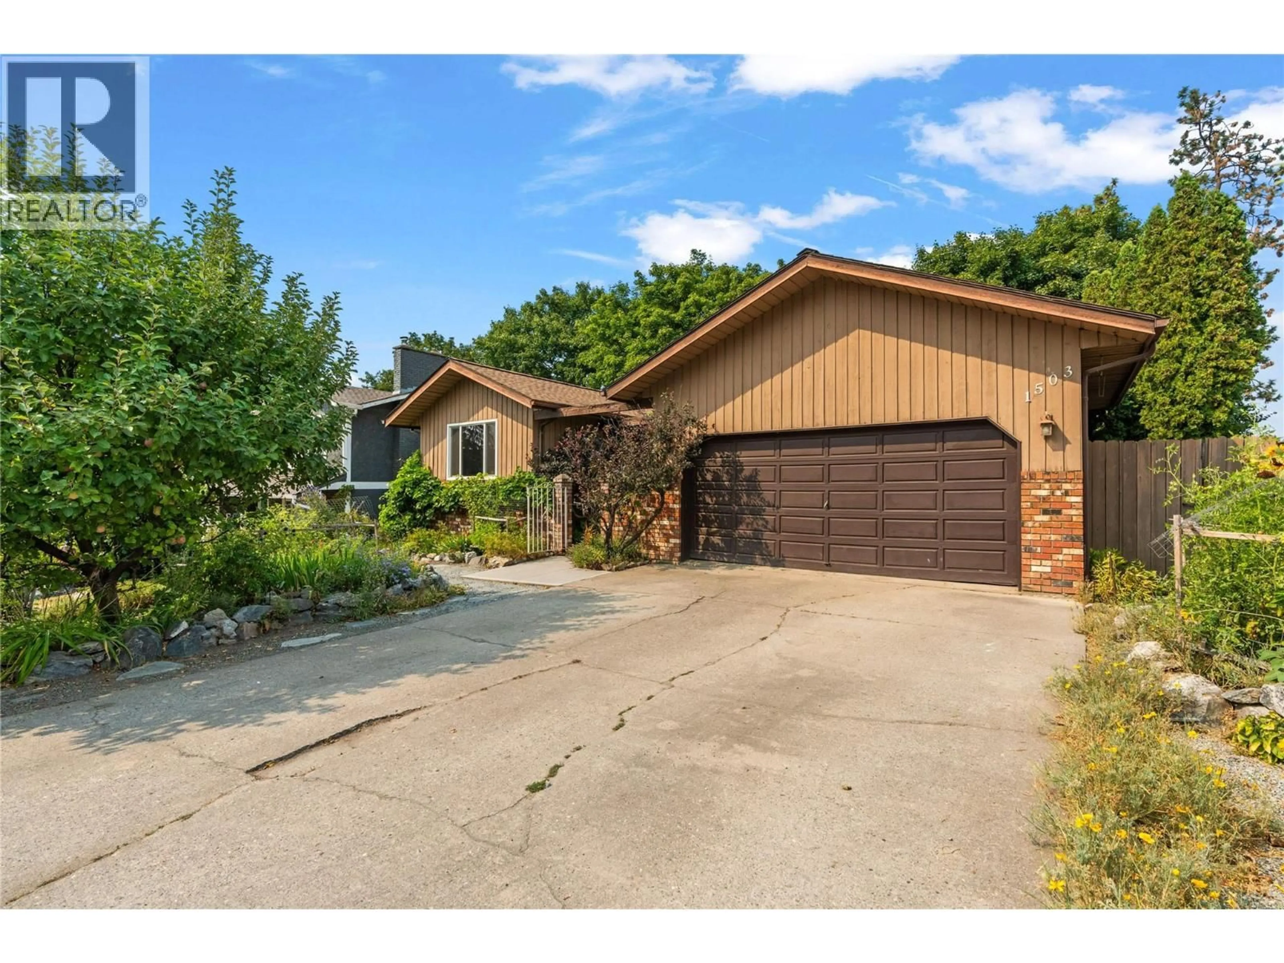
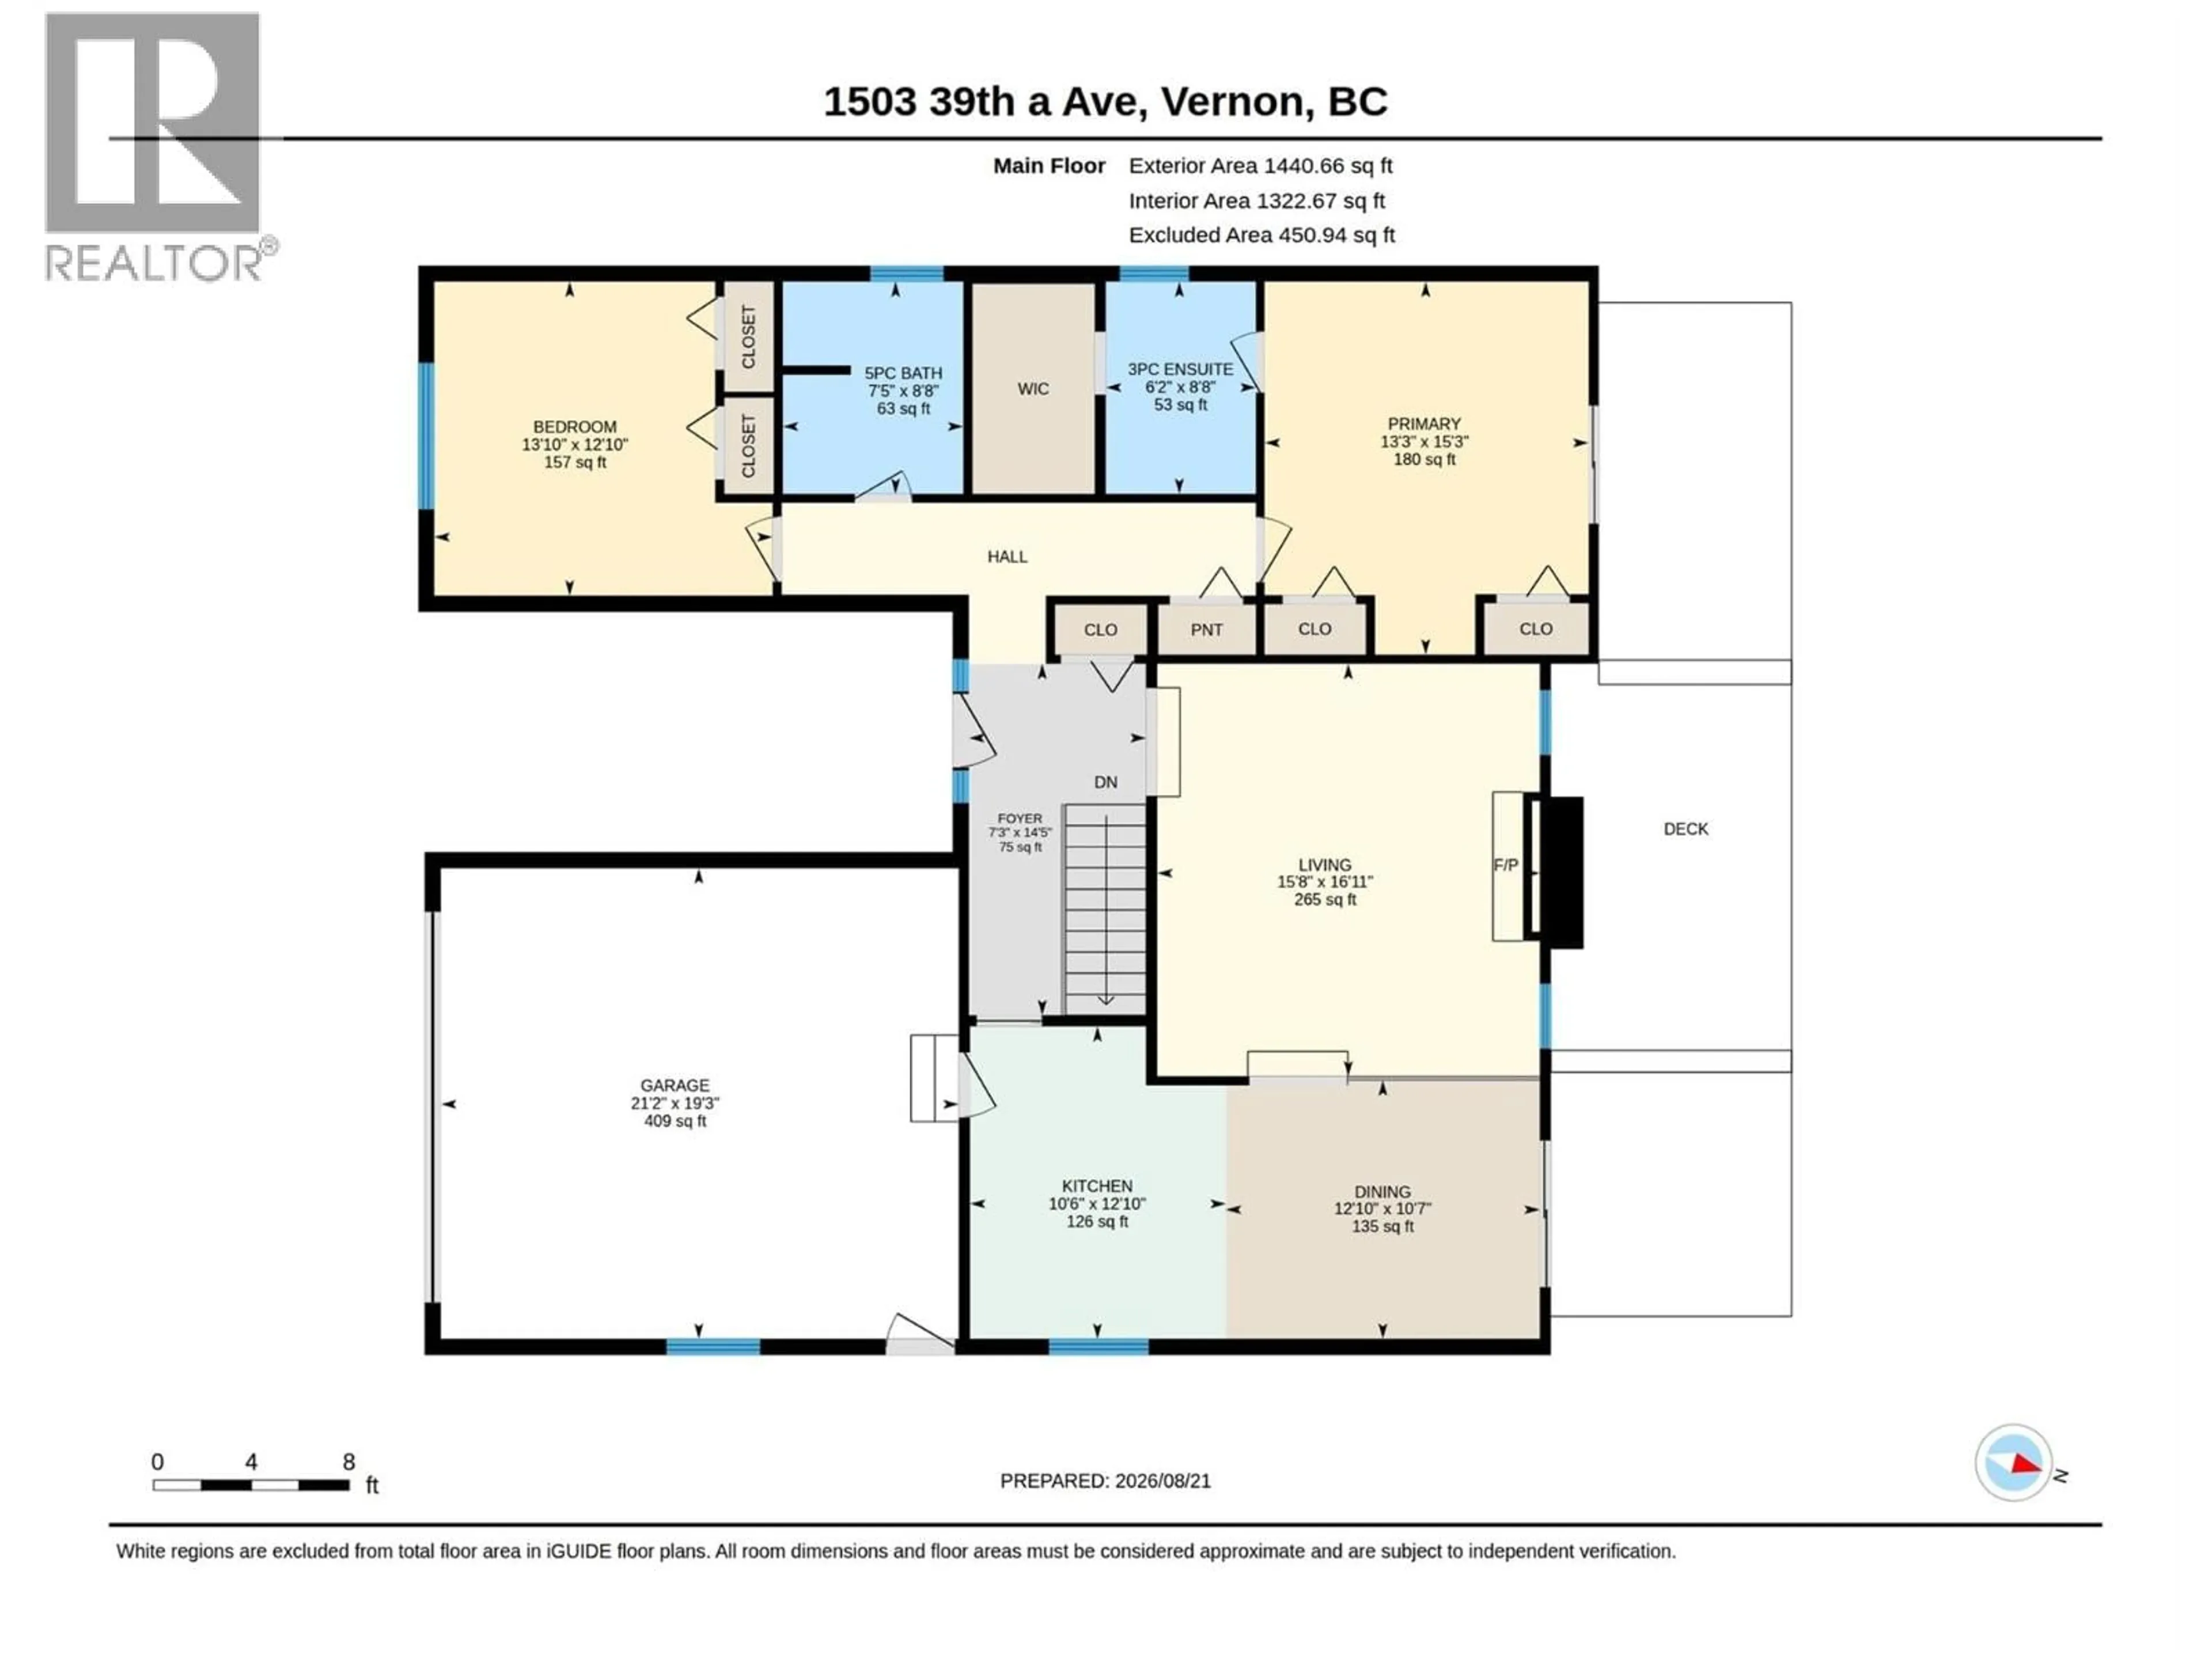
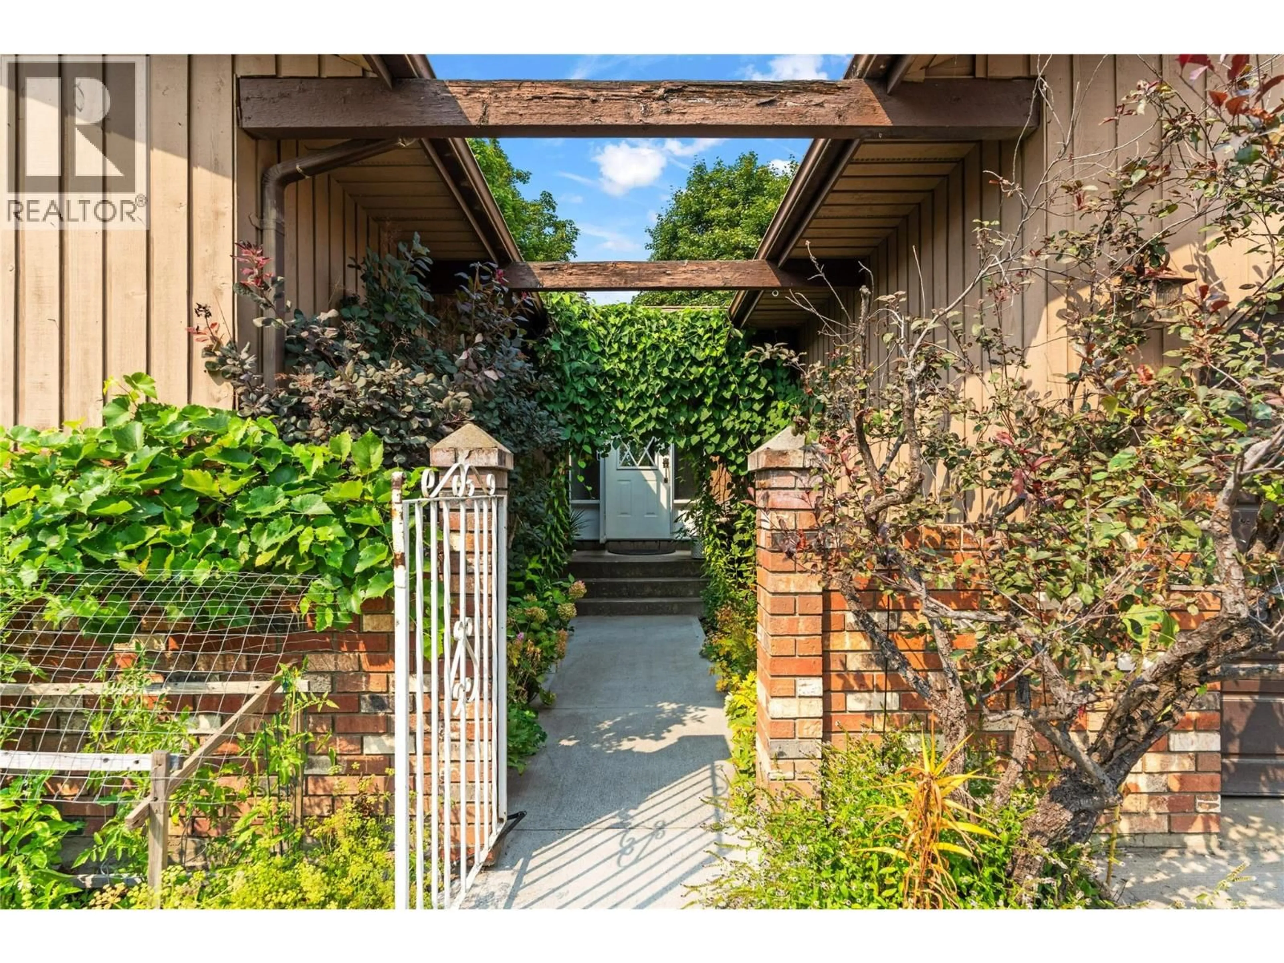
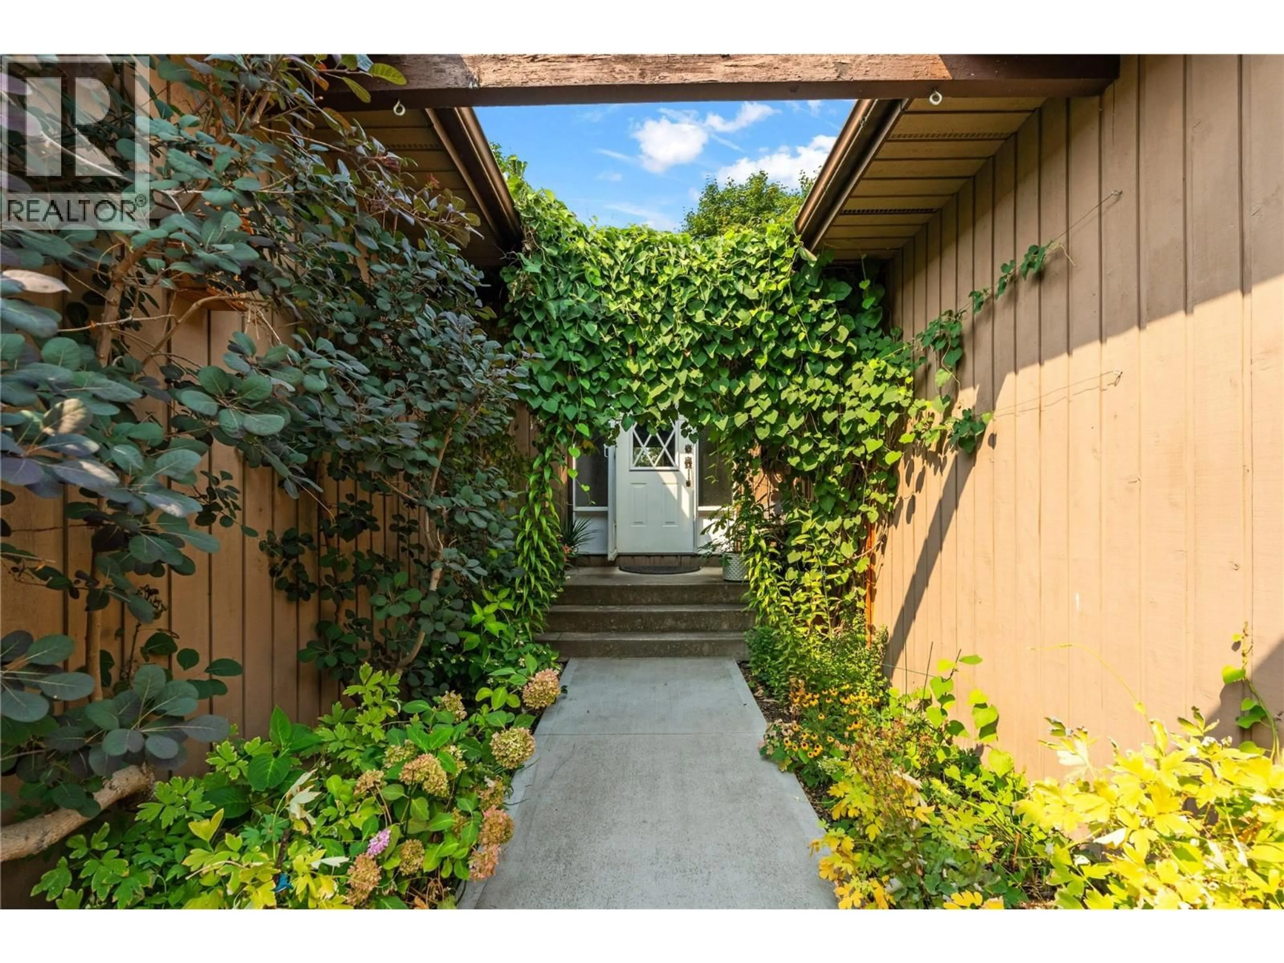
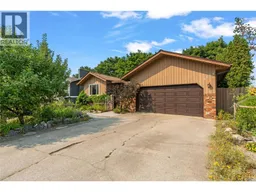
Welcome to 1503 39A Avenue, an ideal family home located in highly sought-after Sterling Estates of Easthill. This beautifully maintained and well-built level-entry rancher with basement Offers 2,762 sqft, 3 bedrms & 3 full bathrooms, providing the ideal combination of comfortable living, generous space & exceptional privacy. The main level features an open & functional layout designed for easy living & entertaining, Primary Bedrm with 3 pc ensuite & walk-in closet, 2nd Bedroom, Full Main Bathrm, spacious Kitchen, dining and Living rooms. The basement provides additional flexibility with rec room, storage, 3rd bedrm & 4 pc bathrm. A large craft room or dedicated office offers the perfect space for the creative enthusiast, home-based professional or anyone looking for a generous hobby area…..perhaps a self-contained suite? Step outside to discover what truly sets this property apart. The large private sundeck is surrounded by mature landscaping & established growth, creating a peaceful and secluded outdoor retreat. Garden lovers will appreciate this true paradise, with plenty of space & mature plantings with irrigation to enjoy throughout the seasons. Located in one of Easthill's most desirable communities, Sterling Estates offers a wonderful setting close to all Vernon amenities, while maintaining a quiet, established neighbourhood feel. If you're looking for a spacious rancher with basement, exceptional outdoor space & the privacy, 1503 39A Avenue is the property for you!! (id:39198)
Property Details
Interior
Features
Main level Floor
Primary Bedroom
13'3'' x 15'3''Dining room
12'10'' x 10'7''Living room
15'8'' x 16'11''Other
21'2'' x 19'3''Exterior
Parking
Garage spaces -
Garage type -
Total parking spaces 4
Property History
 74
74
