149 DIAMOND WAY, Vernon, British Columbia V1H0A2
Contact us about this property
Highlights
Estimated valueThis is the price Wahi expects this property to sell for.
The calculation is powered by our Instant Home Value Estimate, which uses current market and property price trends to estimate your home’s value with a 90% accuracy rate.Not available
Price/Sqft$593/sqft
Monthly cost
Open Calculator
Description
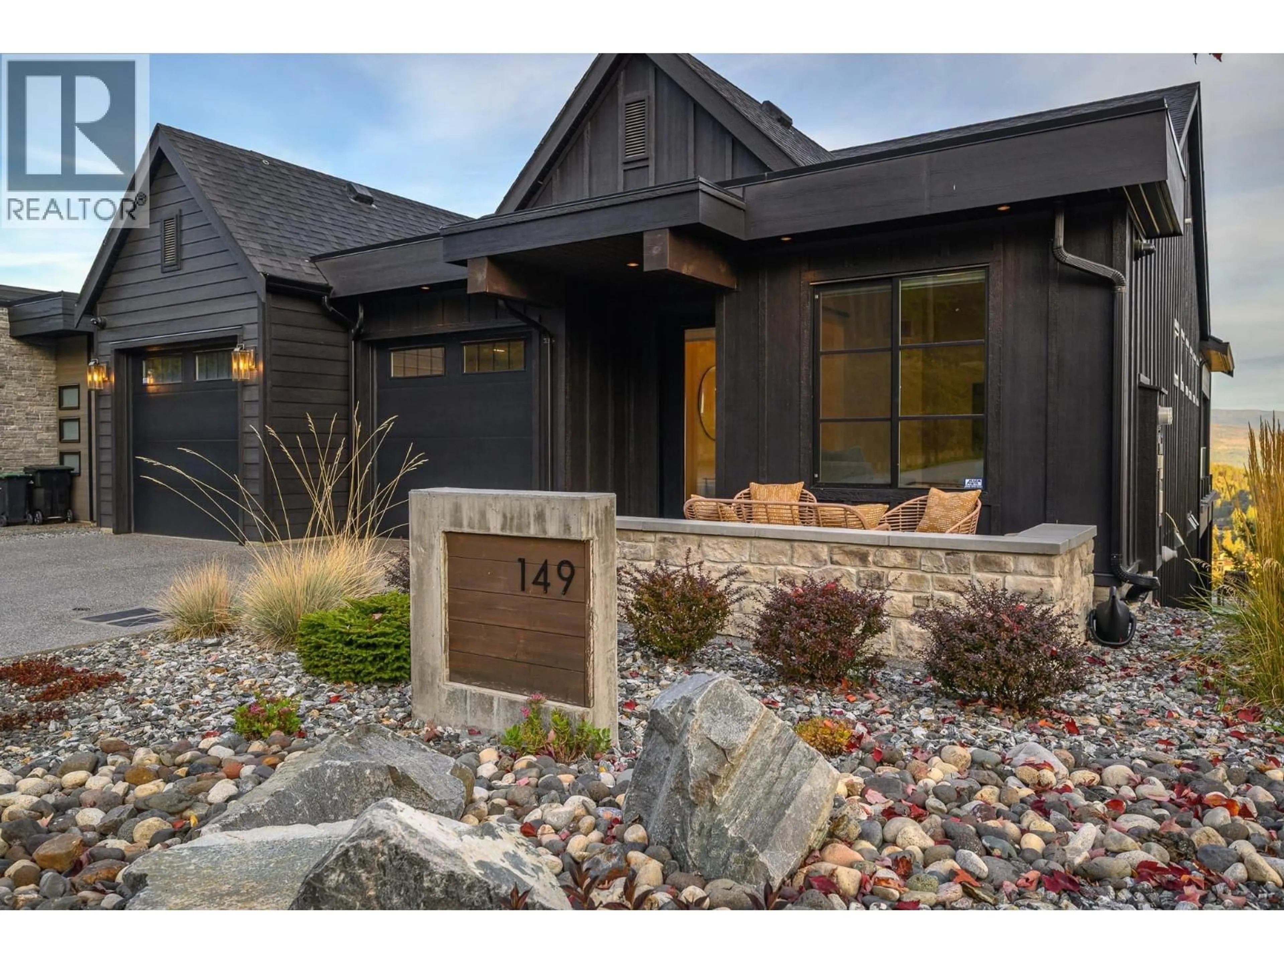
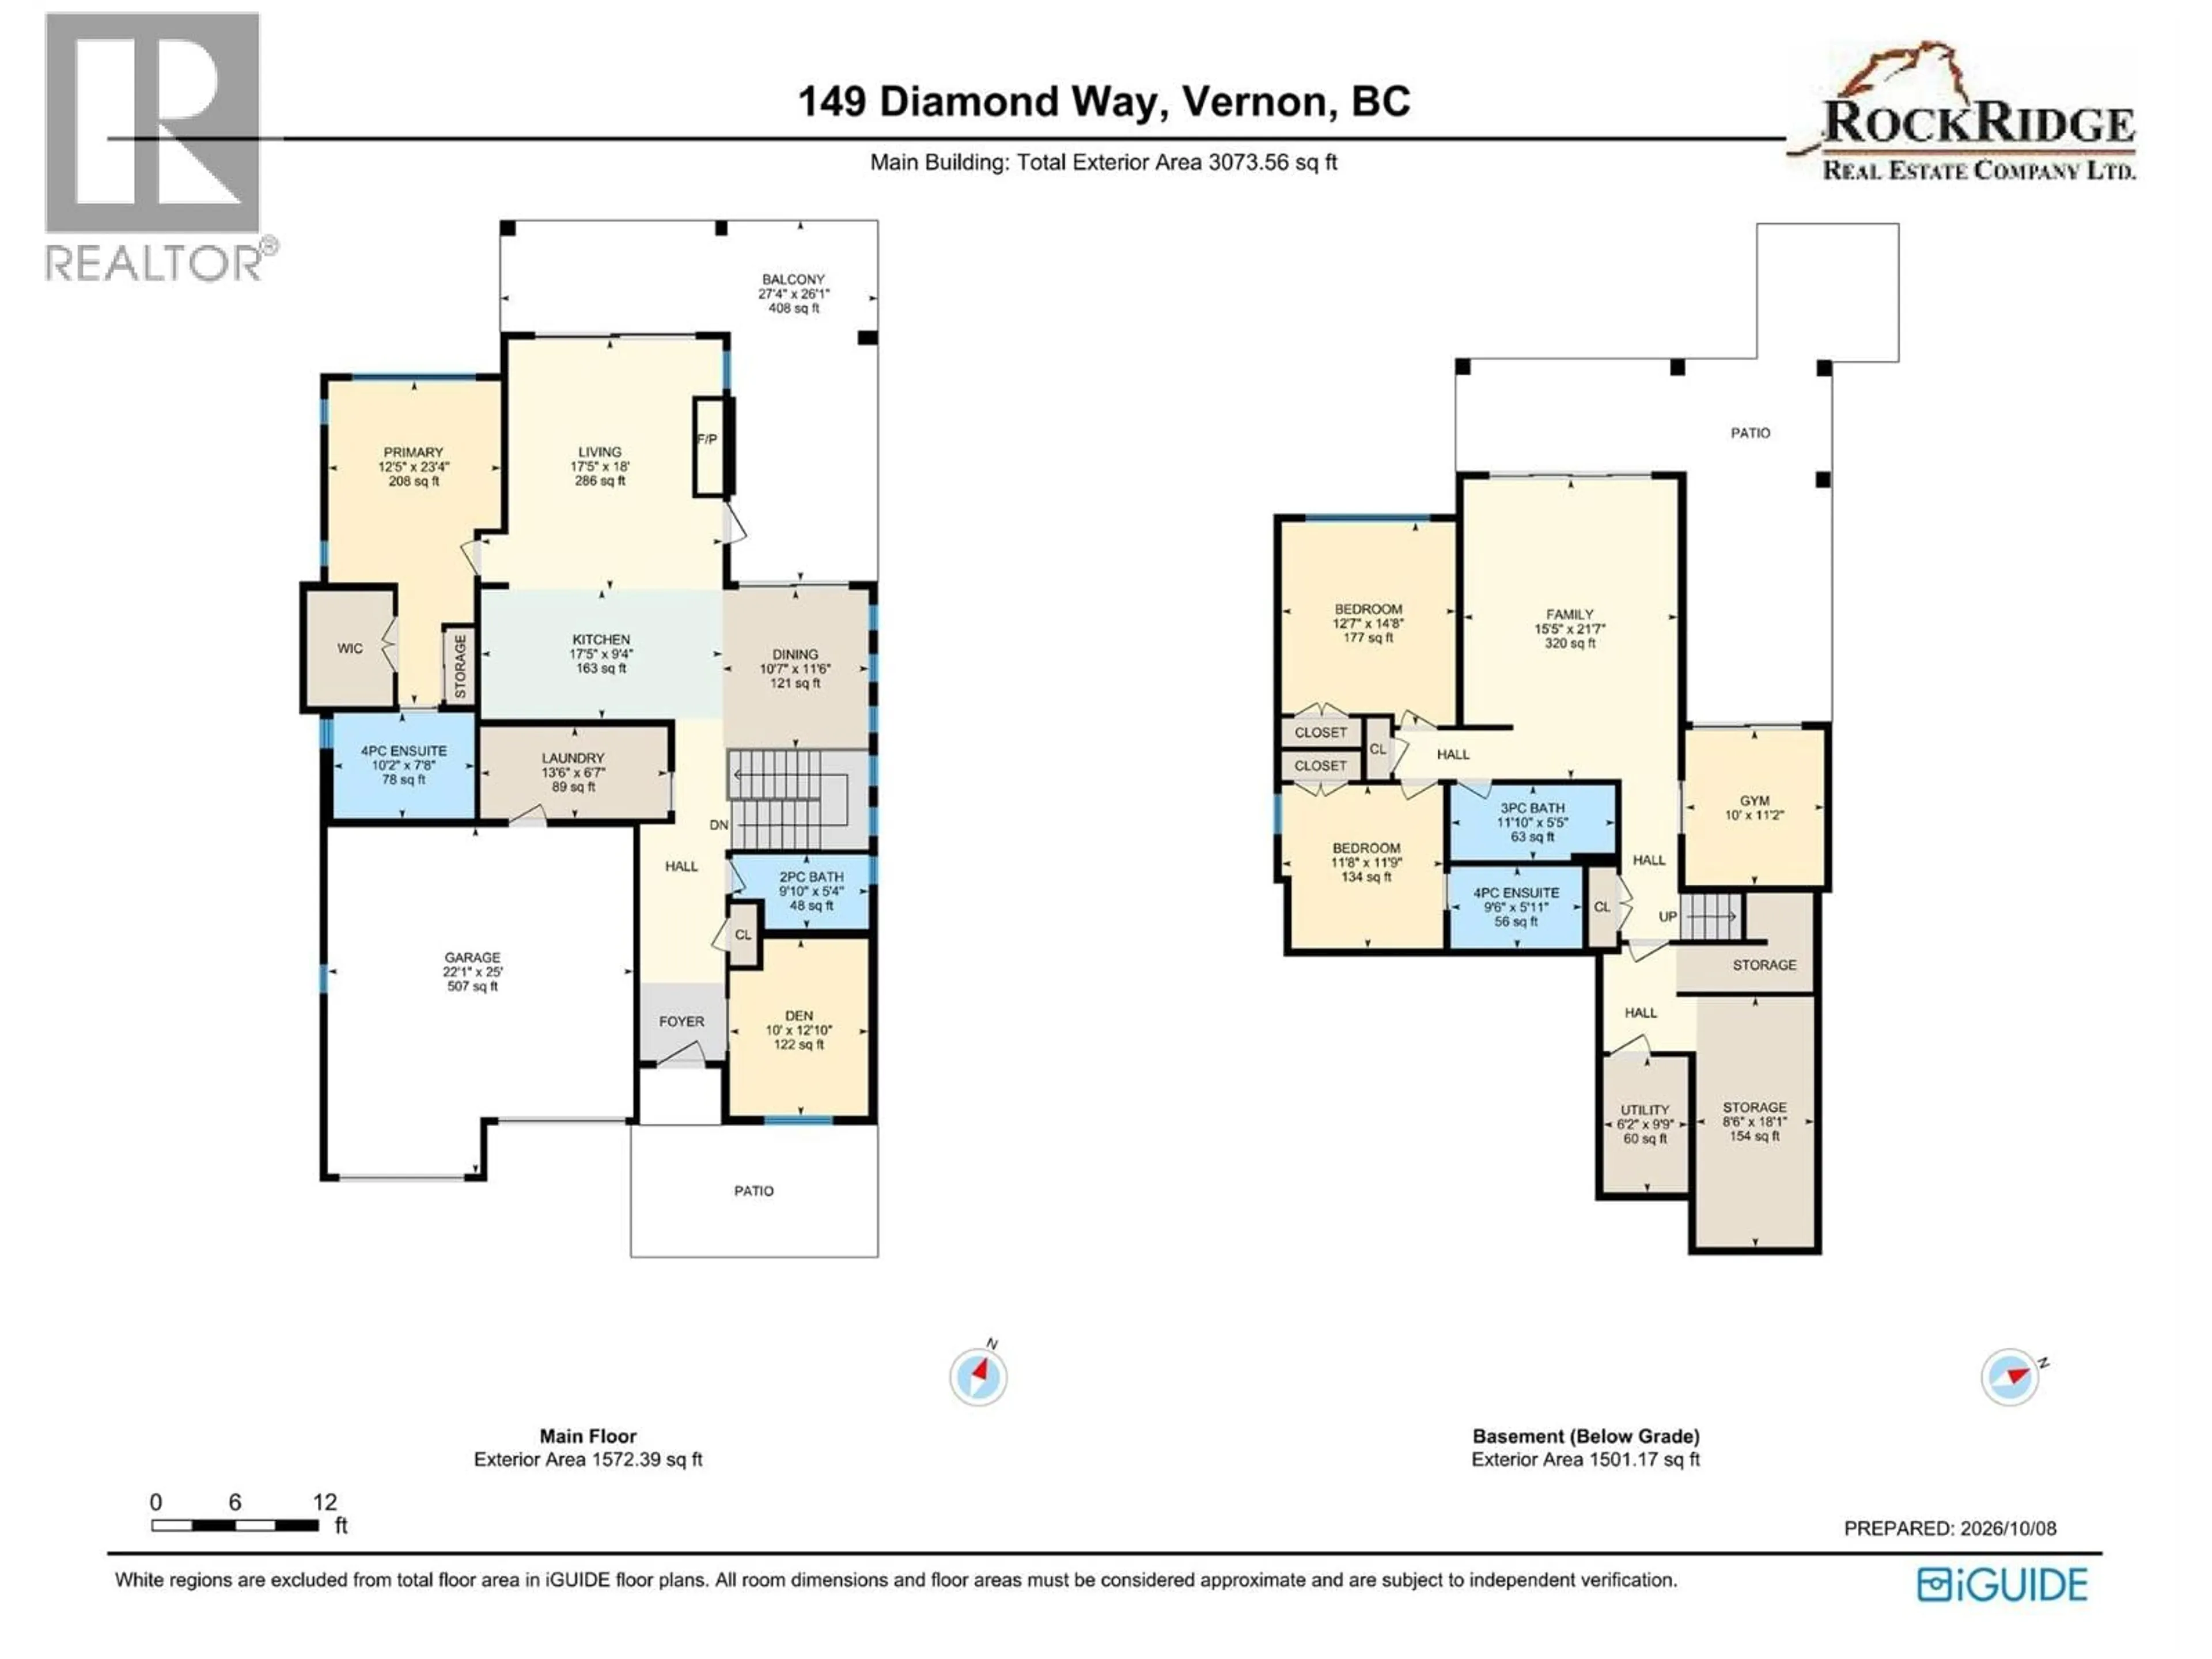
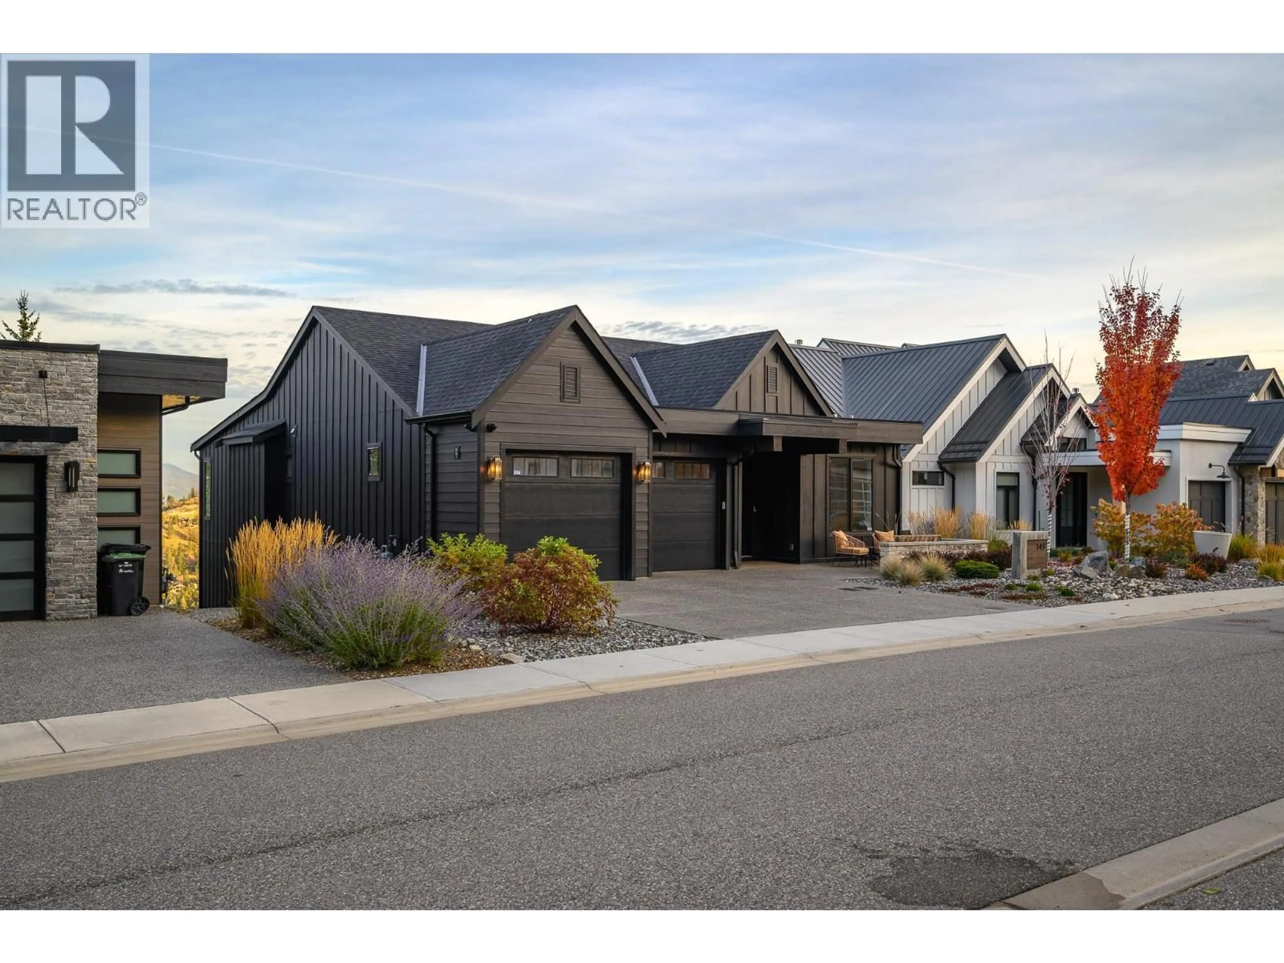
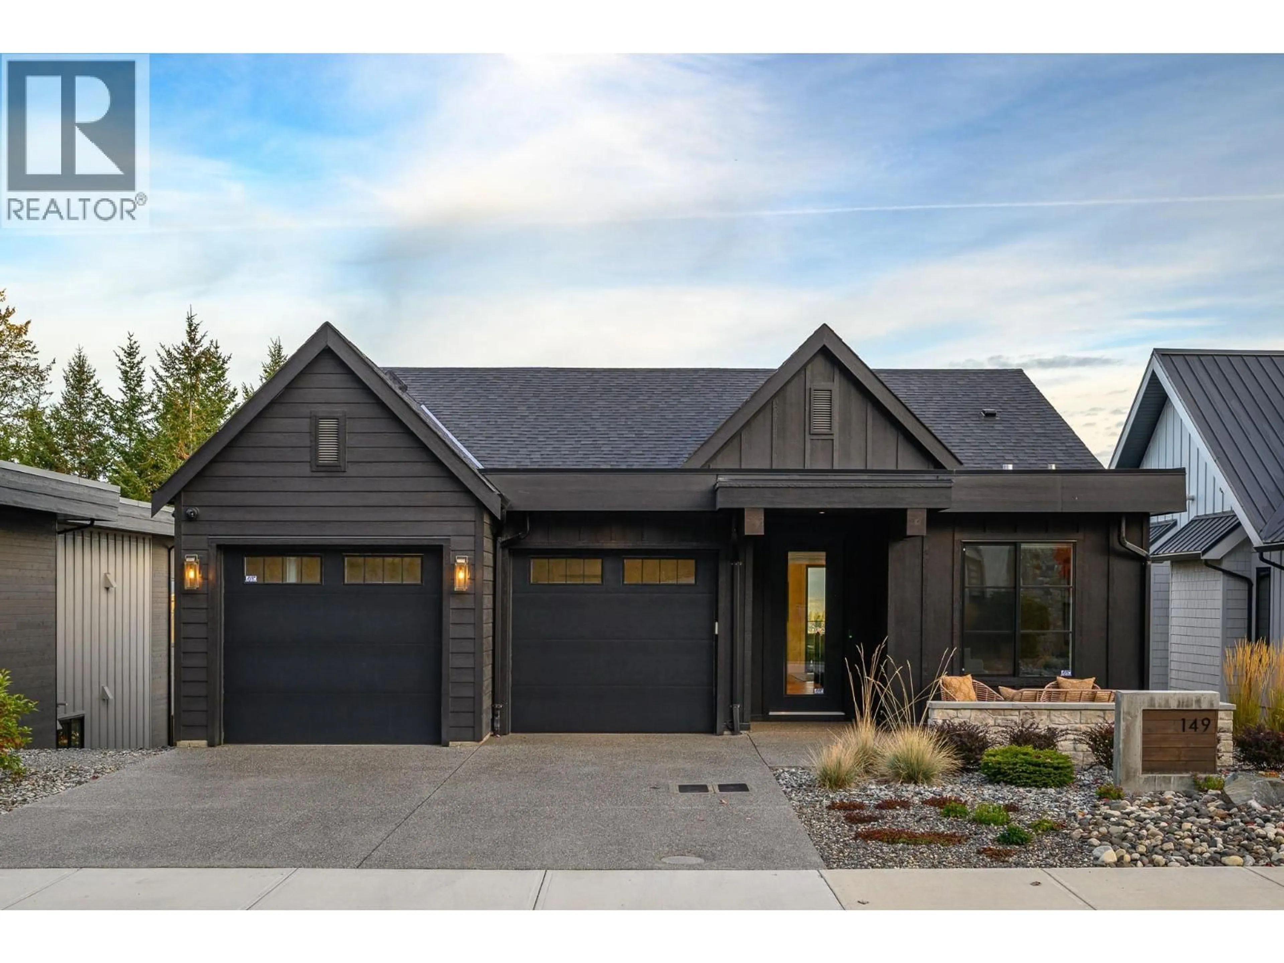
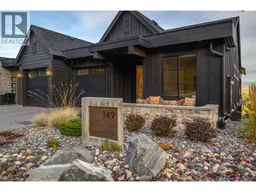
STUNNING HOME • SPECTACULAR VIEWS • SHOWS LIKE NEW! Panoramic views over Predator Ridge Golf Resort, Sparkling Hill and the mountains beyond are truly exceptional. This beautifully appointed 3 bedroom + large den, 3.5 bathroom home spans two expansive levels. A welcoming entry reveals gorgeous Hickory hardwood floors and a striking den with modern glass and metal sliding doors. The great room features soaring vaulted ceilings, a linear fireplace wall and expansive picture windows framing the views, with access to the entertainment-sized deck. The kitchen boasts abundant European rift white oak cabinetry, open shelving, a large quartz island and stainless-steel Bosch appliances. The main level primary suite offers a spa-inspired ensuite and generous walk-in closet. Automated solar window treatments throughout. The bright lower level features a spacious family/rec room with wet bar and beverage fridge, guest suite, second guest room with cross-hall bath, plus a large bonus room ready for your flooring choice. Outdoor living is exceptional, with low impact landscaping, a sitting area to enjoy breathtaking sunrise and evening lights, and a huge covered patio with 220V hot tub rough-in. The bright, high double garage can accommodate a boat and features epoxy flooring, dog wash station and EV charging. Predator Ridge Resort is exempt from the Speculation and Vacancy Tax. (id:39198)
Property Details
Interior
Features
Lower level Floor
Gym
10' x 11'2''Utility room
6'2'' x 9'9''Storage
8'6'' x 16'1''3pc Bathroom
11'10'' x 5'5''Exterior
Parking
Garage spaces -
Garage type -
Total parking spaces 2
Property History
 96
96
