144 - 9845 EASTSIDE ROAD, Vernon, British Columbia V1H1Z2
Contact us about this property
Highlights
Estimated valueThis is the price Wahi expects this property to sell for.
The calculation is powered by our Instant Home Value Estimate, which uses current market and property price trends to estimate your home’s value with a 90% accuracy rate.Not available
Price/Sqft$722/sqft
Monthly cost
Open Calculator
Description
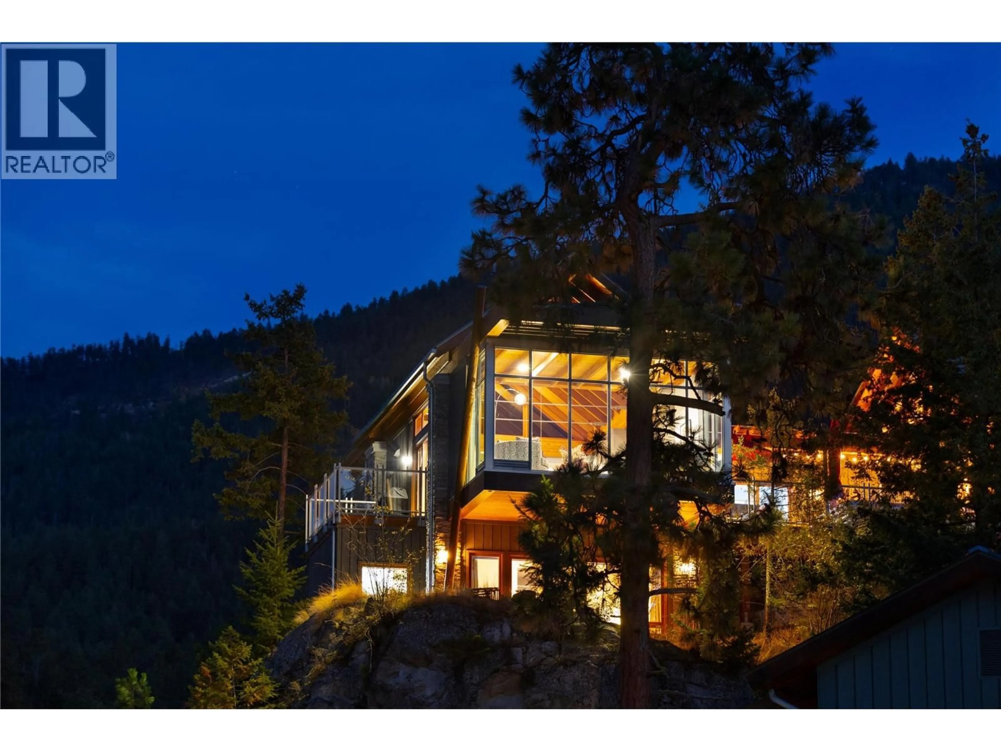
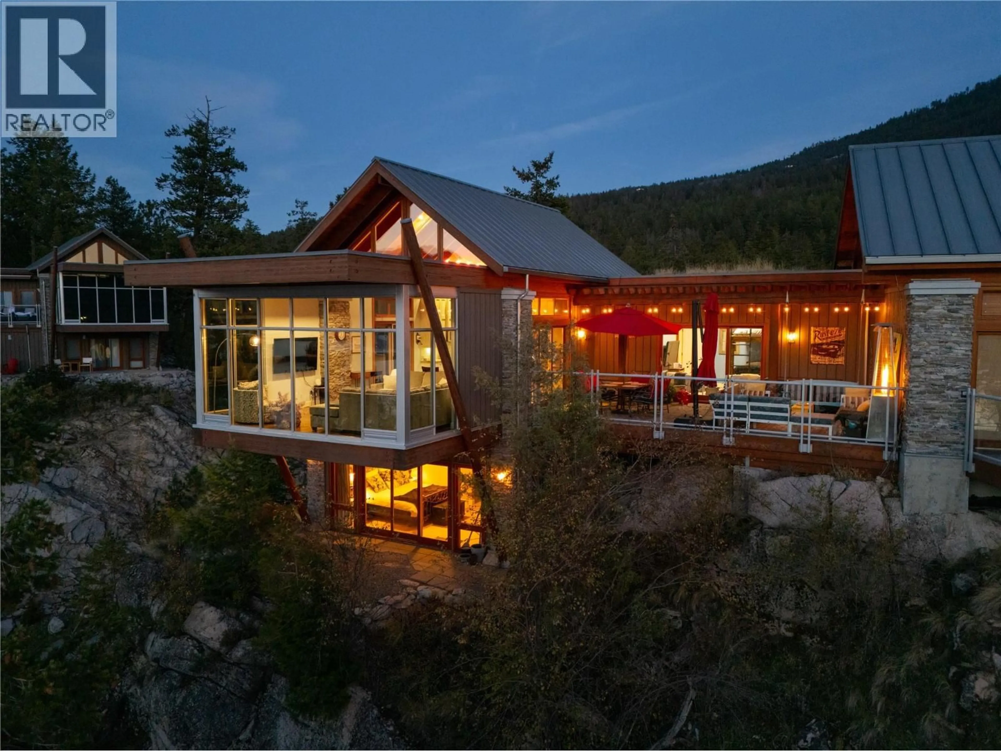
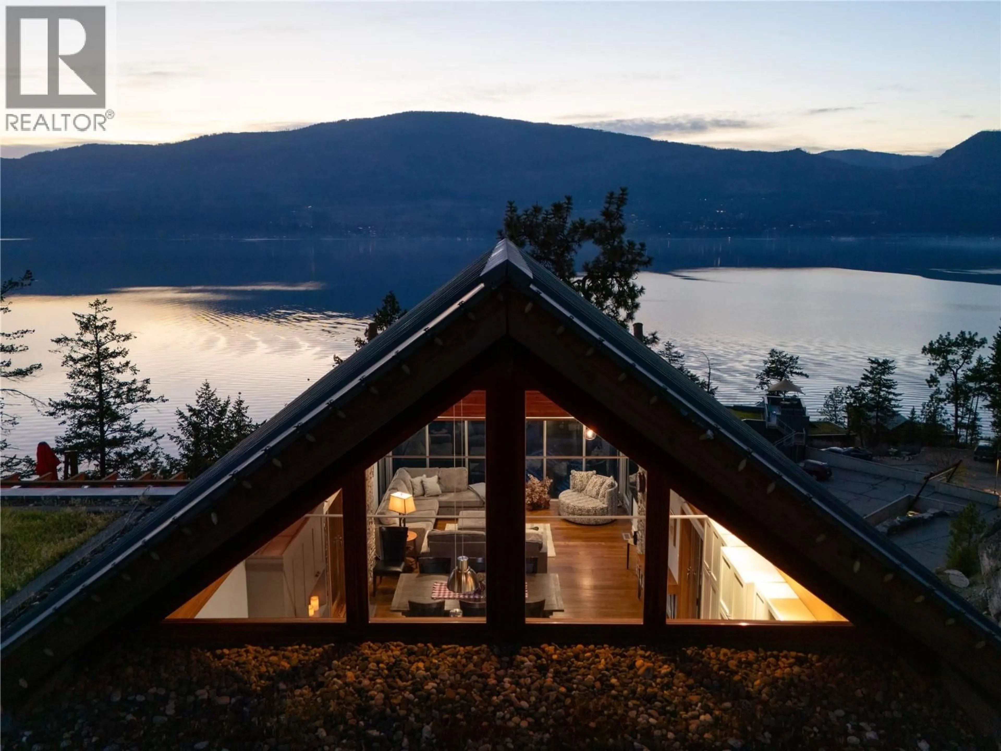
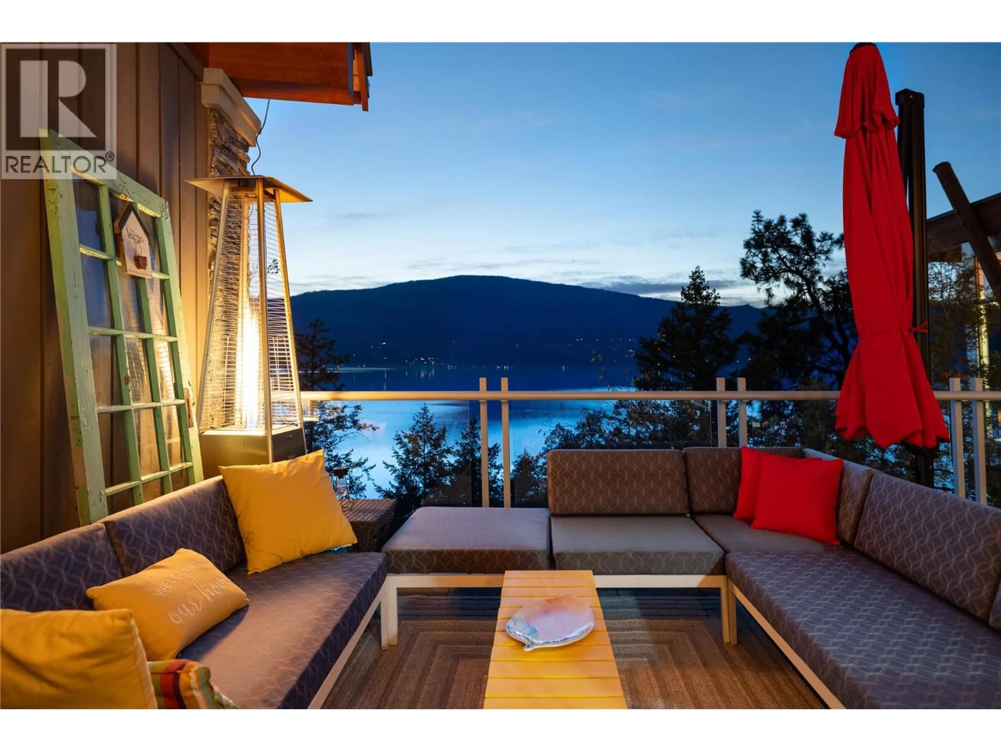
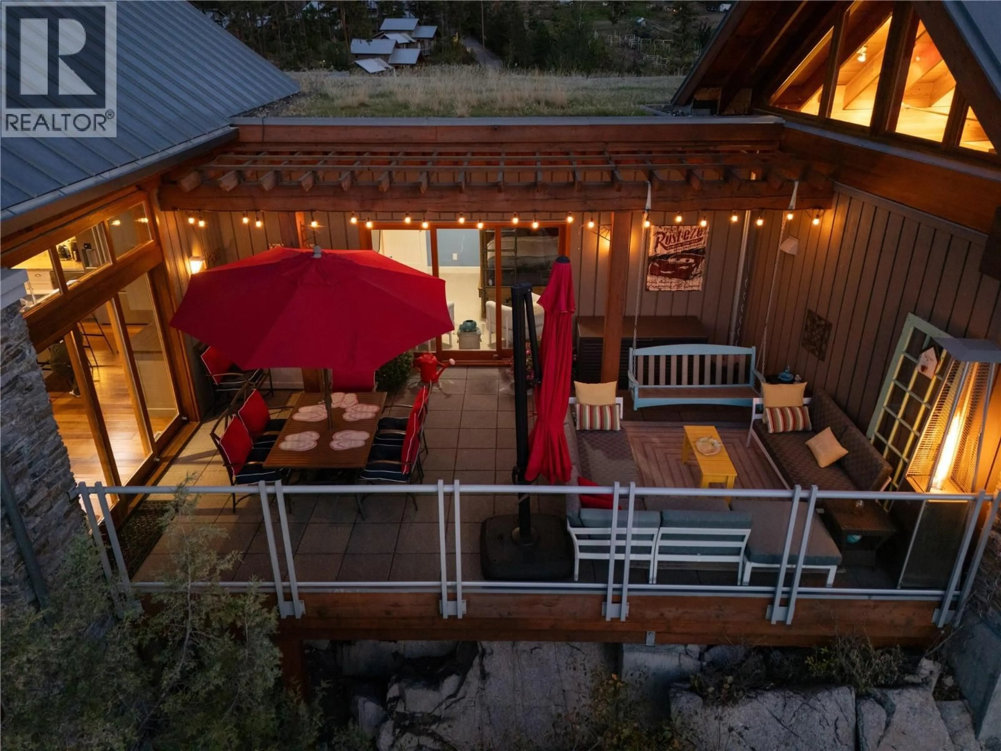
Spectacular lakeview opportunity! Don't miss out on this 3 bed, 3 bath Ridge townhome perched on a granite point at The Outback - the Okanagan's premier lakefront community. With multiple private lake accesses, marina, owner's lodge with fitness center, pools, tennis courts and hot tubs, this is truly resort living!! Unit 144 showcases the panoramic lake view with its floor-to-ceiling windows & vaulted ceilings enhance the elegance of the space. The gourmet kitchen features granite worktops, new appliances & ample & additional custom built-in storage with an open-concept great room and an adjoining spacious exterior deck perfect for entertaining as well as an additional balcony immediately off the kitchen. Additionally the main floor has a flex bedroom, full bath & laundry. Downstairs, a second large bedroom with ensuite and the principal suite with private exterior access and that incredible view await. Unlike many homes in the area, Unit 144 showcases tremendous storage. Below the main floor bedroom, accessed via the mechanical room, there is a substantial 4'6"" crawlspace & outside you'll find a large storage locker for all the water toys. Unit 144 comes with a deeded parking spot for ease of access and there is additional parking along the roadway. With HVAC & HWT updated within the past year this unit is in tip top mechanical condition. Excellent revenue potential as a vacation home that sleeps 8 or make the decision to enjoy a vacation lifestyle! Must be seen! (id:39198)
Property Details
Interior
Features
Main level Floor
Laundry room
4' x 7'Bedroom
11'10'' x 13'4''Dining room
10' x 10'3pc Bathroom
Exterior
Features
Parking
Garage spaces -
Garage type -
Total parking spaces 1
Condo Details
Amenities
Recreation Centre, Whirlpool, Racquet Courts
Inclusions
Property History
 73
73
