1400 SILVERSAGE LANE, Vernon, British Columbia V1H2J2
Contact us about this property
Highlights
Estimated valueThis is the price Wahi expects this property to sell for.
The calculation is powered by our Instant Home Value Estimate, which uses current market and property price trends to estimate your home’s value with a 90% accuracy rate.Not available
Price/Sqft$398/sqft
Monthly cost
Open Calculator
Description
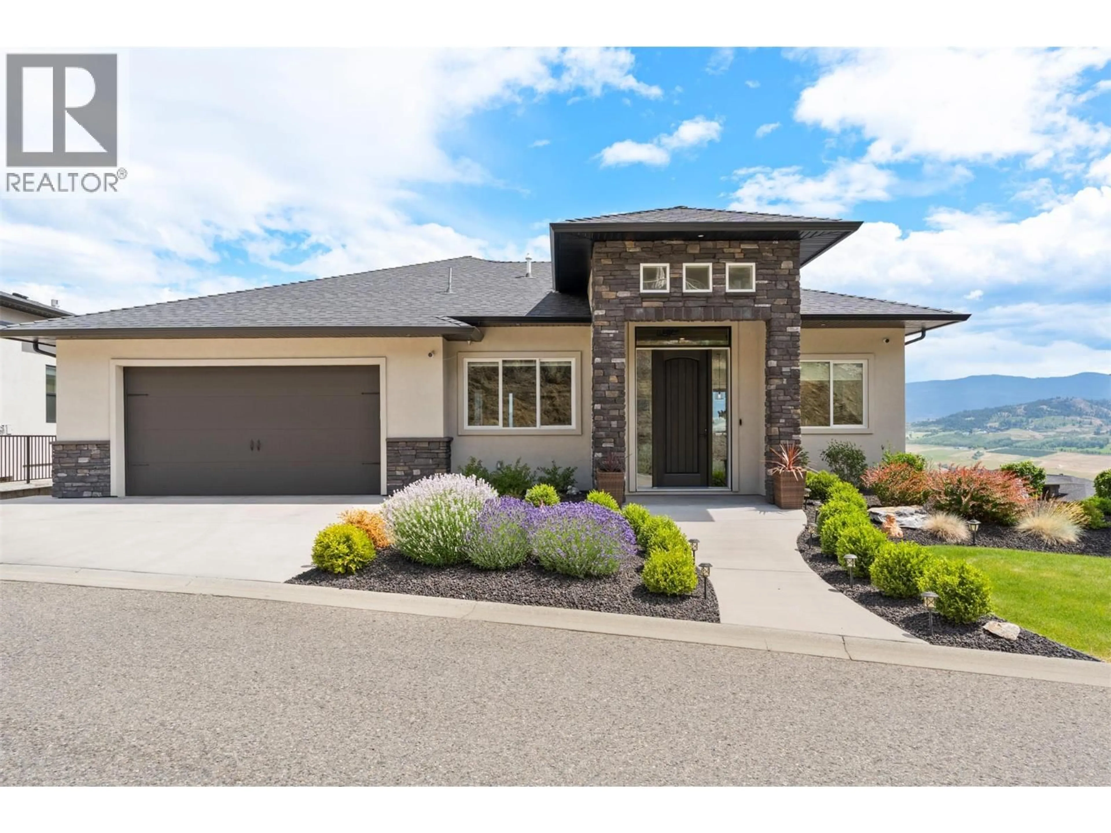
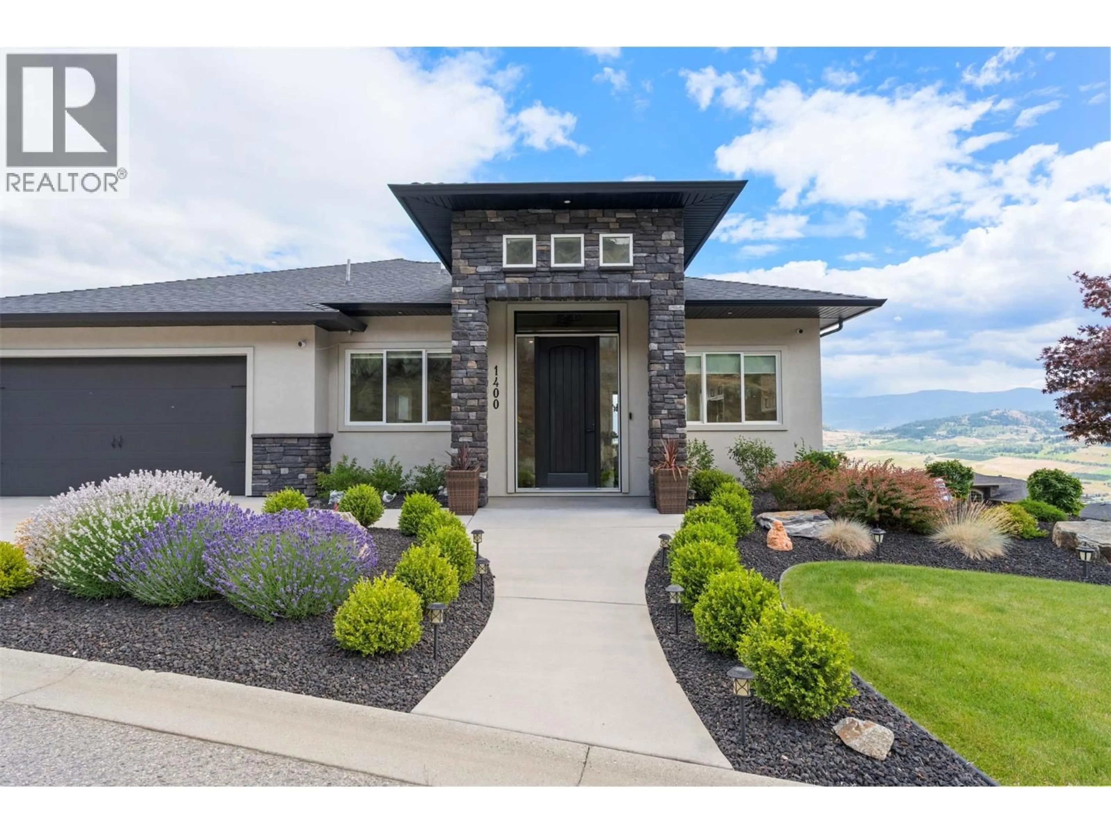
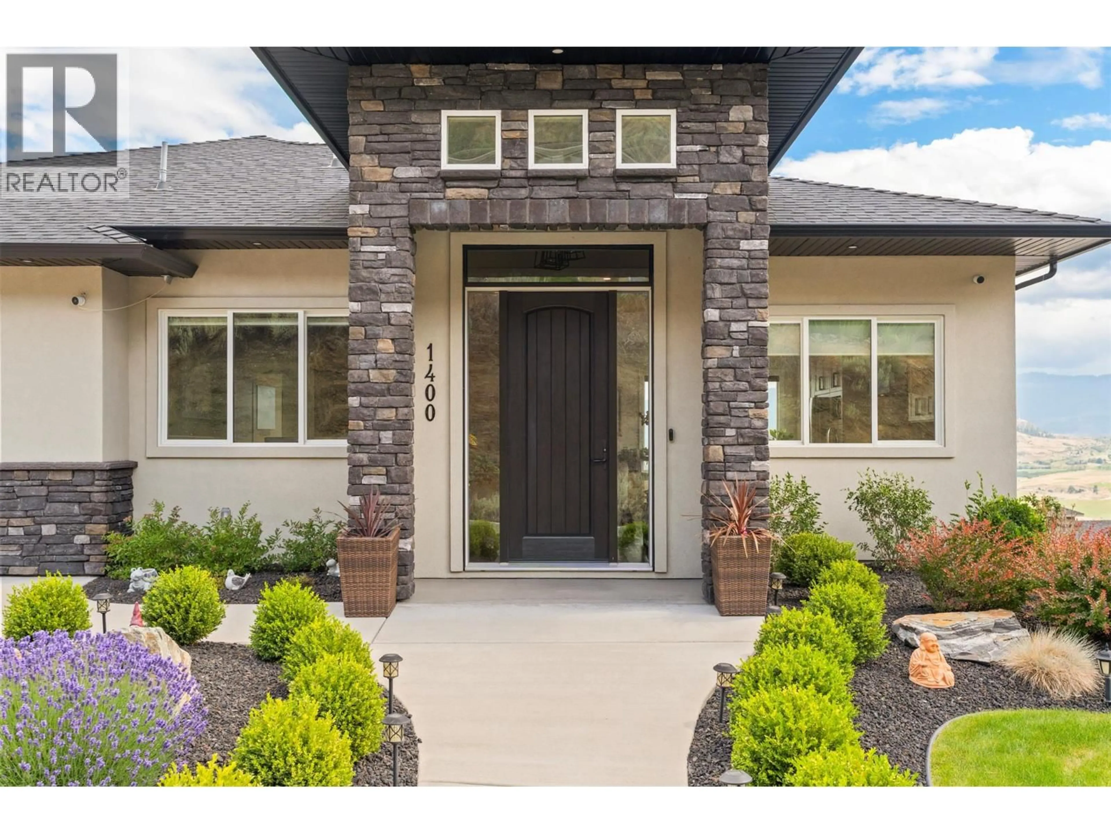
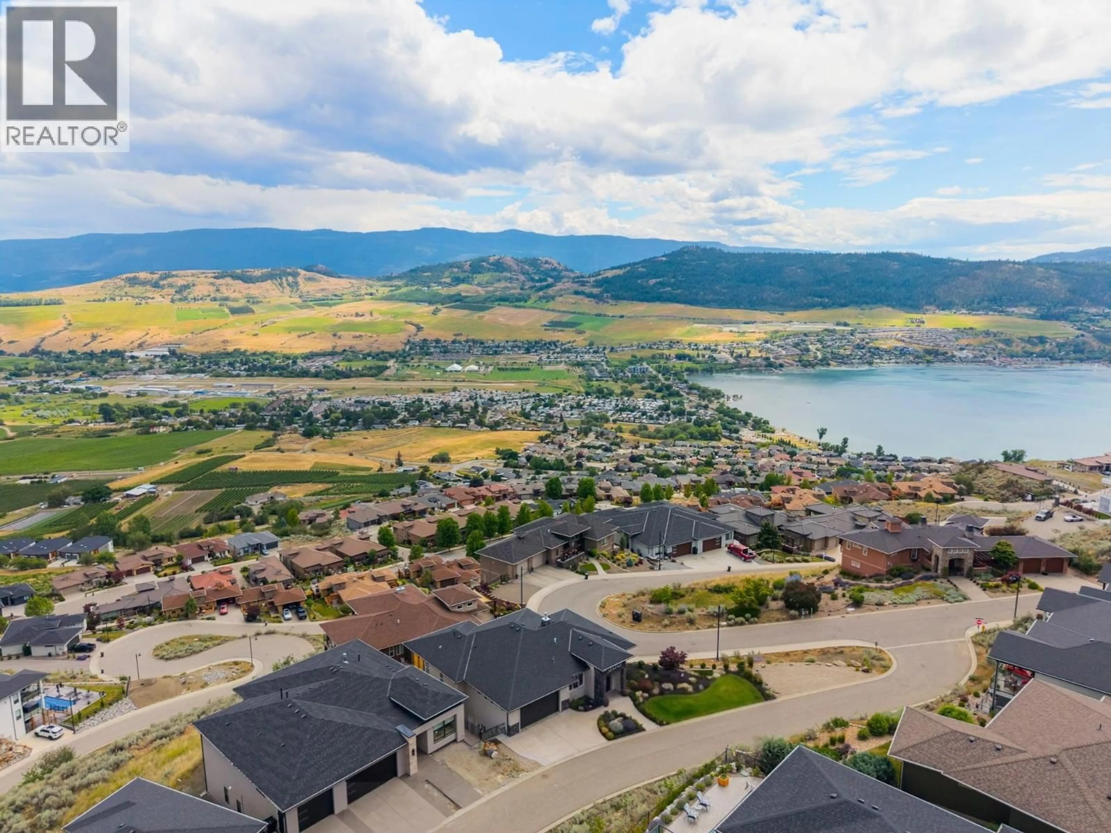
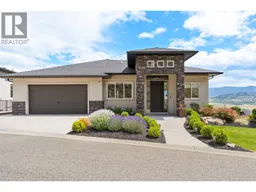
This lifestyle-focused home in the desirable Rise community is just moments from The Rise Golf Course, The Edge restaurant, the Grey Canal Trail, and Okanagan Lake. Set on a large corner lot on a no-through road, this Rancher with walkout basement home offers the perfect blend of lock-and-leave convenience and entertainer-focused living. The bright main floor features a spacious kitchen with quartz countertops, stainless steel appliances, a wine fridge, and a large island, plus a dining area with large south-west facing windows and a warm living room with a gas fireplace. Step out to the expansive deck with gas hookup and take in Okanagan Lake views. The main level also includes the primary bedroom with walk-in closet and ensuite, laundry, powder room, and an office or fourth bedroom. Downstairs is designed for fun, with a bar, family room, room for a pool table, a golf simulator, workshop with outside access, and abundant storage. Complete with an oversized garage, flat yard, hot tub, and plenty of parking, this is a fantastic opportunity to enjoy the best of the Okanagan lifestyle in one of Vernon’s most sought-after communities. (id:39198)
Property Details
Interior
Features
Basement Floor
Other
5'6'' x 14'5''Dining nook
15'4'' x 9'9''Storage
5'9'' x 8'3''Utility room
13'1'' x 9'3''Exterior
Parking
Garage spaces -
Garage type -
Total parking spaces 4
Property History
 84
84
