133 - 7760 OKANAGAN LANDING ROAD, Vernon, British Columbia V1H1Z4
Contact us about this property
Highlights
Estimated valueThis is the price Wahi expects this property to sell for.
The calculation is powered by our Instant Home Value Estimate, which uses current market and property price trends to estimate your home’s value with a 90% accuracy rate.Not available
Price/Sqft$407/sqft
Monthly cost
Open Calculator
Description
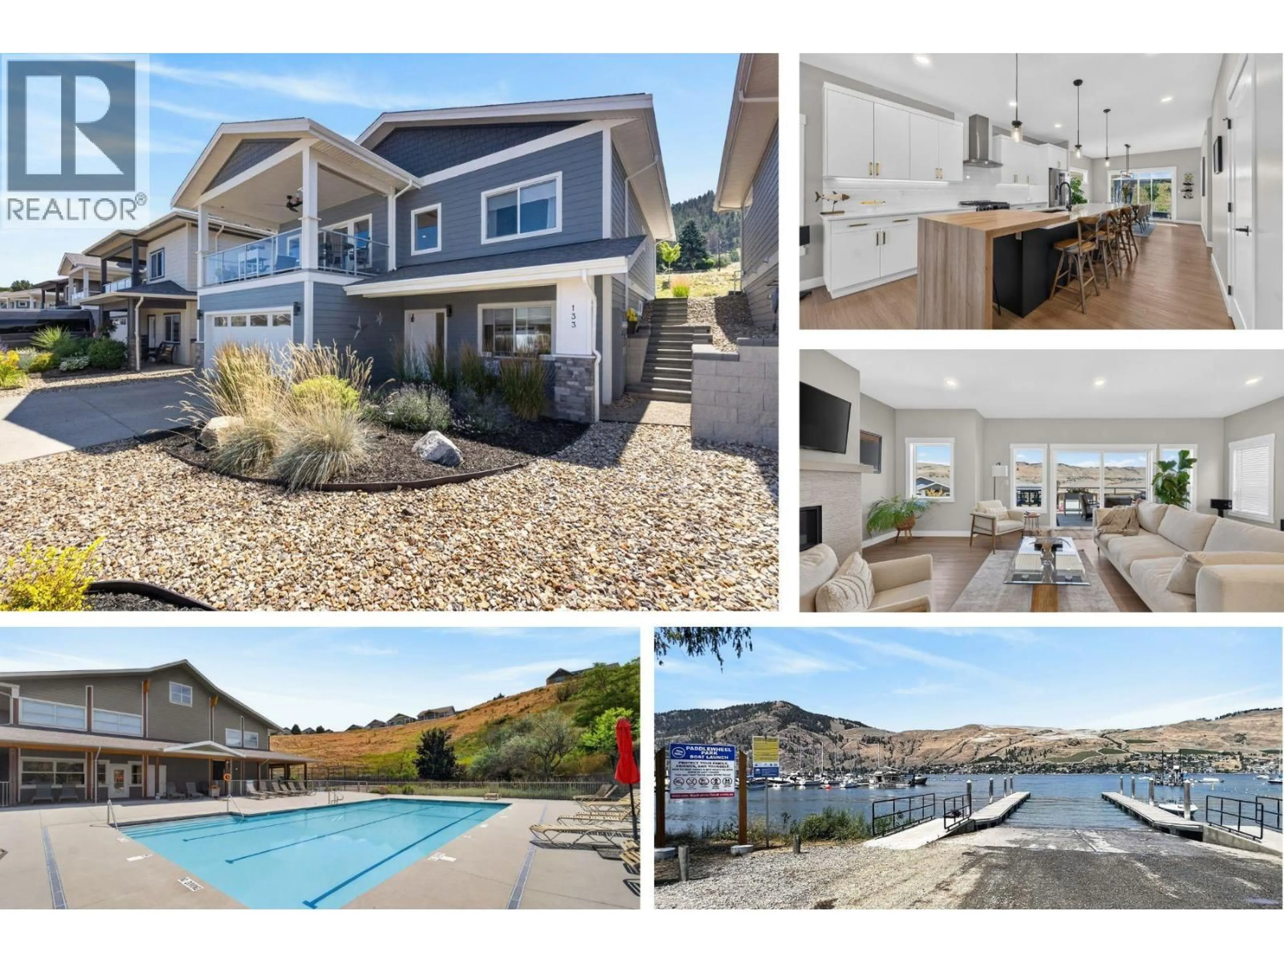
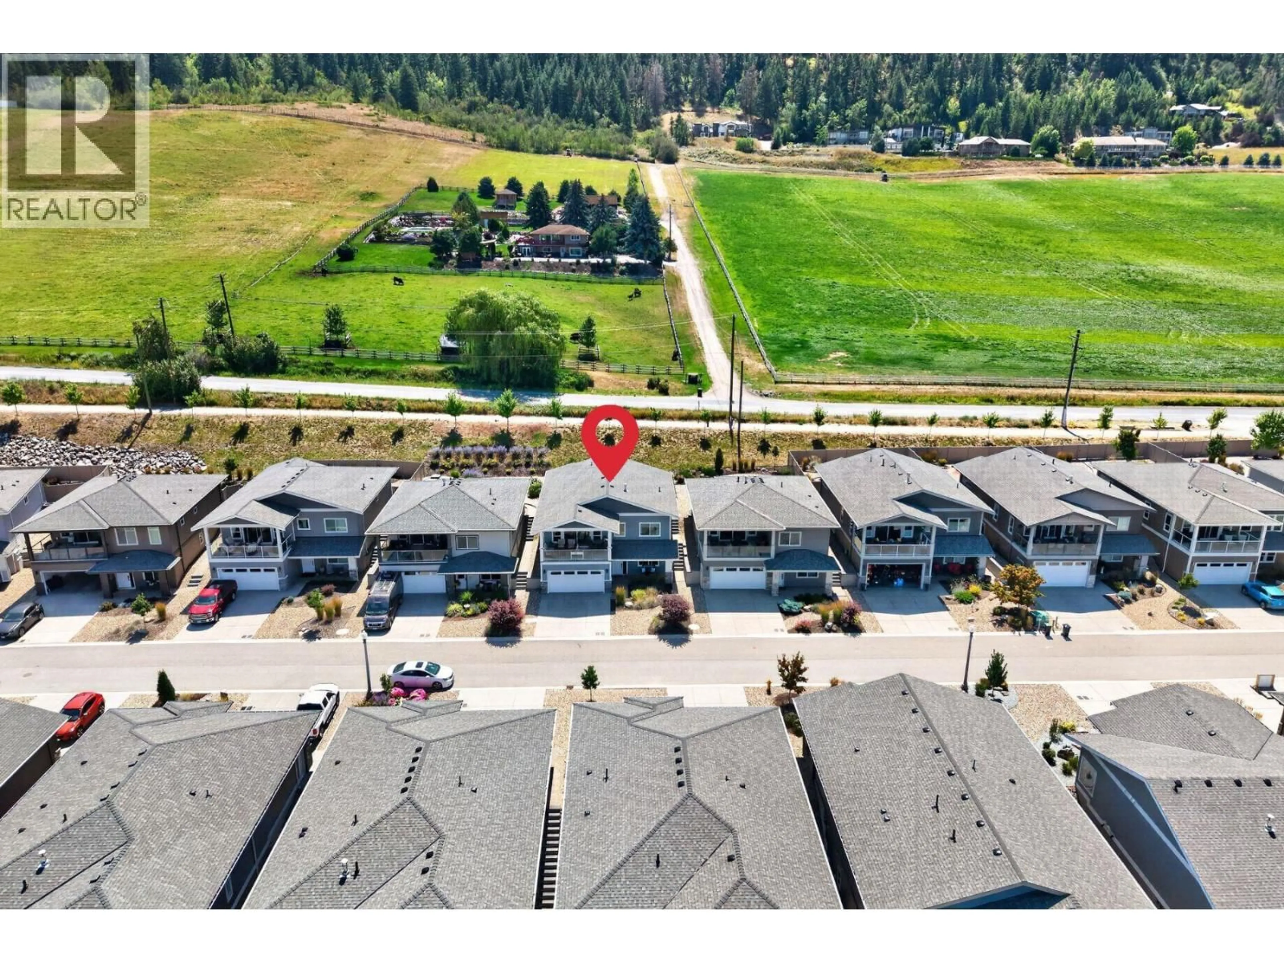
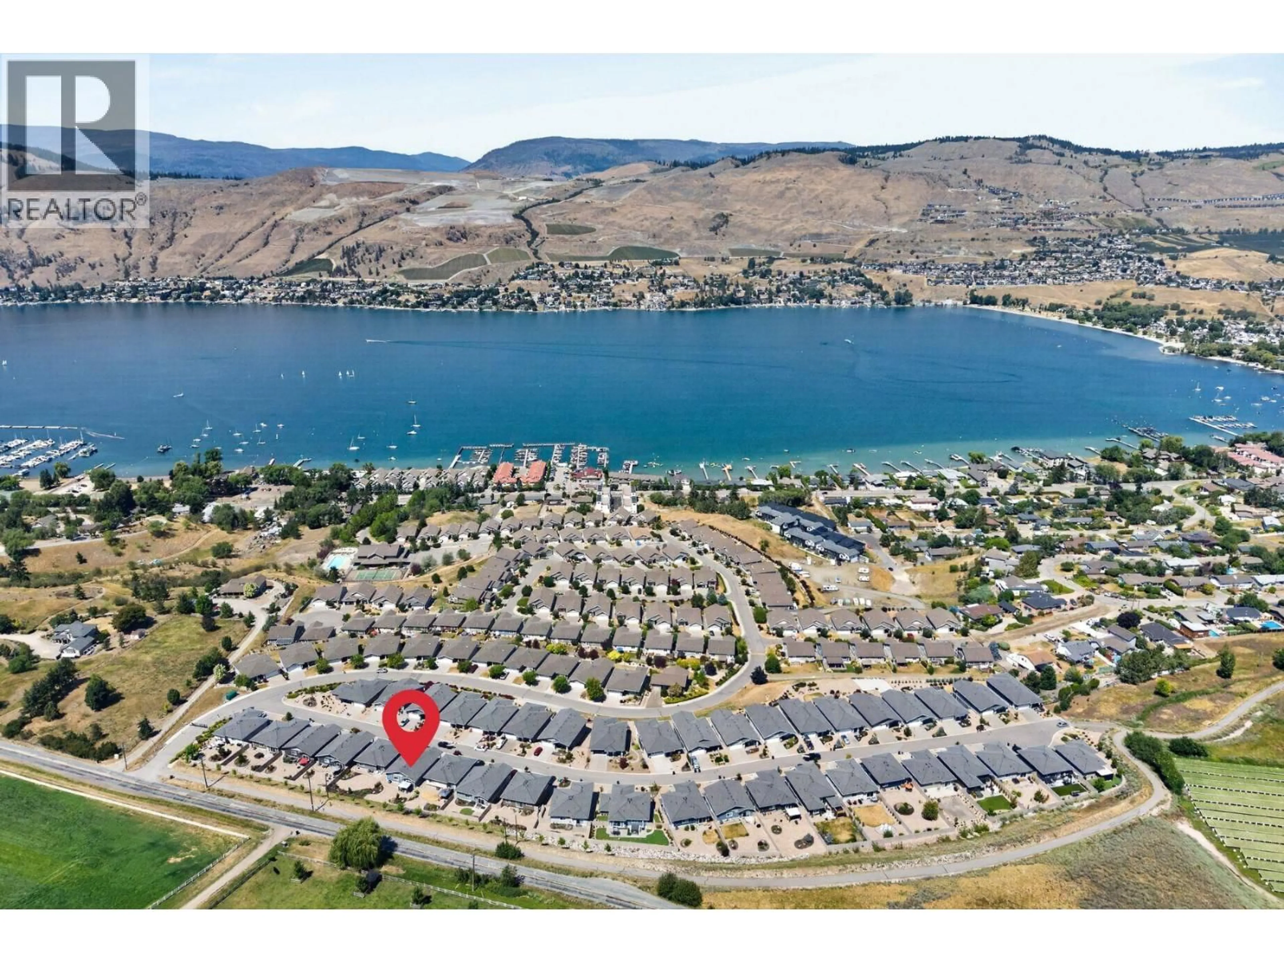
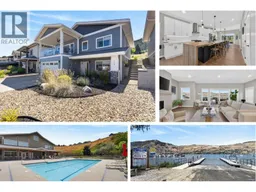
Welcome to Okanagan Landing! This sought-after location offers easy access to Okanagan Lake, whether you're launching your boat at Paddlewheel Park, kayaking, paddleboarding, relaxing at the beach, enjoying a waterfront happy hour at the 1516 Pub or mooring at the Yacht Club. Nearby Ellison Provincial Park is perfect for hiking, mountain biking, swimming & dog walking. The Seasons is a beautifully planned community of detached homes with exclusive access to a recreation centre featuring an outdoor pool, pickleball/tennis courts, air-conditioned fitness rooms with lake views & a games room. With no age restrictions, The Seasons is a welcoming community for families & retirees alike. Built by Everton Ridge in 2022 and still under warranty, this thoughtfully designed home offers a covered front balcony, rear deck, bright open-concept living space, 2 bedrooms on the main and a 3rd bedroom or office, full bath & oversized family room below. Quality finishes include luxury vinyl plank flooring, upgraded dual-tone cabinetry with a wood waterfall feature, walk-in pantry, in-island microwave, black hardware, Napoleon Ascent linear gas fireplace, Radianz quartz counters, Frigidaire Professional Series appliances, an epoxied garage floor, high-efficiency furnace, A/C, HRV, humidifier & a 50-gallon hot water tank. Fully xeriscaped, NO GST & ready to enjoy. Move in, embrace the Okanagan lifestyle & make this exceptional home your own. (id:39198)
Property Details
Interior
Features
Main level Floor
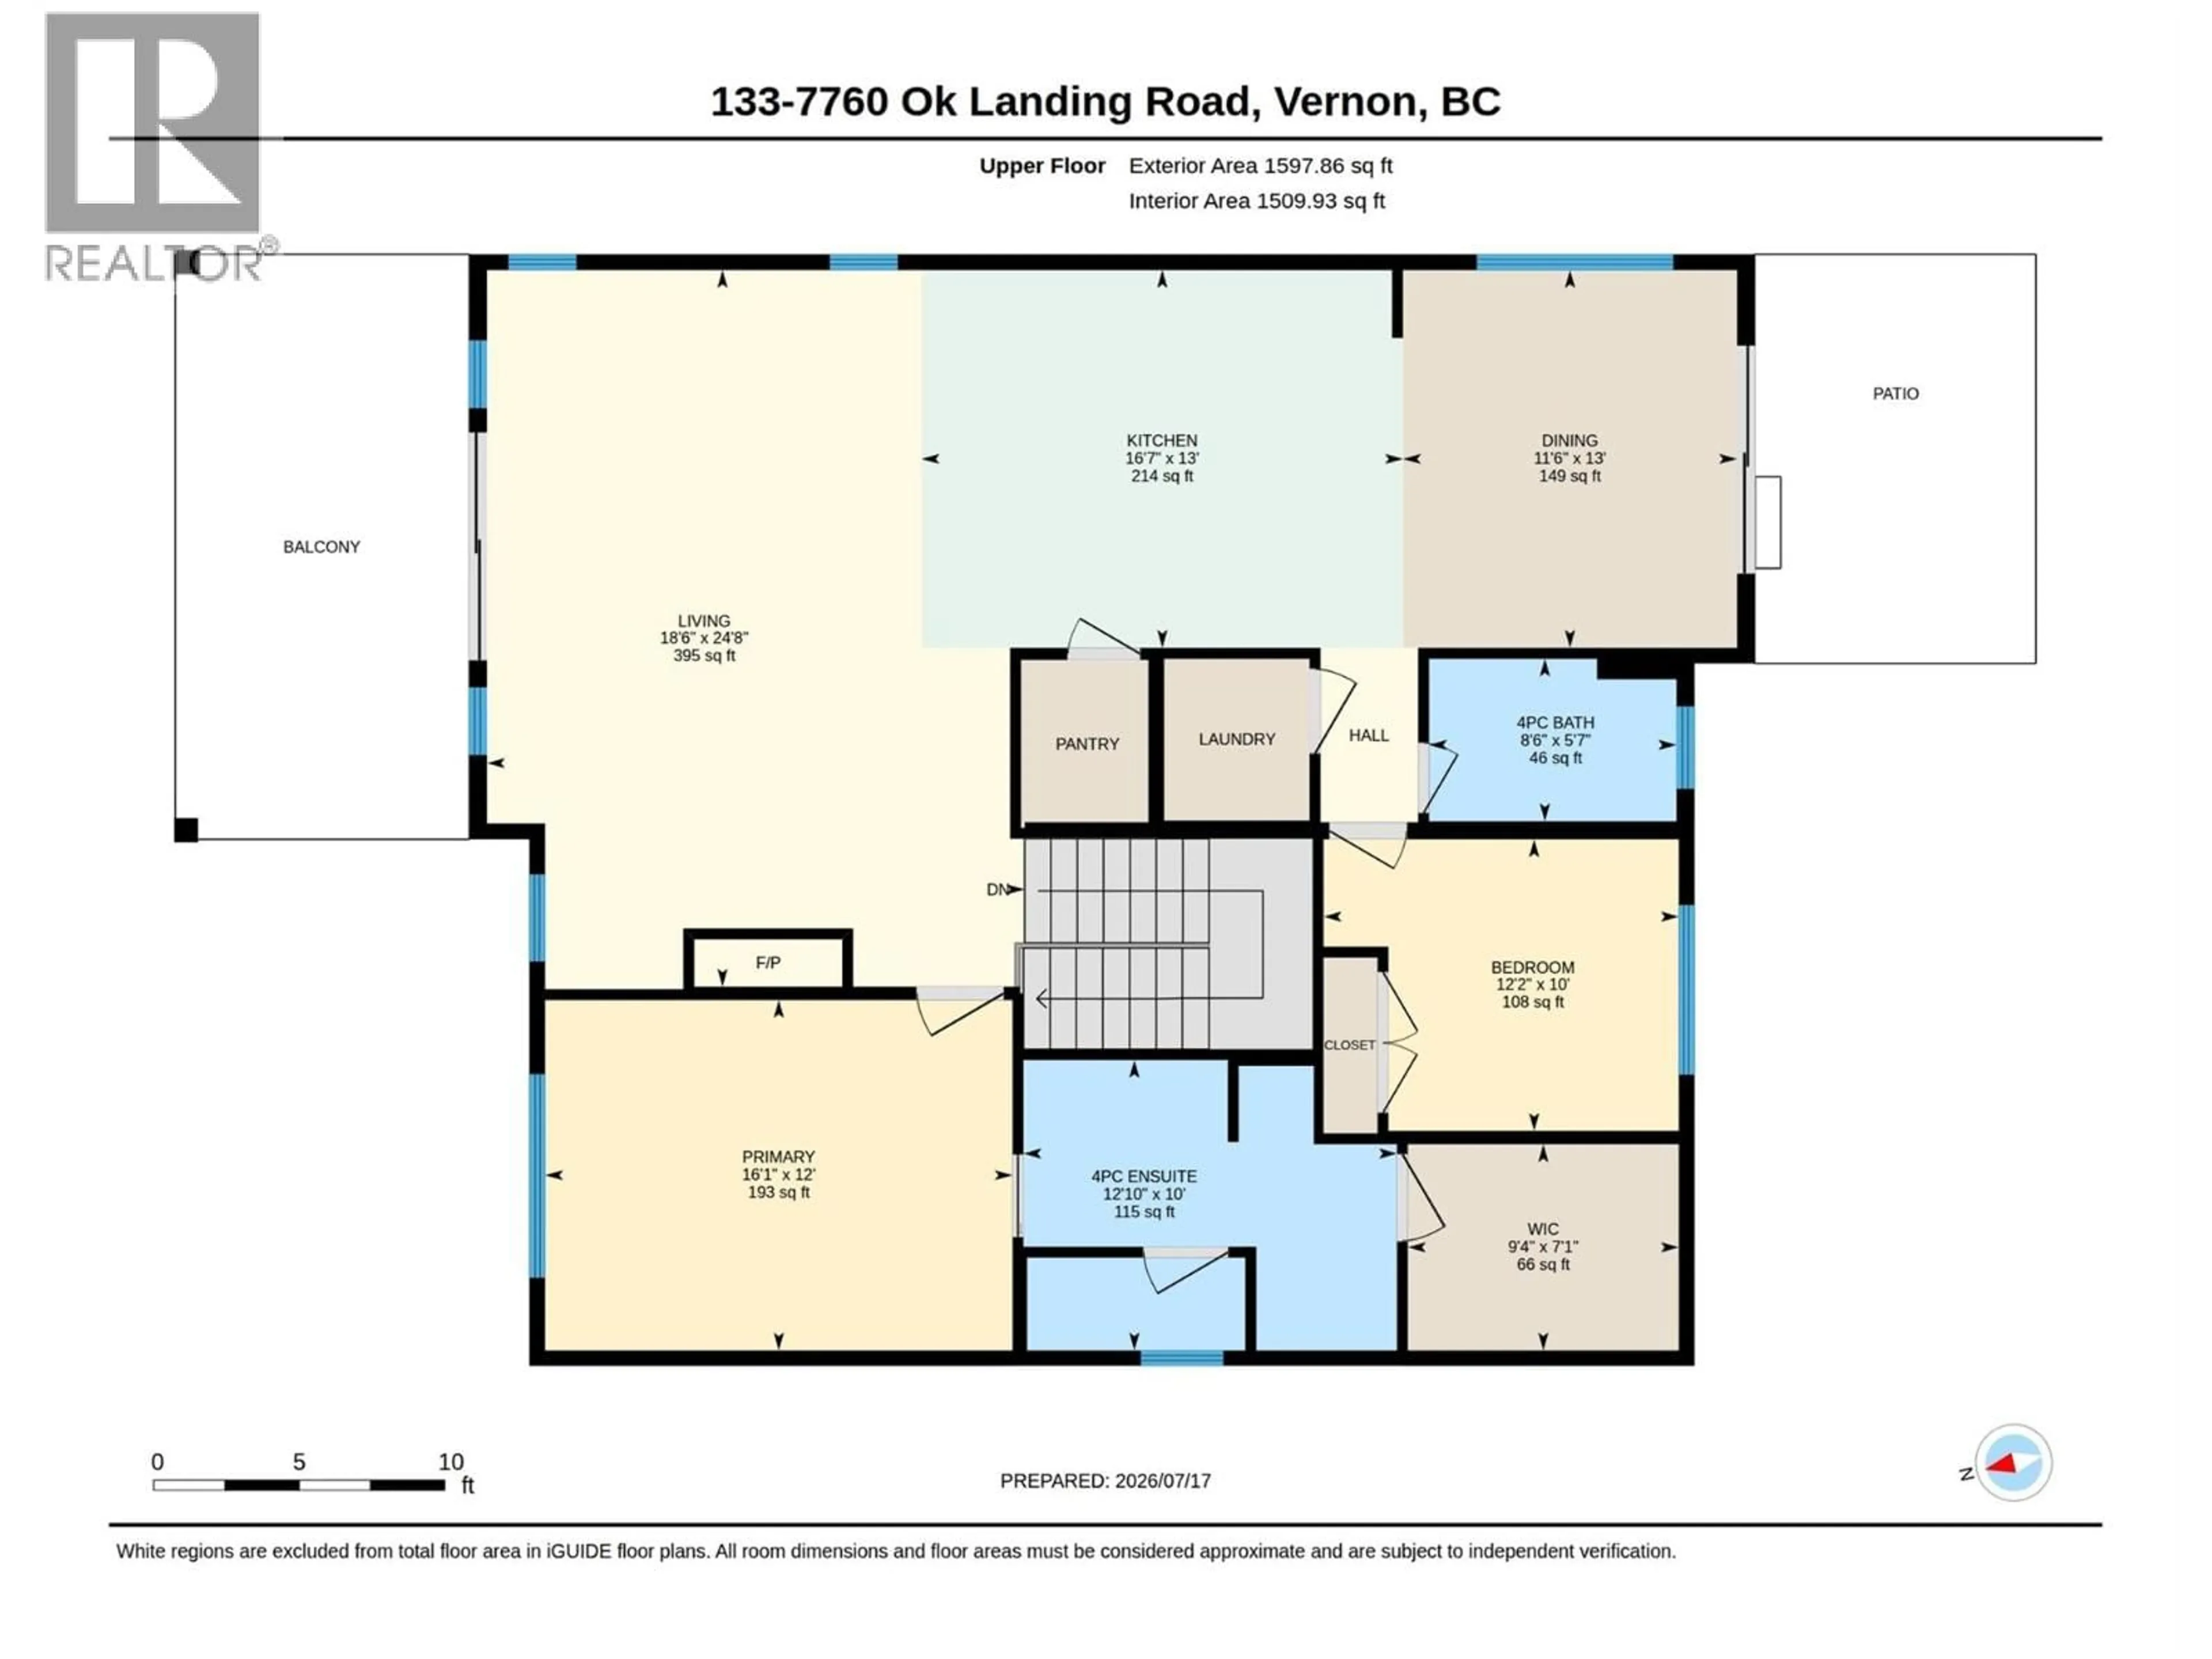
Bedroom
10' x 12'2''Pantry
3' x 5'7''Laundry room
4' x 5'7''4pc Bathroom
5'7'' x 8'6''Exterior
Features
Parking
Garage spaces -
Garage type -
Total parking spaces 4
Condo Details
Inclusions
Property History
 93
93
