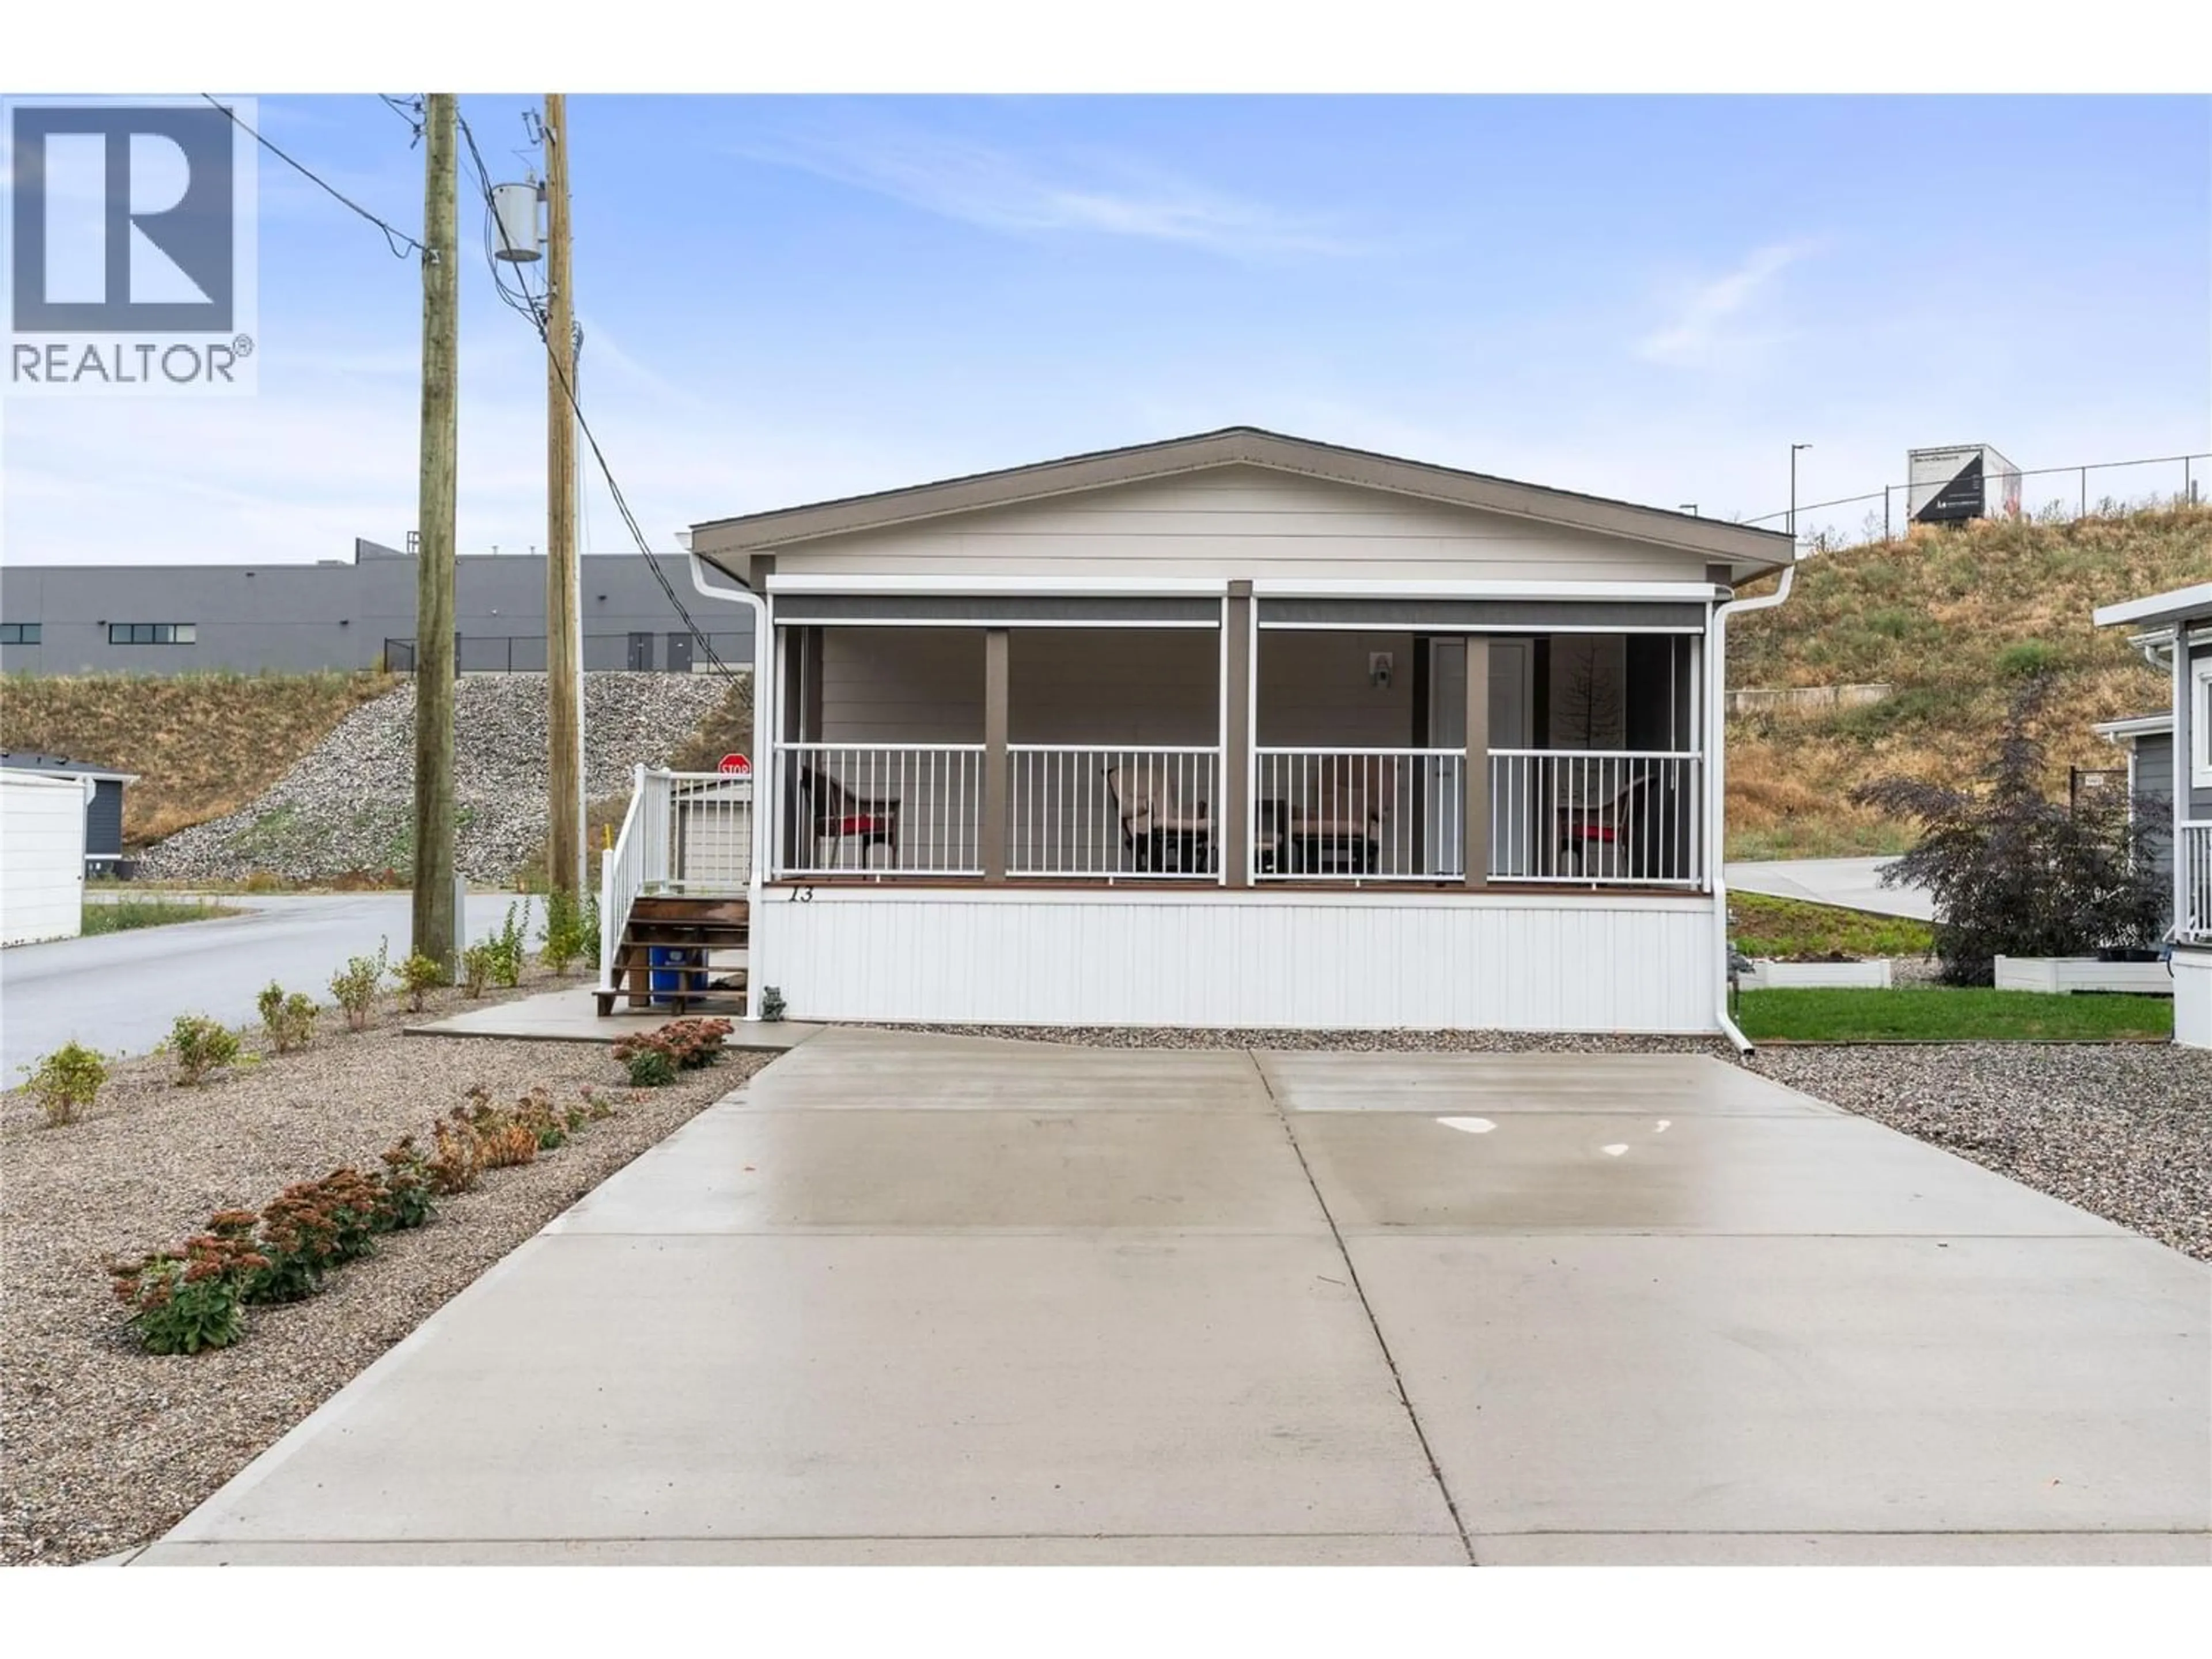
13 - 4701 PLEASANT VALLEY ROAD, Vernon, British Columbia V1T4M7
Contact us about this property
Highlights
Estimated valueThis is the price Wahi expects this property to sell for.
The calculation is powered by our Instant Home Value Estimate, which uses current market and property price trends to estimate your home’s value with a 90% accuracy rate.Not available
Price/Sqft$385/sqft
Monthly cost
Open Calculator
Description
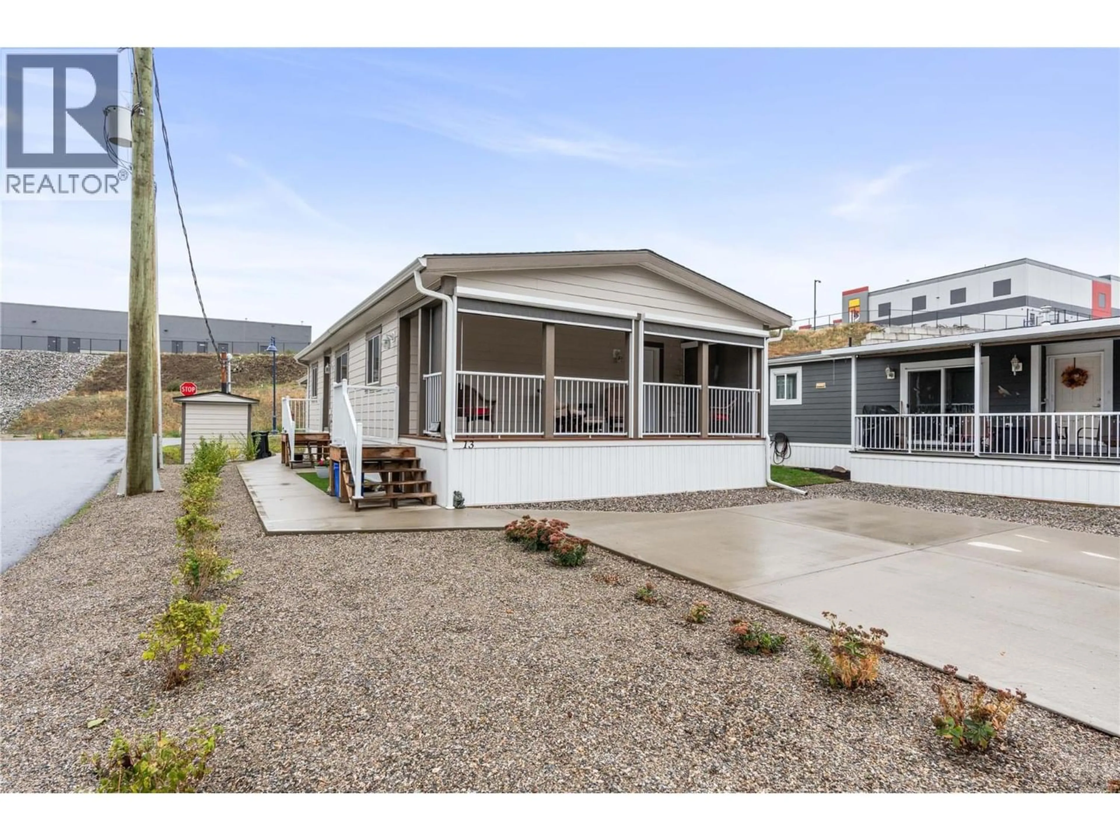
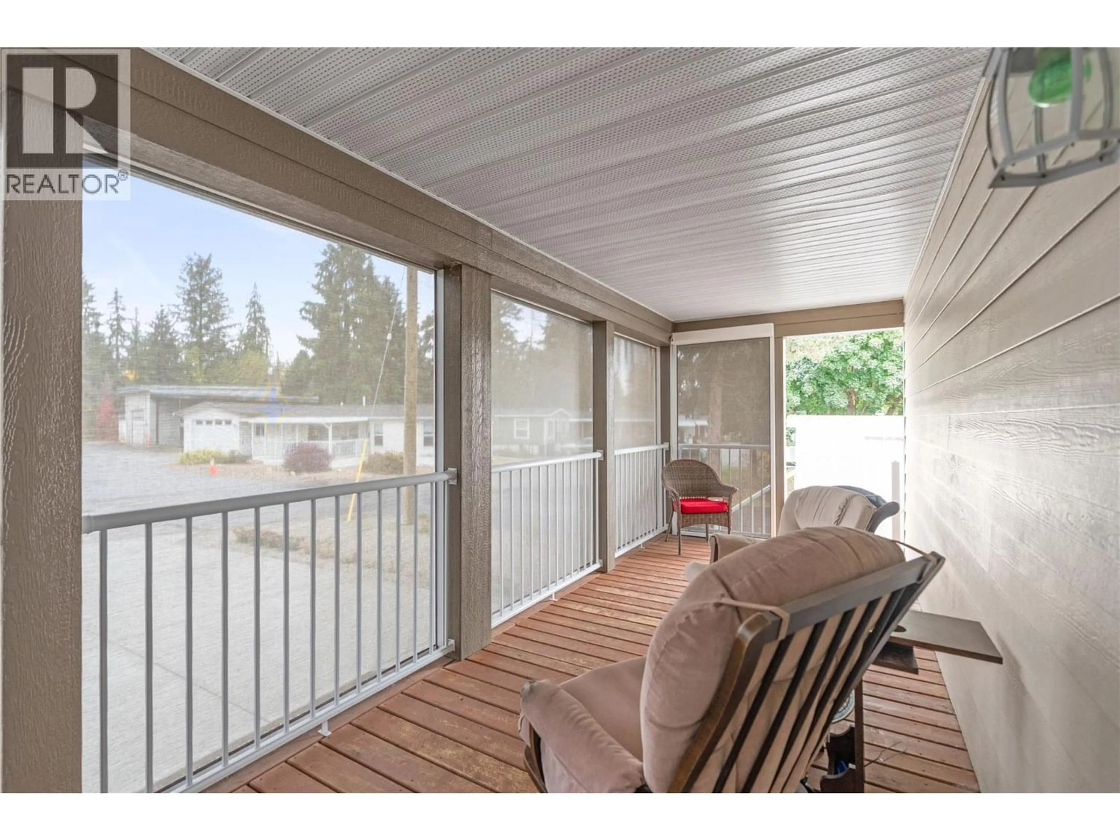
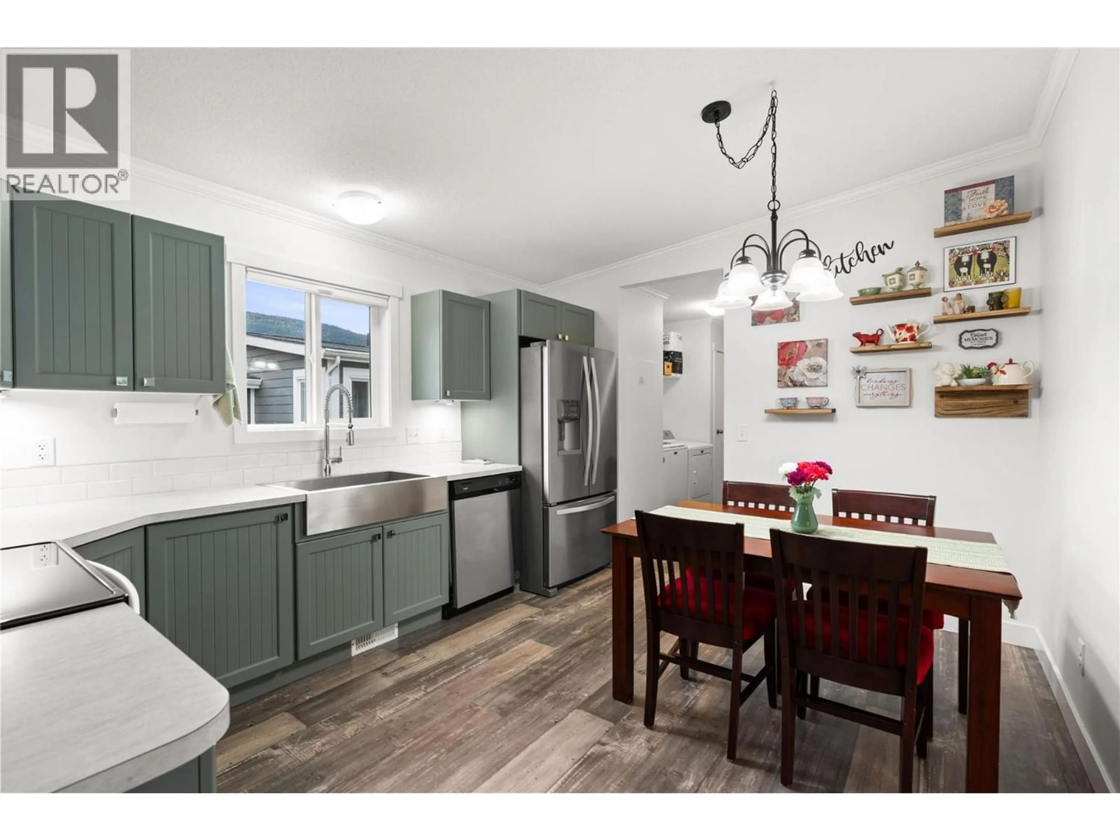
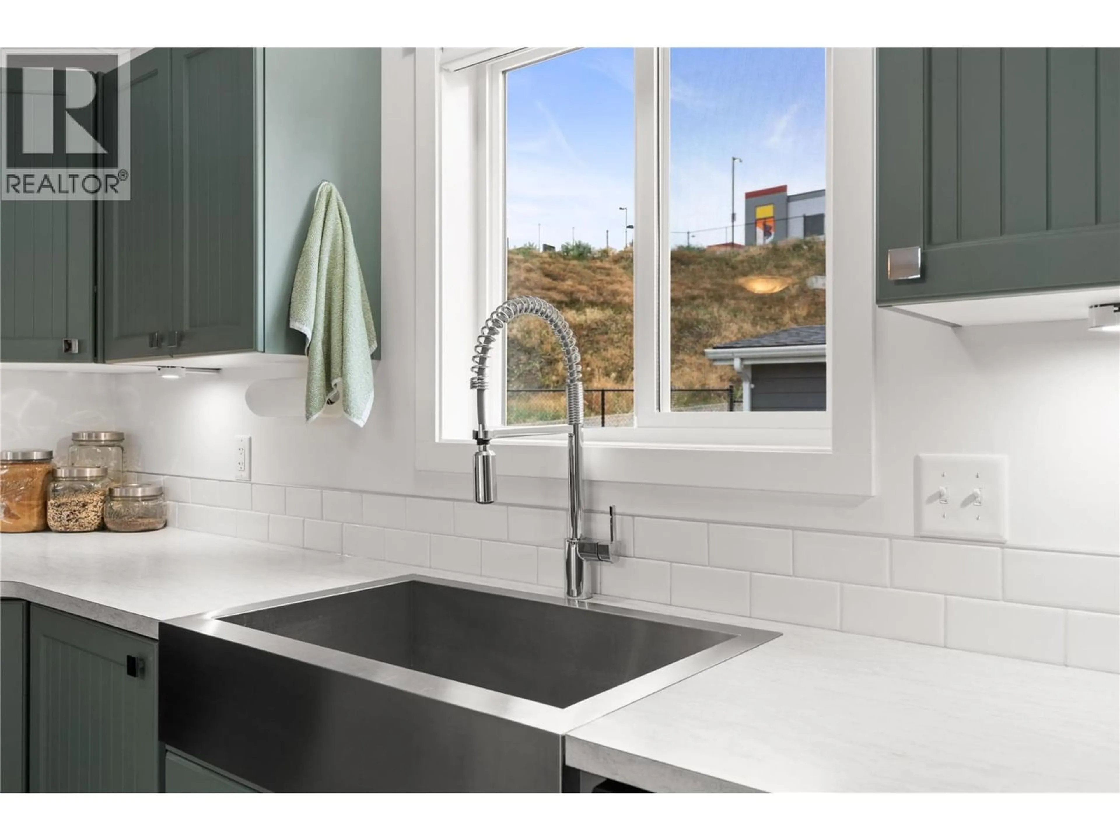
Better than new and loaded with upgrades!! Located in Pleasant Valley Manufactured Home Park, an extremely desirable 55+ community, this immaculate 3 bedroom, 2 bathroom home was installed in September 2023 and offers over 900sqft of beautifully finished living space plus a 192 sq ft covered deck. Built by SRI Genesis, it features Hardie board siding, vaulted ceilings, drywall interior, crown mouldings and a transferable home warranty! The kitchen offers stainless steel appliances, an upgraded French door fridge, apron sink and under cabinet lighting. The primary bedroom includes a walk-in closet and 2 piece ensuite. Recent upgrades include new A/C in 2024, new shower doors, eavestroughs and downspouts and two new light fixtures (with permits). Furnace and A/C have been diligently maintained with receipts available. Enjoy your 8' x 24' covered deck with 4 new Ultra Lite privacy screens, including two motorized screens that let you see out while maintaining privacy. Beautifully refreshed landscaping includes new plants, decorative rock, artificial turf , plumbing for irrigation. Double concrete driveway, steel stair railings and a large matching shed with power and scooter storage. GST already paid! Pad rent is $701.20/month including water, sewer and garbage. Minutes to shopping and just 22 km to SilverStar Mountain Resort! (id:39198)
Property Details
Interior
Features
Main level Floor
Laundry room
6' x 10'Bedroom
8'9'' x 9'7''Bedroom
11'2'' x 10'0''3pc Bathroom
5' x 7'9''Exterior
Parking
Garage spaces -
Garage type -
Total parking spaces 4
Condo Details
Inclusions
Property History
 34
34
