121 BLACKCOMB COURT, Vernon, British Columbia V1B4E1
Contact us about this property
Highlights
Estimated valueThis is the price Wahi expects this property to sell for.
The calculation is powered by our Instant Home Value Estimate, which uses current market and property price trends to estimate your home’s value with a 90% accuracy rate.Not available
Price/Sqft$389/sqft
Monthly cost
Open Calculator
Description
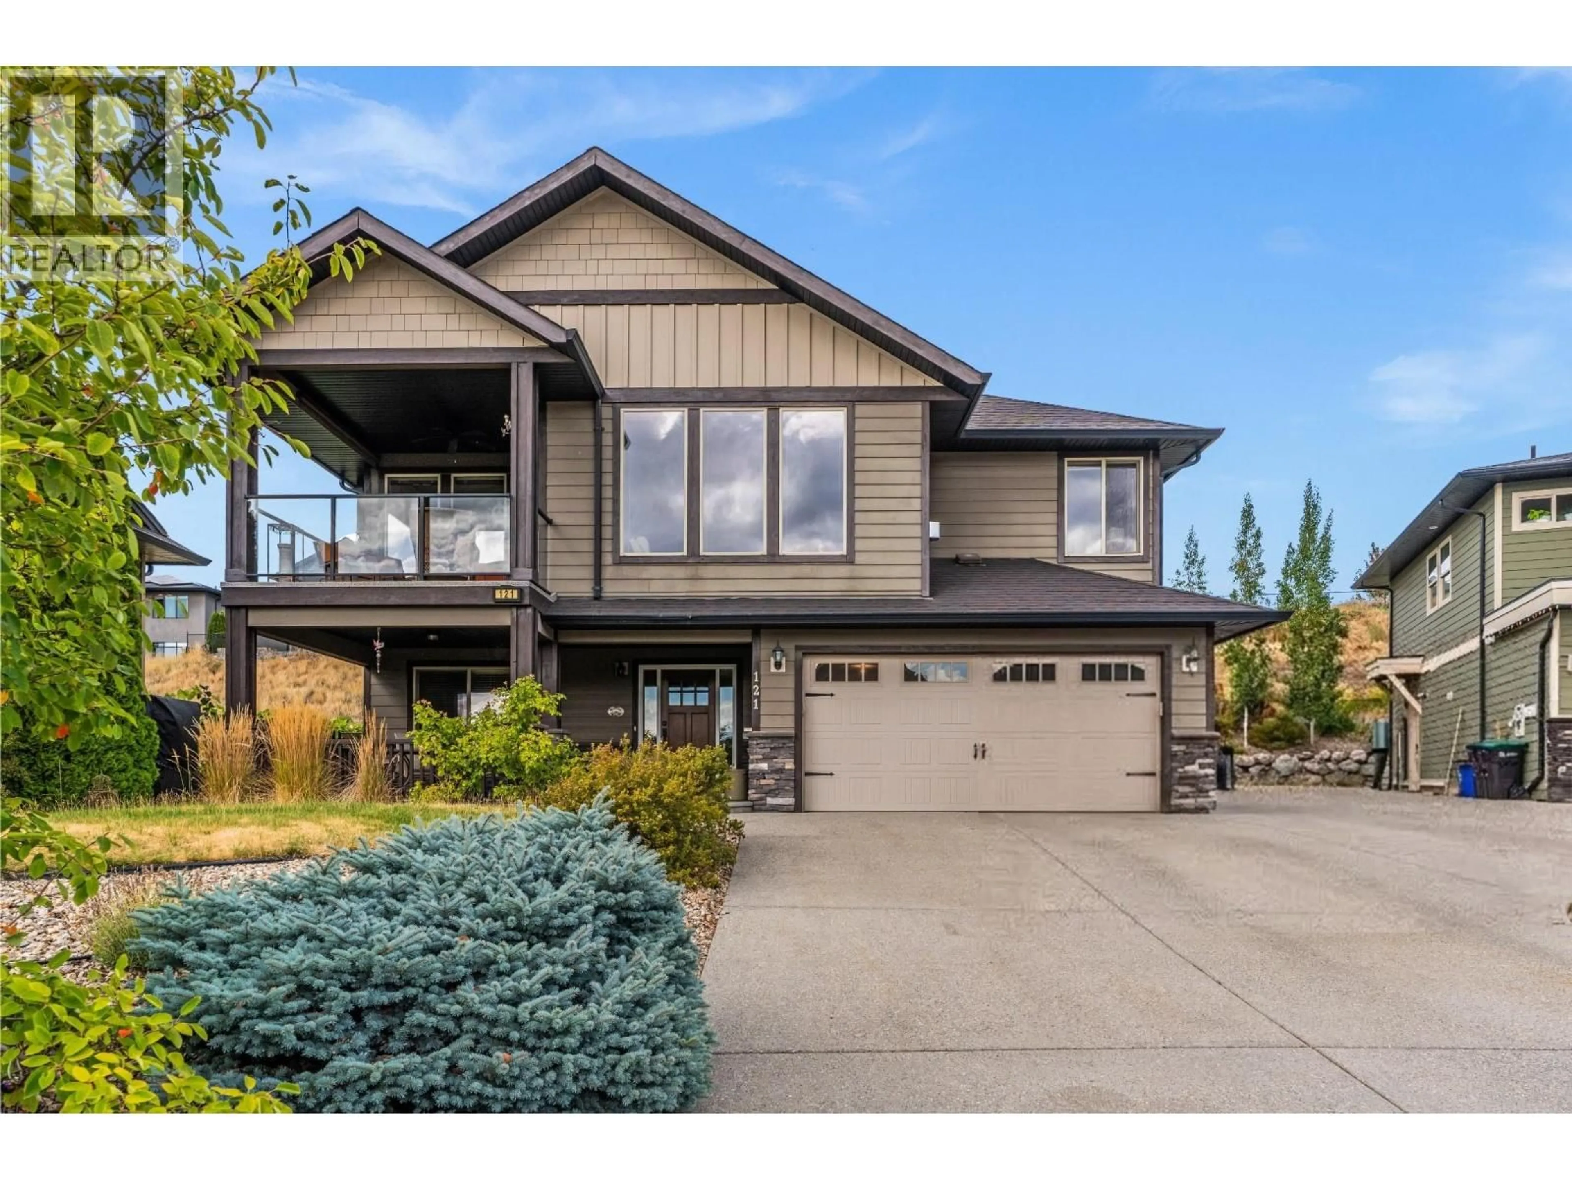
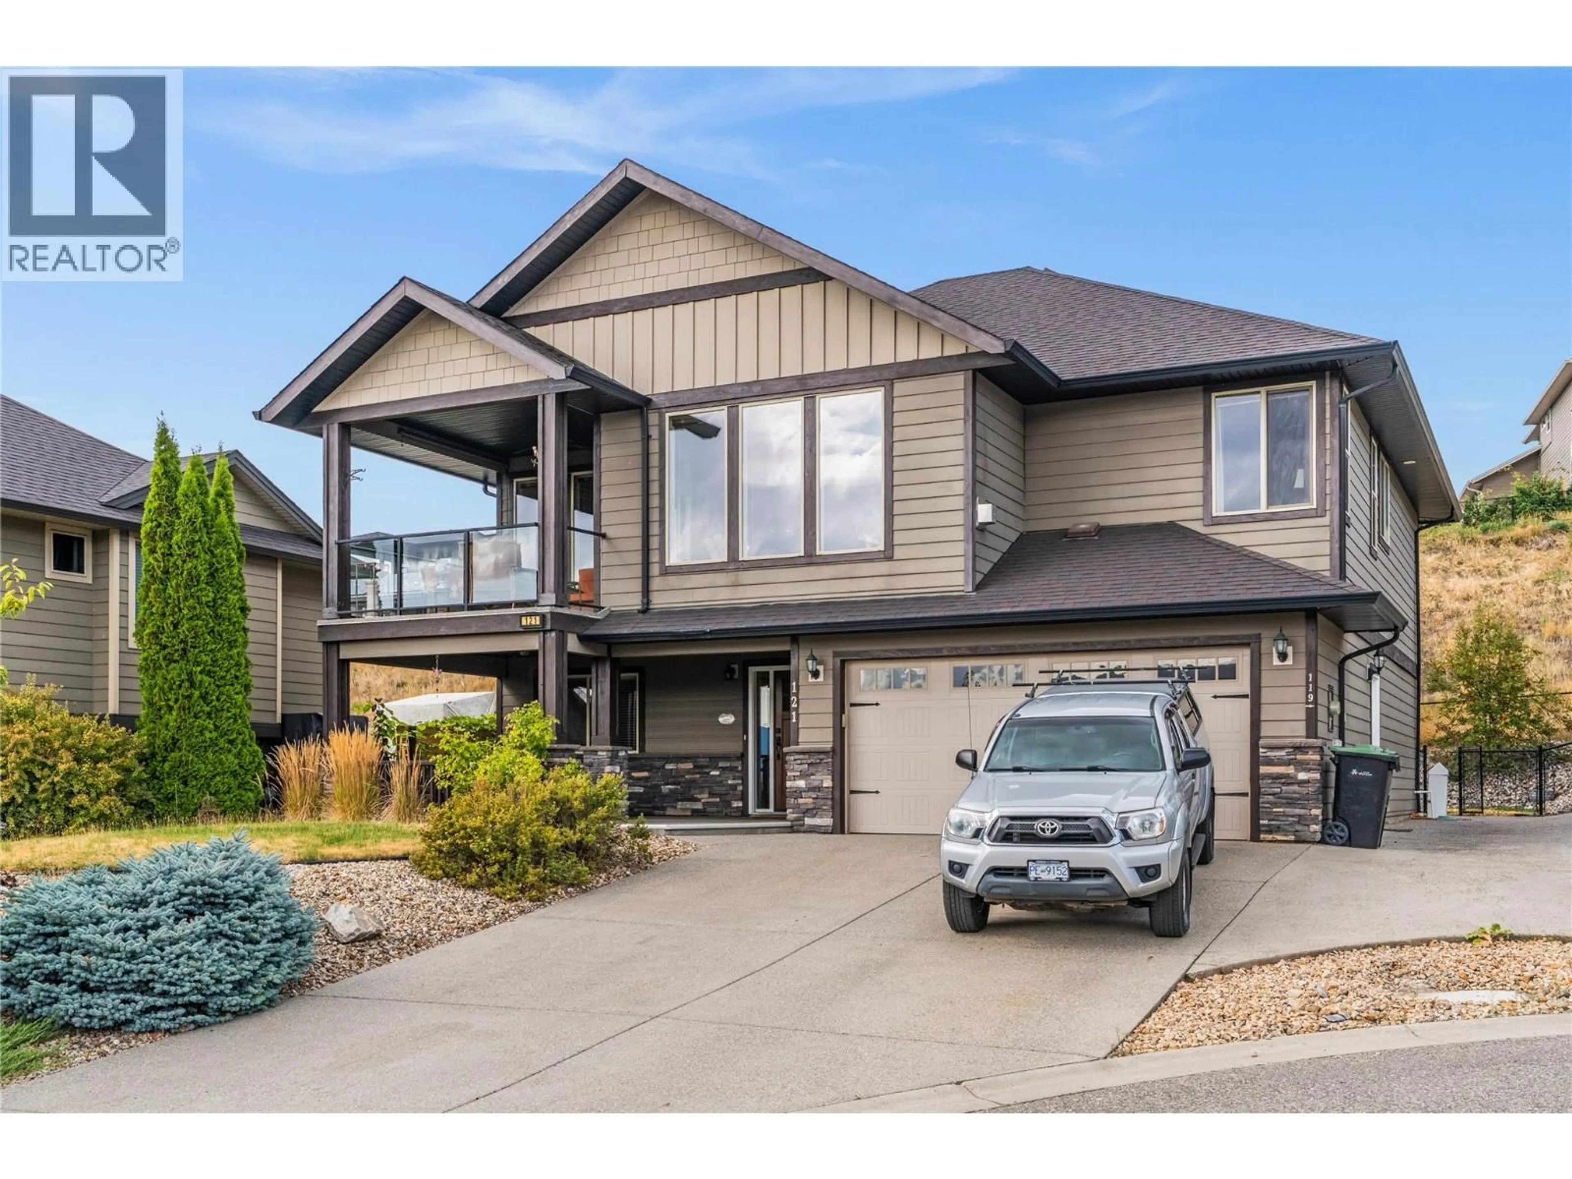
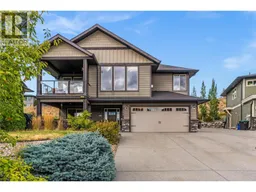
Great location, flexible living space, and a revenue helper all come together with this home. Set on a cul-de-sac in one of Vernon’s popular family neighbourhoods, this 5-bedroom, 3-bathroom home offers a practical layout with space to grow, plus a separate 2-bedroom suite. Upstairs, the open-concept living area brings the kitchen and dining space together around the cozy gas fireplace, while south-facing windows fill the room with natural light. Step outside to the patio, with additional access to the rear patio directly from the kitchen - an easy setup for everyday family living and entertaining. Down the hall are laundry, a full bathroom, two guest bedrooms, and the primary suite complete with a walk-in closet and 5-piece ensuite. The lower level provides added flexibility with a separate 2-bedroom, 1-bathroom suite and access from the fully fenced backyard. For buyers wanting more space in the main home, the layout also offers the potential to reconfigure the suite to one bedroom and incorporate the additional bedroom into the upper living space. A double garage provides plenty of room for vehicles and Okanagan toys. Located in the Foothills, you’re close to hiking trails, SilverStar Mountain Resort, and the four-season recreation the Okanagan is known for. Whether you’re looking for a family home with mortgage-helping potential, room for extended family, or flexible floor plan that can evolve with your needs, this property offers options in a great Vernon community. (id:39198)
Property Details
Interior
Features
Additional Accommodation Floor
Full bathroom
8'5'' x 8'6''Bedroom
11'9'' x 12'4''Primary Bedroom
11'10'' x 14'4''Living room
16'9'' x 13'4''Exterior
Parking
Garage spaces -
Garage type -
Total parking spaces 4
Property History
 52
52
