1205 41 AVENUE, Vernon, British Columbia V1T8A6
Contact us about this property
Highlights
Estimated valueThis is the price Wahi expects this property to sell for.
The calculation is powered by our Instant Home Value Estimate, which uses current market and property price trends to estimate your home’s value with a 90% accuracy rate.Not available
Price/Sqft$276/sqft
Monthly cost
Open Calculator
Description
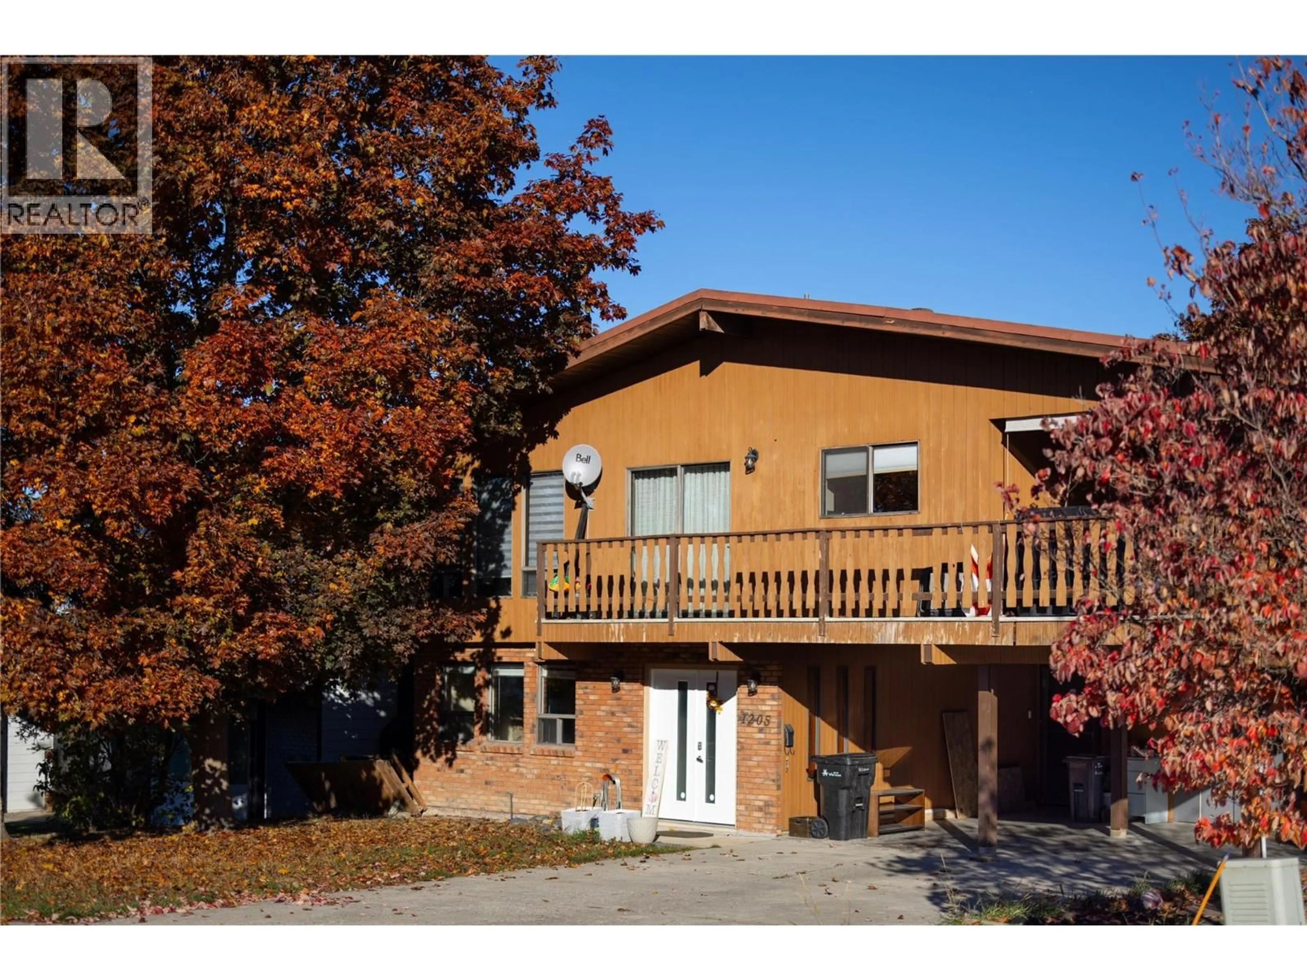
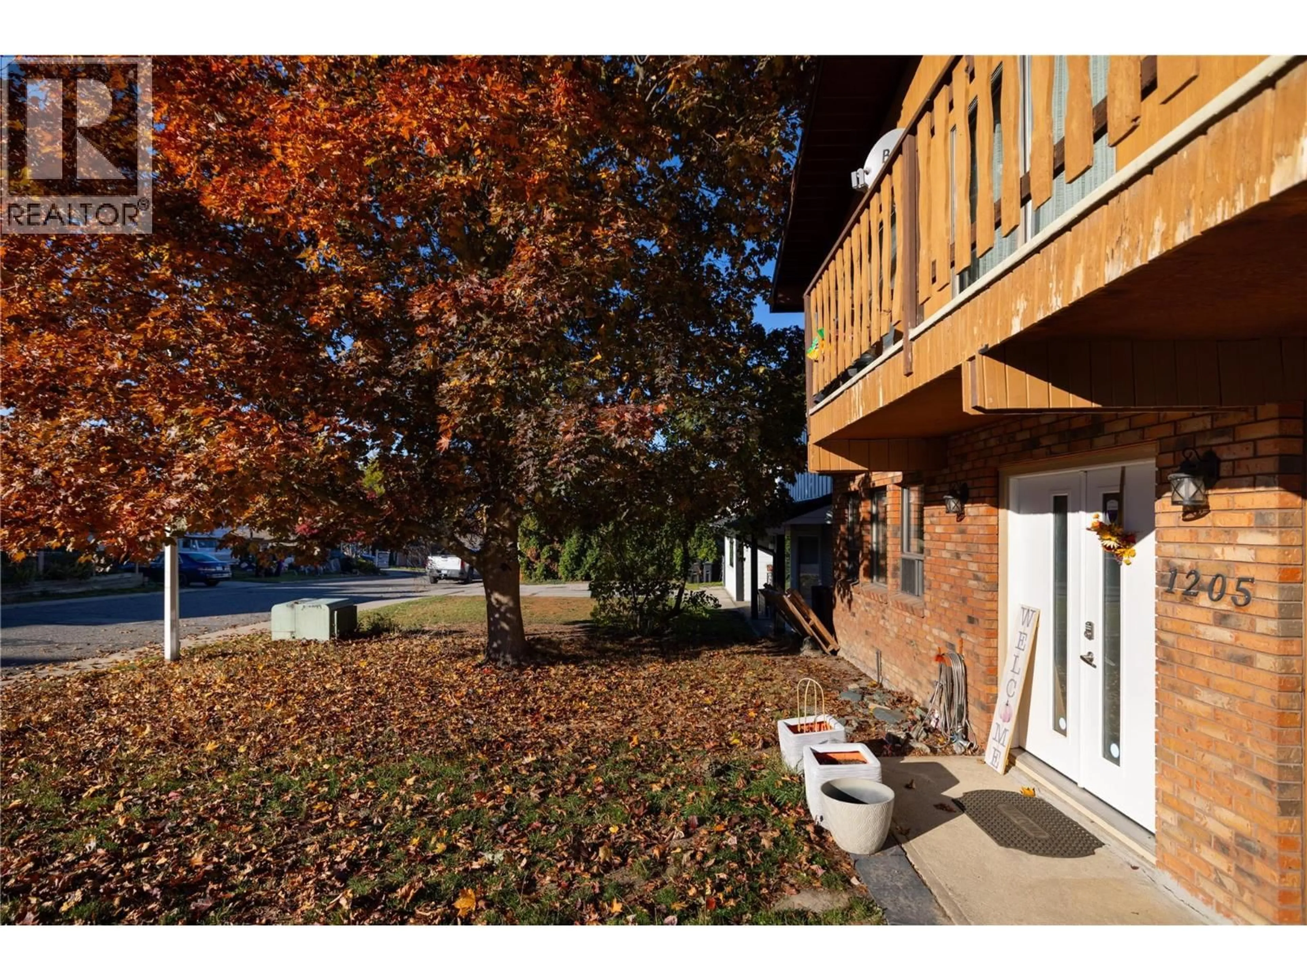
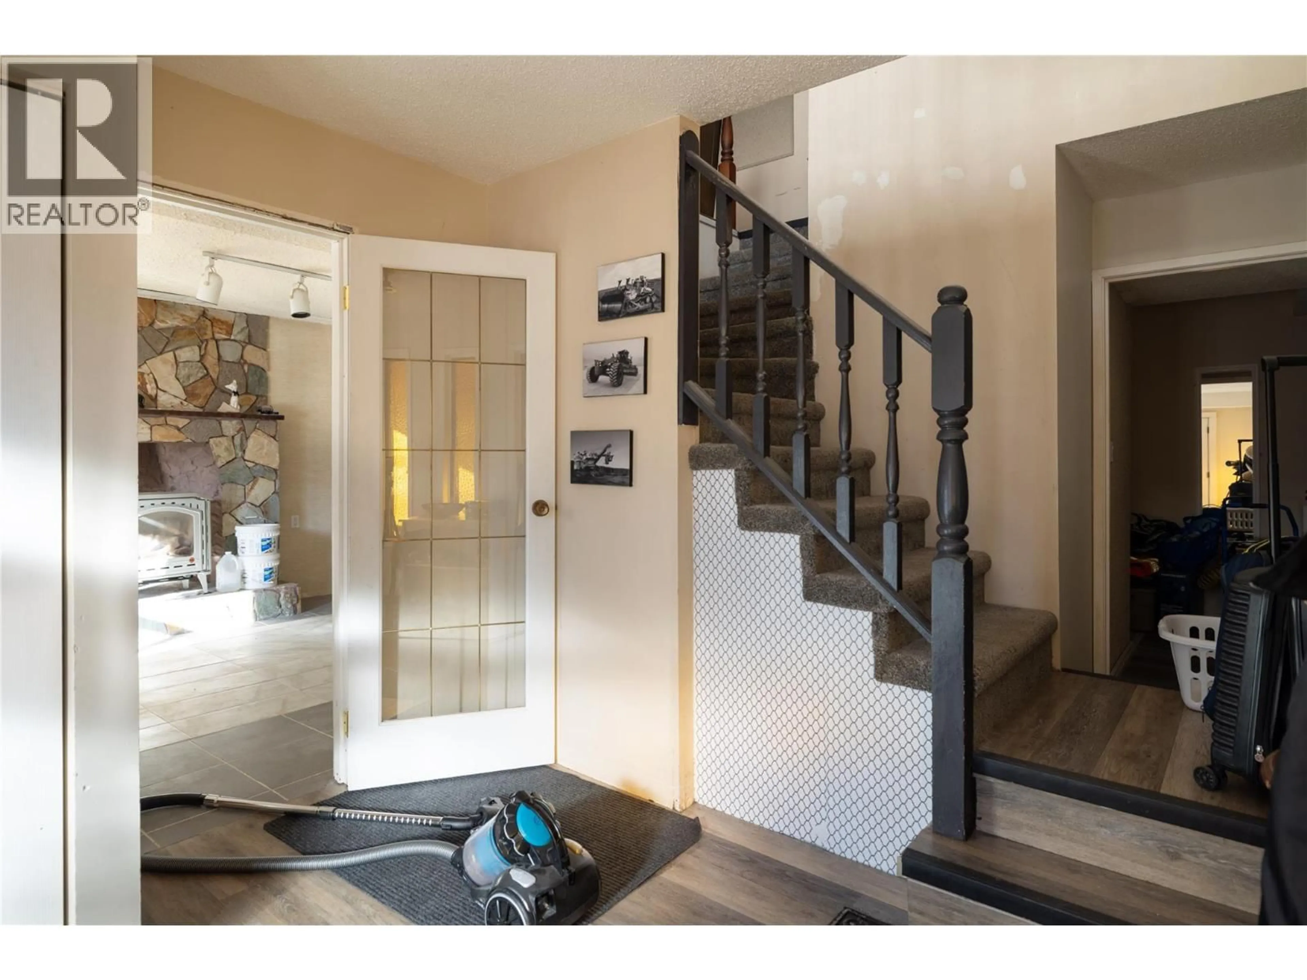
An investment opportunity located in a quiet, highly desirable Vernon neighbourhood, this home is ideal for experienced investors, renovators, or buyers seeking a rewarding project. The property requires extensive cleaning and comprehensive repairs throughout, offering great potential to build sweat equity. The functional ground level entry lower floor features a family room, one bedroom, a full bathroom, a storage room or possible 4th bedroom, a fireplace, and a laundry room with direct outside access, providing excellent suite potential subject to city approval and verification. On the upper level, the layout includes two bedrooms, highlighted by a primary bedroom with its own three-piece ensuite, a main four-piece bathroom complete with a full tub and shower combo, a large vanity, and a large medicine cabinet with mirror. The spacious kitchen features an abundance of upper and lower cabinetry with ample counter space, alongside a breakfast nook with sliding glass doors opening directly onto a large, covered deck wrapping around the front and side of the home. A formal dining area sits conveniently between the kitchen and living room. Outdoor features include a large, fenced backyard, a two car carport, and additional driveway parking for two vehicles. Located in an established neighbourhood close to local schools, parks, public transit, shopping, and all downtown Vernon amenities. (id:39198)
Property Details
Interior
Features
Lower level Floor
Storage
9'2'' x 13'2''Full bathroom
4'8'' x 8'5''Laundry room
7'8'' x 8'5''Bedroom
8'5'' x 11'0''Exterior
Parking
Garage spaces -
Garage type -
Total parking spaces 4
Property History
 34
