12 - 7779 OKANAGAN LANDING ROAD, Vernon, British Columbia V1T6Y5
Contact us about this property
Highlights
Estimated valueThis is the price Wahi expects this property to sell for.
The calculation is powered by our Instant Home Value Estimate, which uses current market and property price trends to estimate your home’s value with a 90% accuracy rate.Not available
Price/Sqft$664/sqft
Monthly cost
Open Calculator
Description
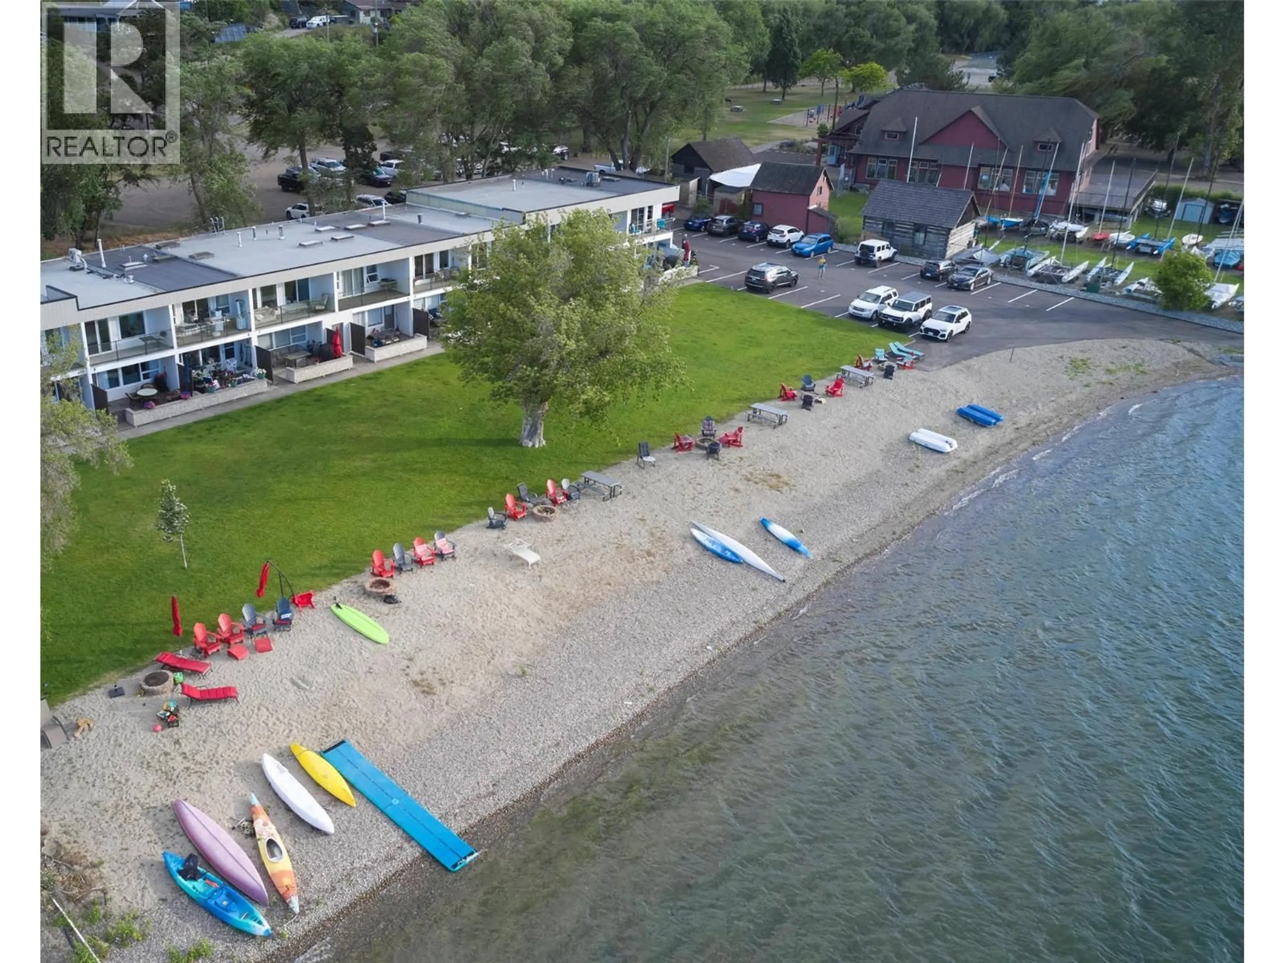
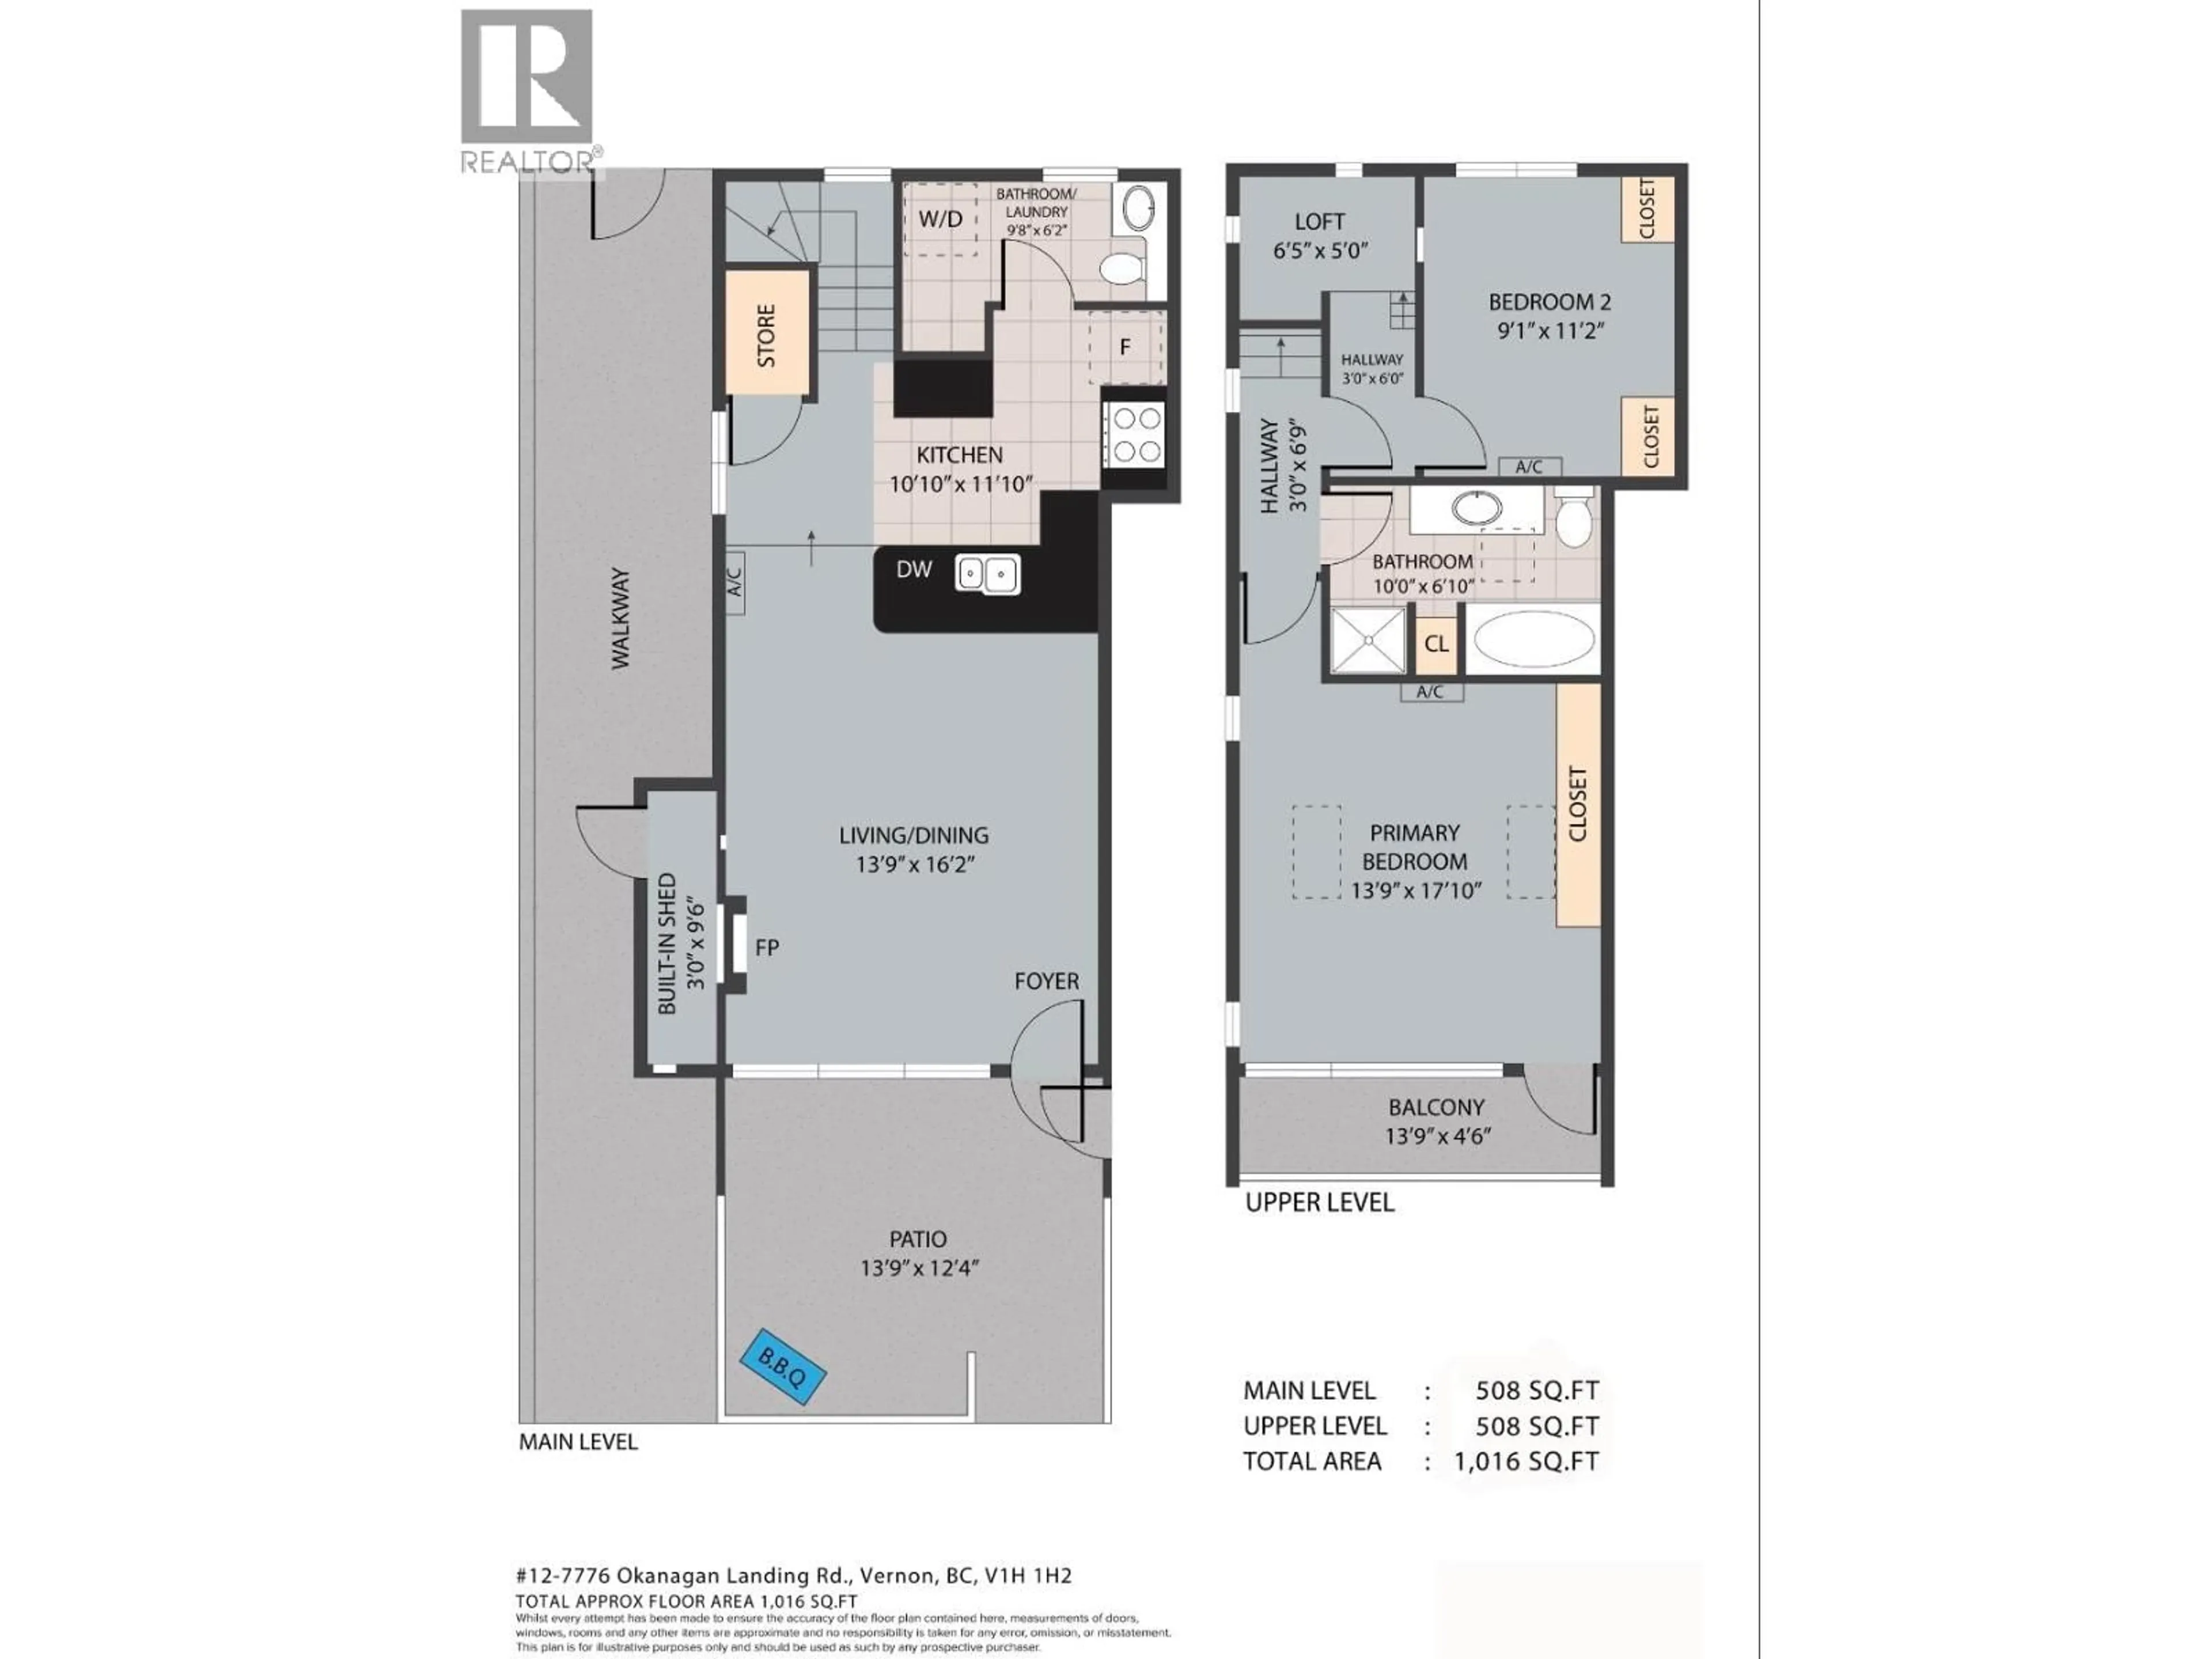
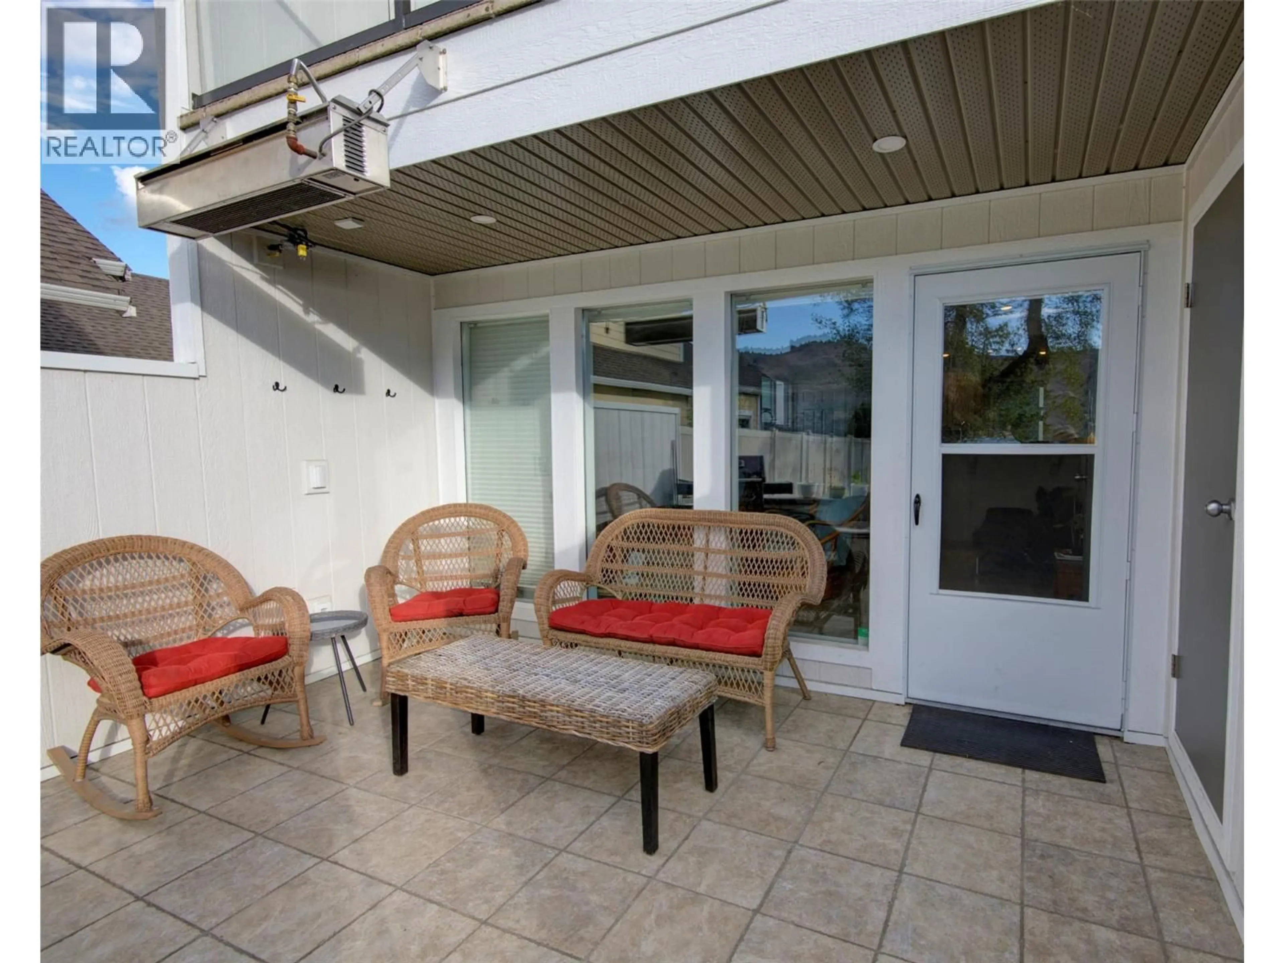
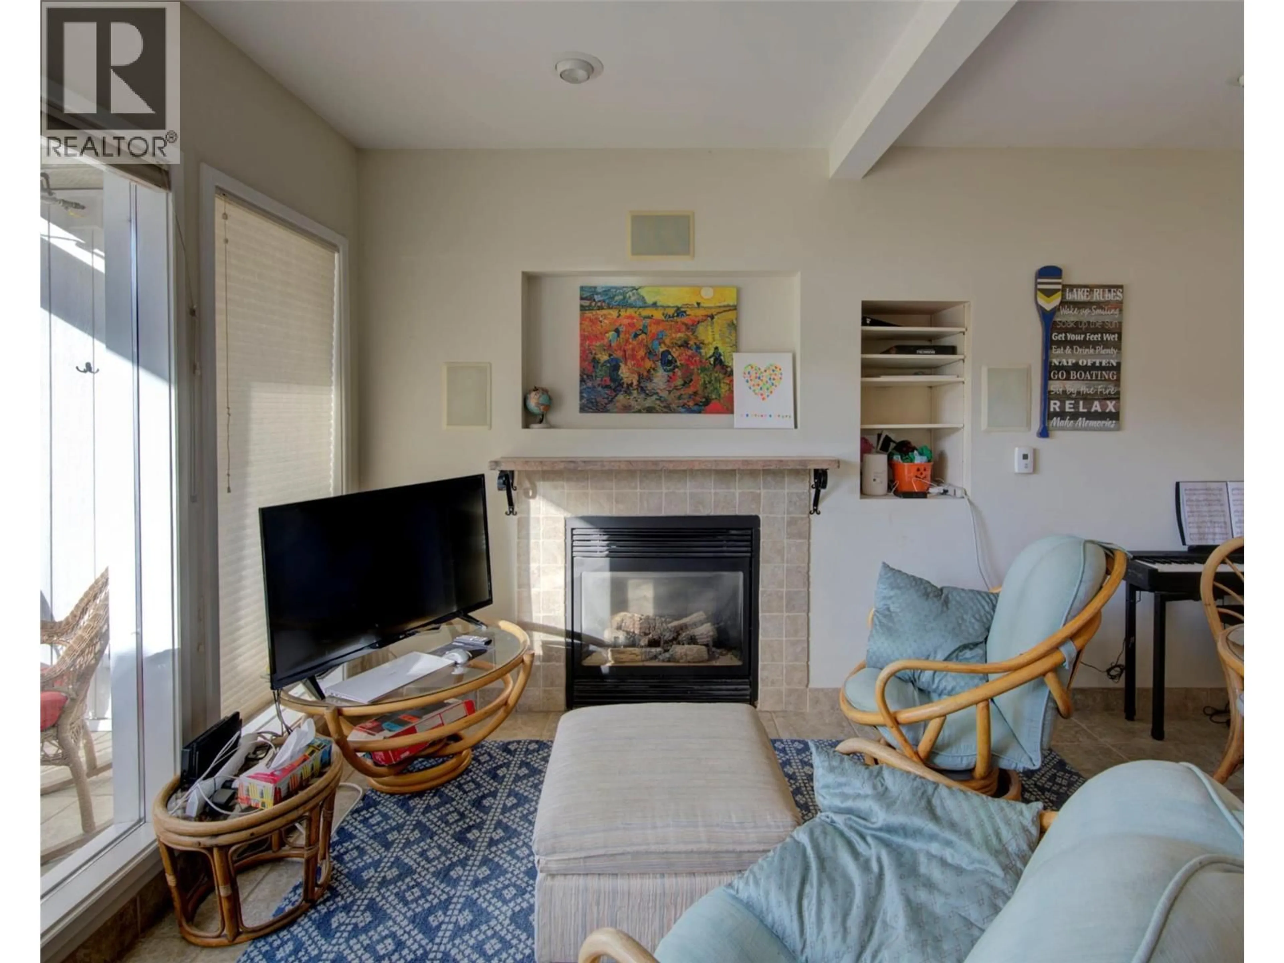
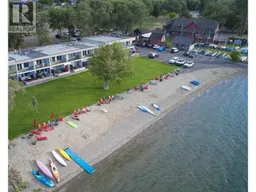
Okanagan Lakefront Living at Its Best! Welcome to this beautifully maintained 2-bedroom, 1.5-bath lakefront condo offering approximately 1,016 sq. ft. of comfortable living space and stunning views of Okanagan Lake. Wake up to breathtaking water views from the spacious primary bedroom, complete with its own private lakeview balcony. The open-concept main floor features a bright living and dining area with a cozy gas fireplace, granite countertops in the kitchen, and seamless access to a large lakeside patio—perfect for entertaining, relaxing, or enjoying your morning coffee. Step outside to an exceptional beachfront setting with manicured lawns, a sandy beach, firepit areas, kayak and paddleboard storage, and a private dock for endless summer enjoyment. This unique waterfront community offers the ultimate Okanagan lifestyle with swimming, boating, paddleboarding, and lakeside relaxation right at your doorstep. Additional features include in-suite laundry, a spacious second bedroom, loft area ideal for storage or a reading nook, covered patio, and direct access to the waterfront. Located just minutes from Vernon amenities, golf, wineries, restaurants, and outdoor recreation, this is a rare opportunity to own an affordable slice of Okanagan lakefront paradise. Whether you're seeking a year-round residence, vacation retreat, or investment property, this exceptional home delivers the lifestyle you've been dreaming of. (id:39198)
Property Details
Interior
Features
Second level Floor
Other
4'6'' x 13'9''4pc Bathroom
6'10'' x 10'0''Loft
5'0'' x 6'5''Bedroom
9'1'' x 11'2''Exterior
Parking
Garage spaces -
Garage type -
Total parking spaces 2
Condo Details
Inclusions
Property History
 48
48
