117 - 4100 24 AVENUE, Vernon, British Columbia V1T1M2
Contact us about this property
Highlights
Estimated valueThis is the price Wahi expects this property to sell for.
The calculation is powered by our Instant Home Value Estimate, which uses current market and property price trends to estimate your home’s value with a 90% accuracy rate.Not available
Price/Sqft$219/sqft
Monthly cost
Open Calculator
Description
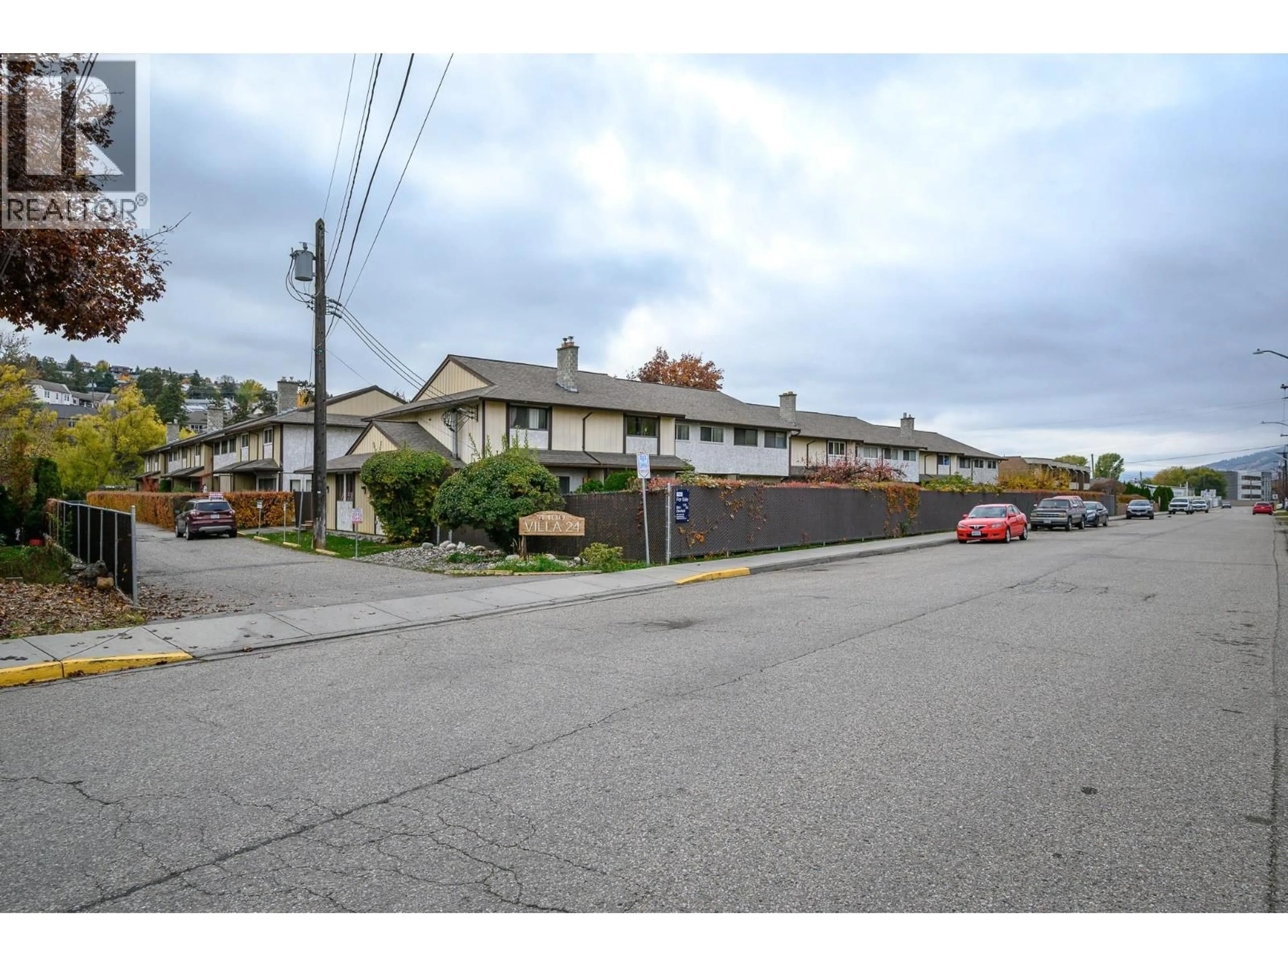
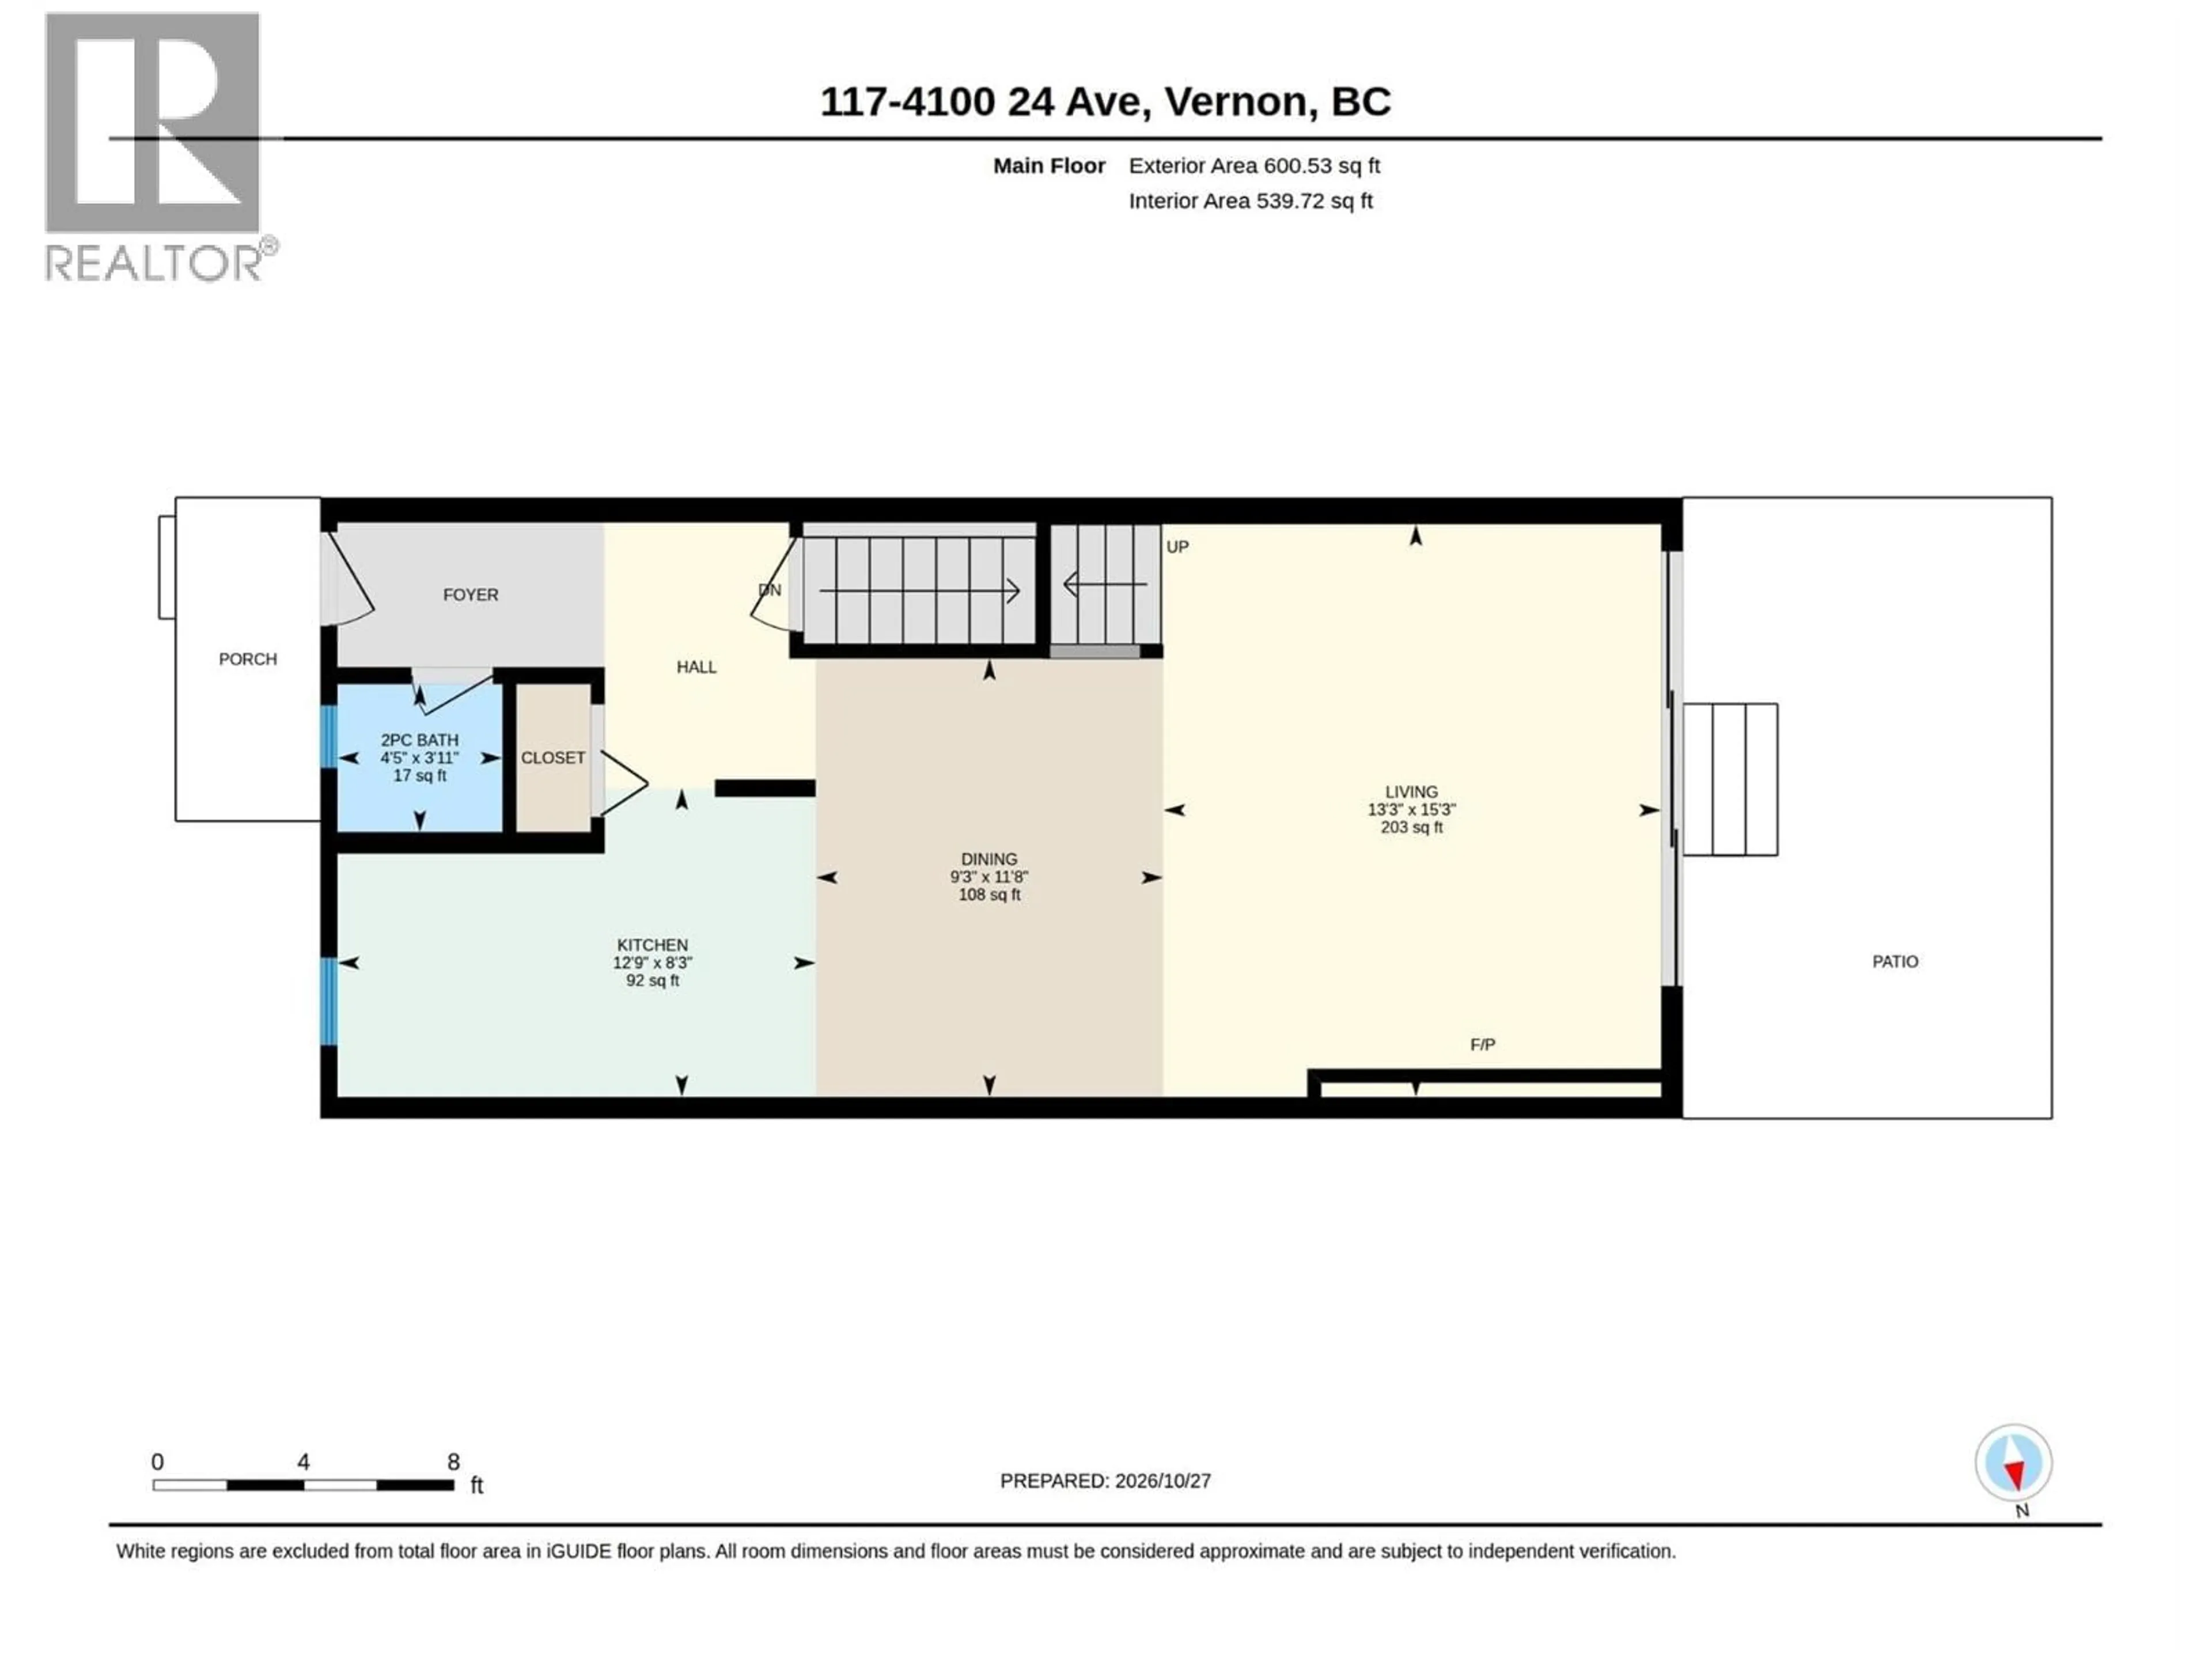
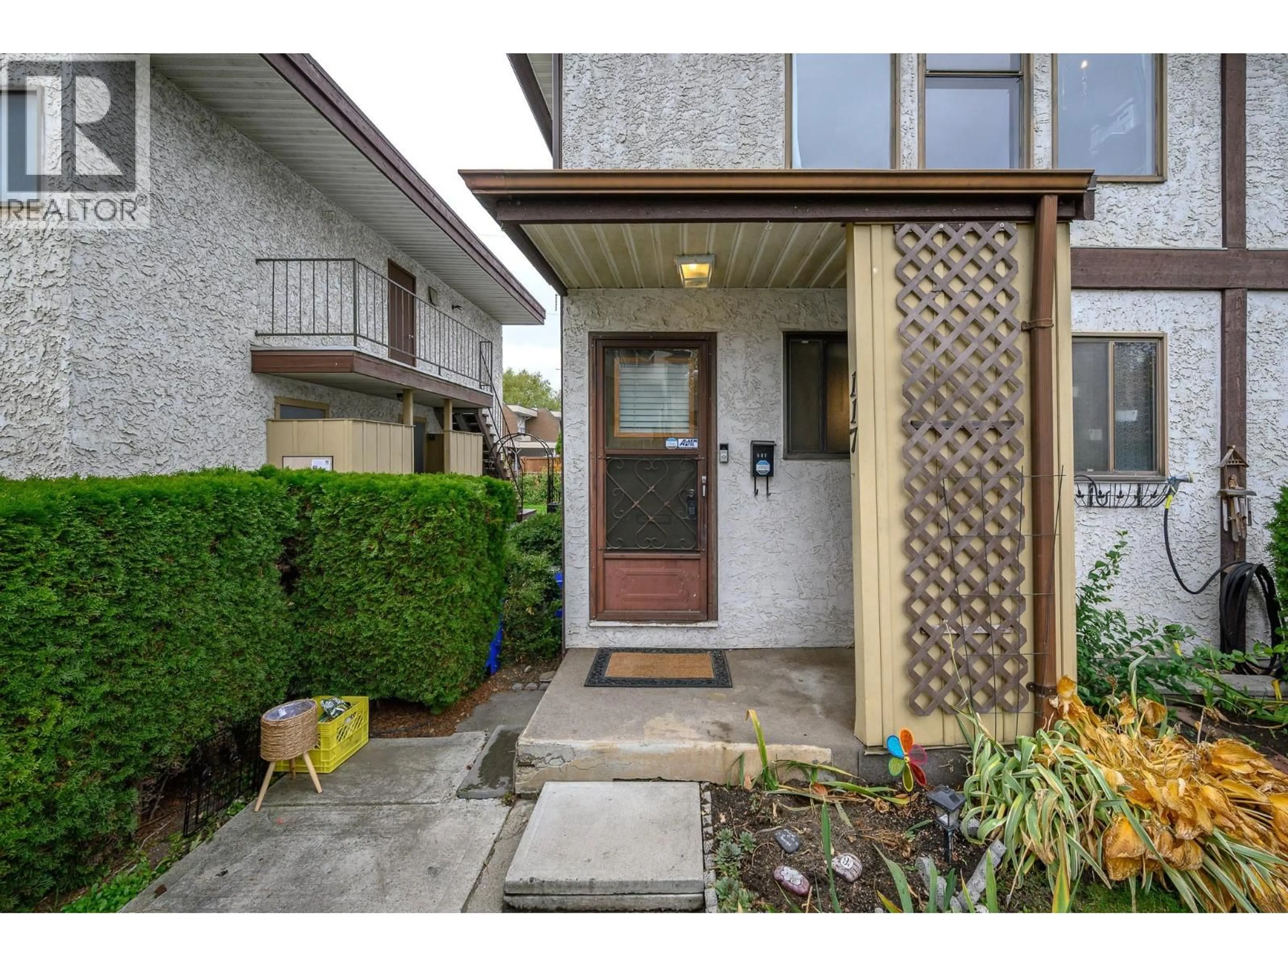
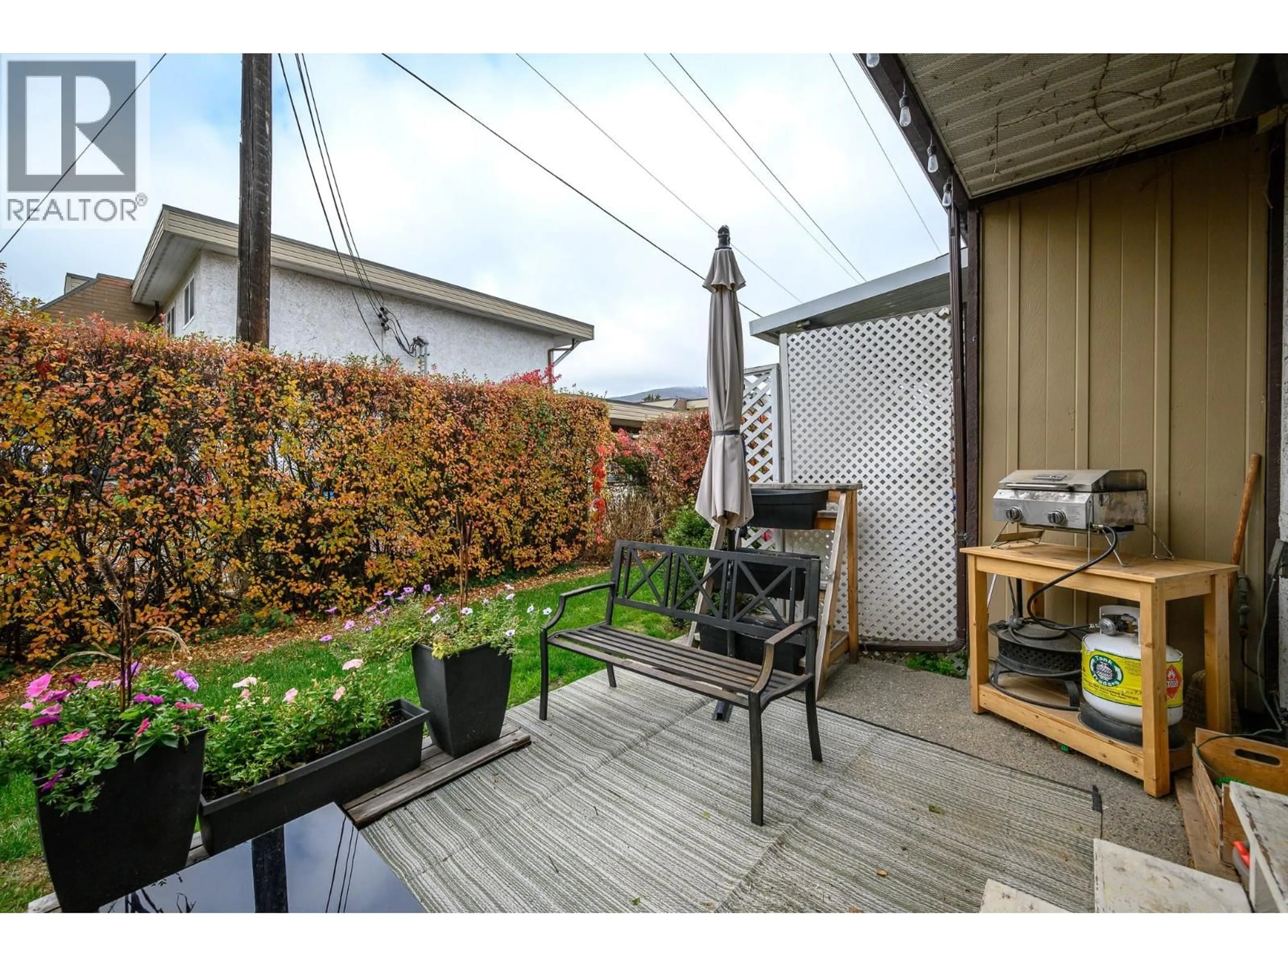
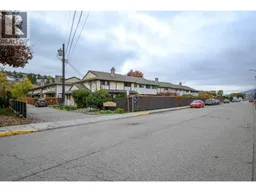
Welcome to Villa 24. This 2-bed, 2-bath, 1,777 sq ft corner unit boasts the best location in the complex and includes the most accessible covered parking stall available. The interior features an open-concept design with updated flooring and a kitchen with a stove, refrigerator, and microwave only two years old. A large recreation room in the basement provides additional versatile living space. The affordable monthly strata fee of $402.65 provides incredible value, covering water, garbage, sewer, landscaping, and snow removal, as well as access to a heated pool and sauna. Situated in a family-friendly neighborhood close to schools and shopping, this home is complete with a beautifully landscaped courtyard and pet-friendly policies. (id:39198)
Property Details
Interior
Features
Basement Floor
Utility room
11'8'' x 7'11''Storage
11'8'' x 6'7''Recreation room
22'5'' x 14'11''Exterior
Features
Parking
Garage spaces -
Garage type -
Total parking spaces 1
Condo Details
Inclusions
Property History
 48

