114 - 6688 TRONSON ROAD, Vernon, British Columbia V1H1R9
Contact us about this property
Highlights
Estimated valueThis is the price Wahi expects this property to sell for.
The calculation is powered by our Instant Home Value Estimate, which uses current market and property price trends to estimate your home’s value with a 90% accuracy rate.Not available
Price/Sqft$298/sqft
Monthly cost
Open Calculator
Description
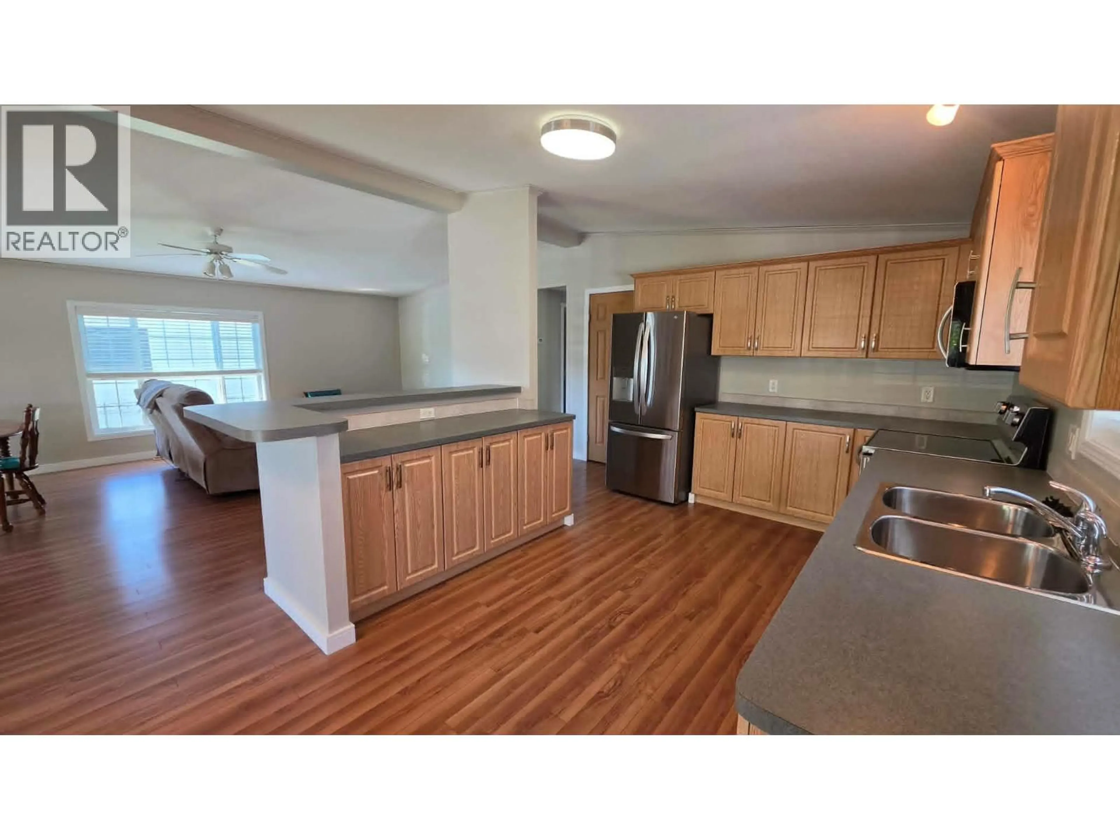
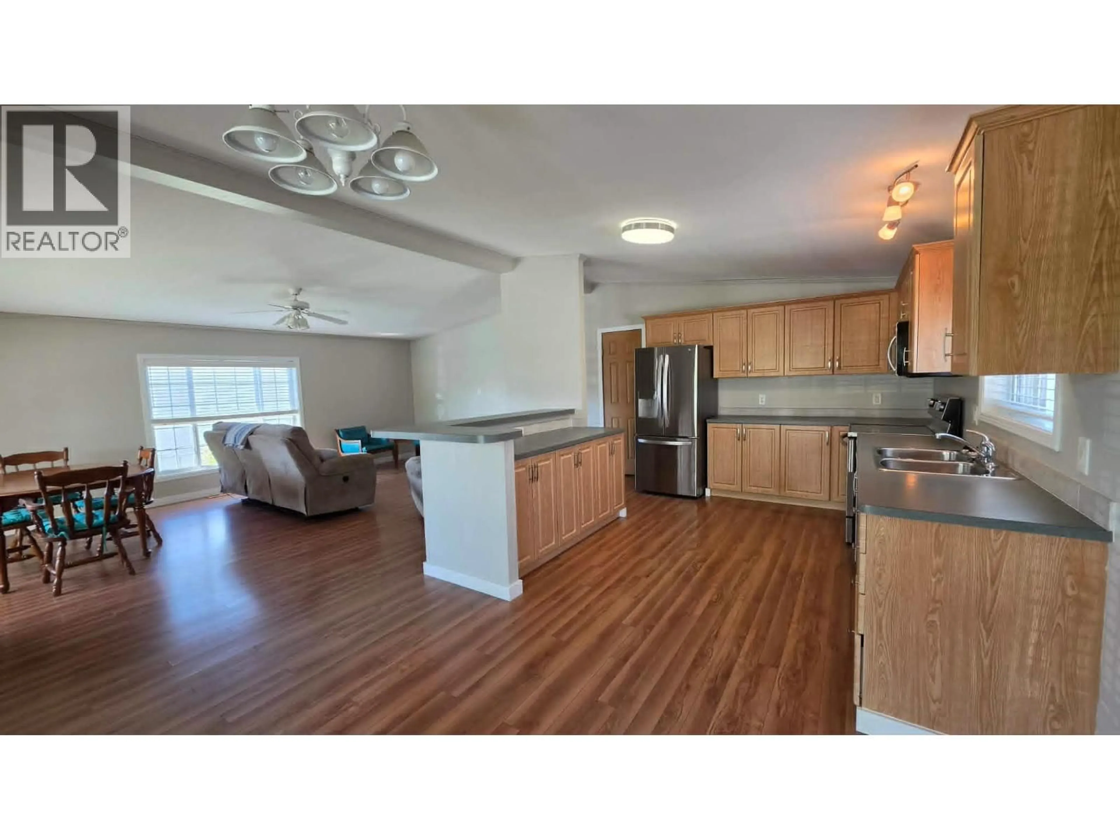
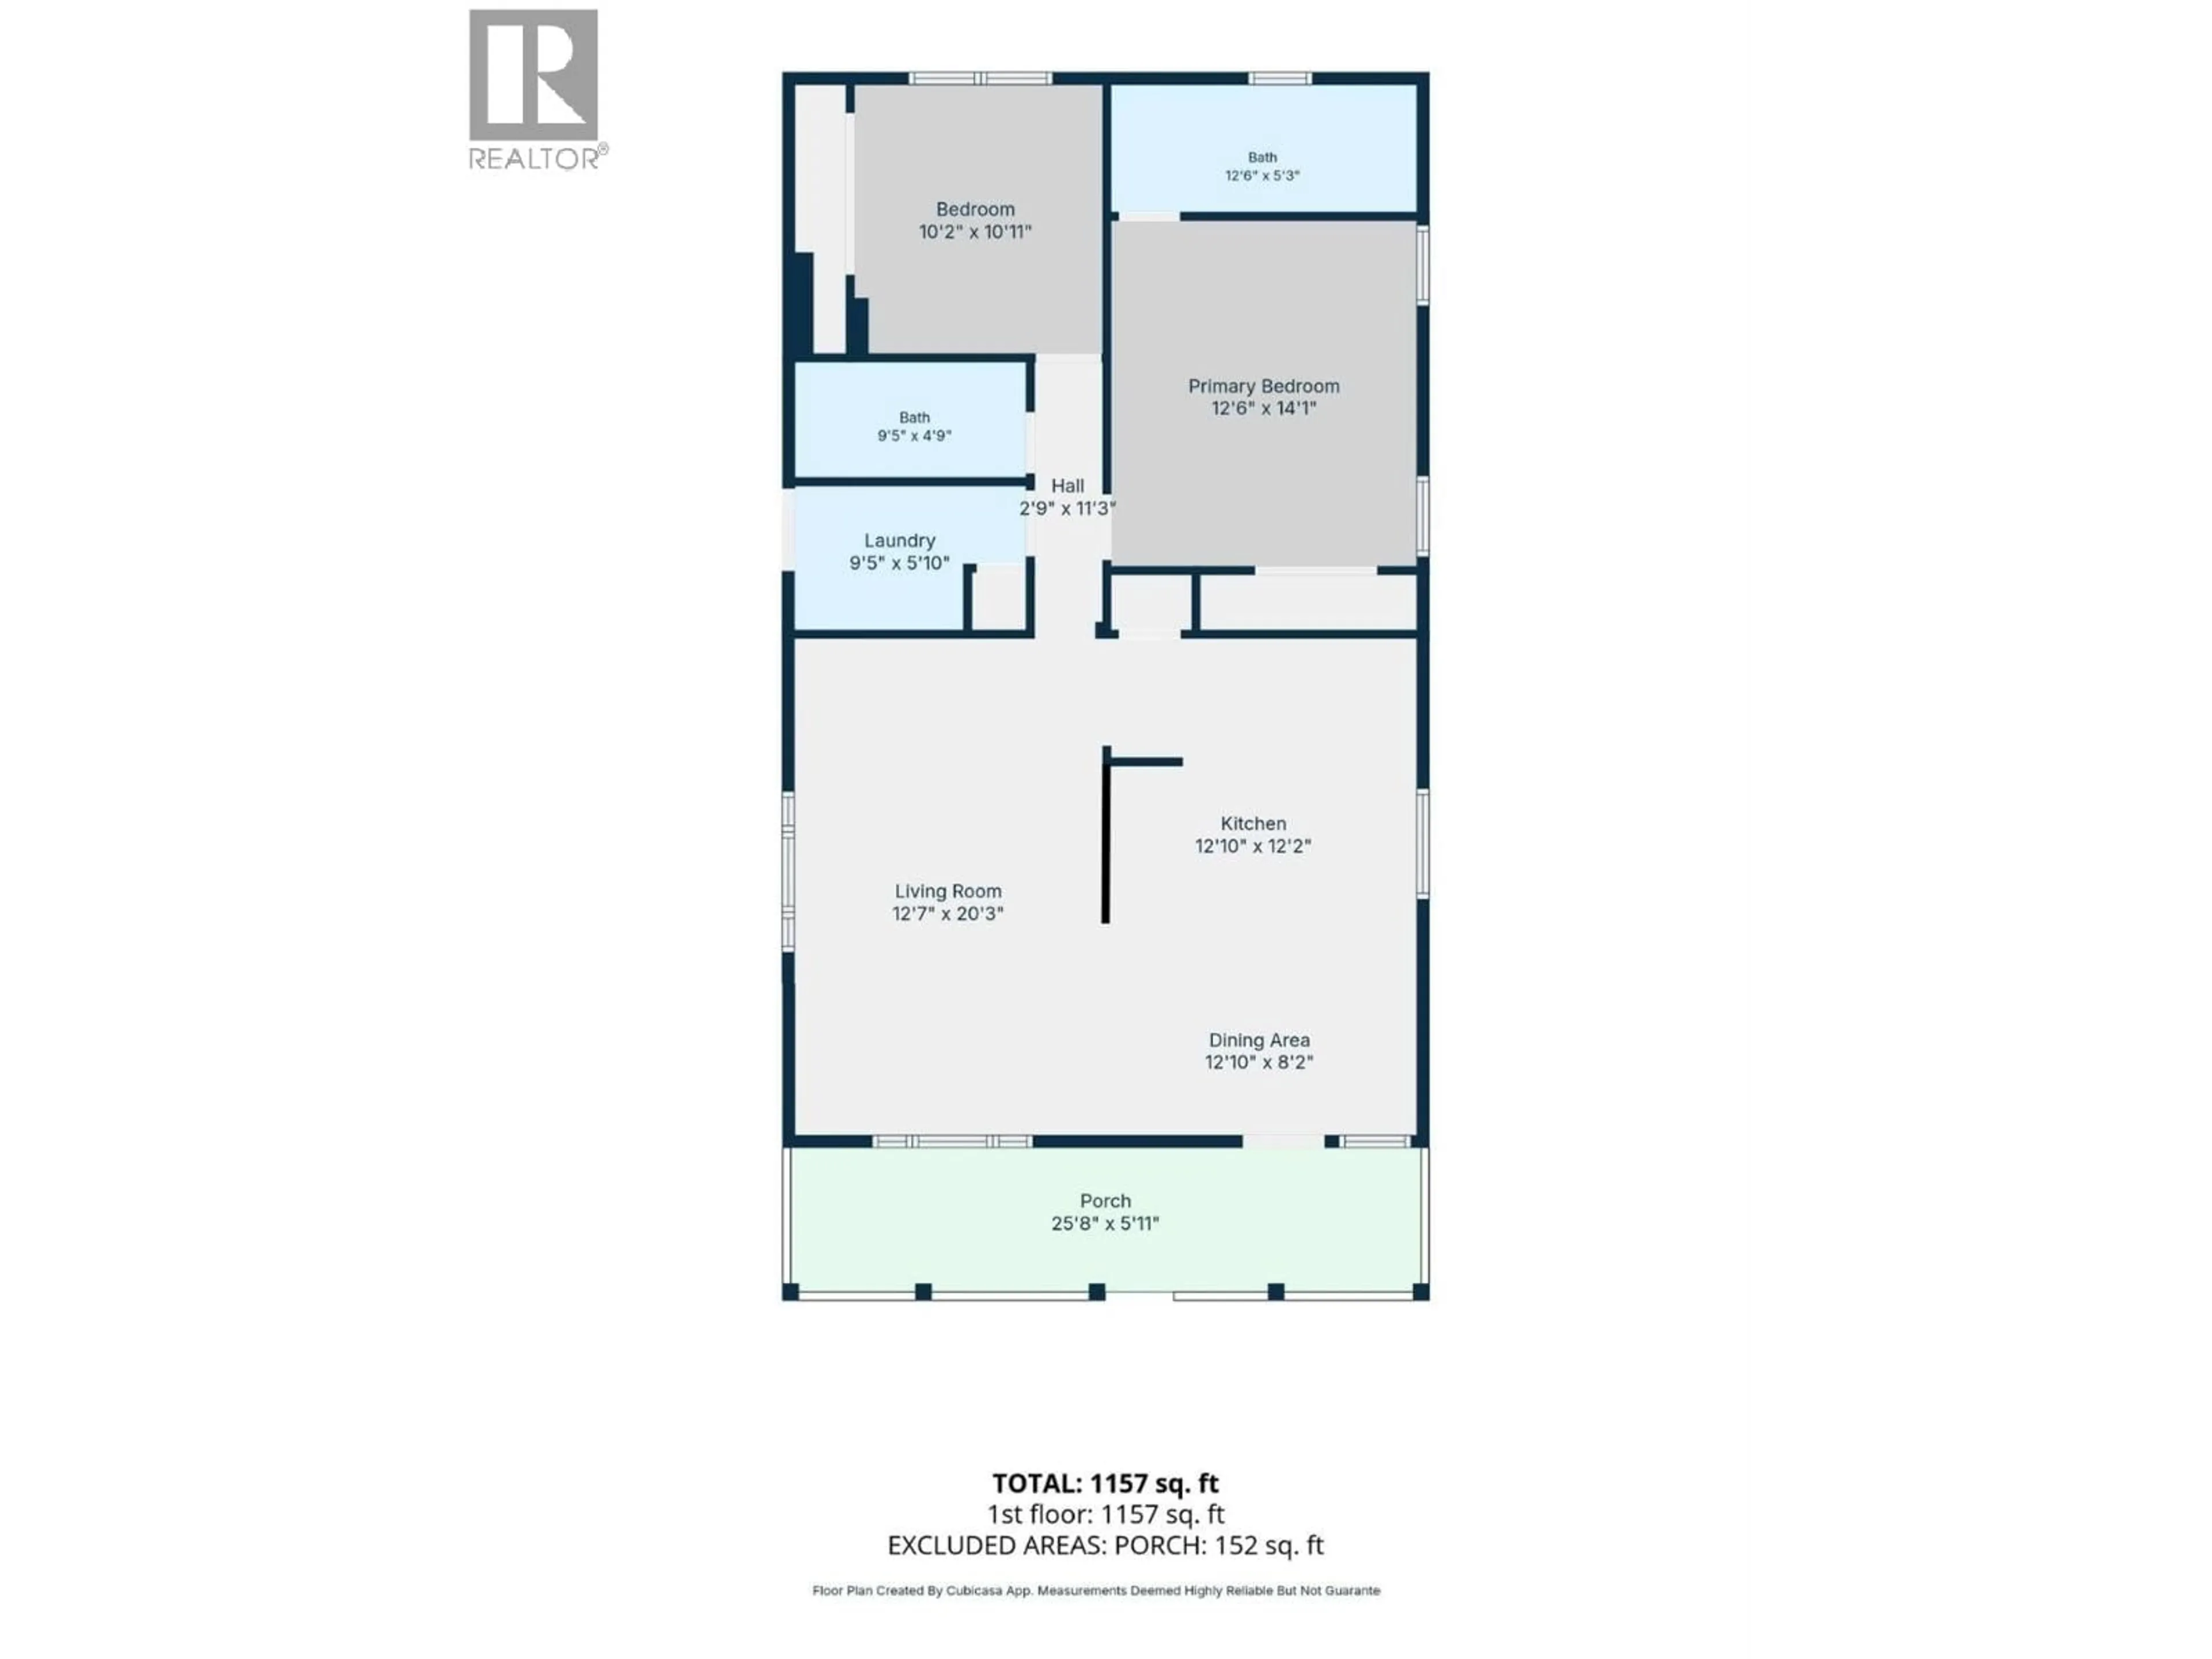
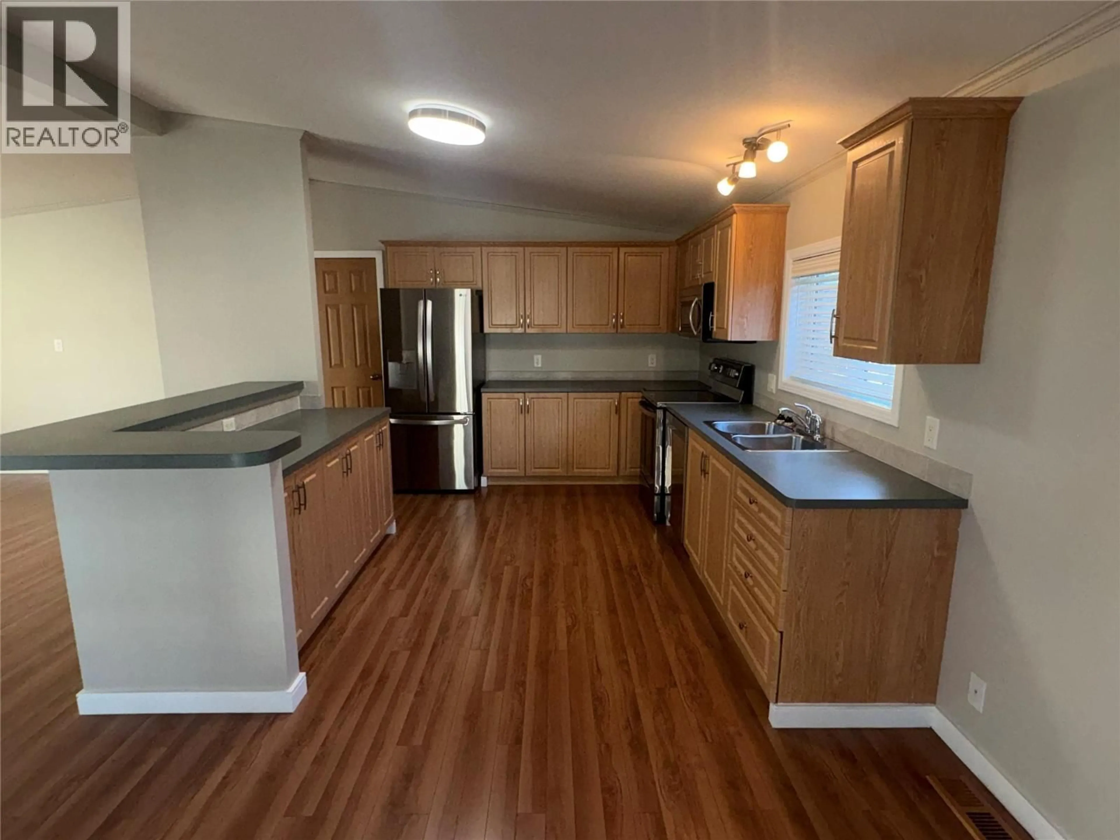
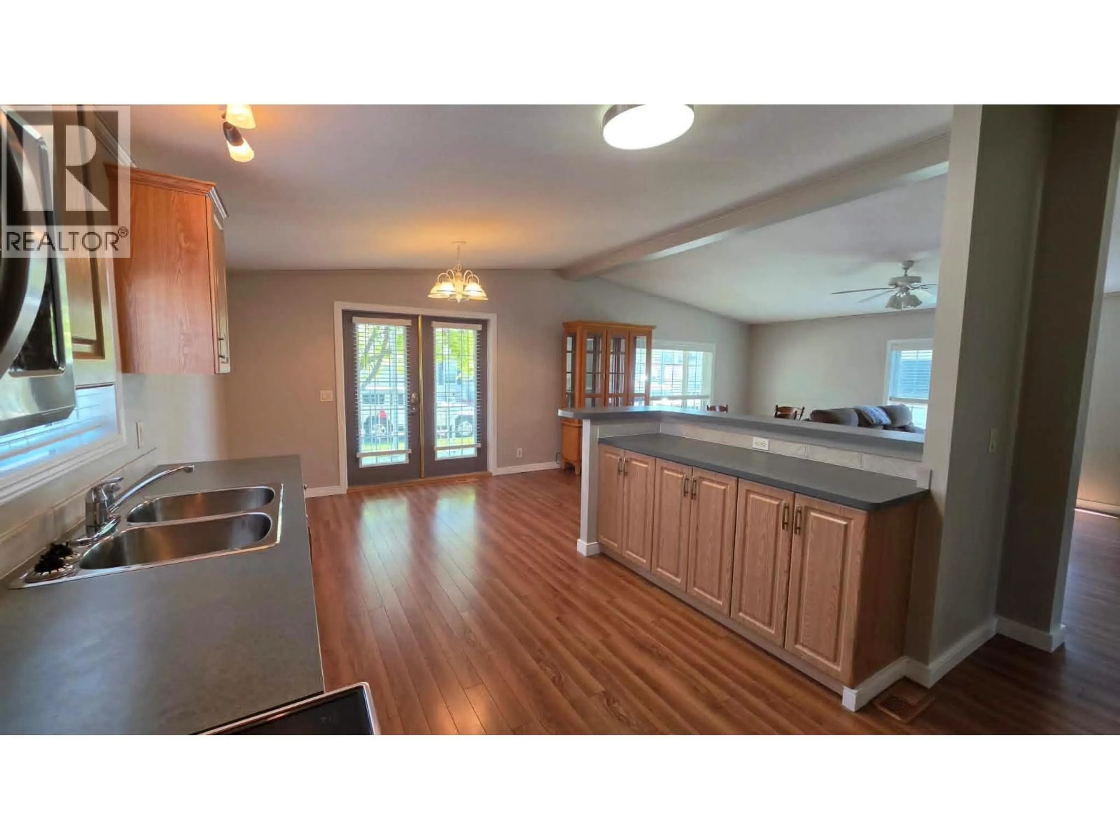
Live the Okanagan lifestyle just steps from Kin Beach! Situated in the quiet 55+ Lakepointe Manufactured Home Park, this bright and airy 2 bedroom, 2 bathroom home features nearly 1200 sq. ft. of comfortable, living. Enjoy this homes spacious, open concept floor plan designed for effortless daily living and entertaining. A freshly painted interior creates a welcoming feel, centered around an inviting kitchen equipped with stainless steel appliances, a large pantry, and a center island breakfast bar. Step through to your private outdoor retreat a fully fenced, beautifully landscaped yard with a covered front deck that lets you relax outdoors rain or shine. Practical touches include central A/C, natural gas heat, two storage sheds, and open parking for two vehicles. Offering low maintenance, affordable living in an unbeatable location, you're just minutes from Okanagan Lake, parks, golf courses, shopping, and everyday amenities. Move in ready and waiting for you to enjoy! (id:39198)
Property Details
Interior
Features
Main level Floor
Laundry room
5'9'' x 9'9''Bedroom
13'0'' x 10'8''3pc Bathroom
4'11'' x 9'7''3pc Ensuite bath
14'5'' x 4'11''Exterior
Parking
Garage spaces -
Garage type -
Total parking spaces 2
Property History
 29
29
