111 - 1801 53 AVENUE, Vernon, British Columbia V1T4E7
Contact us about this property
Highlights
Estimated valueThis is the price Wahi expects this property to sell for.
The calculation is powered by our Instant Home Value Estimate, which uses current market and property price trends to estimate your home’s value with a 90% accuracy rate.Not available
Price/Sqft$347/sqft
Monthly cost
Open Calculator
Description
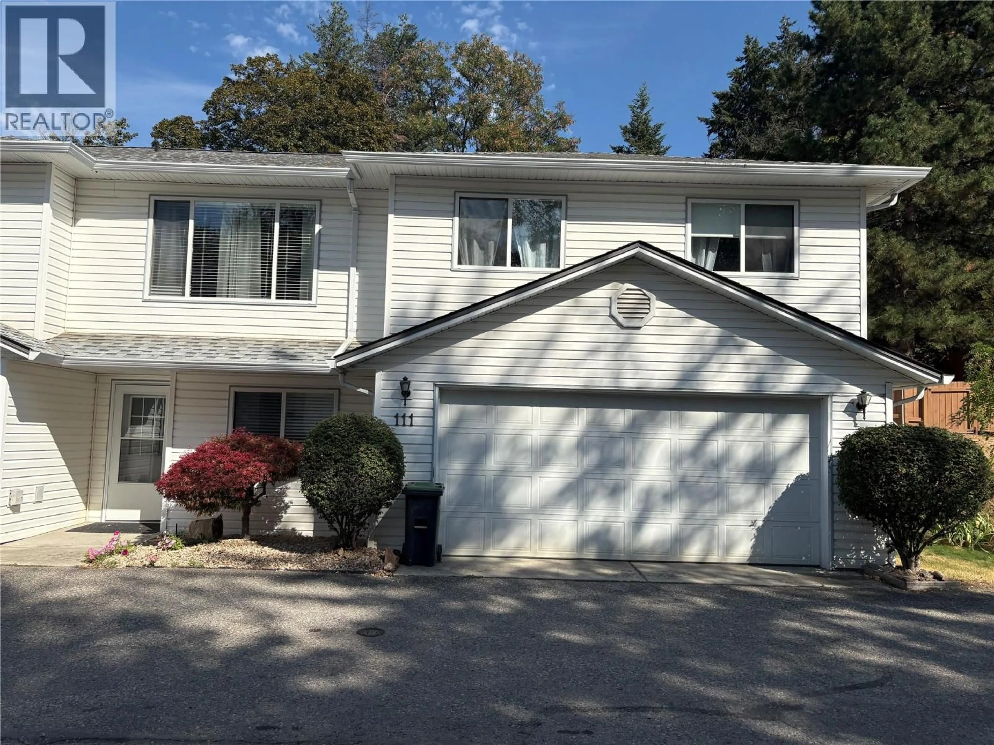
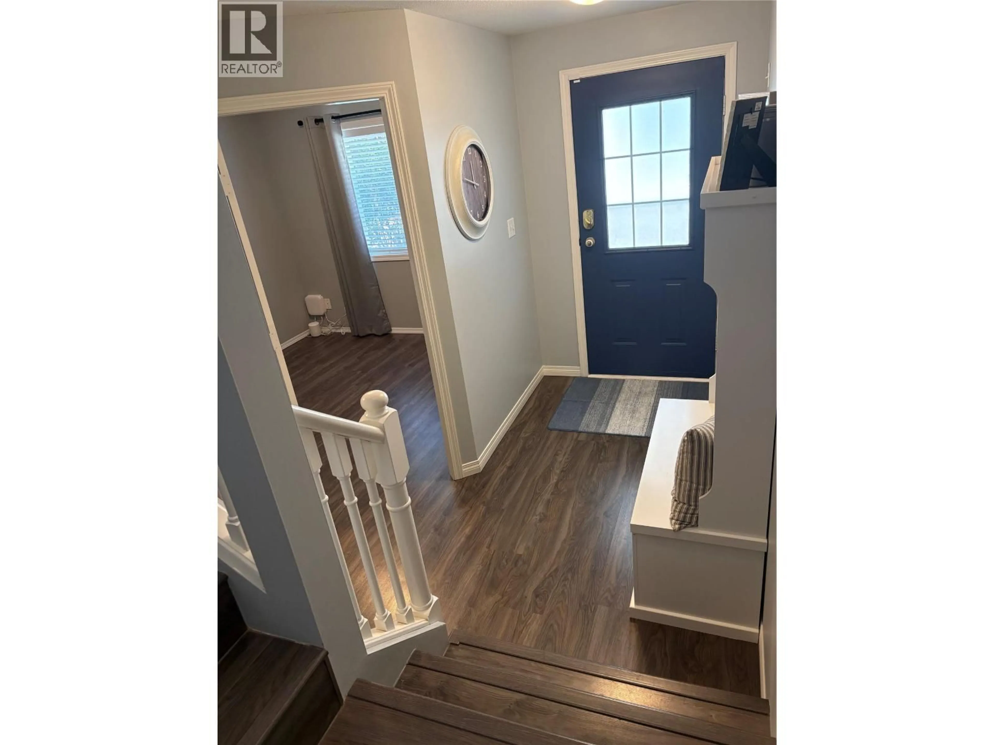
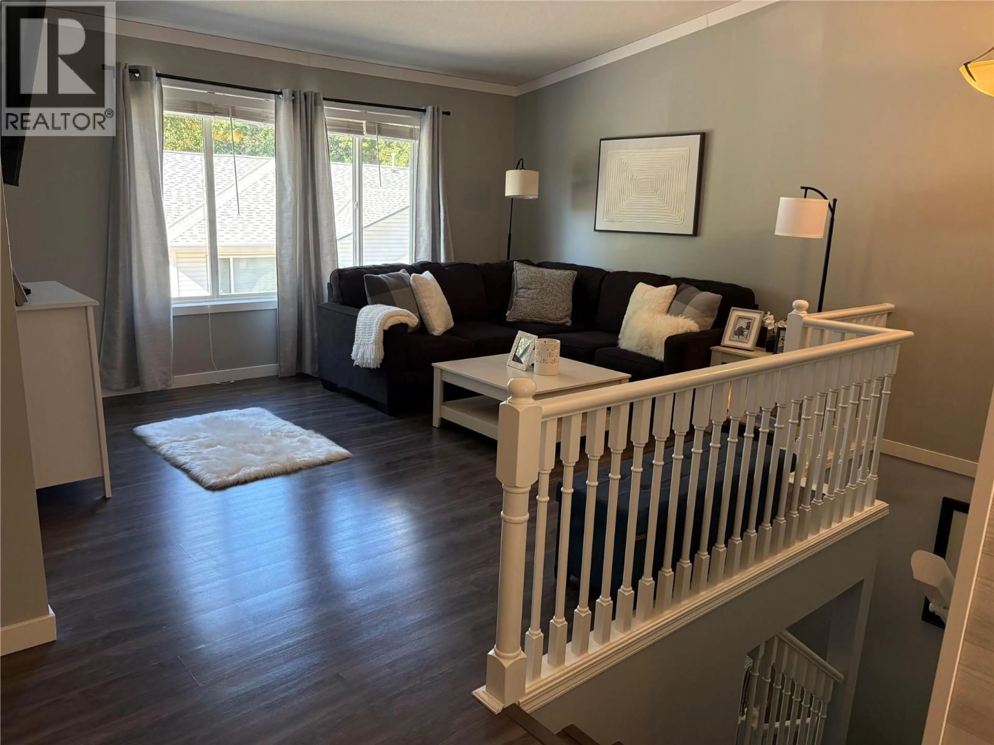
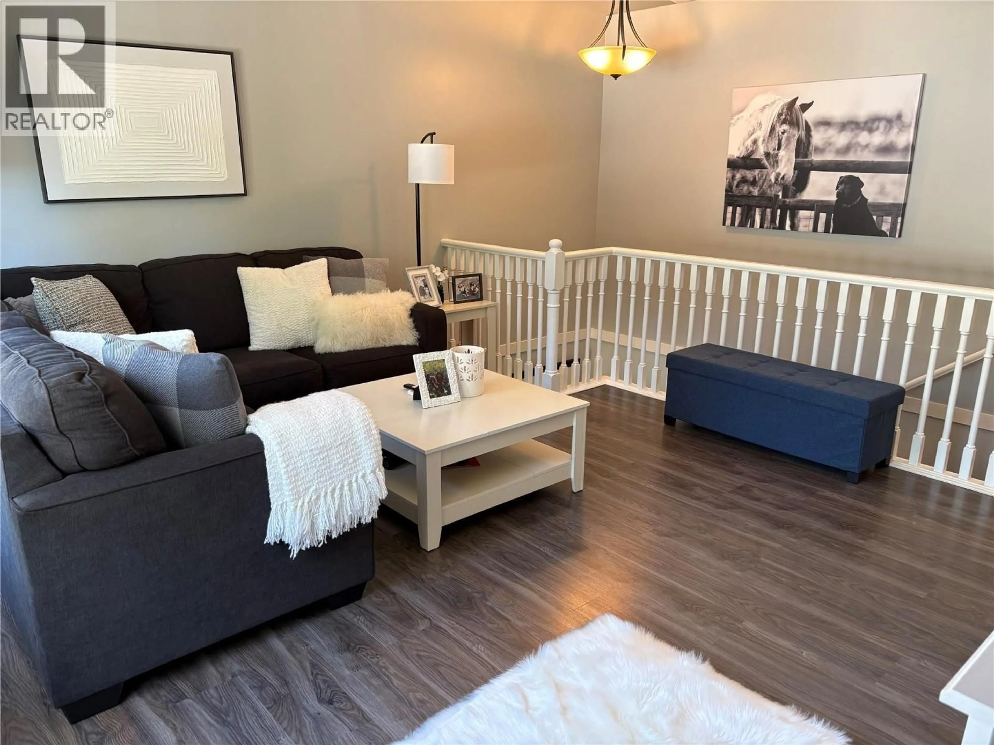
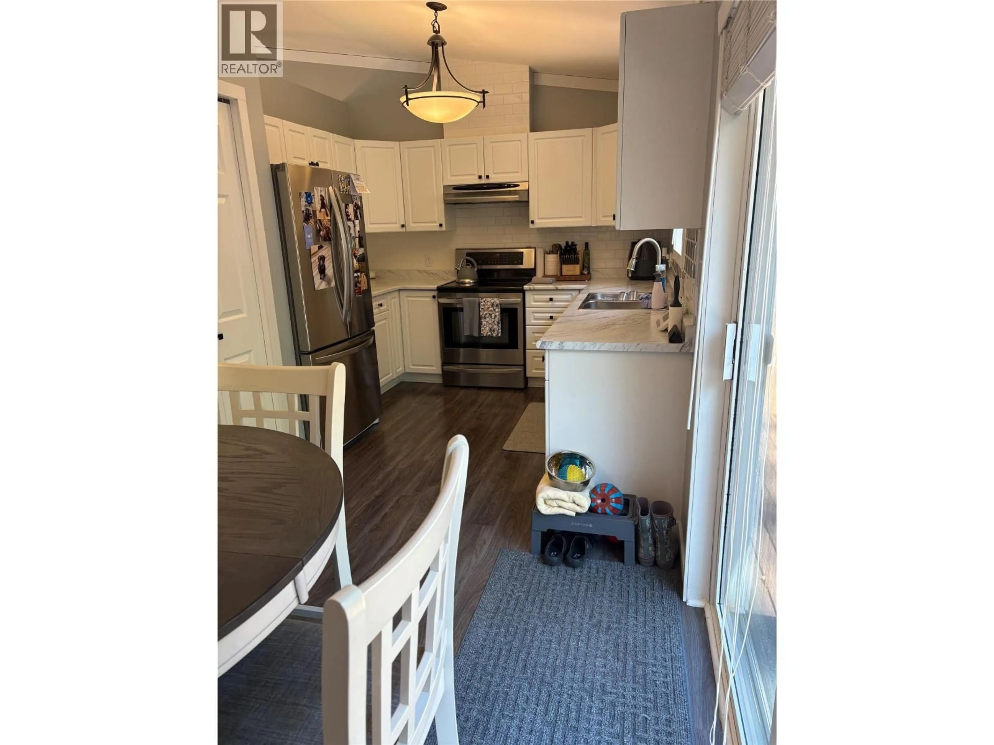
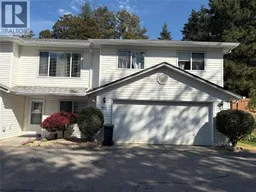
Visit REALTOR website for additional information. Recently renovated and move-in ready, this 3-bedroom + den, 2-bathroom home offers comfortable, low-maintenance living in a great Vernon location. All three bedrooms are upstairs, including the primary with a full ensuite. Sliding glass doors off the dining area open to a large deck with plenty of space for patio furniture, a BBQ and entertaining. Enjoy a double-car garage, while the monthly fee includes snow and garbage removal, grounds keeping and exterior maintenance. Shopping, schools, transit and amenities are just minutes away, with walking and pet-friendly trails less than a minute from your door. Easy Highway 97 access, approximately 25 minutes to Silver Star and less than 40 minutes to Kelowna International Airport. A beautiful location with convenience and recreation close by. (id:39198)
Property Details
Interior
Features
Second level Floor
4pc Bathroom
6'3'' x 4'10''Bedroom
9'0'' x 9'9''4pc Ensuite bath
5'11'' x 4'11''Primary Bedroom
10'11'' x 11'7''Exterior
Parking
Garage spaces -
Garage type -
Total parking spaces 5
Condo Details
Inclusions
Property History
 12
12
