
107 - 1041 MIDDLETON WAY, Vernon, British Columbia V1B2N3
Contact us about this property
Highlights
Estimated valueThis is the price Wahi expects this property to sell for.
The calculation is powered by our Instant Home Value Estimate, which uses current market and property price trends to estimate your home’s value with a 90% accuracy rate.Not available
Price/Sqft$424/sqft
Monthly cost
Open Calculator
Description
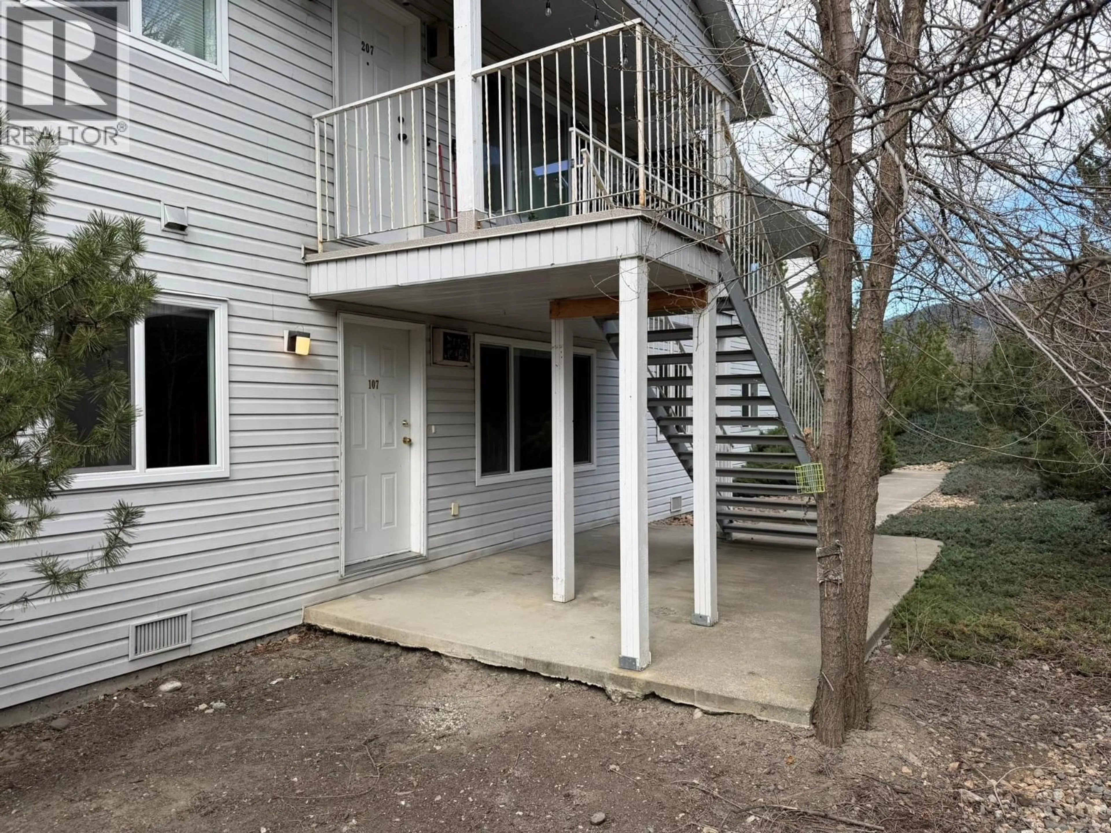
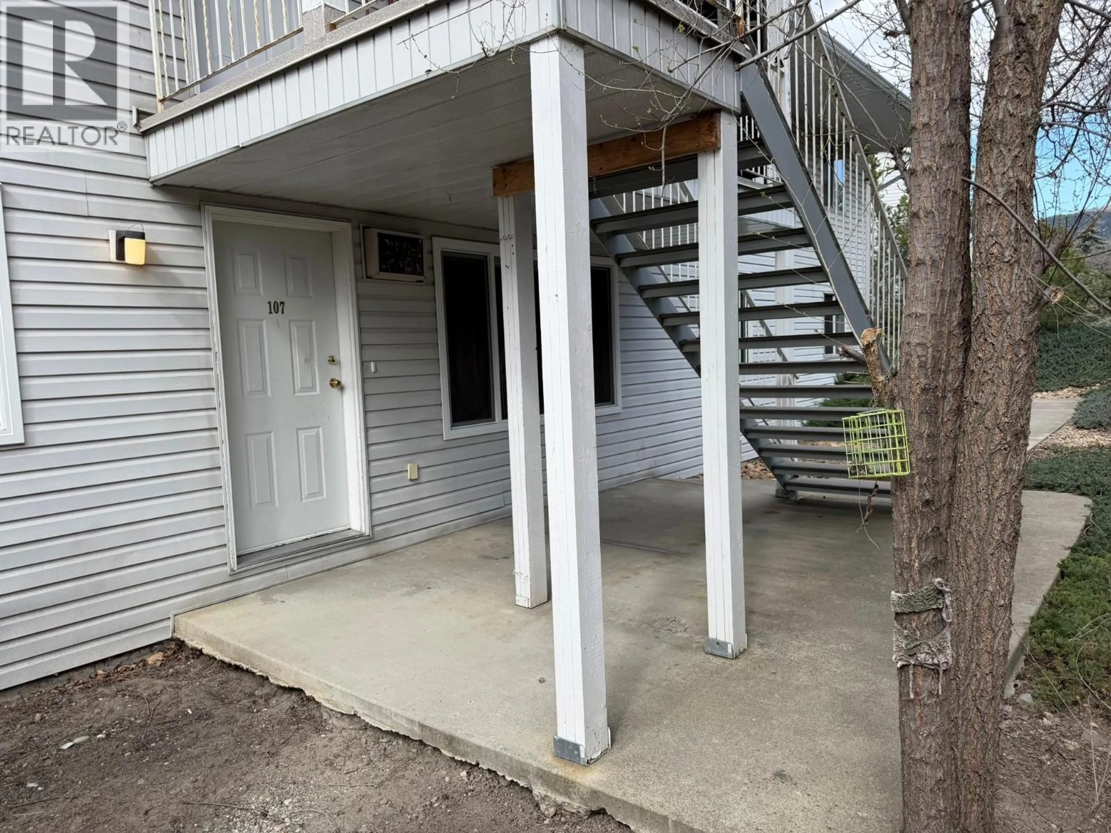
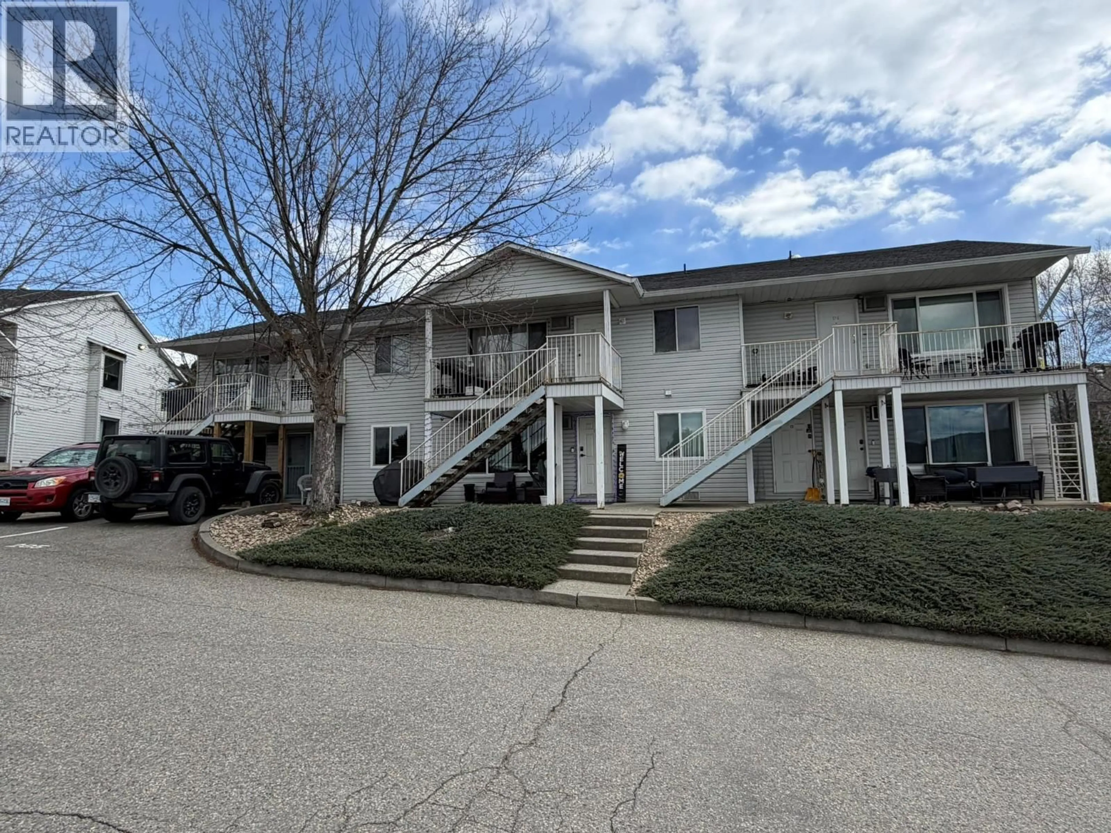
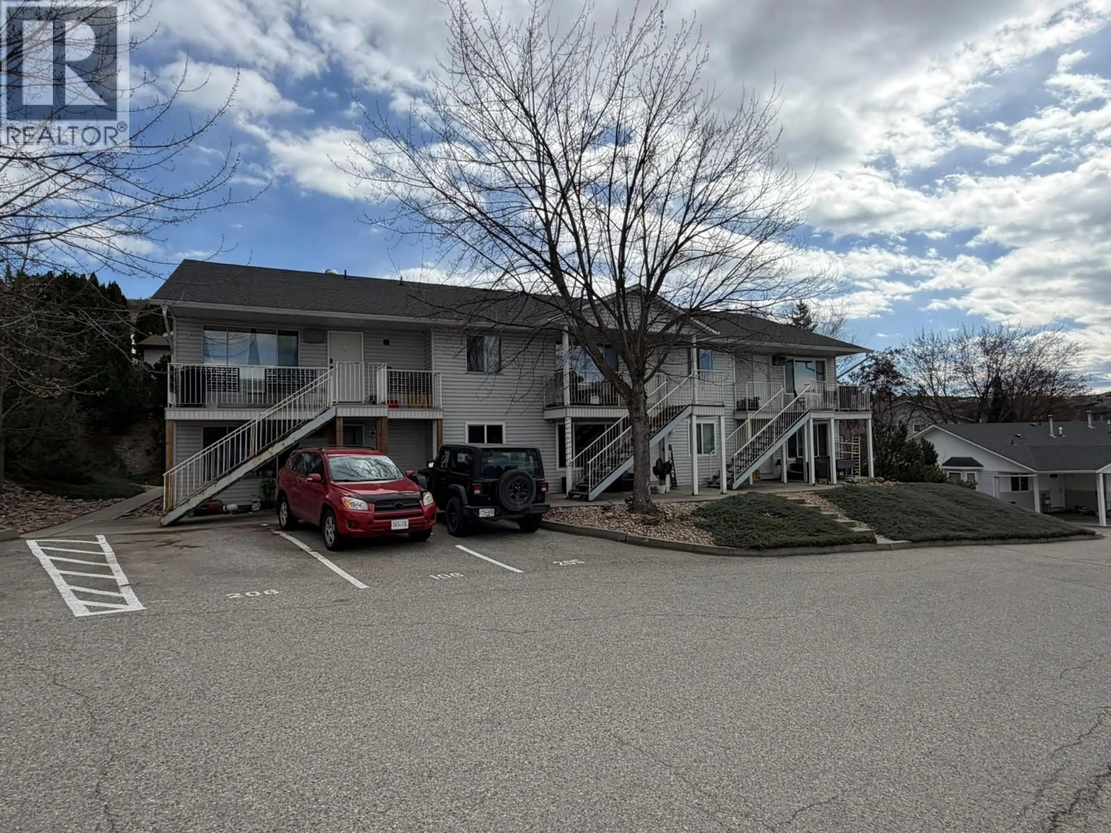
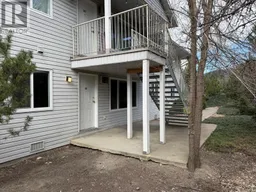
Great opportunity for investors and first-time buyers! This clean, move-in ready 2 bedroom, 1 bathroom ground-floor unit offers comfort, convenience, and value. Well cared for and owner-occupied, this unit faces the quiet back of the building, providing a more private and peaceful setting. Many updates have been completed, including updated windows and replaced flooring, vinyl plank throughout the living dining kitchen areas and carpeting in the bedrooms. New baseboard heaters, electrical plugs and switches have been installed. Enjoy a semi-private patio overlooking the back of the complex. Level entry with just one step makes access easy. The unit also includes a 6-foot crawlspace, offering excellent additional storage. Updated stainless steel kitchen appliances complete this well-rounded home. Pet restrictions: 1 dog or 1 cat, maximum 20"" at shoulder and strata approved. No dangerous breeds. (id:39198)
Property Details
Interior
Features
Basement Floor
Storage
37'0'' x 20'0''Exterior
Parking
Garage spaces -
Garage type -
Total parking spaces 1
Property History
 70
70
