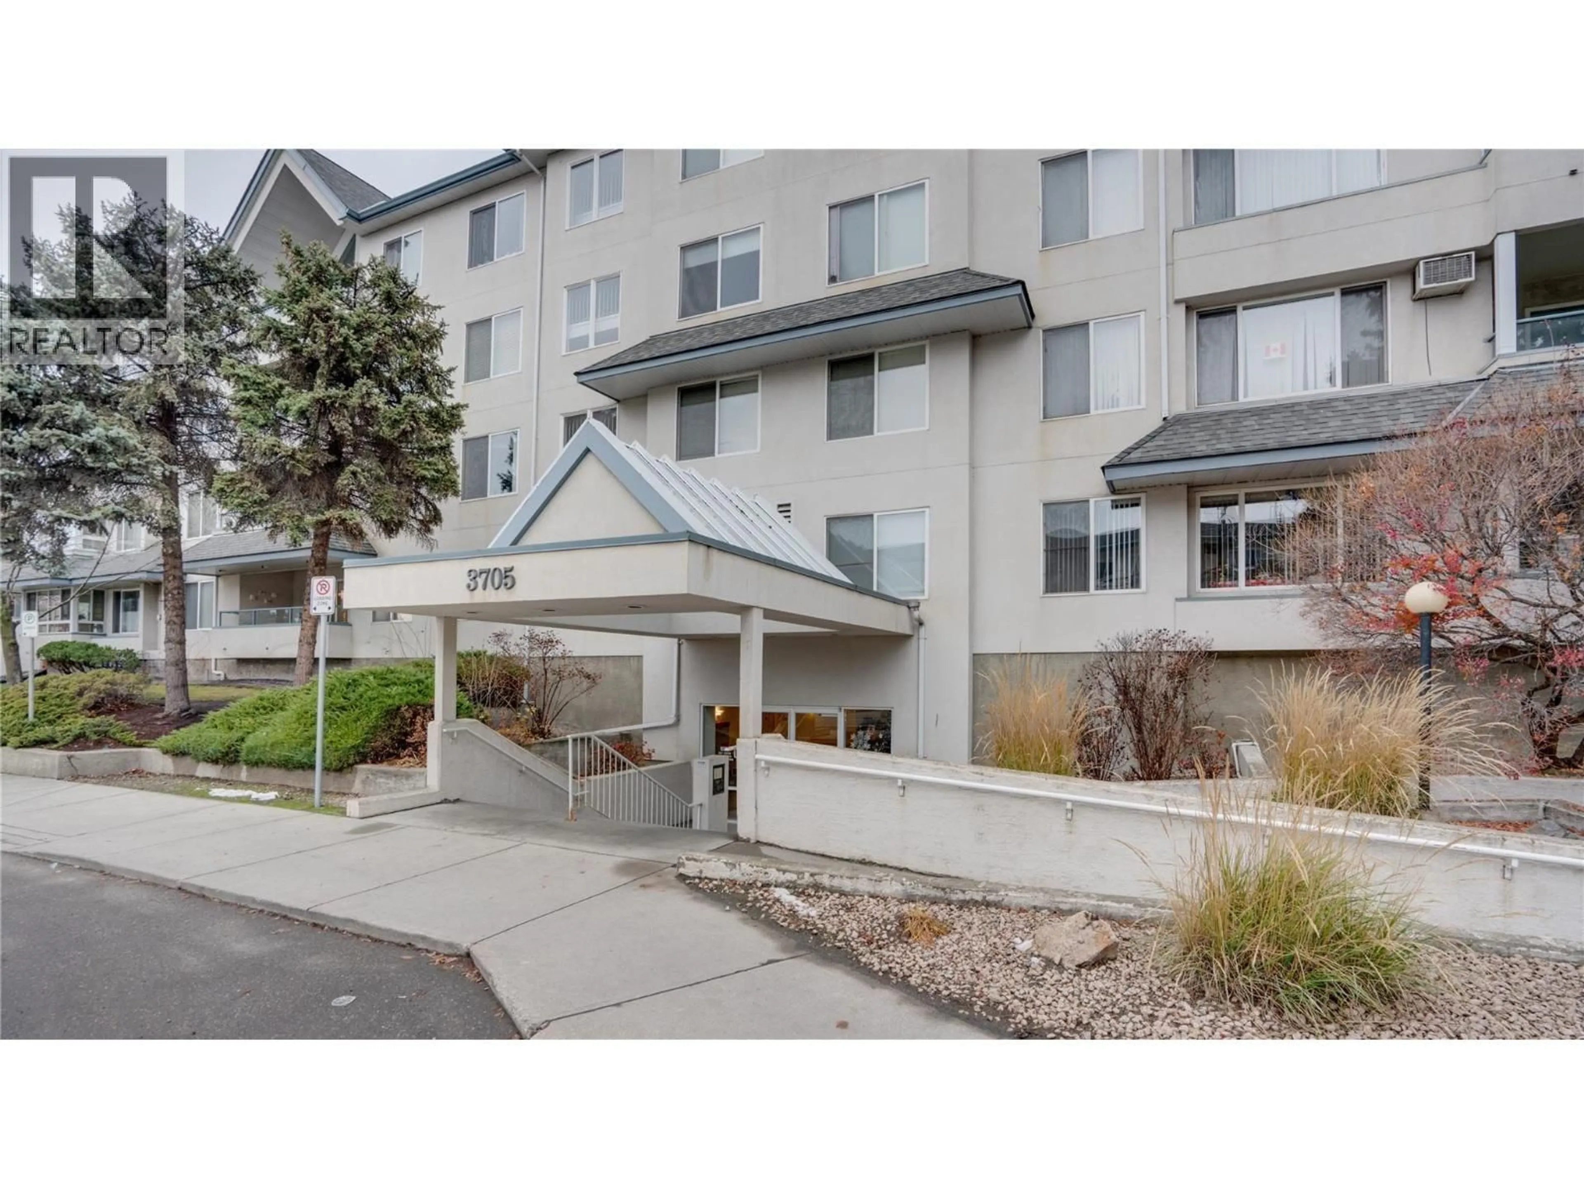
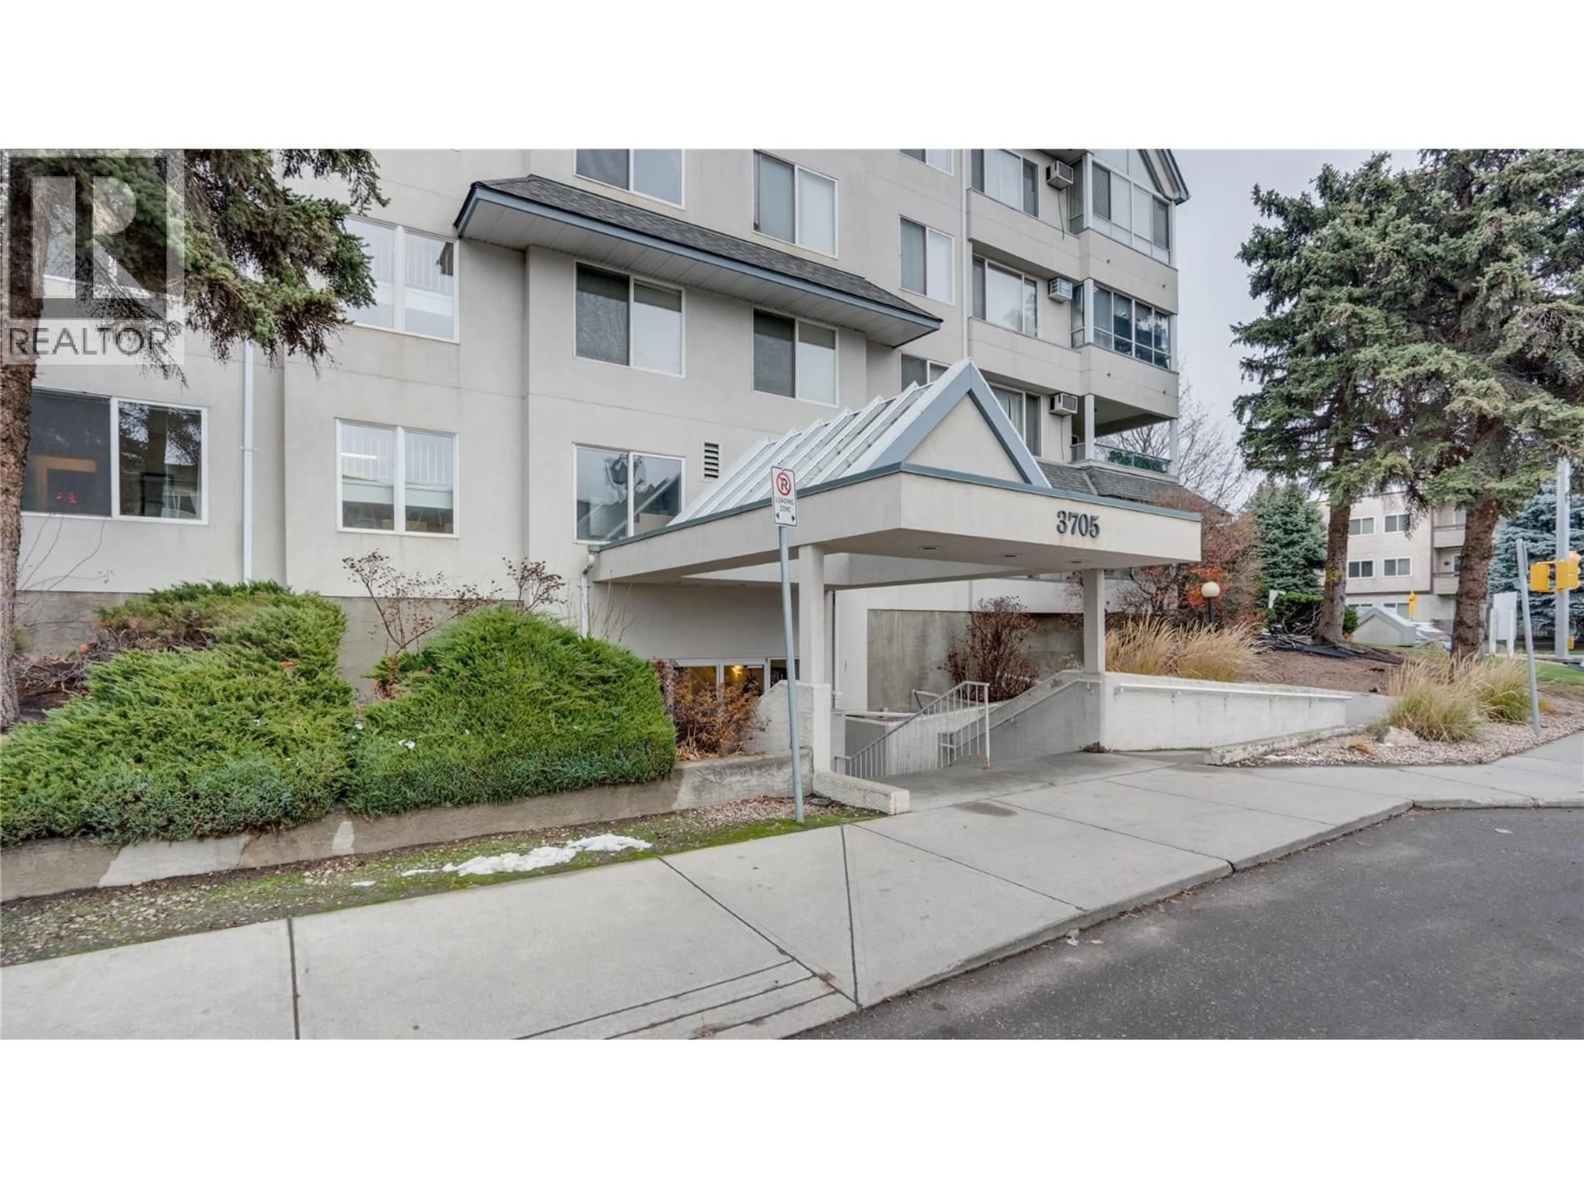
104 - 3705 30 AVENUE, Vernon, British Columbia V1T2E7
Contact us about this property
Highlights
Estimated valueThis is the price Wahi expects this property to sell for.
The calculation is powered by our Instant Home Value Estimate, which uses current market and property price trends to estimate your home’s value with a 90% accuracy rate.Not available
Price/Sqft$272/sqft
Monthly cost
Open Calculator
Description
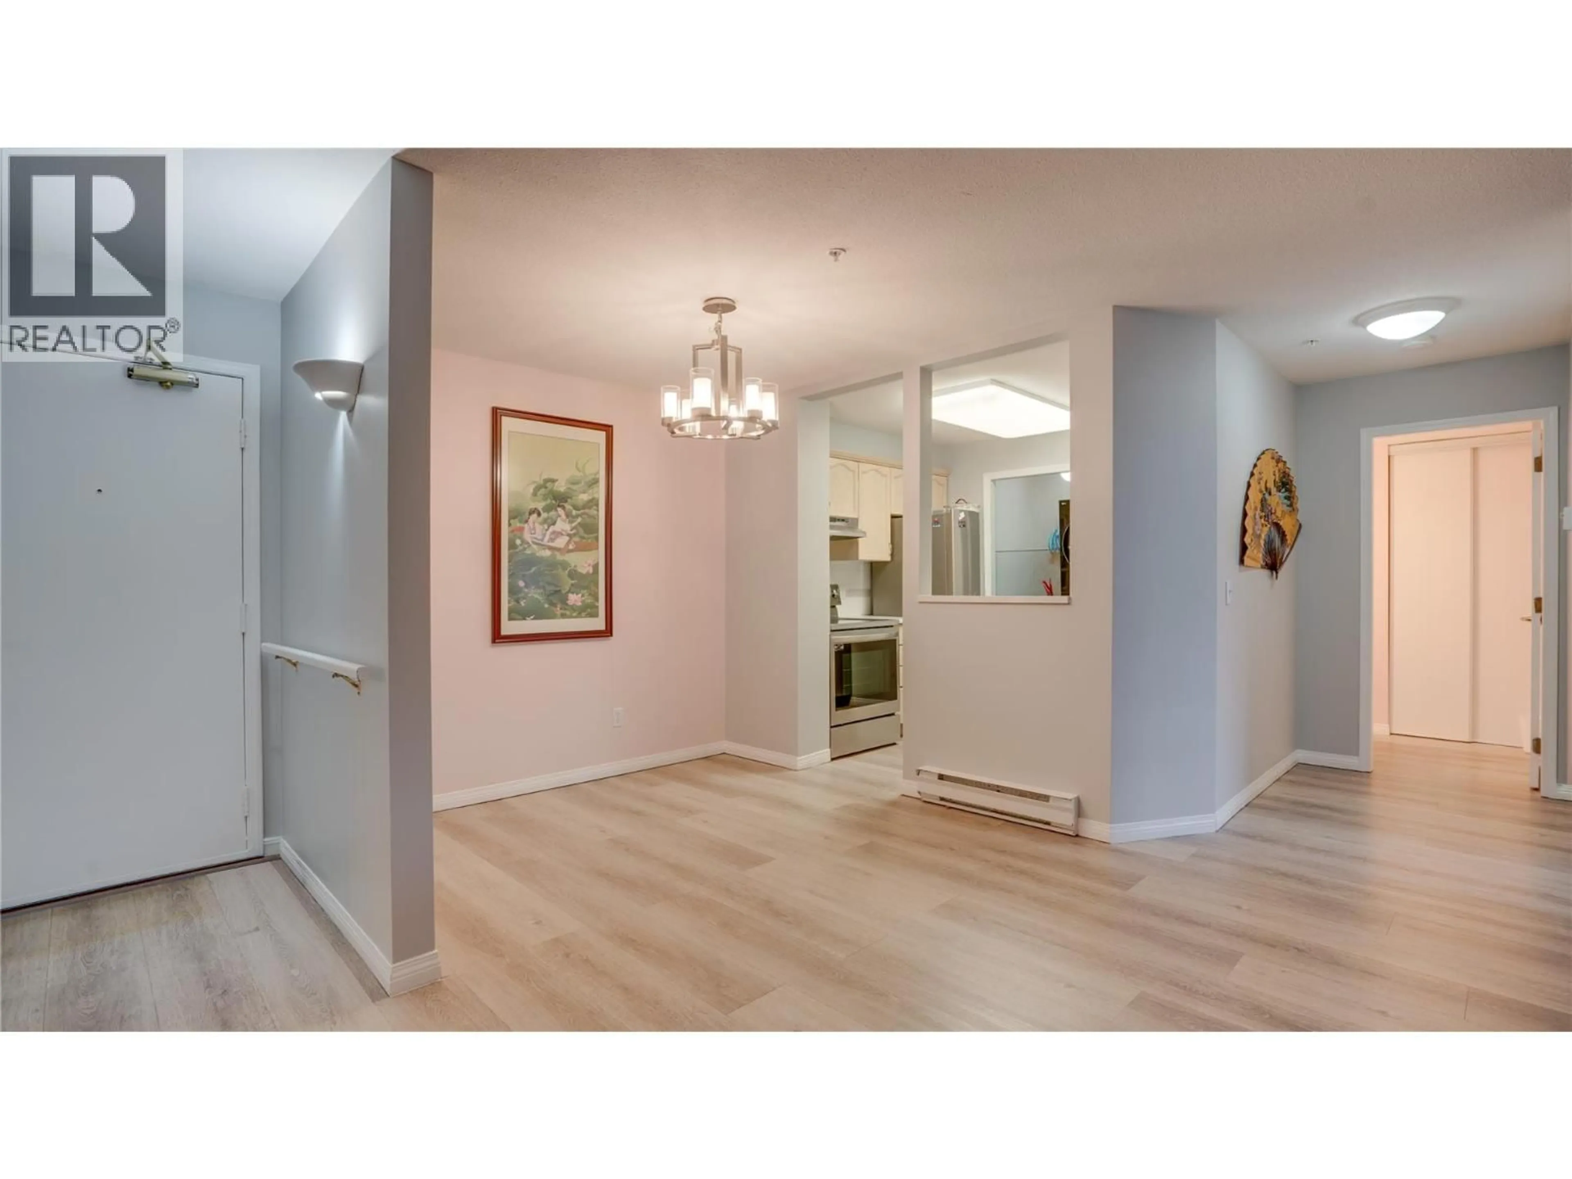
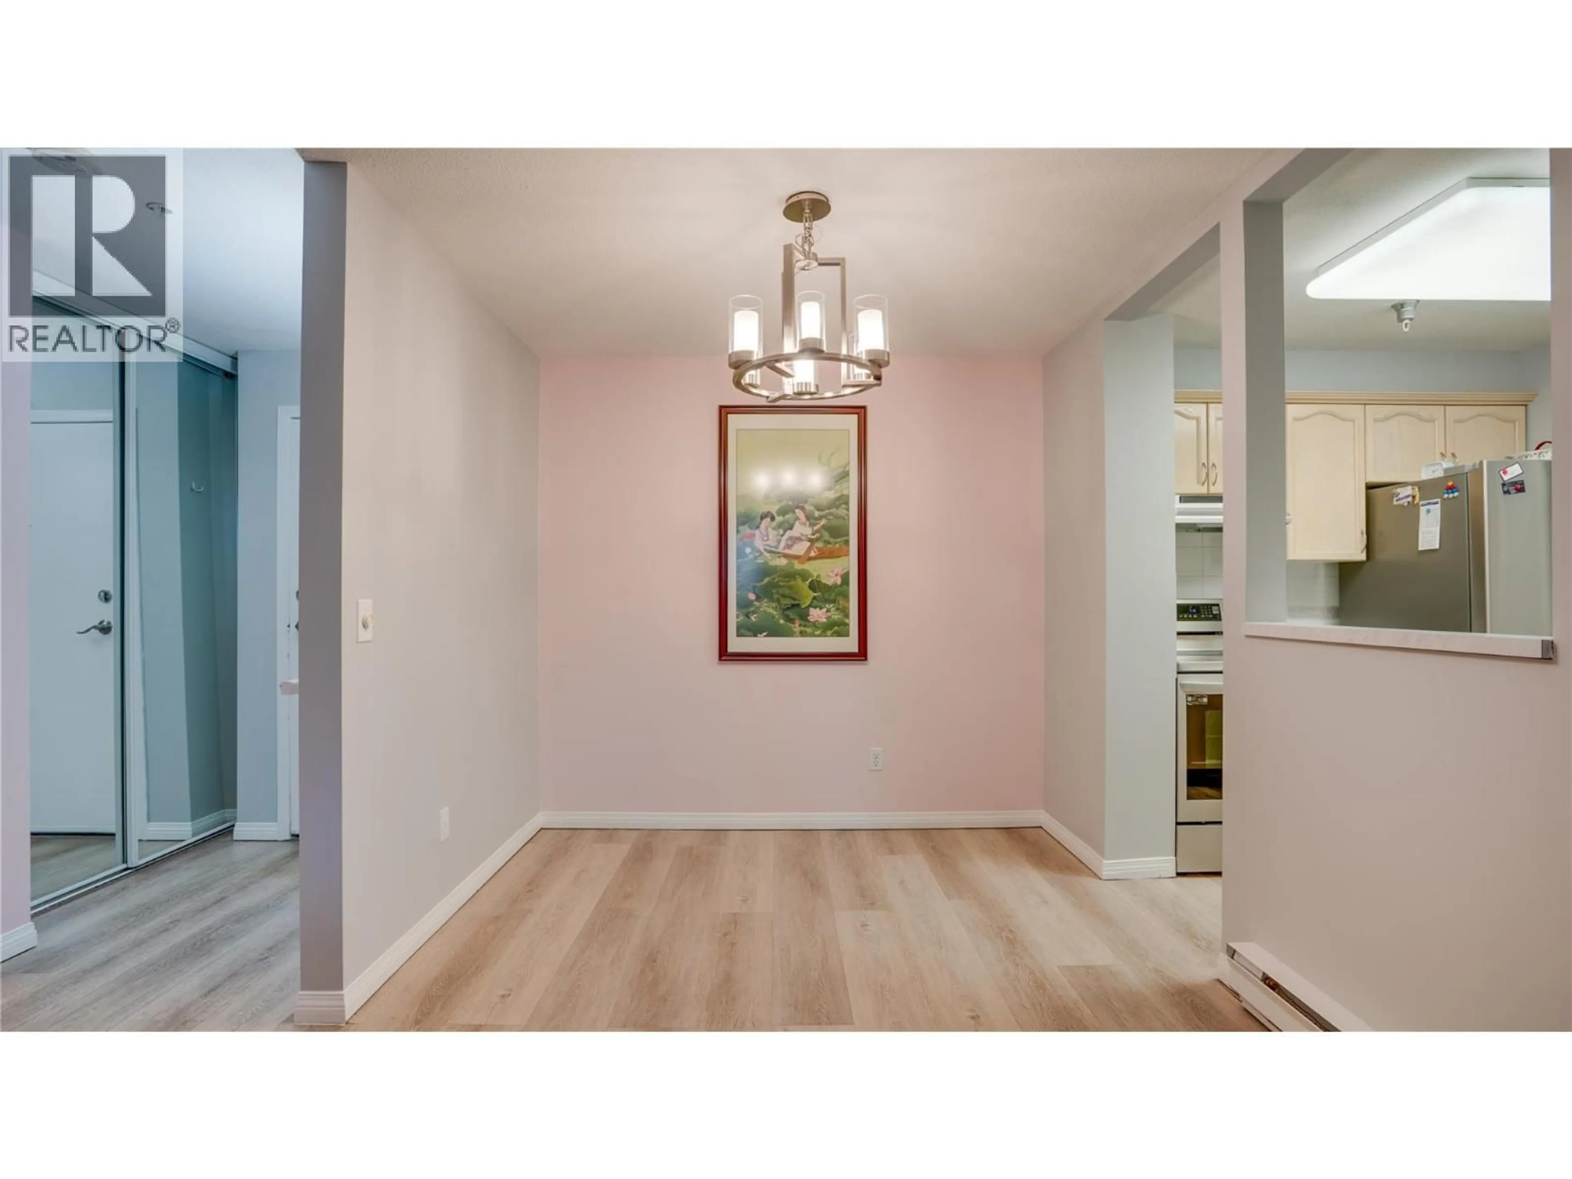
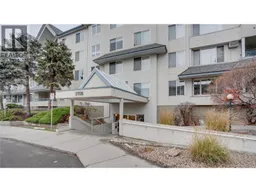
Nicely updated level 2 bedroom 2 bath condo in 55+ Alexis Park Gardens is waiting for its new owner! Located on the non-street side of the first floor with convenient access to new elevator.The inviting floor plan is primarily open concept, featuring a spacious living room with a cozy corner gas fireplace and access to a bonus enclosed sunroom—perfect for year-round enjoyment. The generous dining area is enhanced by a modern, dimmable light fixture, creating the ideal ambiance for any occasion. The fully equipped kitchen boasts recently updated countertops, a new sink, and upgraded stainless steel LG appliances(23'). Just off the kitchen, you'll find a practical storage/laundry room complete with shelving and upgraded LG stacking washer and dryer(23'). The primary bedroom includes a 4-piece ensuite, while the large second bedroom is conveniently located near the main 4-piece bathroom. The home has seen numerous recent updates, including vinyl plank flooring, fresh paint, new alarms, cedar-lined closets, new toilets, new window screens, and professionally cleaned draperies.Approximately18k in recent upgrades and priced below assessed value makes this an attractive offering!Enjoy easy walking access to the Schubert Centre, FreshCo, downtown eateries, and local shops. The unit will include one assigned parking stall from Strata Management and a storage locker in the secure underground parking.Quick possession available.Call to book your private viewing today! (id:39198)
Property Details
Interior
Features
Main level Floor
Laundry room
5'1'' x 6'9''4pc Bathroom
6'9'' x 8'5''4pc Ensuite bath
6'0'' x 7'9''Bedroom
10'11'' x 13'11''Exterior
Parking
Garage spaces -
Garage type -
Total parking spaces 1
Condo Details
Amenities
Storage - Locker
Inclusions
Property History
 27
27
