104 - 1108 14 AVENUE, Vernon, British Columbia V1B2S5
Contact us about this property
Highlights
Estimated valueThis is the price Wahi expects this property to sell for.
The calculation is powered by our Instant Home Value Estimate, which uses current market and property price trends to estimate your home’s value with a 90% accuracy rate.Not available
Price/Sqft$446/sqft
Monthly cost
Open Calculator
Description
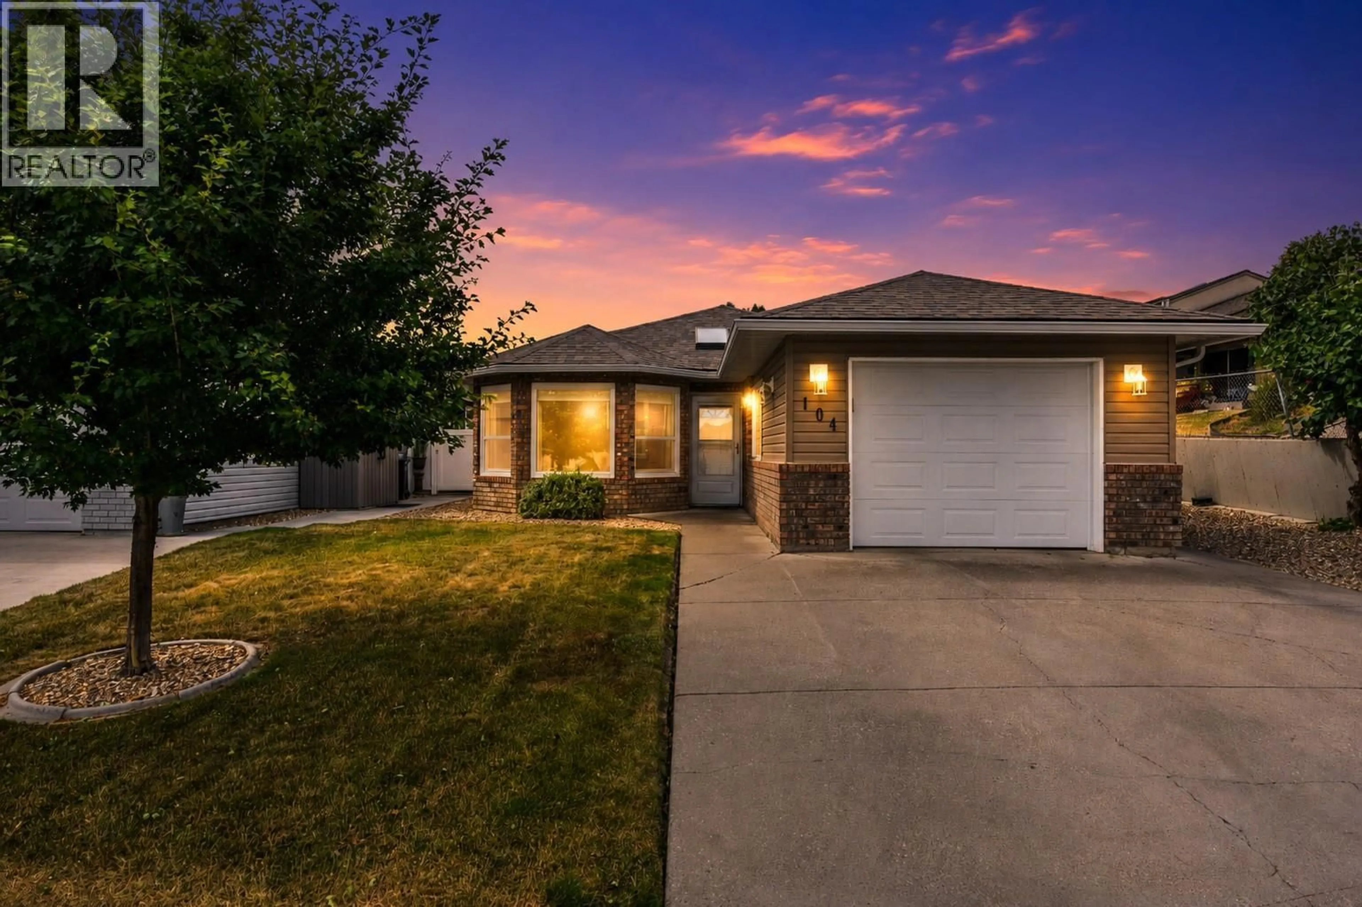
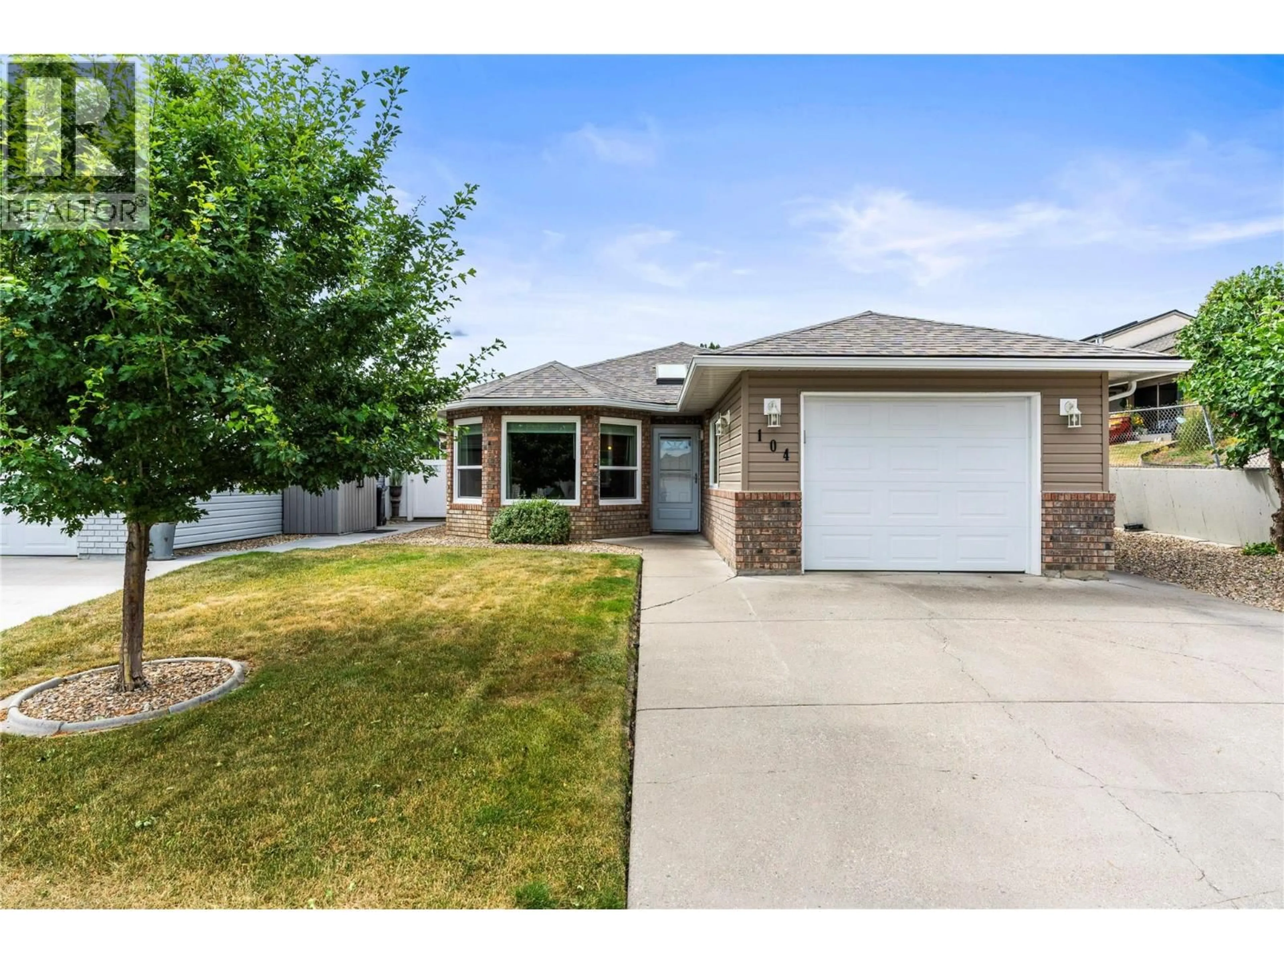
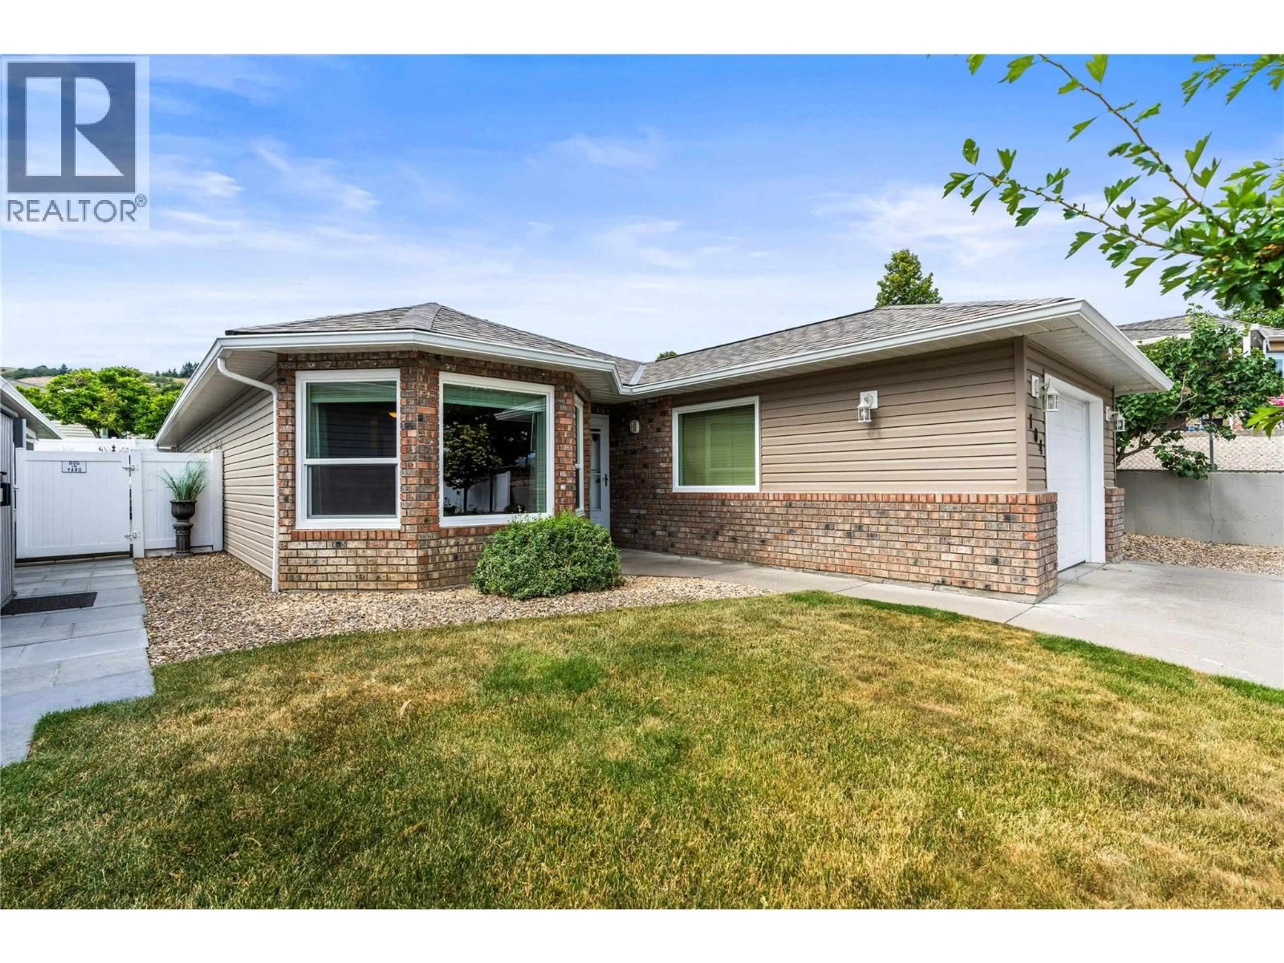
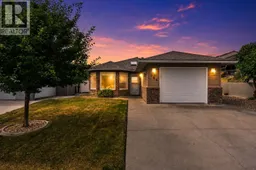
Welcome to Hillview Meadows, one of Vernon's most sought-after 55+ gated bare land strata communities. Known for its friendly neighbours, pride of ownership and low strata fees, this is a community you'll be proud to call home. This fully detached home is located steps from the outdoor pool, hot tub, and Hillview Golf Course, you'll enjoy an active, low-maintenance lifestyle in a peaceful setting. This beautiful 2-bedroom, 2-bath detached rancher has been lovingly maintained and thoughtfully updated over the recent years, including the roof, siding, windows, gutters, garage door, appliances, AC and hot water on demand. The spacious primary bedroom features a generous walk-in closet, while the inviting living room offers a cozy gas fireplace for year-round comfort. The true highlight is the incredibly private backyard—your own peaceful oasis featuring a solid vinyl fence and a serene setting that's perfect for relaxing or entertaining. This home is exceptionally clean, move-in ready, and reflects true pride of ownership throughout. Simply unpack and start enjoying the carefree lifestyle Hillview Meadows is known for. (id:39198)
Property Details
Interior
Features
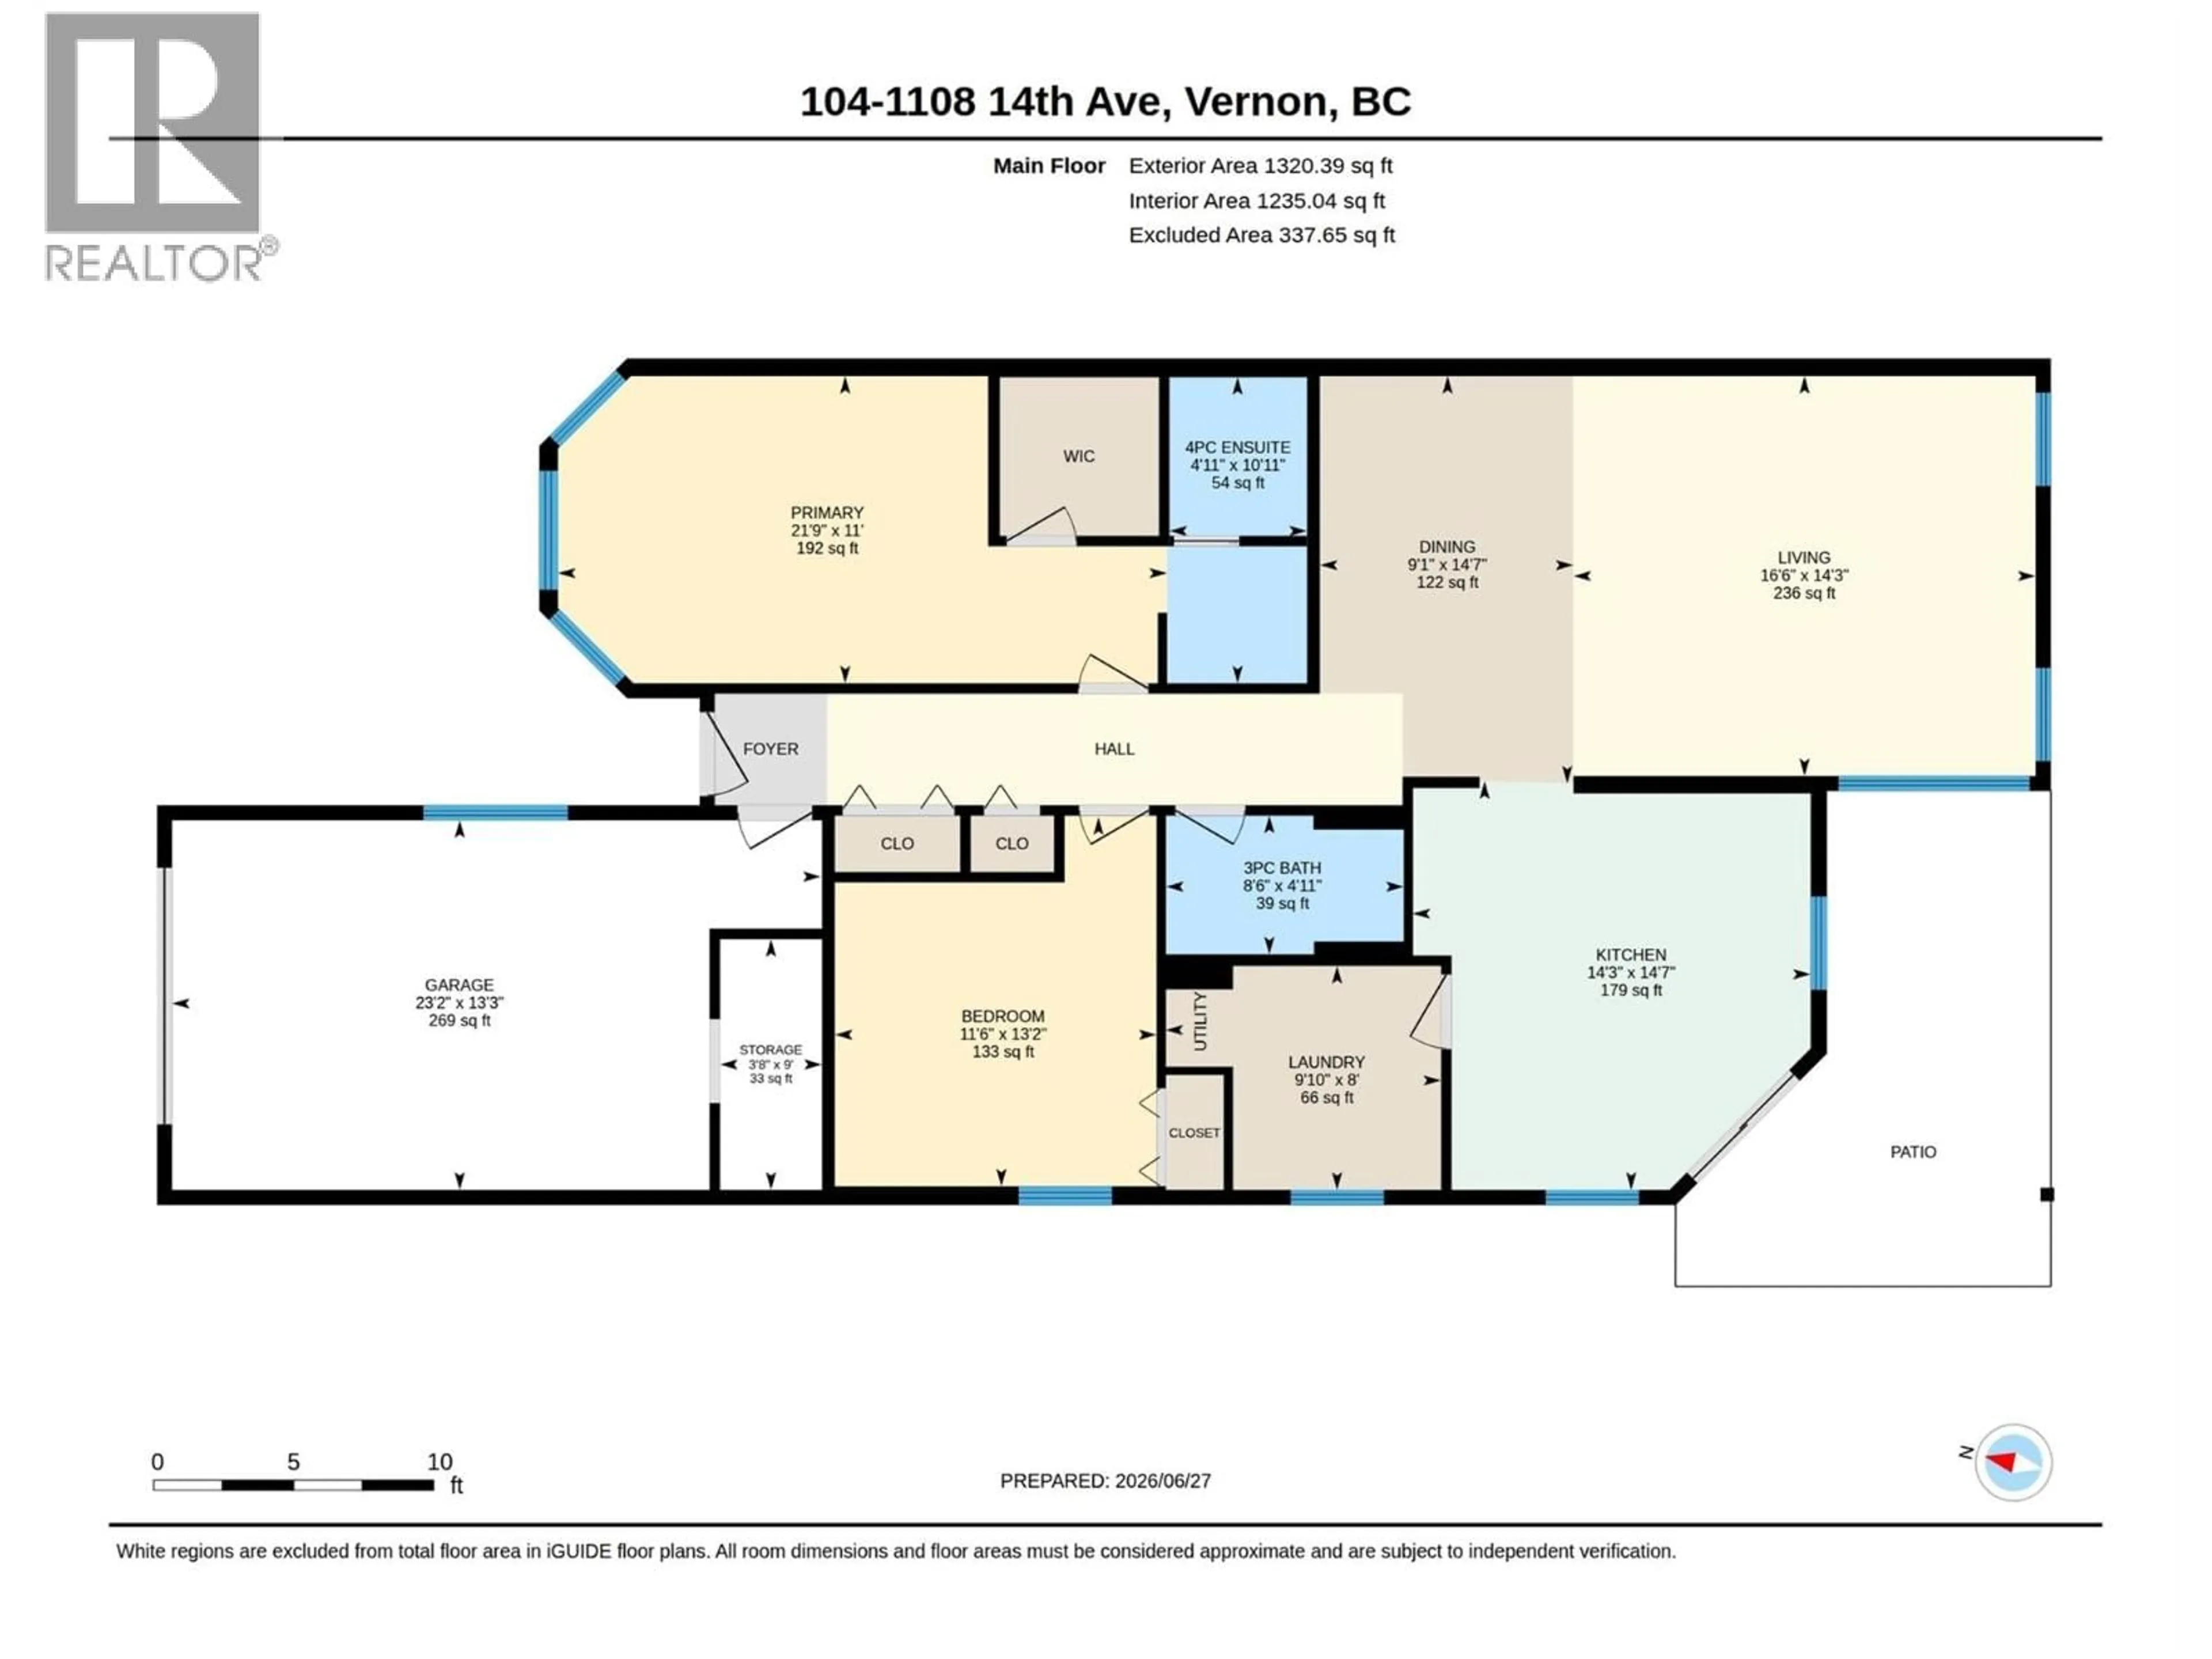
Main level Floor
Laundry room
3'8'' x 9'0''Other
23'2'' x 13'3''Primary Bedroom
21'9'' x 11'0''Bedroom
11'6'' x 13'2''Exterior
Features
Parking
Garage spaces -
Garage type -
Total parking spaces 1
Property History
 45
45
