101 - 7922 OKANAGAN LANDING ROAD, Vernon, British Columbia V1H2K5
Contact us about this property
Highlights
Estimated valueThis is the price Wahi expects this property to sell for.
The calculation is powered by our Instant Home Value Estimate, which uses current market and property price trends to estimate your home’s value with a 90% accuracy rate.Not available
Price/Sqft$450/sqft
Monthly cost
Open Calculator
Description
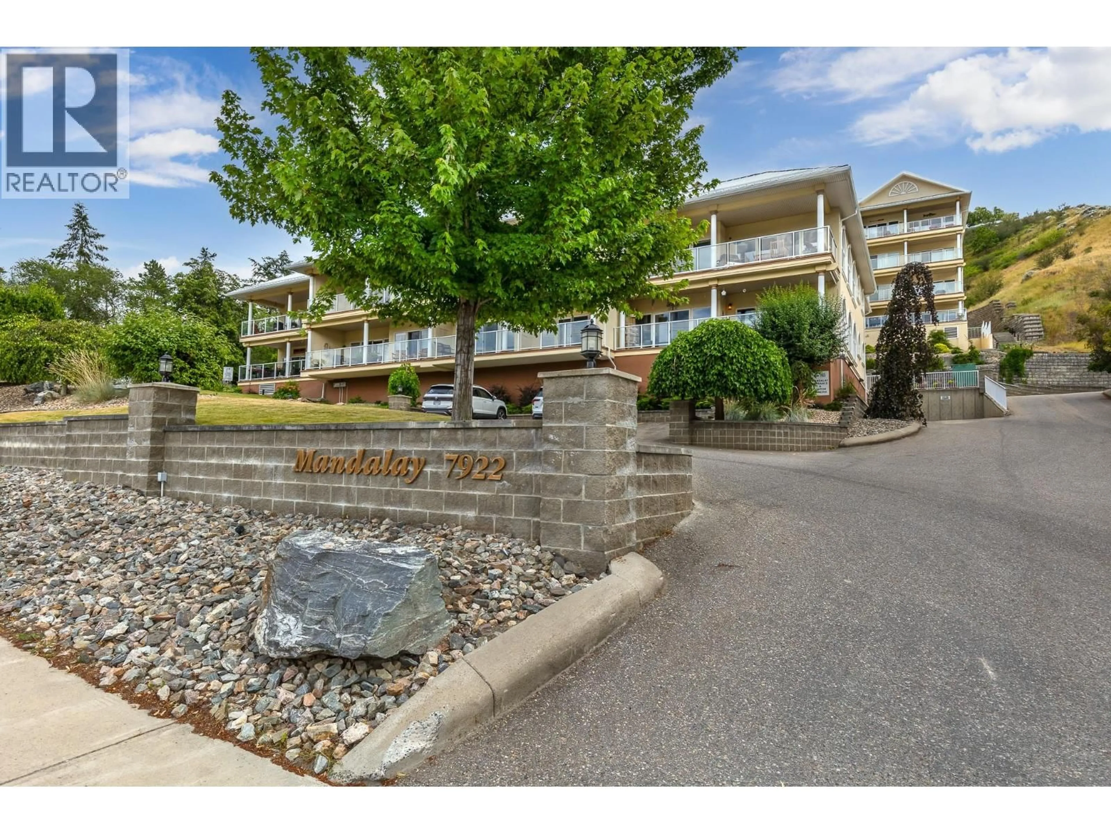
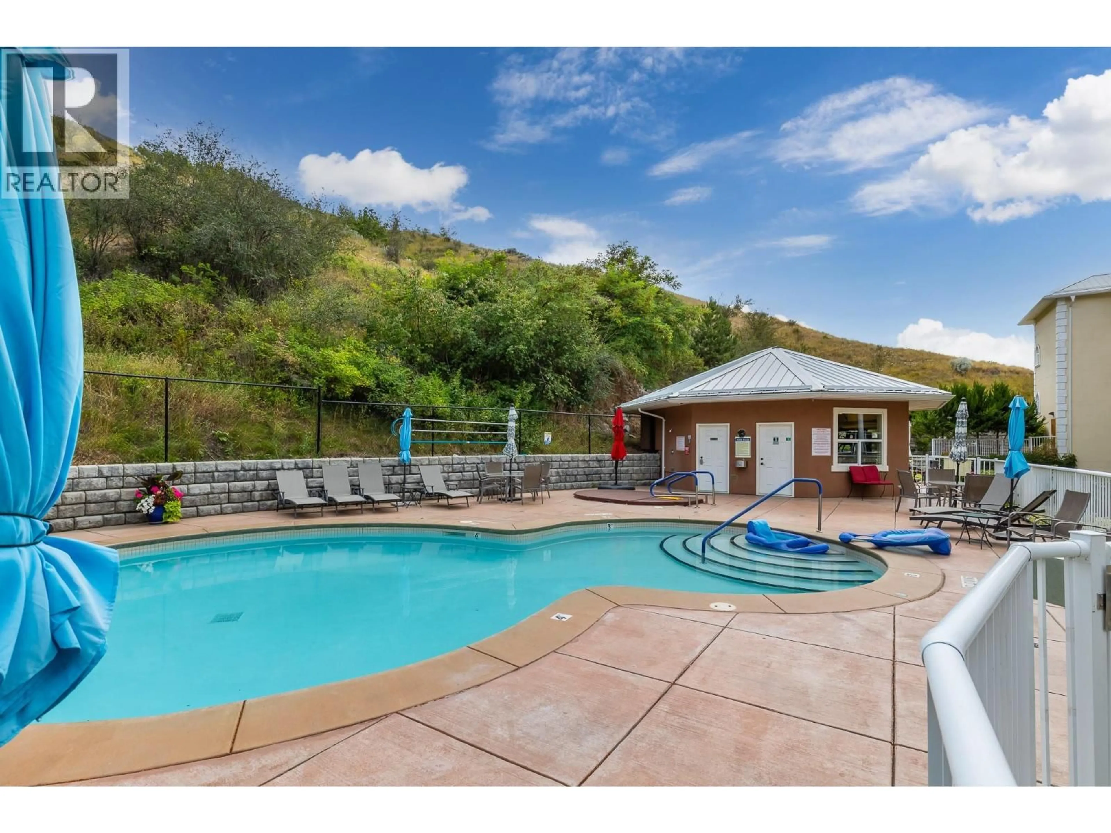
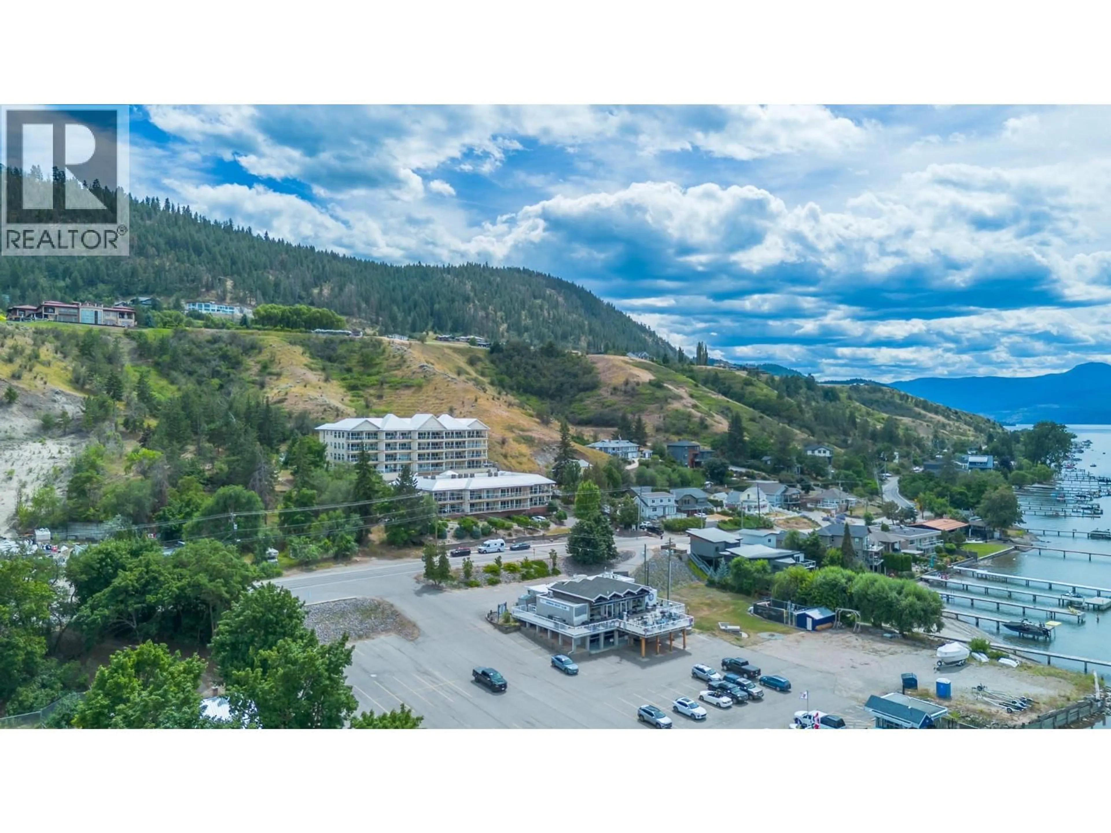
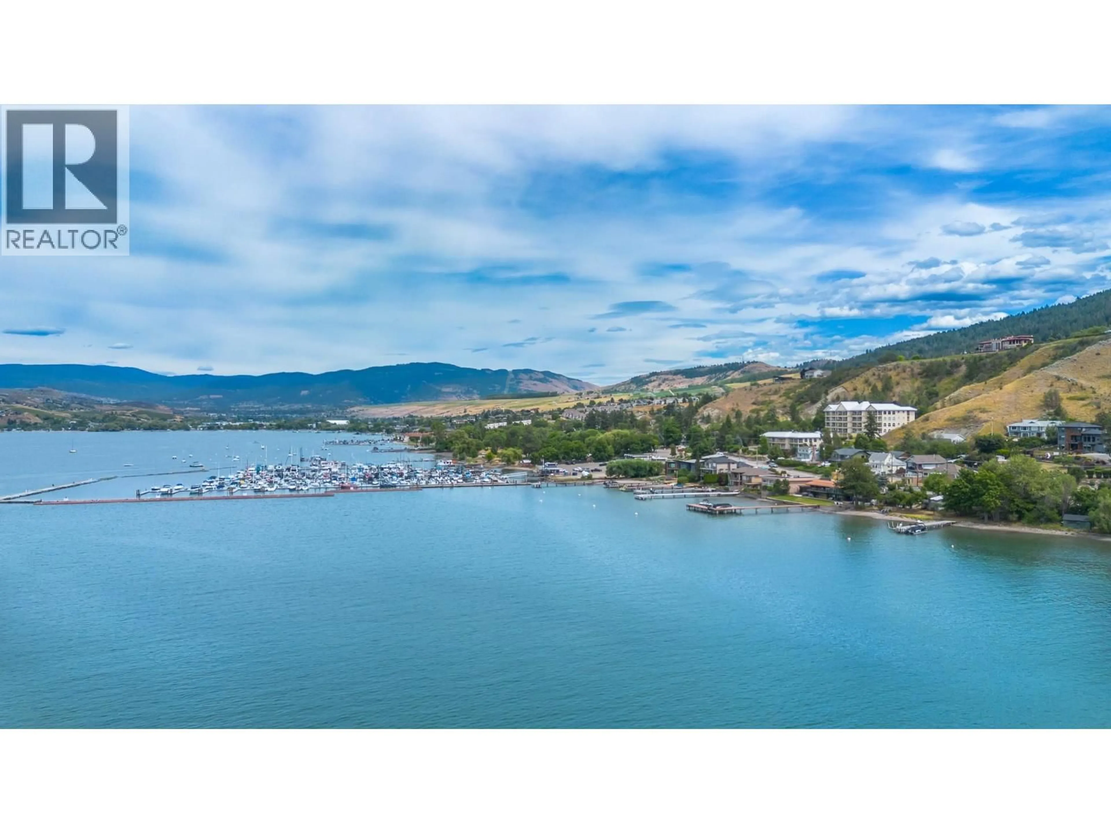
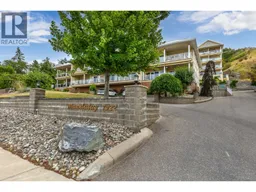
Experience Okanagan living at its finest in this exceptional ground-floor corner suite at Mandalay, ideally located directly across from the Vernon Yacht Club on the shores of Okanagan Lake. This spacious 2-bedroom plus den, 2-bathroom home showcases quality craftsmanship throughout, featuring 9-foot ceilings, hardwood flooring, heated tile floors, granite countertops in both the kitchen and bathrooms, the tub in the ensuite is an oversized soaker tub, and an efficient heat pump for year-round comfort. Expansive arched windows fill the home with natural light while capturing beautiful lake and mountain views. Step outside to your oversized covered concrete patio, accessed from the living room, or primary room, complete with a gas hookup for your BBQ or fire table—perfect for entertaining or relaxing while enjoying the Okanagan lifestyle. Whether you're looking for a full-time residence or a lock-and-leave vacation retreat, Mandalay offers resort-style amenities including a swimming pool, hot tub, fitness center, and convenient elevator access throughout the building. The suite also includes two secure underground parking stalls and a storage locker. Pet-friendly and welcoming, the complex allows up to two cats or one dog, making it easy to enjoy lakeside living with your furry companion. (id:39198)
Property Details
Interior
Features
Main level Floor
Den
10' x 9'5''Full bathroom
5'5'' x 9'7''Bedroom
12'6'' x 12'7''Full ensuite bathroom
6'8'' x 13'5''Exterior
Features
Parking
Garage spaces -
Garage type -
Total parking spaces 2
Condo Details
Amenities
Storage - Locker, Whirlpool, Cable TV
Inclusions
Property History
 72
72
