1 - 3602 PLEASANT VALLEY ROAD, Vernon, British Columbia V1T4L6
Contact us about this property
Highlights
Estimated valueThis is the price Wahi expects this property to sell for.
The calculation is powered by our Instant Home Value Estimate, which uses current market and property price trends to estimate your home’s value with a 90% accuracy rate.Not available
Price/Sqft$386/sqft
Monthly cost
Open Calculator
Description
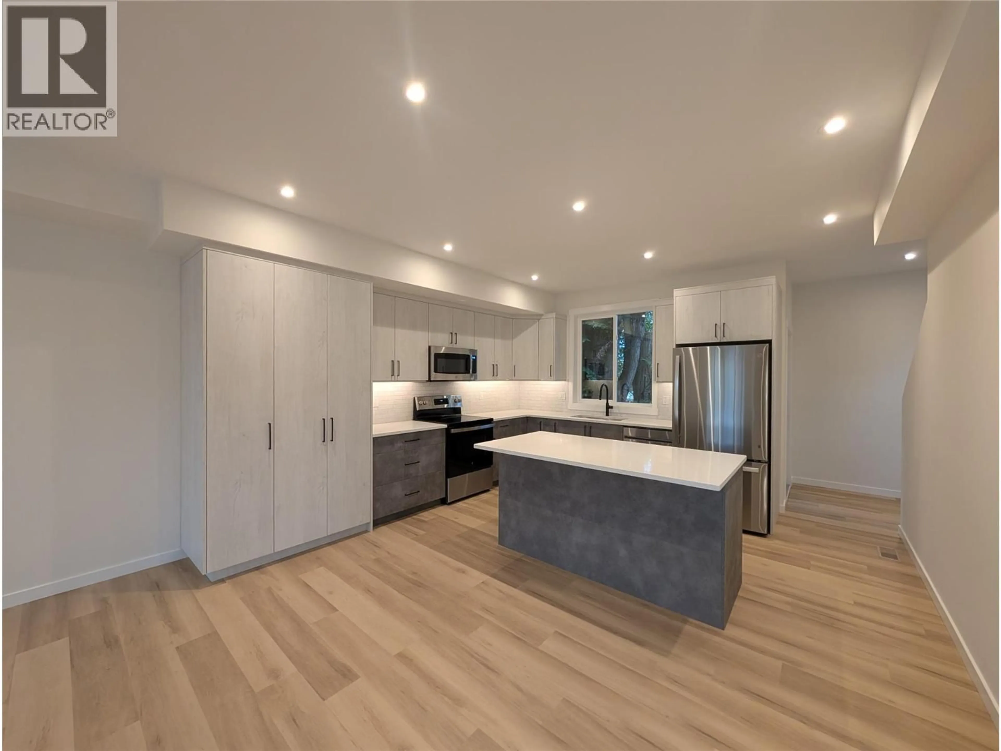
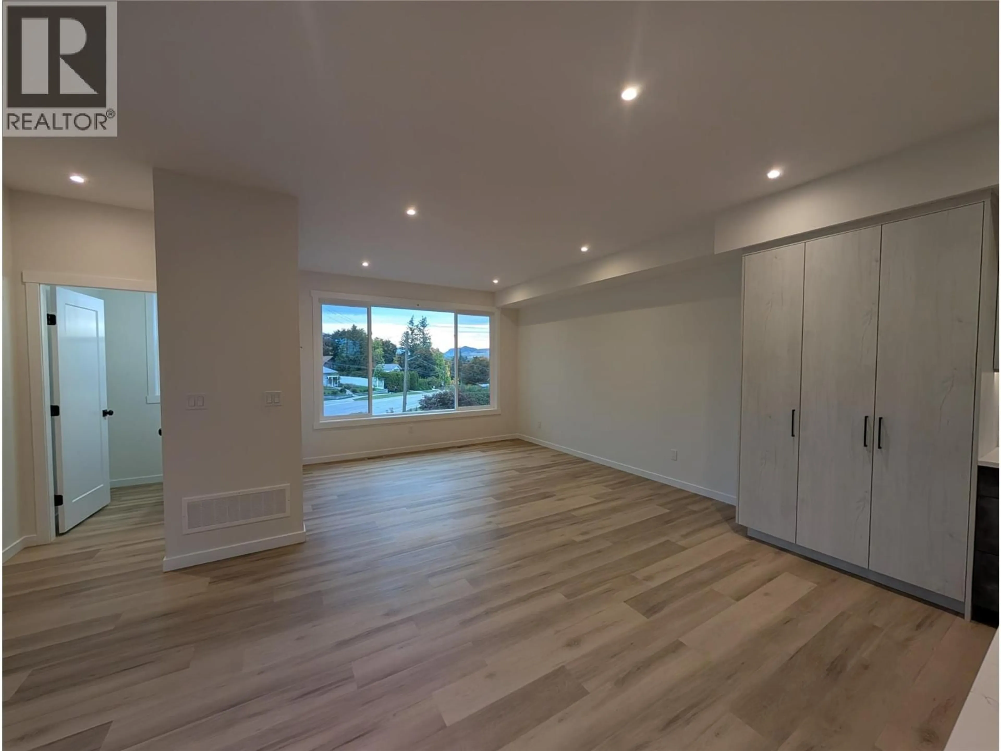
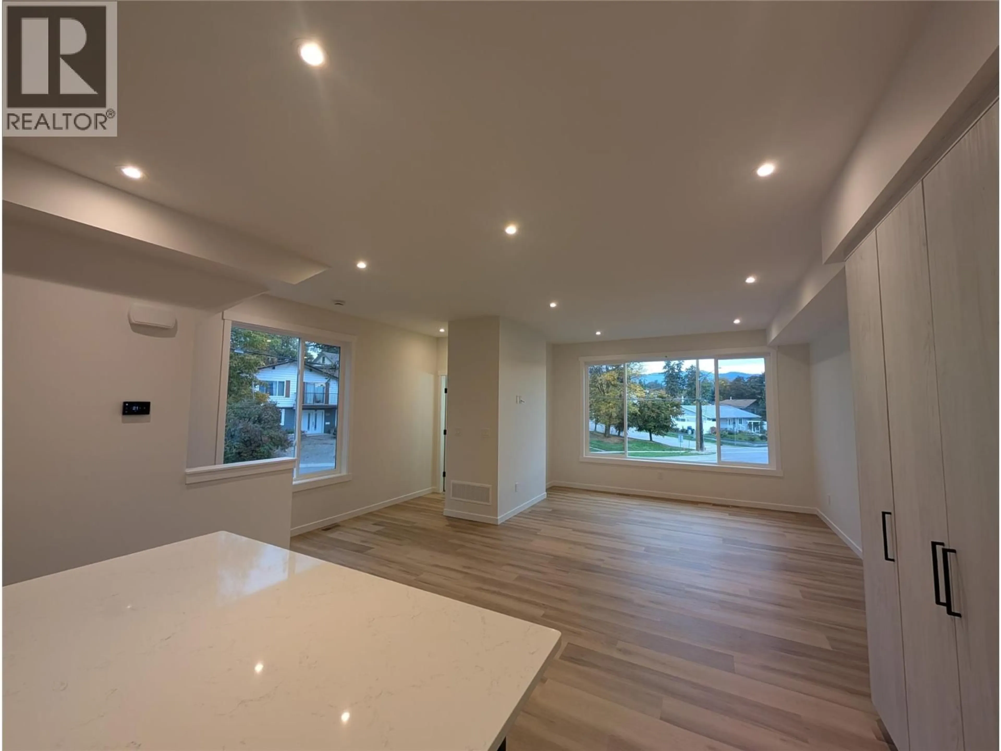
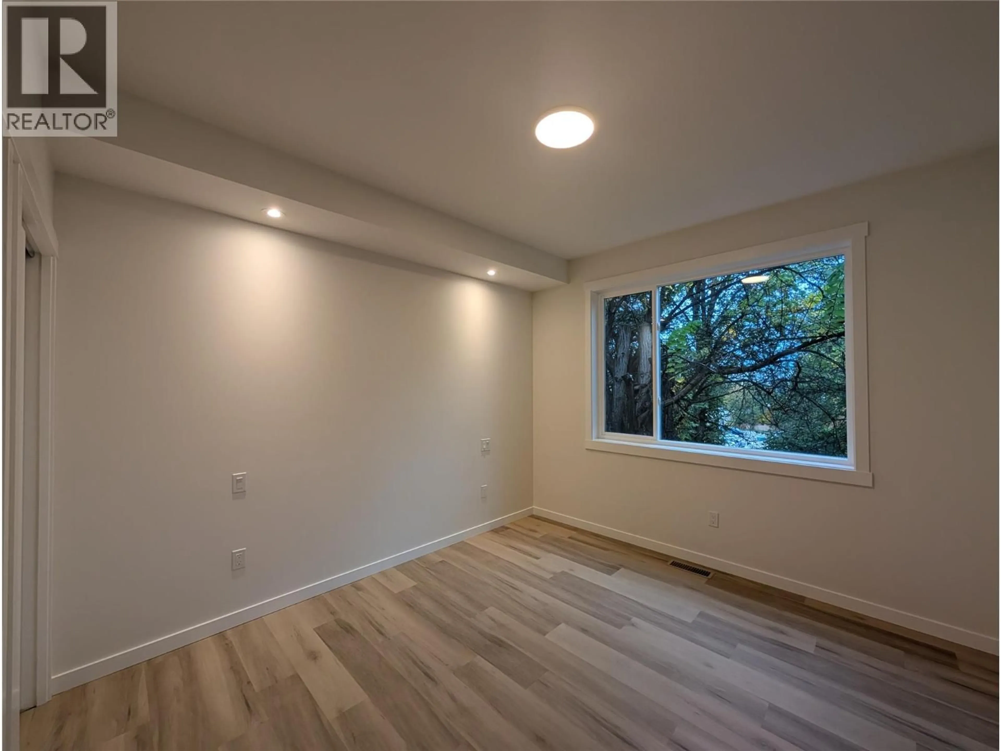
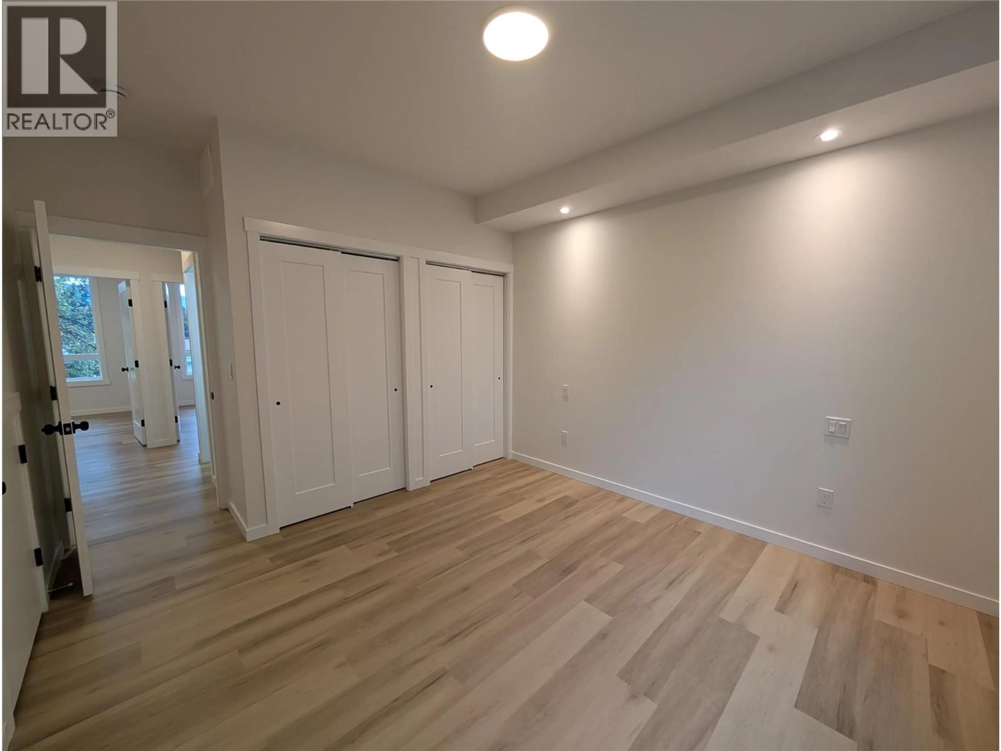
Experience elevated Okanagan living in Vernon’s sought-after East Hill neighborhood. Thoughtfully designed and meticulously crafted, this townhome offers 3 bedrooms, a dedicated office, and 2.5 bathrooms, with quality finishes throughout. The open-concept living space is ideal for everyday comfort and entertaining, anchored by a beautifully appointed kitchen featuring abundant cabinetry, quartz countertops, a generous island, and a premium GE appliance package. A spacious dining area provides plenty of room to gather with family and friends. Insulated Concrete Form (ICF) common walls between units provide exceptional sound insulation for added privacy and comfort. An energy-efficient heat pump with air conditioning ensures year-round comfort, while rough-ins for an electric vehicle charging station and rooftop solar panels offer flexibility for the future. The standout feature is the spectacular 600+ sq. ft. rooftop patio, engineered to accommodate a hot tub and framed by nearly 180-degree views of Okanagan Lake and the surrounding mountains. From quiet mornings to evenings spent entertaining under the stars, this expansive outdoor retreat captures the best of the Okanagan lifestyle. With water included in the strata fees and a generous pet policy, this home offers an appealing opportunity for a primary residence, vacation property, or investment. Price does not include GST. (id:39198)
Property Details
Interior
Features
Third level Floor
Bedroom
9'2'' x 10'8''Bedroom
9'8'' x 10'8''Laundry room
3'0'' x 3'2''Full bathroom
5'0'' x 8'2''Exterior
Parking
Garage spaces -
Garage type -
Total parking spaces 2
Condo Details
Inclusions
Property History
 16
16
