1 - 1506 39A AVENUE, Vernon, British Columbia V1Y7N2
Contact us about this property
Highlights
Estimated valueThis is the price Wahi expects this property to sell for.
The calculation is powered by our Instant Home Value Estimate, which uses current market and property price trends to estimate your home’s value with a 90% accuracy rate.Not available
Price/Sqft$414/sqft
Monthly cost
Open Calculator
Description
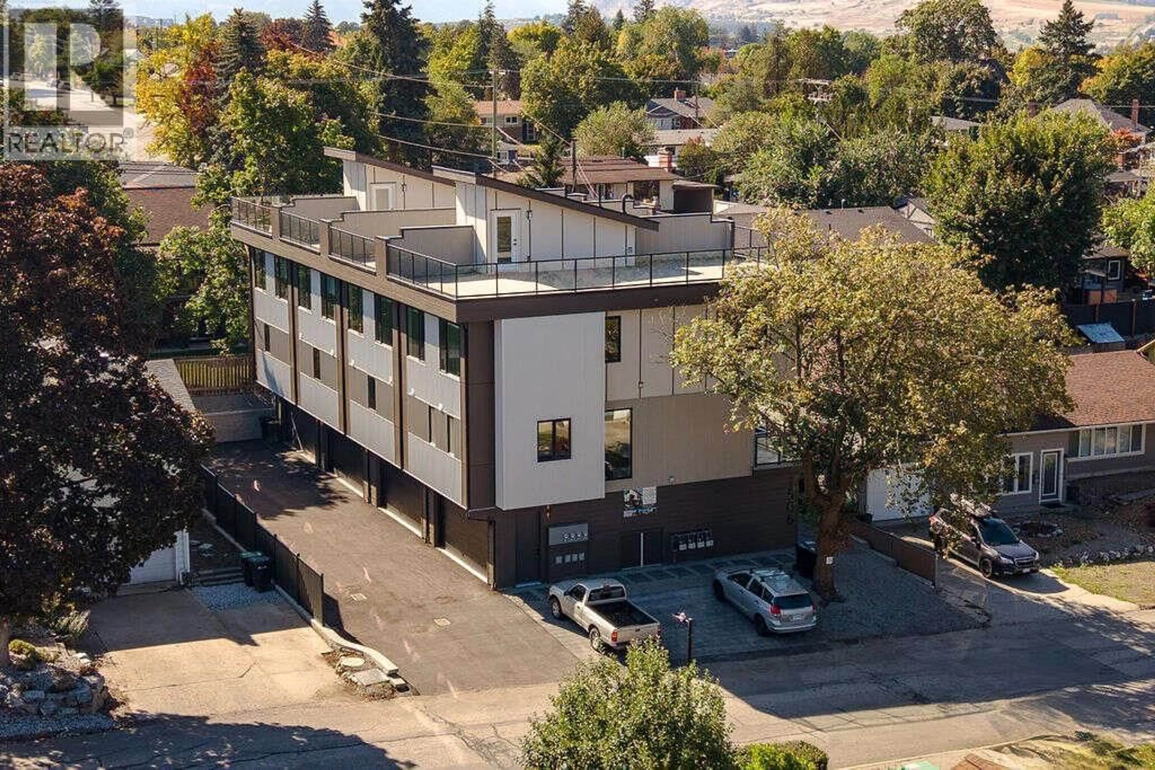
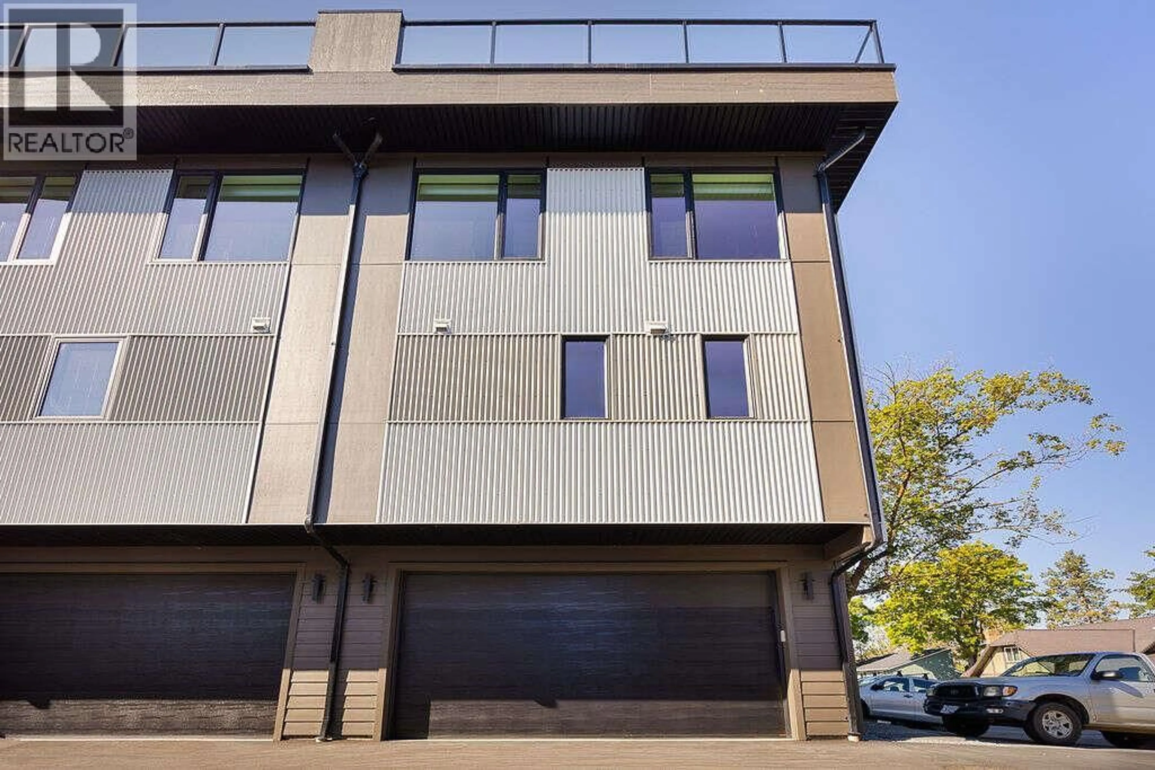
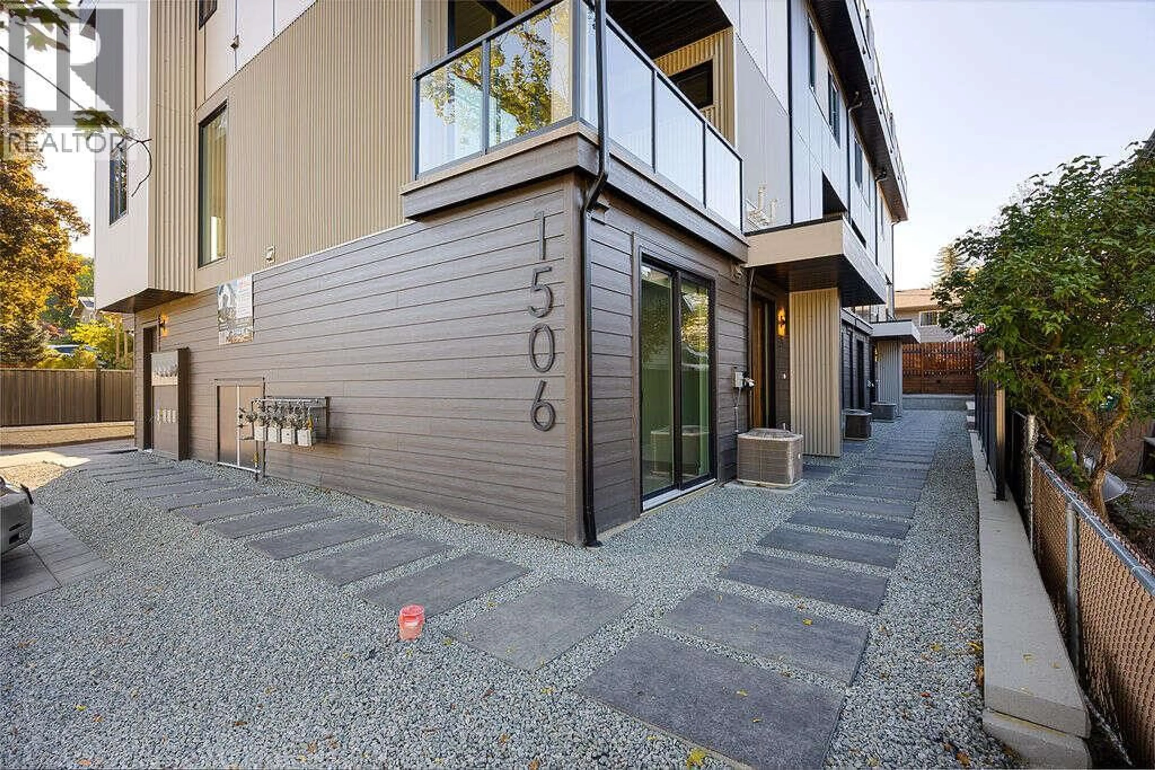
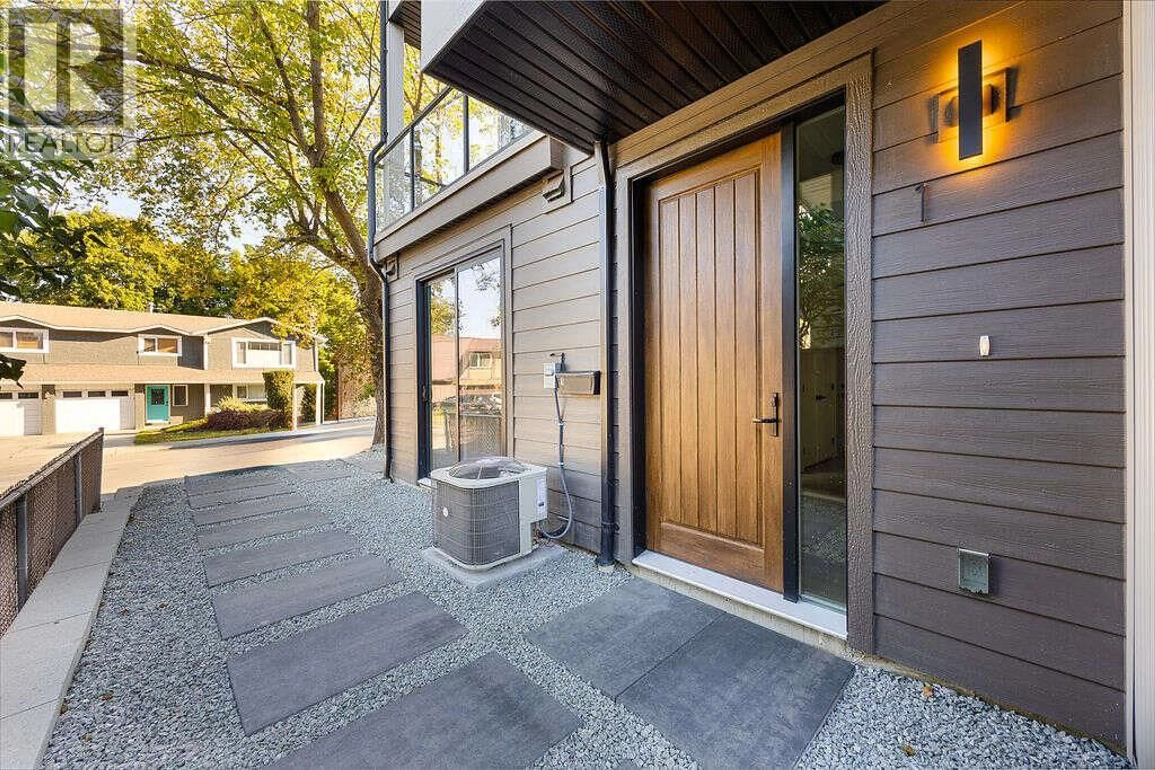
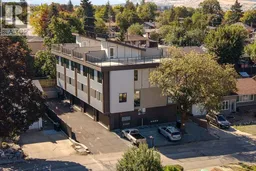
*** For more information, please click Brochure button. *** Nestled on a quiet street in Vernon and centrally located near everyday amenities, this thoughtfully designed modern townhome offers exceptional flexibility, elevated finishes, and highly efficient use of space. A standout feature is the ground-floor separate-entry unregistered suite with private entrance and full ensuite bathroom; ideal for guests, extended family, home office, rental flexibility, or in-home business use, subject to municipal approvals. The home features a modern aesthetic with high-end attention to detail throughout, including floor-to-ceiling quartz showers, stylish feature walls, oversized windows, and a spacious kitchen designed for both function and entertaining. With 1,870 sq. ft. of well-planned living space, the layout includes 4 bedrooms, 3.5 bathrooms, an office/den, dedicated laundry room, deck, and private rooftop patio. The double-car garage is EV charger ready, adding convenience for modern living. Above, the impressive ~900+ sq. ft. rooftop patio is hot tub-ready and offers beautiful valley views toward Okanagan Lake, the perfect setting for relaxing, entertaining, or enjoying quiet evenings outdoors. A rare combination of location, flexible living, premium finishes, and private outdoor space in one of Vernon's growing residential areas. Taxes not yet assessed. (id:39198)
Property Details
Interior
Features
Third level Floor
Bedroom
10'10'' x 11'0''Primary Bedroom
12'11'' x 12'0''Laundry room
6'1'' x 6'8''Bedroom
10'9'' x 13'9''Exterior
Parking
Garage spaces -
Garage type -
Total parking spaces 2
Condo Details
Inclusions
Property History
 40
40
