3475 JACKSON AVENUE, Armstrong, British Columbia V0E1B2
Contact us about this property
Highlights
Estimated valueThis is the price Wahi expects this property to sell for.
The calculation is powered by our Instant Home Value Estimate, which uses current market and property price trends to estimate your home’s value with a 90% accuracy rate.Not available
Price/Sqft$297/sqft
Monthly cost
Open Calculator
Description
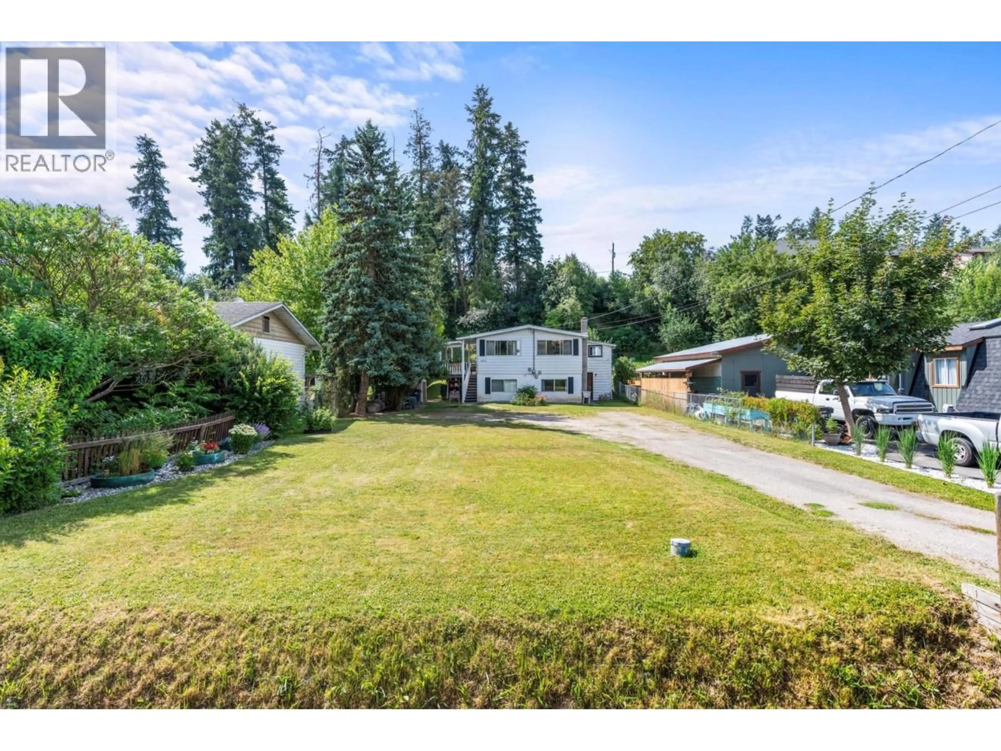
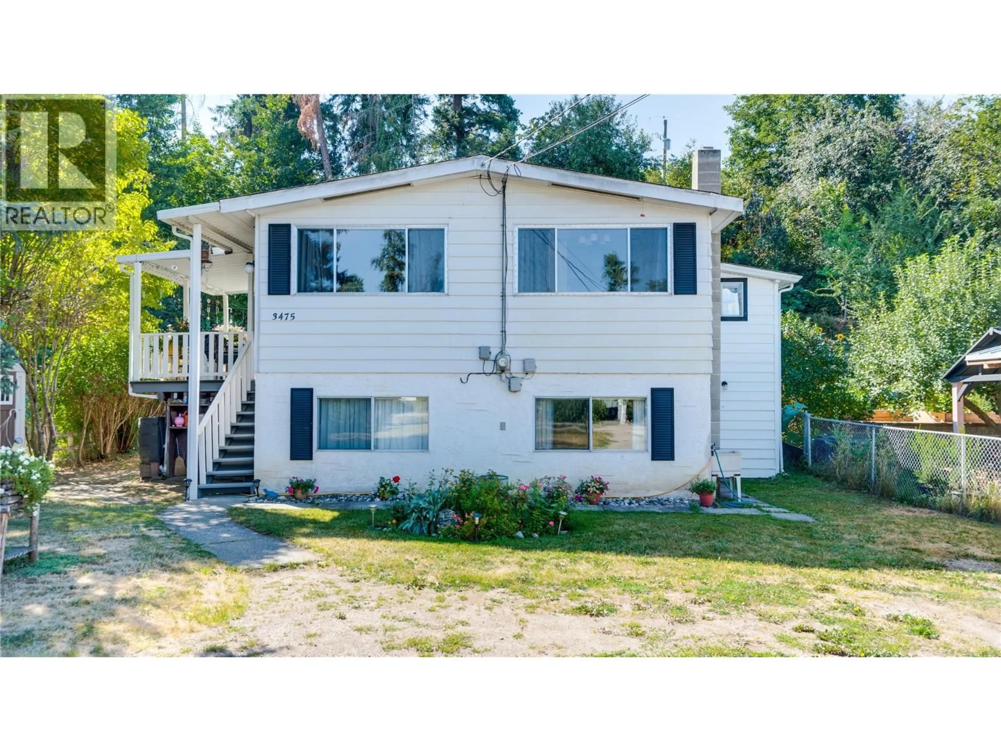
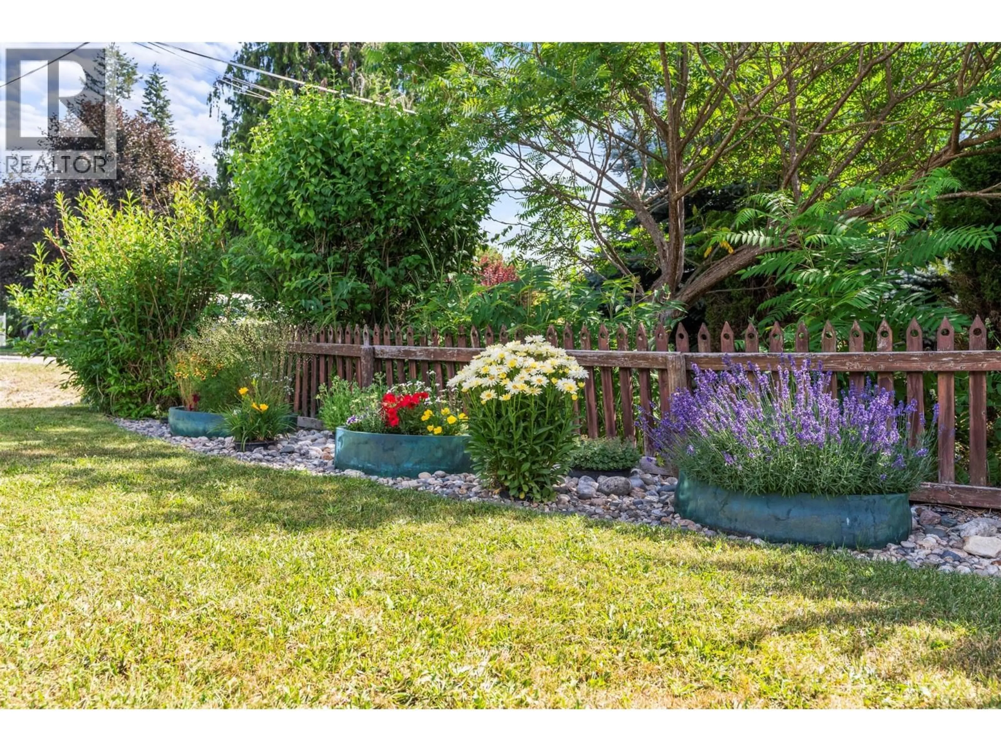
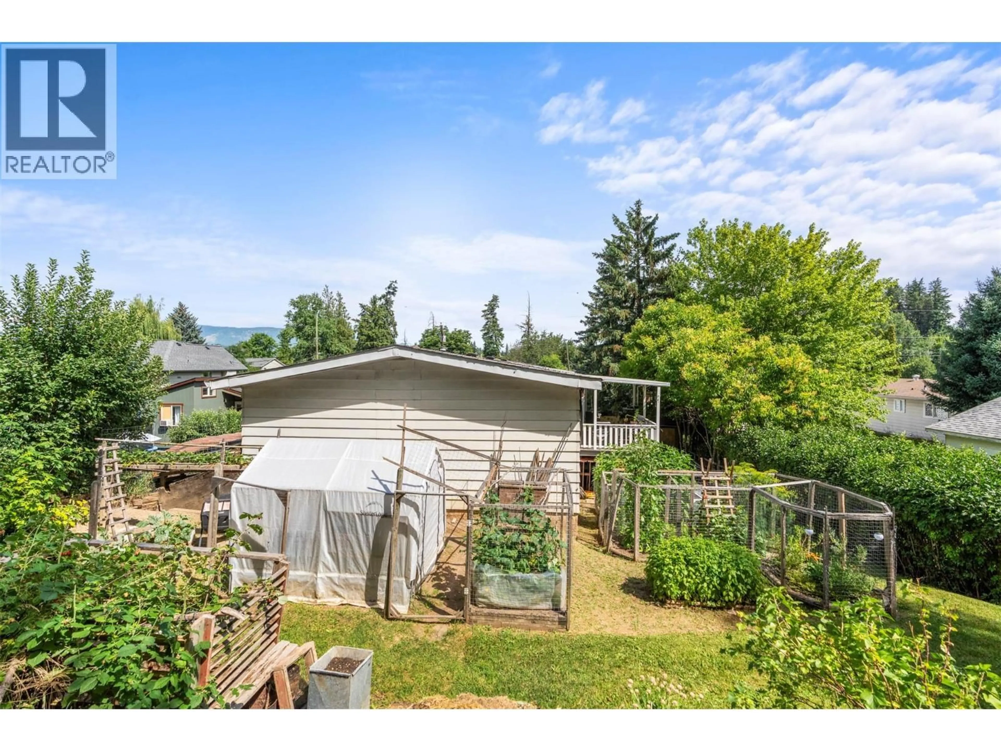
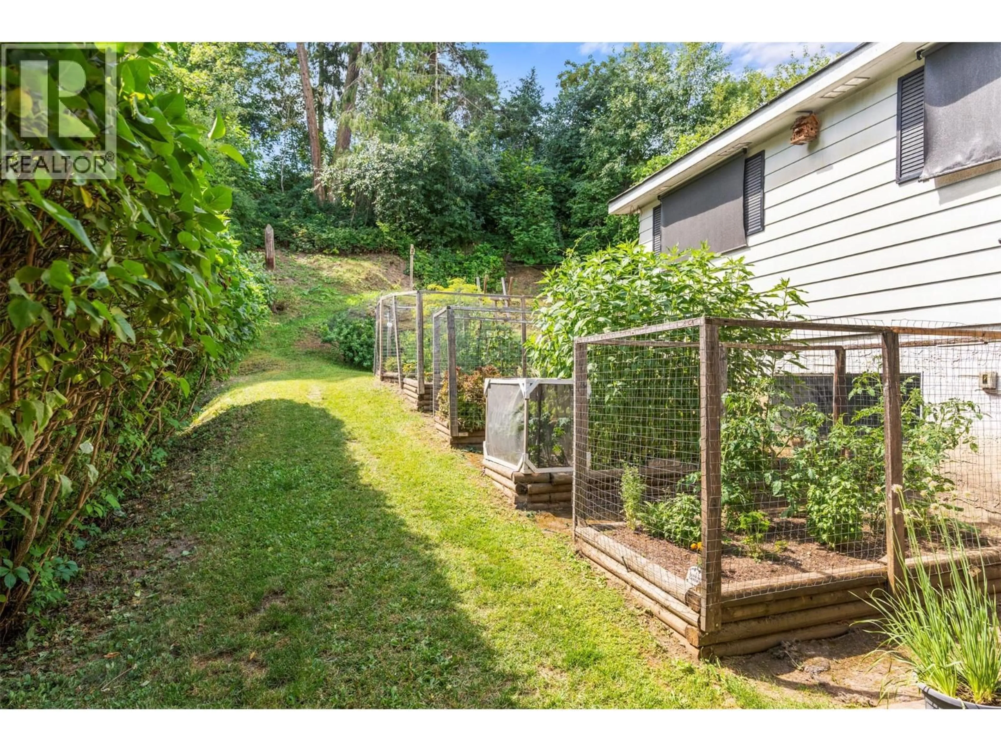
Affordable home ownership with room to grow. (Literally!) Set back on a longer lot, this home offers a generous front yard and driveway with plenty of space for parking, play, and everyday activities. At the rear of the property, a peaceful garden area features raised beds and a variety of established plants, offering a rewarding space for homegrown produce and watching wildlife. Upstairs, the main living area includes three bedrooms, a living room, dining room, kitchen and a covered deck with room for table and chairs. Downstairs adds a fourth bedroom and a spacious rec room, providing flexible space for entertaining, a kid-friendly zone, hobbies, a home office, or guests. At the back is an attached work shop, ready for projects and ample storage. Large front windows on both levels bring in plenty of natural light, and the central air provides a comfortable temperature throughout. - New energy efficient electric heat pump & hood vent in 2025. New carpet in the primary bedroom, thermal curtains, interior paint in the kitchen, dinging room, and upper bedrooms, and paint on a portion of the exterior in 2026. - Walking distance to schools, parks, outdoor pool, arenas and the fair grounds. Just 5min to HWY 97A but tucked in a quiet small town neighborhood. (id:39198)
Property Details
Interior
Features
Main level Floor
Pantry
7'9'' x 8'6''Laundry room
6'9'' x 8'5''4pc Bathroom
8'5'' x 7'2''Bedroom
10'8'' x 10'5''Exterior
Parking
Garage spaces -
Garage type -
Total parking spaces 6
Property History
 51
51
