207 - 2985 SMITH DRIVE, Armstrong, British Columbia V4Y0K6
Contact us about this property
Highlights
Estimated valueThis is the price Wahi expects this property to sell for.
The calculation is powered by our Instant Home Value Estimate, which uses current market and property price trends to estimate your home’s value with a 90% accuracy rate.Not available
Price/Sqft$314/sqft
Monthly cost
Open Calculator
Description
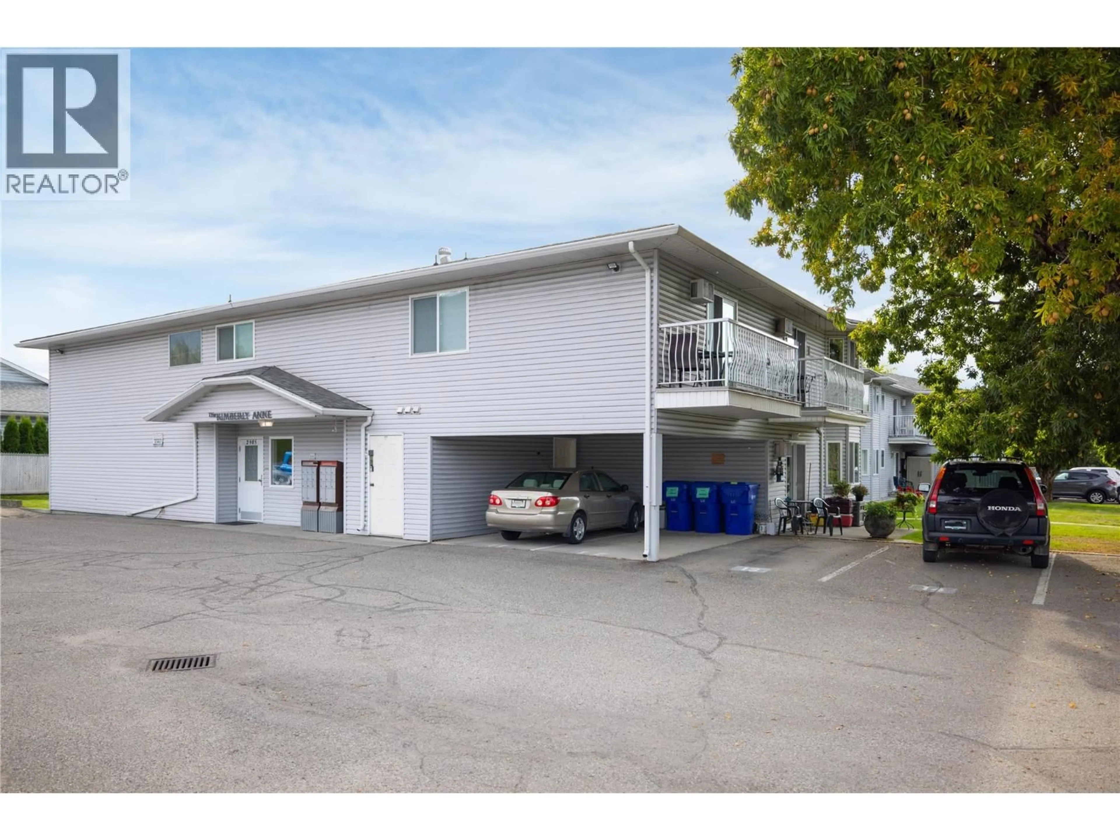
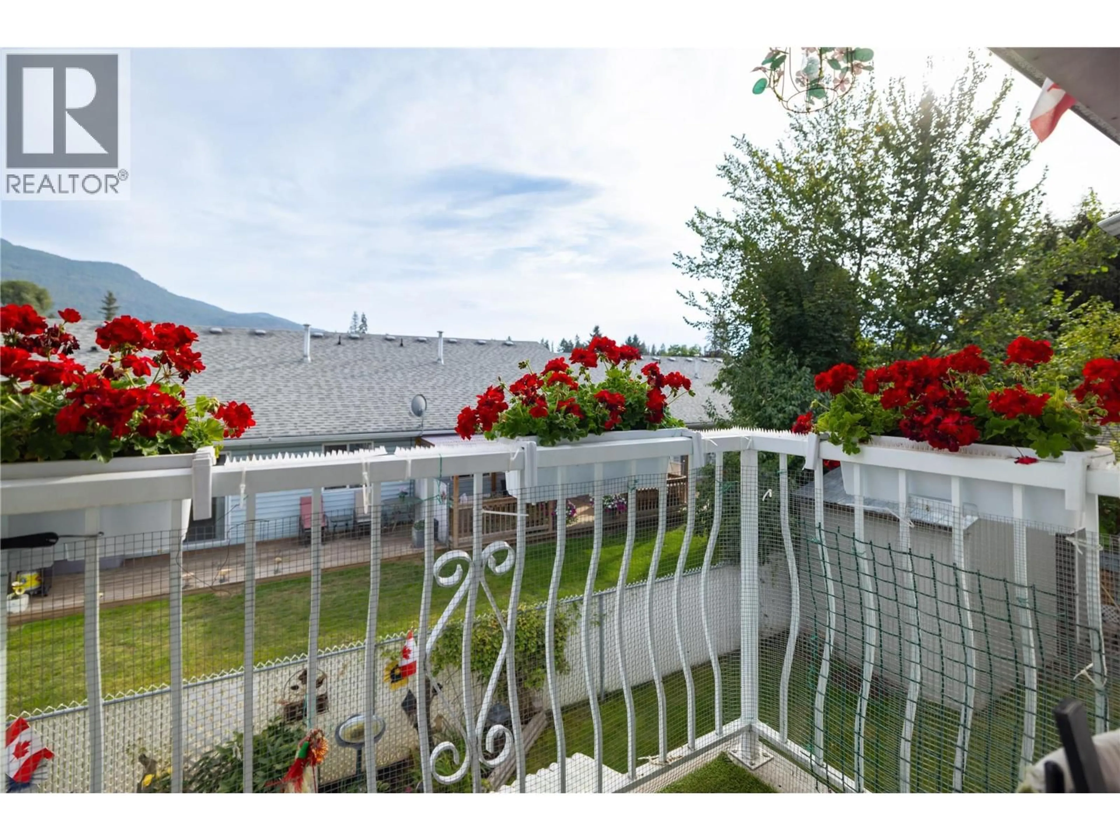
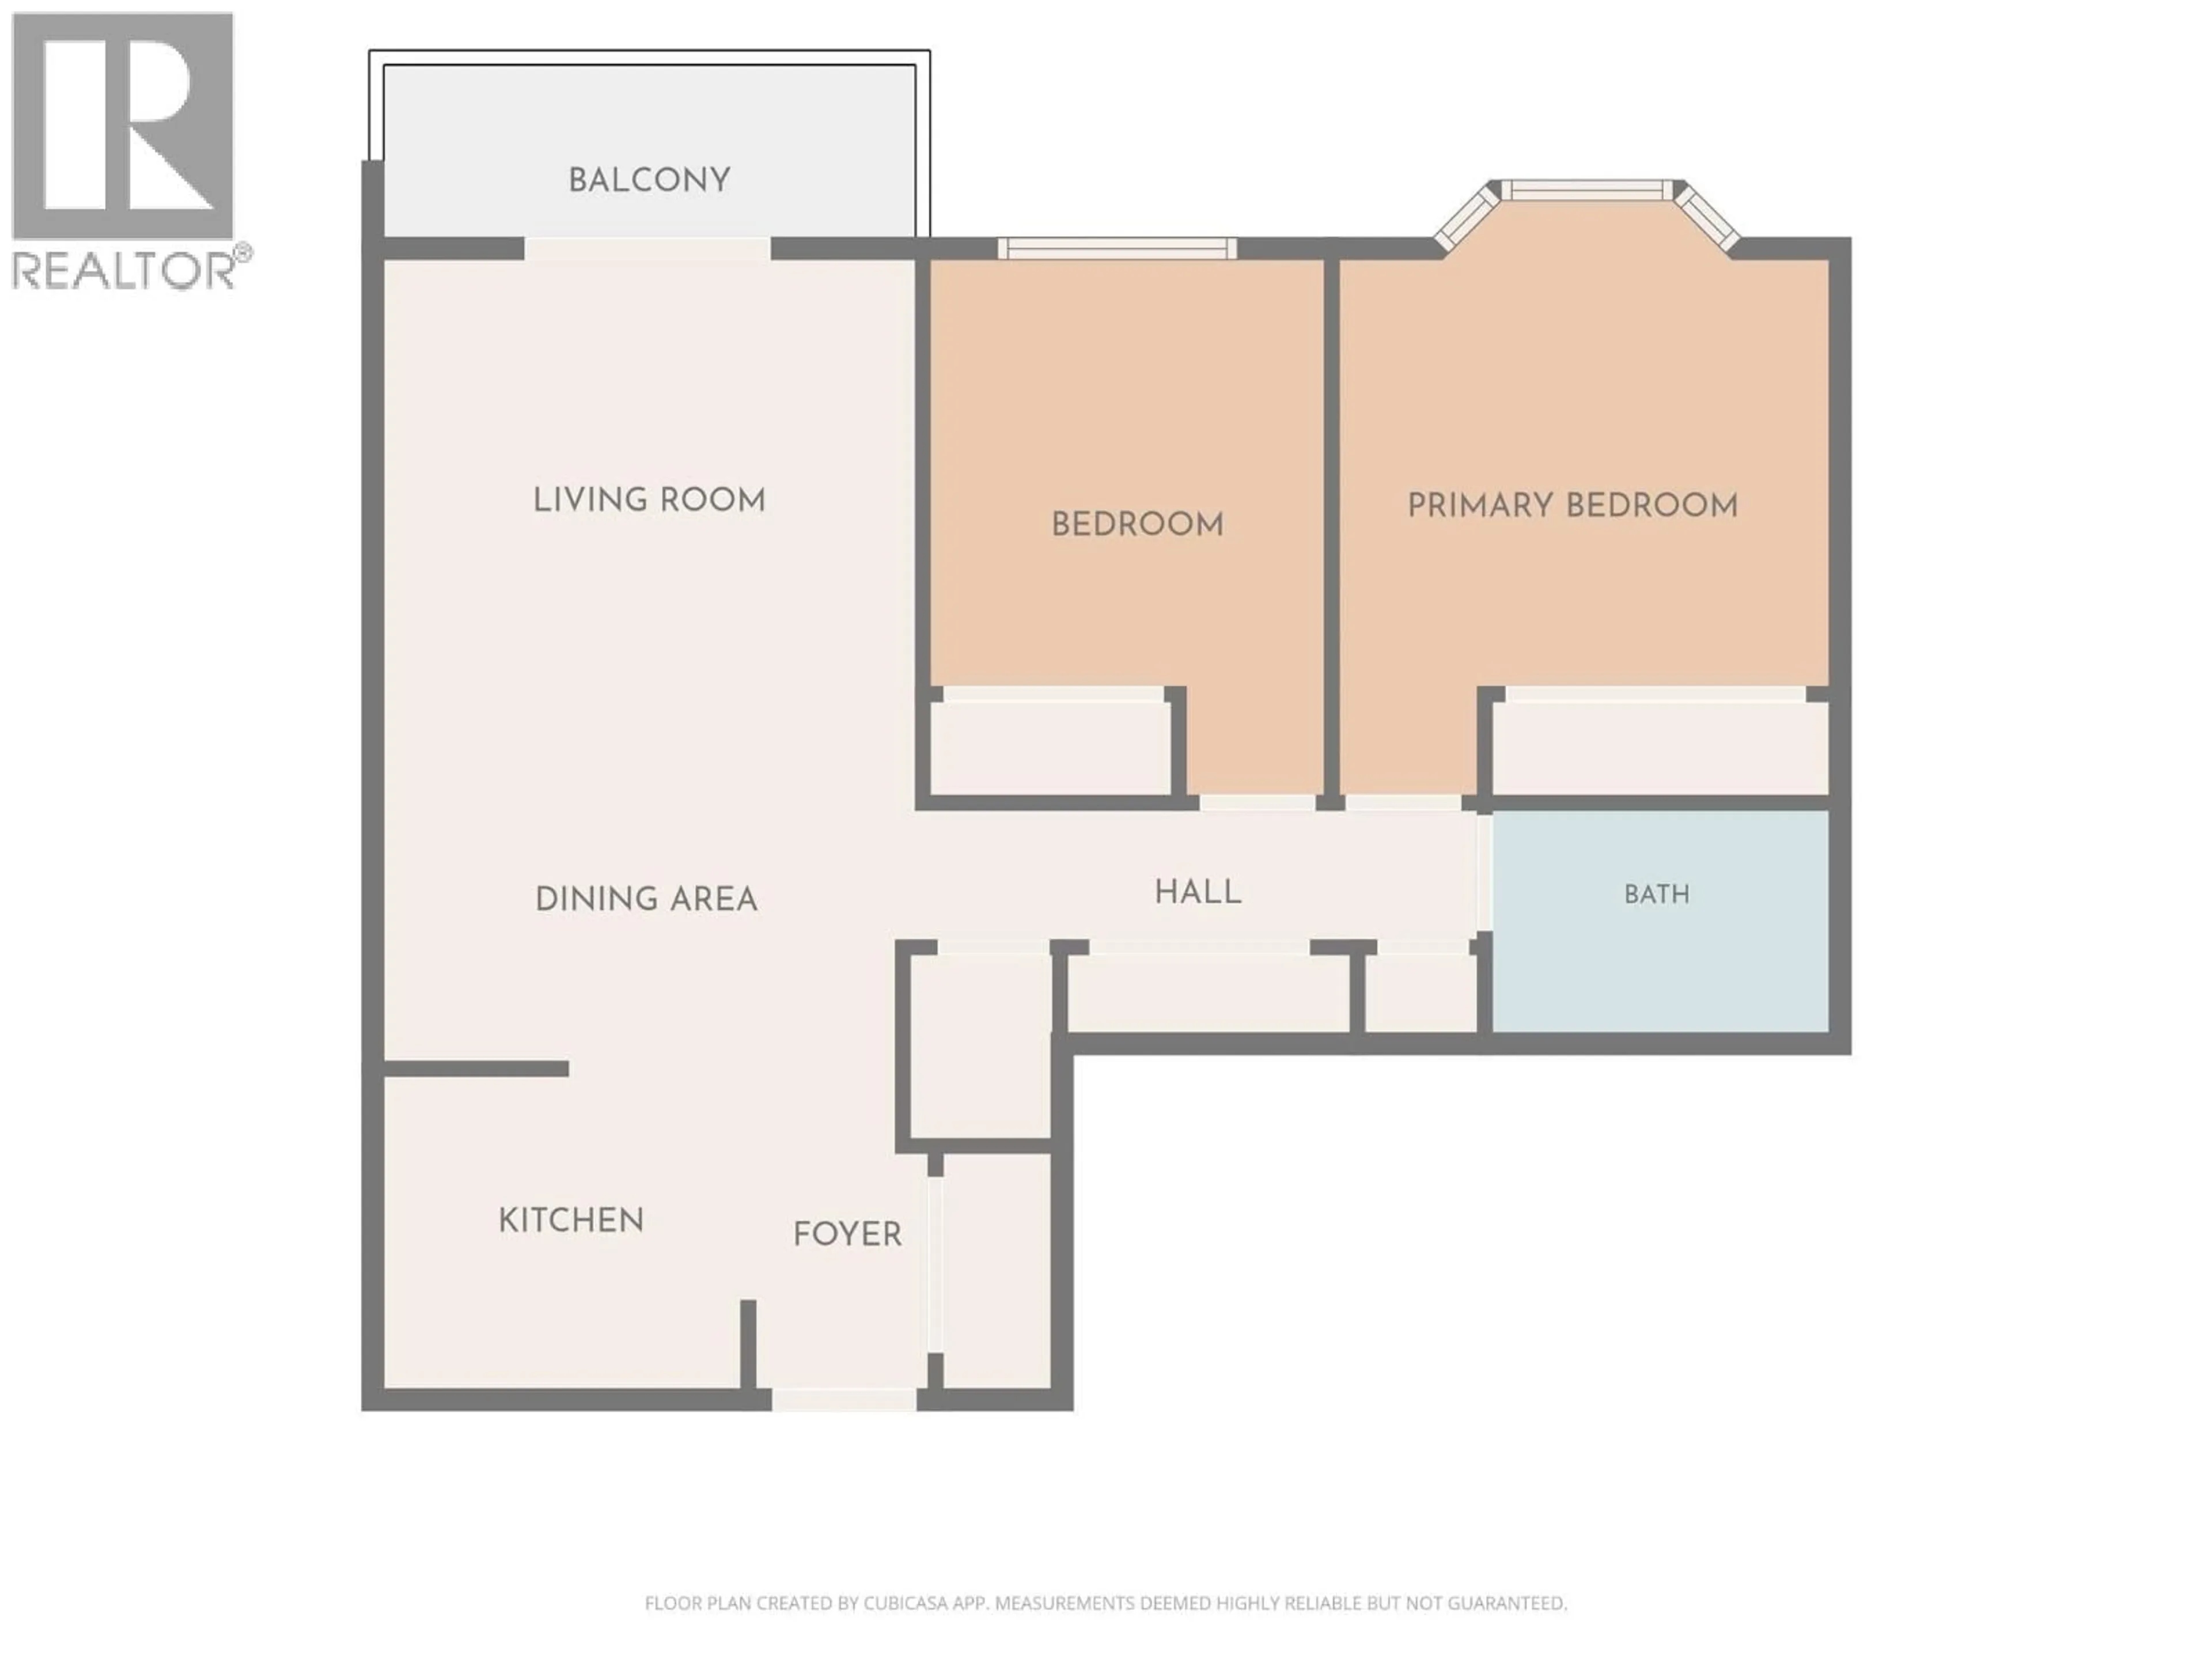
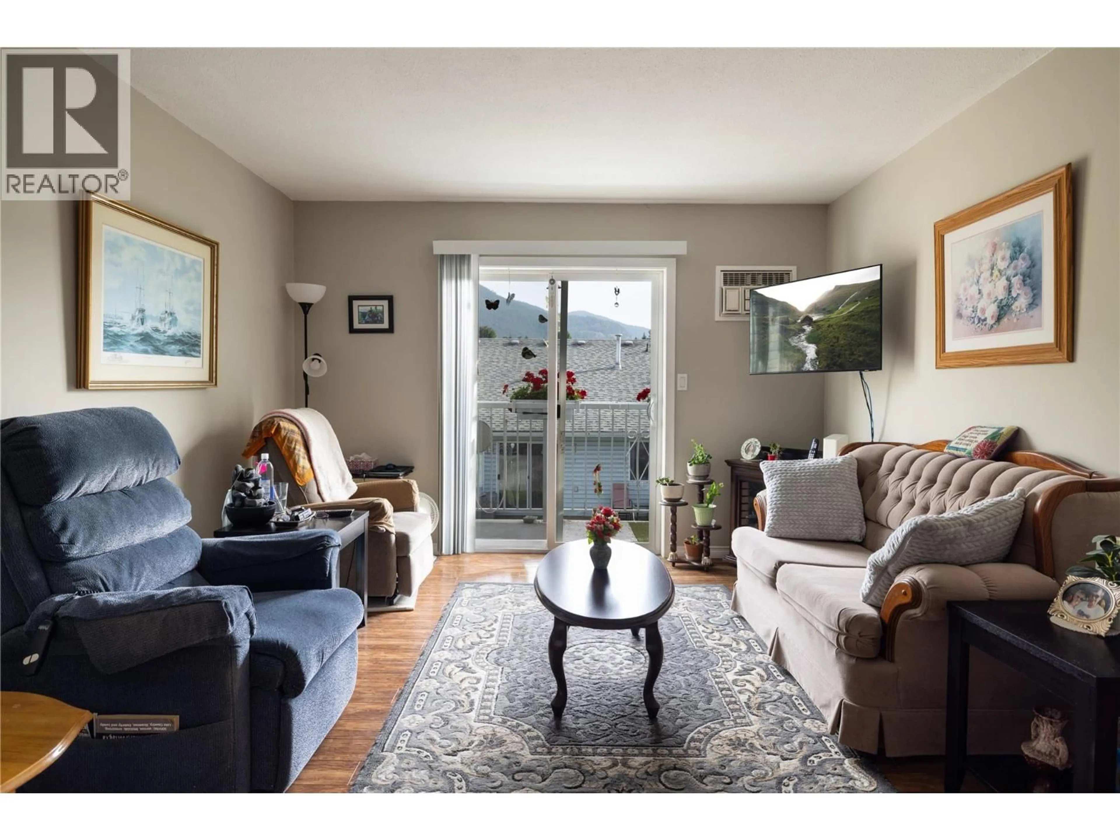
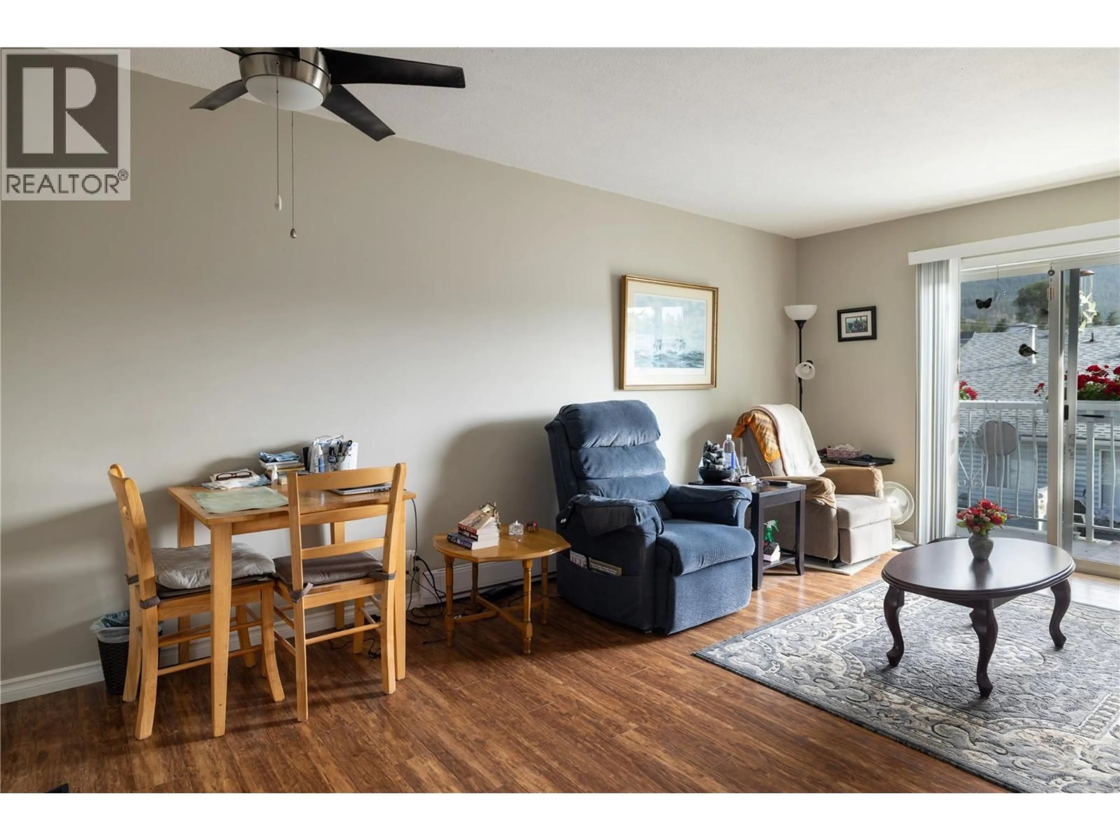
Come home to Armstrong, and welcome to The Kimberly Anne Community! This well maintained 2 bedroom, 1 bathroom - 2nd floor apartment at the back of the building offers nice natural light, and the sliding door to your own deck allows you to appreciate the view toward the hills! This 55 plus complex is located in the heart of Armstrong, and within walking distance to shopping, coffee shops and restaurants. With in-suite laundry, low strata fees, outdoor parking, and being small pet friendly, this is the place for you! Armstrong offers so much with the small town feel, most services that you will need, and Vernon being only 15 minutes away if you need anything else! Call your agent today to arrange your private showing! (id:39198)
Property Details
Interior
Features
Main level Floor
4pc Bathroom
8'0'' x 5'5''Primary Bedroom
11'6'' x 9'9''Bedroom
9'9'' x 9'Laundry room
4'8'' x 3'6''Exterior
Parking
Garage spaces -
Garage type -
Total parking spaces 1
Condo Details
Inclusions
Property History
 27
27
