18 - 2395 PLEASANT VALLEY ROAD, Armstrong, British Columbia V4Y2A2
Contact us about this property
Highlights
Estimated valueThis is the price Wahi expects this property to sell for.
The calculation is powered by our Instant Home Value Estimate, which uses current market and property price trends to estimate your home’s value with a 90% accuracy rate.Not available
Price/Sqft$306/sqft
Monthly cost
Open Calculator
Description
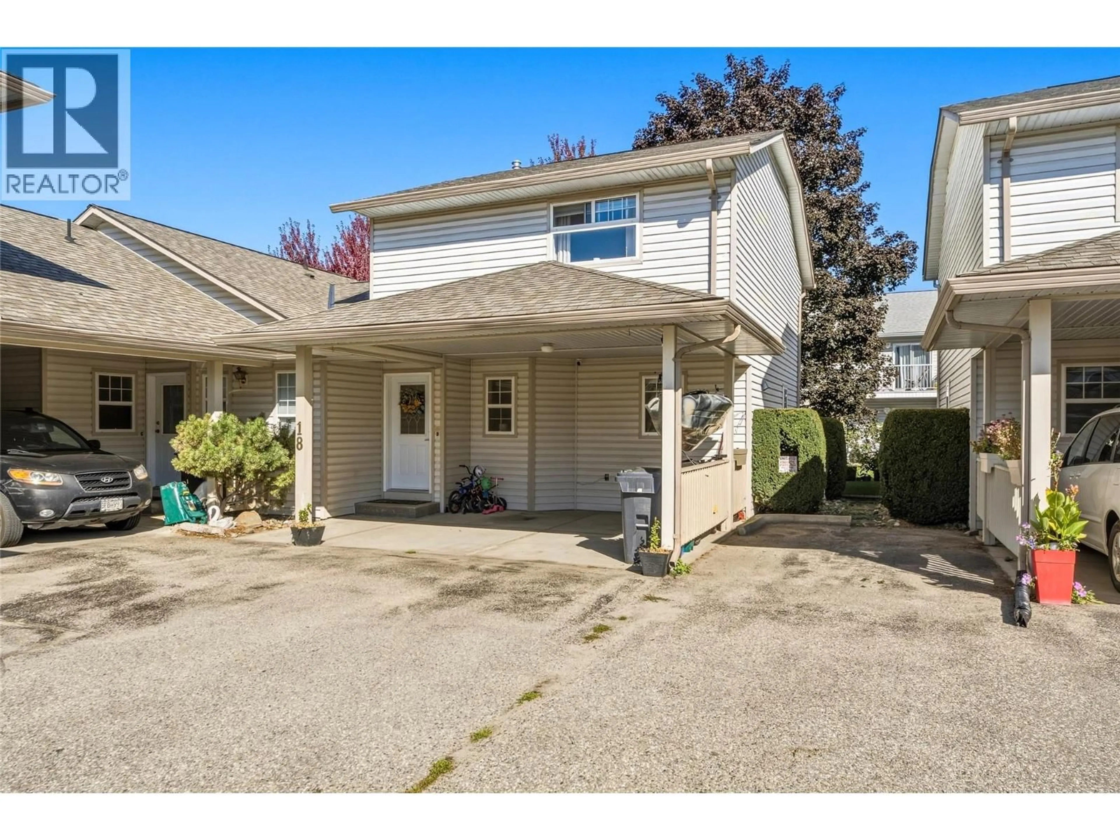
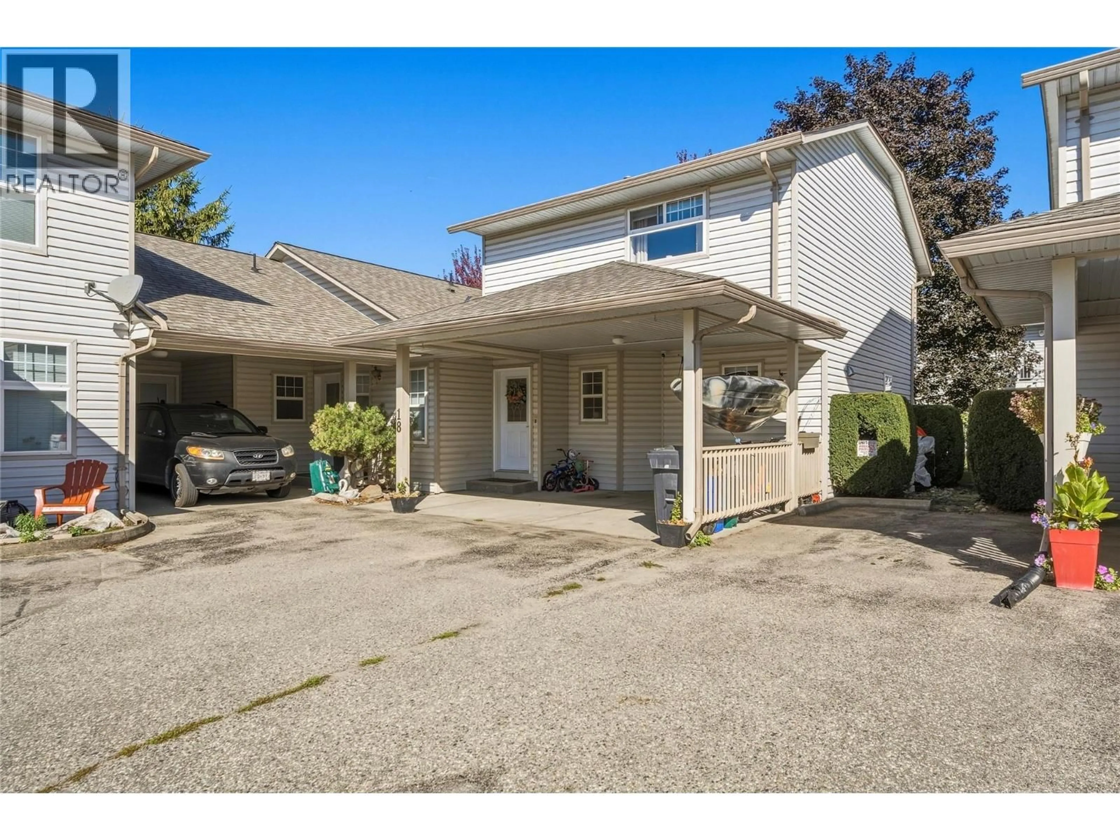
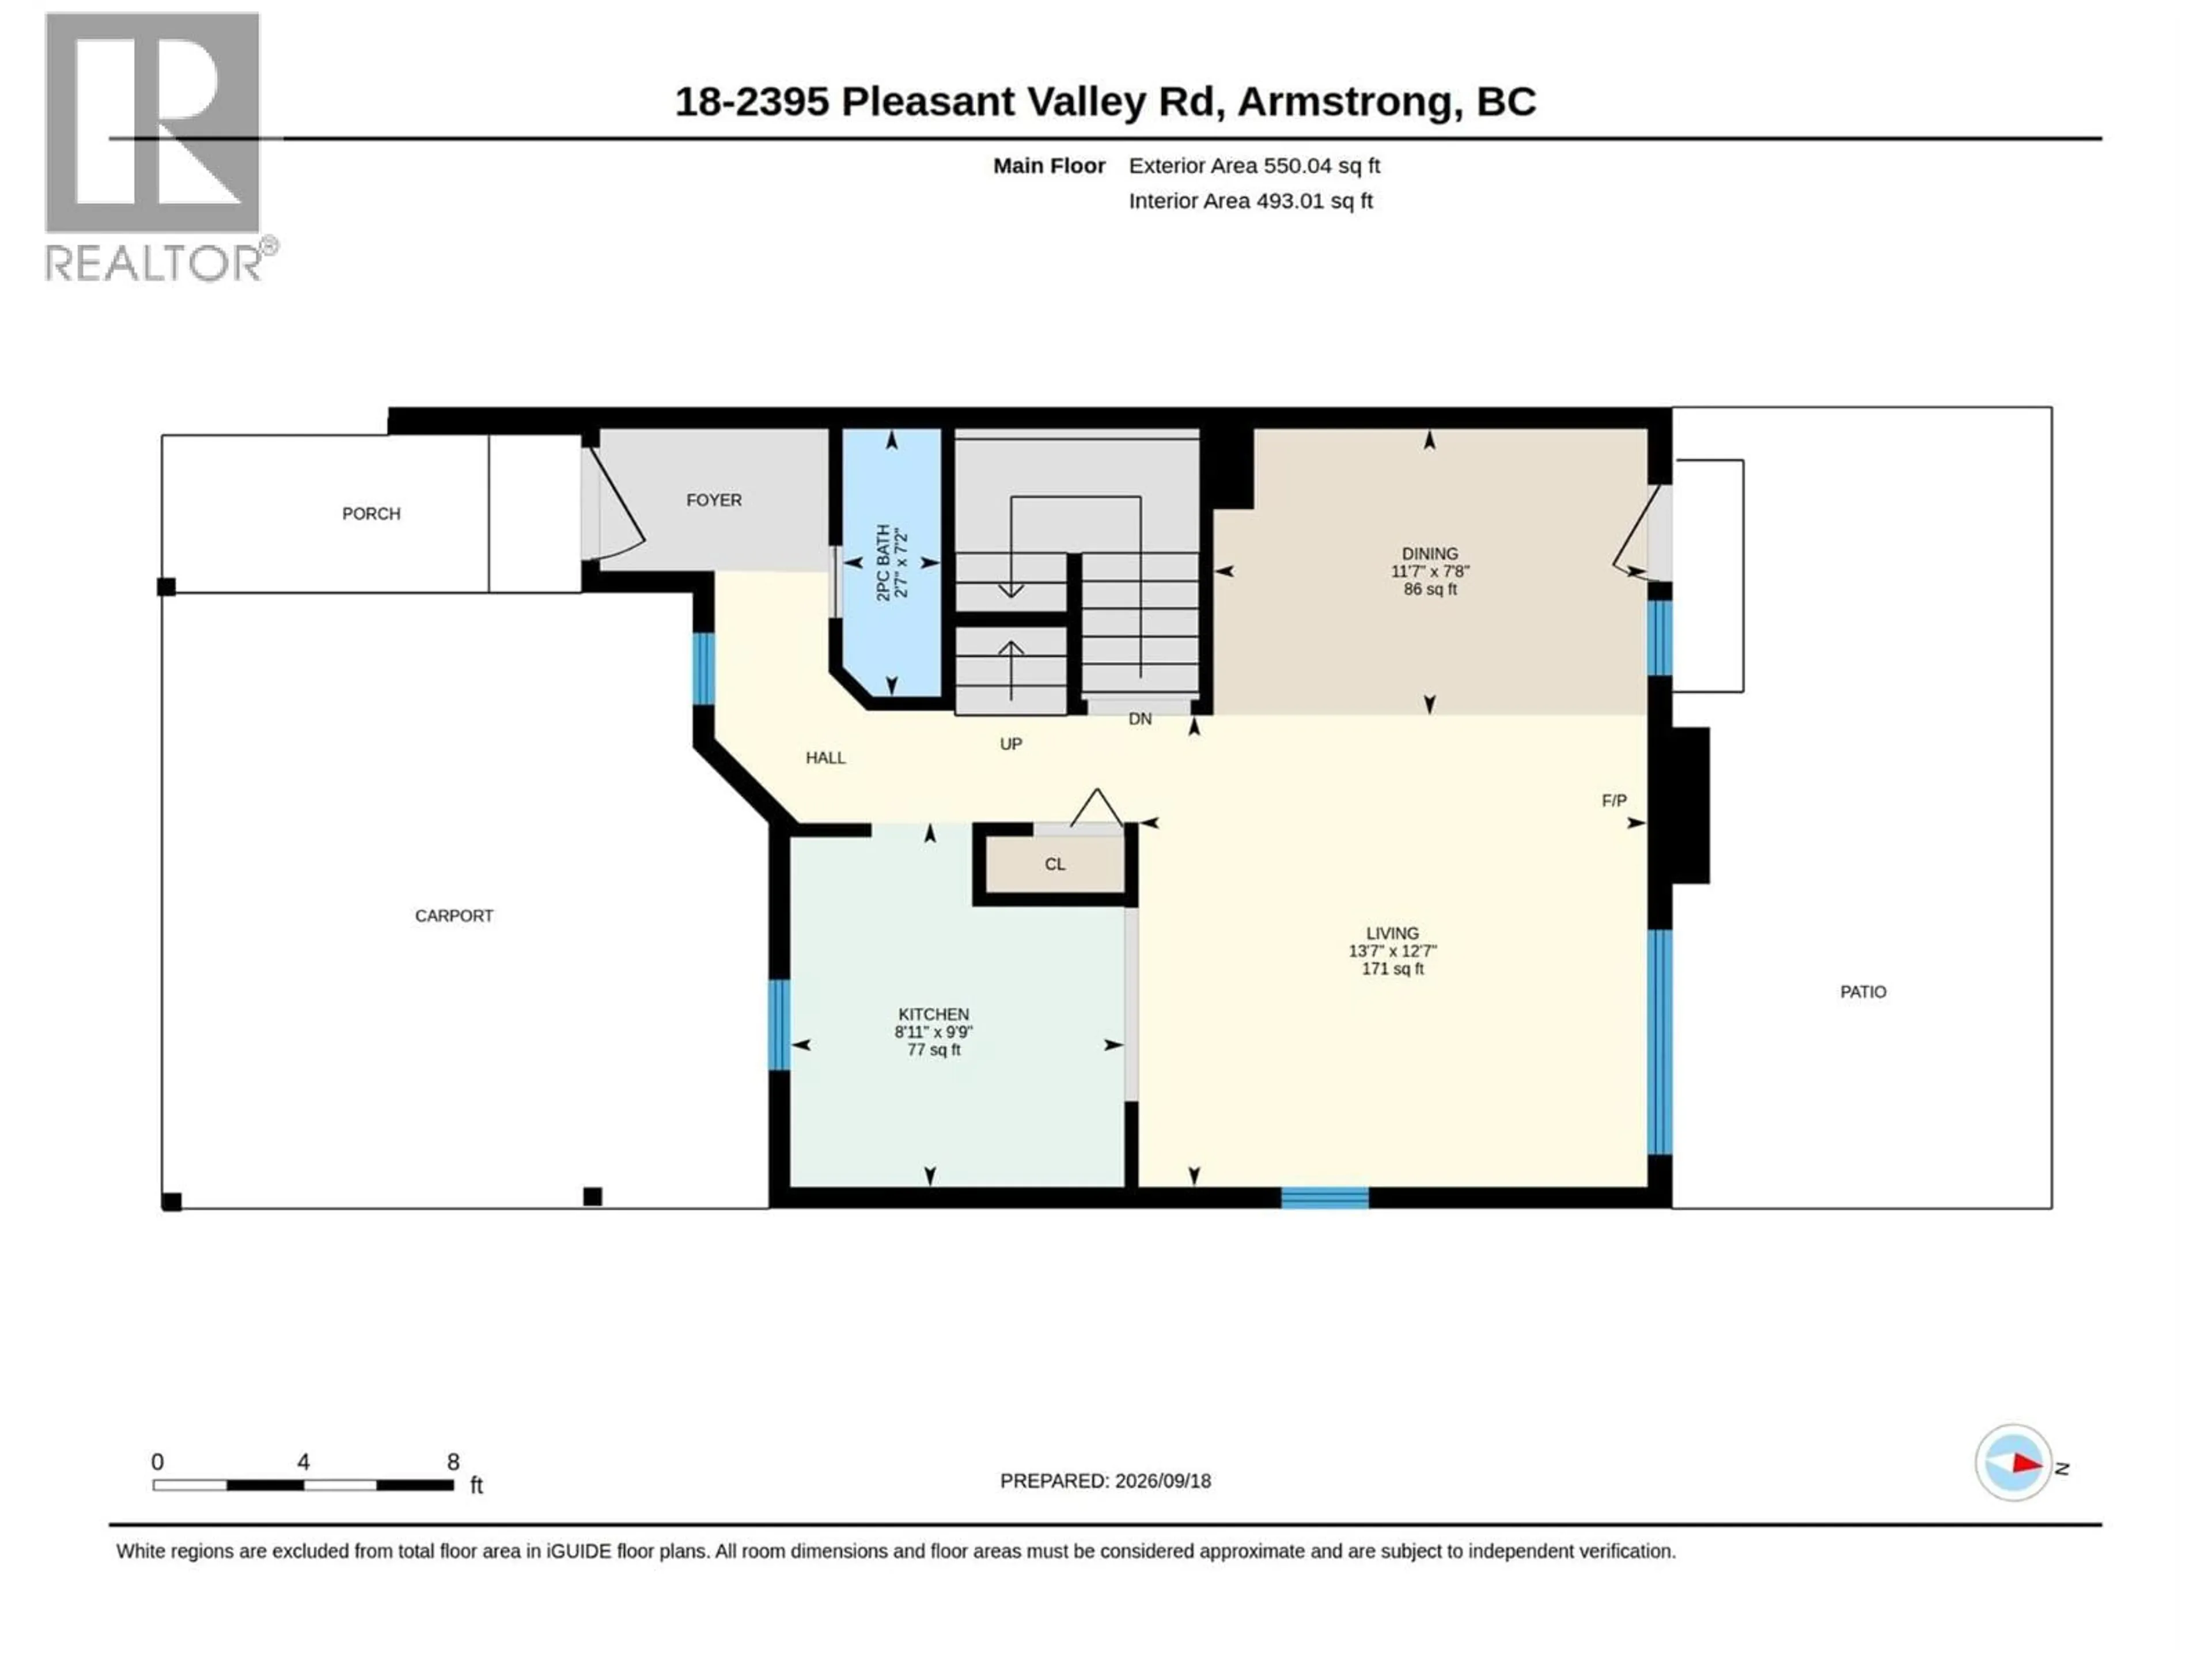
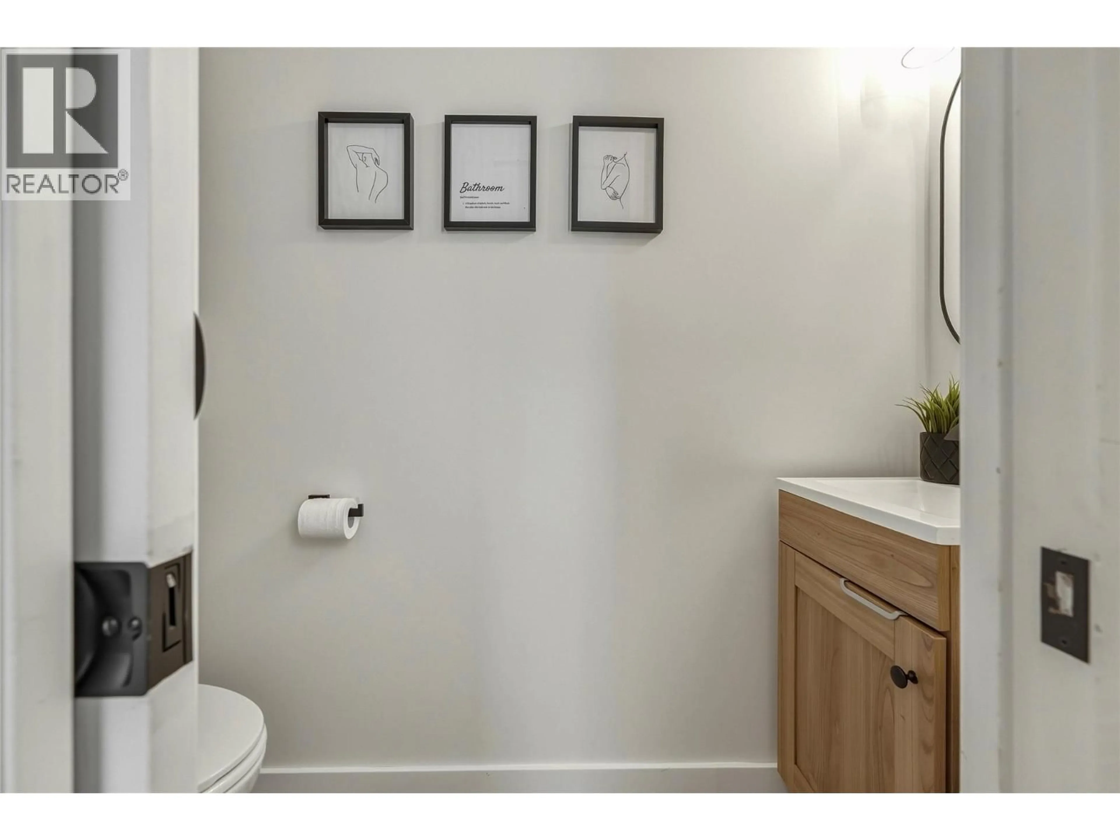
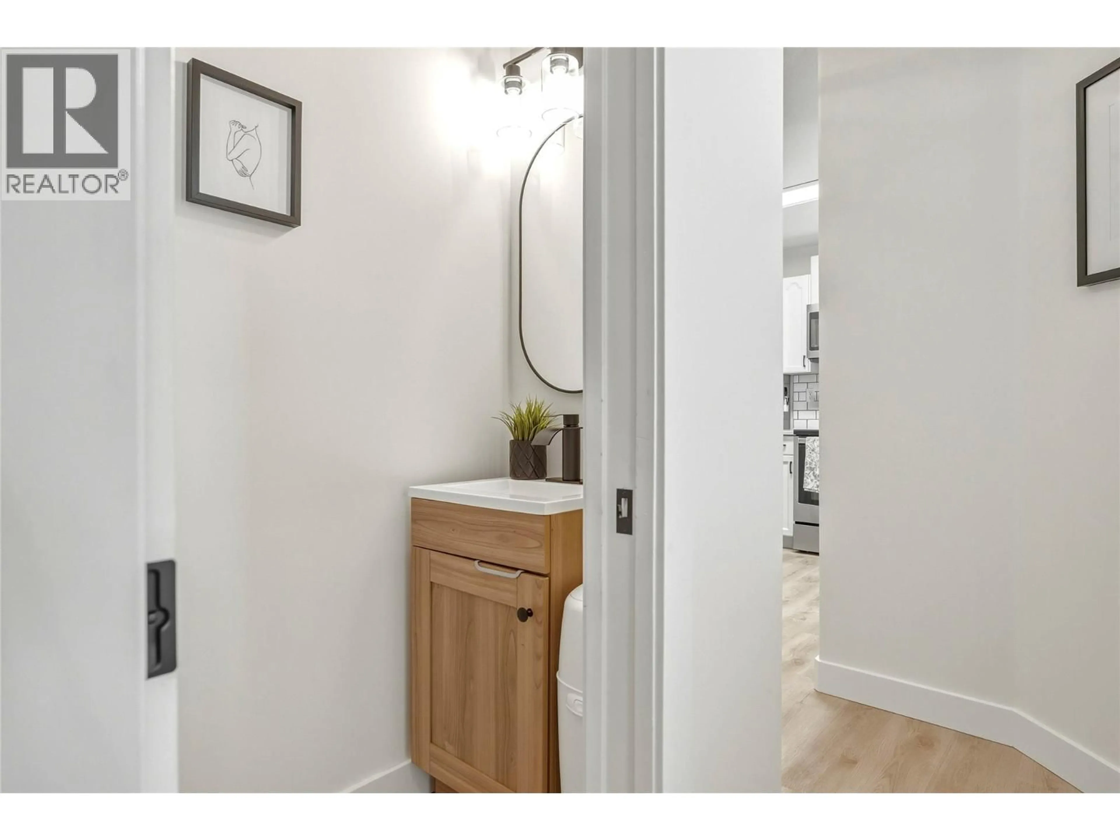
FEELS BRAND NEW! This beautifully renovated 3-bedroom, 2-bathroom end-unit townhome offers exceptional updates, a family-friendly layout, and one of the largest backyards in the complex. Located in a highly desirable Armstrong complex within walking distance to the elementary, middle and high schools, this is an opportunity you won’t want to miss! The main floor features a bright, modern living space with gorgeous gas fireplace and neutral, cozy finishes. The completely renovated kitchen offers new countertops, sink, backsplash, paint and all appliances. Upstairs, there are 3 bedrooms and a fully renovated bathroom that also serves as an ensuite to the primary. The primary boasts a huge walk-in closet with custom built-ins for maximum storage. The basement adds valuable living space with an updated laundry room, extra storage, and a spacious family/kids’ rec room. Nearly everything has been updated in 2024/25, including all flooring, both bathrooms, furnace, new heat pump with A/C, kitchen, washer, dryer, dishwasher, stove, and refrigerator (2026). Outside, enjoy a truly special backyard with mature trees providing shade and privacy, plus plenty of room for kids, pets and entertaining. Covered carport parking accommodates two smaller vehicles. Extensive updates, fantastic layout and an unbeatable location make this turnkey home a must-see! (id:39198)
Property Details
Interior
Features
Basement Floor
Family room
13' x 19'3''Laundry room
8' x 8'7''Exterior
Parking
Garage spaces -
Garage type -
Total parking spaces 2
Condo Details
Inclusions
Property History
 44
44
