101 - 3630 SAGE AVENUE, Armstrong, British Columbia V4Y0J2
Contact us about this property
Highlights
Estimated valueThis is the price Wahi expects this property to sell for.
The calculation is powered by our Instant Home Value Estimate, which uses current market and property price trends to estimate your home’s value with a 90% accuracy rate.Not available
Price/Sqft$492/sqft
Monthly cost
Open Calculator
Description
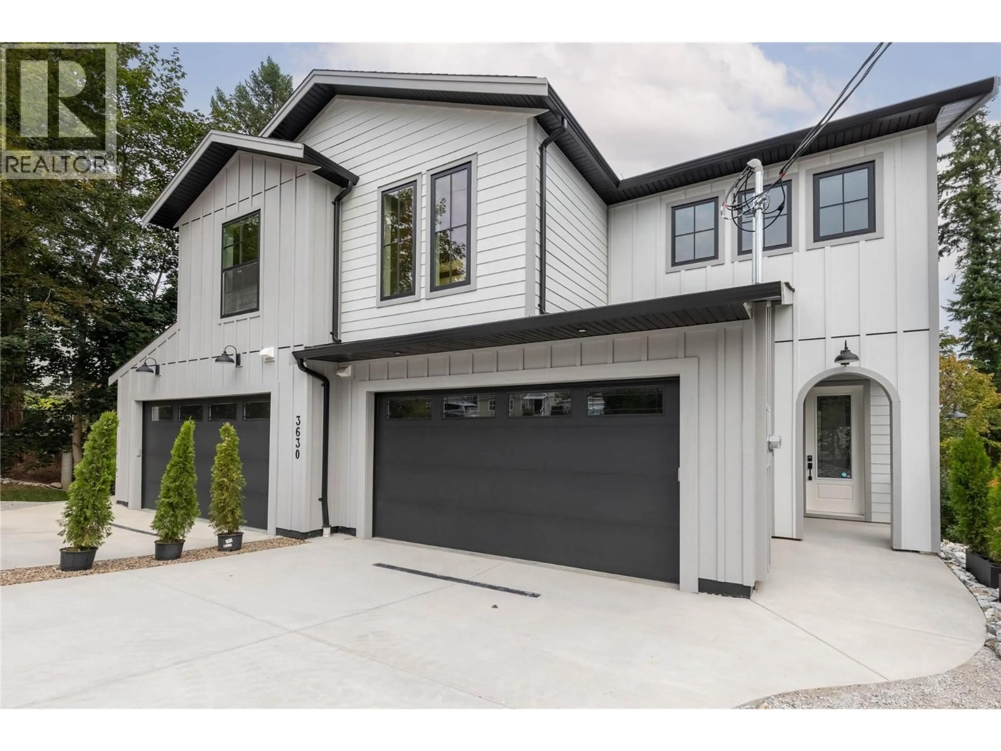
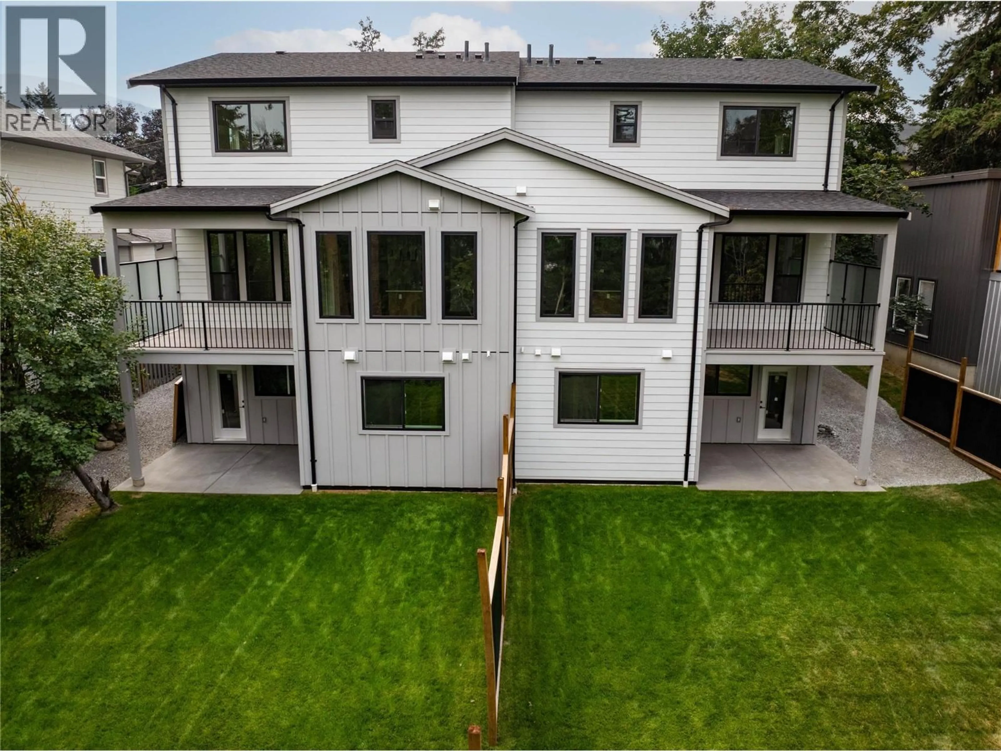
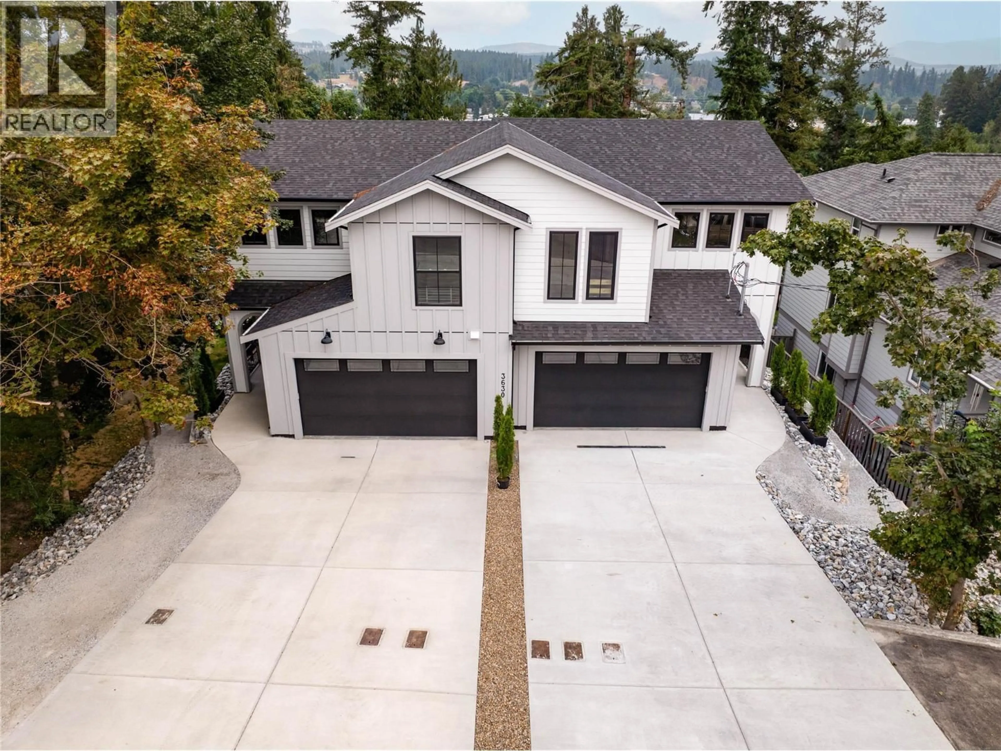
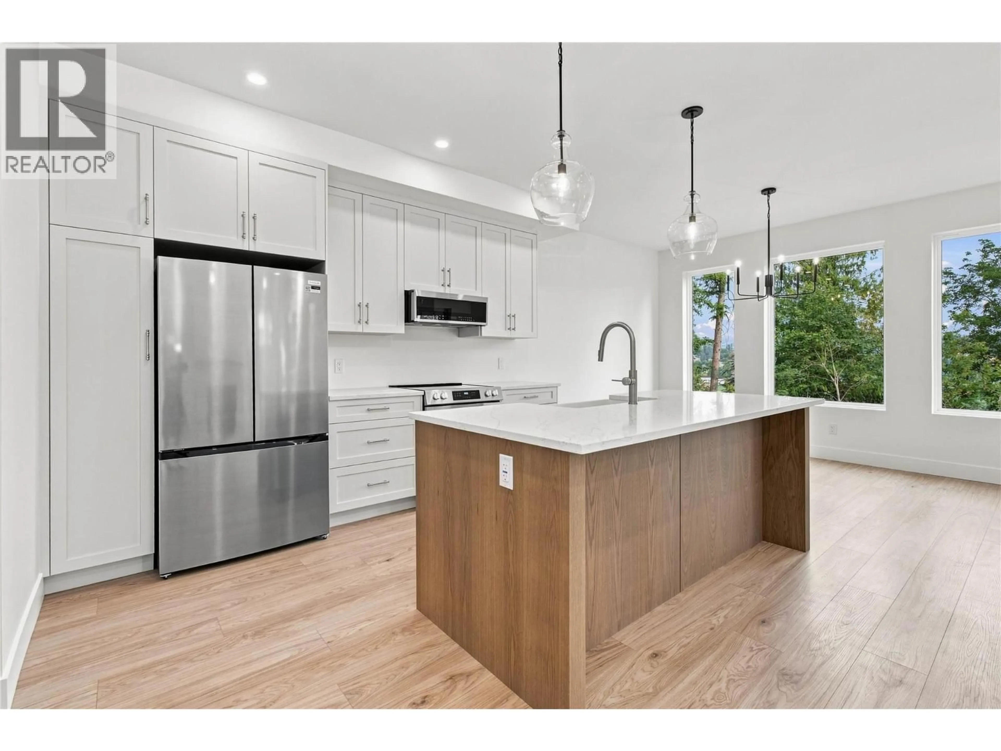
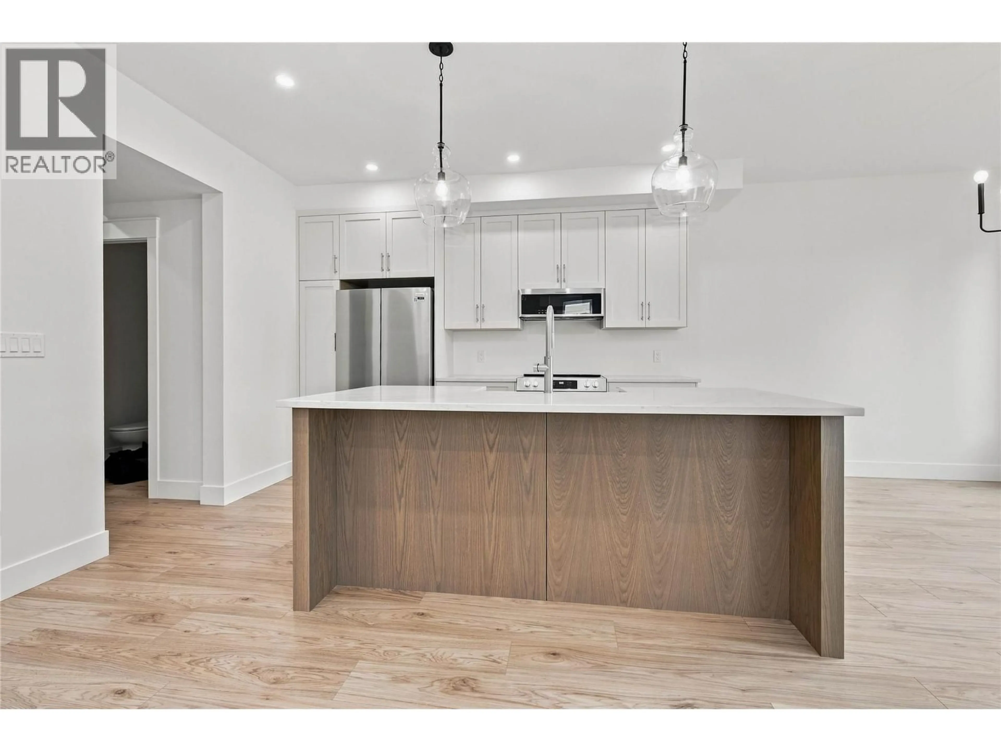
Welcome to another JKW Holdings Ltd. quality built home in the heart of Armstrong BC! This brand new 3 level half-duplex home offers up a little bit of everything for those looking for quality and functionality with potential for that self contained inlaw suite! The main level features an open concept design that flows from the spacious kitchen with an Island and brand new stainless steel appliances into the dining area and living room complete with a gas fireplace. The covered deck with privacy glass, gas hookup and duradek covering overlooks the spacious grassed backyard while offering views of the City and Mountains. Upstairs on the second floor is a cleverly designed layout that includes the primary bedroom complete with a walk-in closet and generous 4 piece ensuite, 2 other spacious bedrooms, a full bathroom, and finally the laundry room complete with a sink and countertop to make laundry day a breeze. The unfinished basement contains great under the stairs storage as well as the neatly laid out utility room boasting the standard utilities plus the Air purification system! Add in the roughed-in layout and services for a full bathroom, bedroom and studio set-up to offer potential for an inlaw suite / mortgage helper! All of this is located within walking distance to Armstrong Elementary School, Len Wood Middle School and PV Secondary School! Call your Realtor to book your showing today and come see what quality living is all about in the North Okanagan! Price is plus GST (id:39198)
Property Details
Interior
Features
Basement Floor
Unfinished Room
15'0'' x 23'0''Utility room
6'11'' x 8'10''Exterior
Parking
Garage spaces -
Garage type -
Total parking spaces 4
Condo Details
Inclusions
Property History
 38
38
