1240 SERENE DRIVE, Spallumcheen, British Columbia V4Y0N9
Contact us about this property
Highlights
Estimated valueThis is the price Wahi expects this property to sell for.
The calculation is powered by our Instant Home Value Estimate, which uses current market and property price trends to estimate your home’s value with a 90% accuracy rate.Not available
Price/Sqft$285/sqft
Monthly cost
Open Calculator
Description
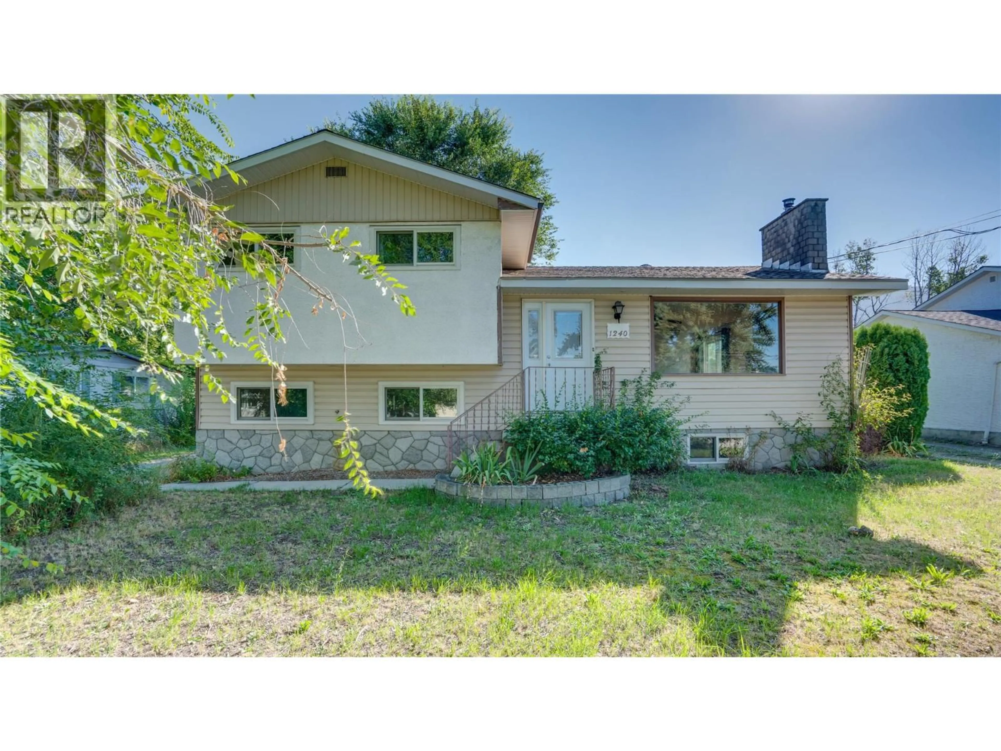
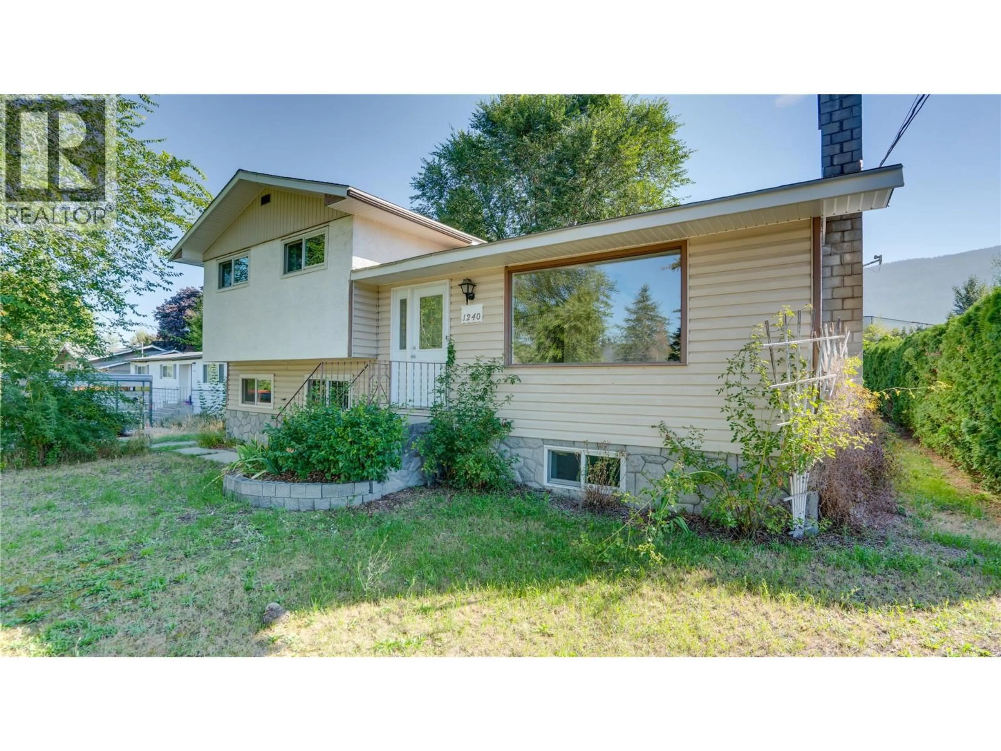
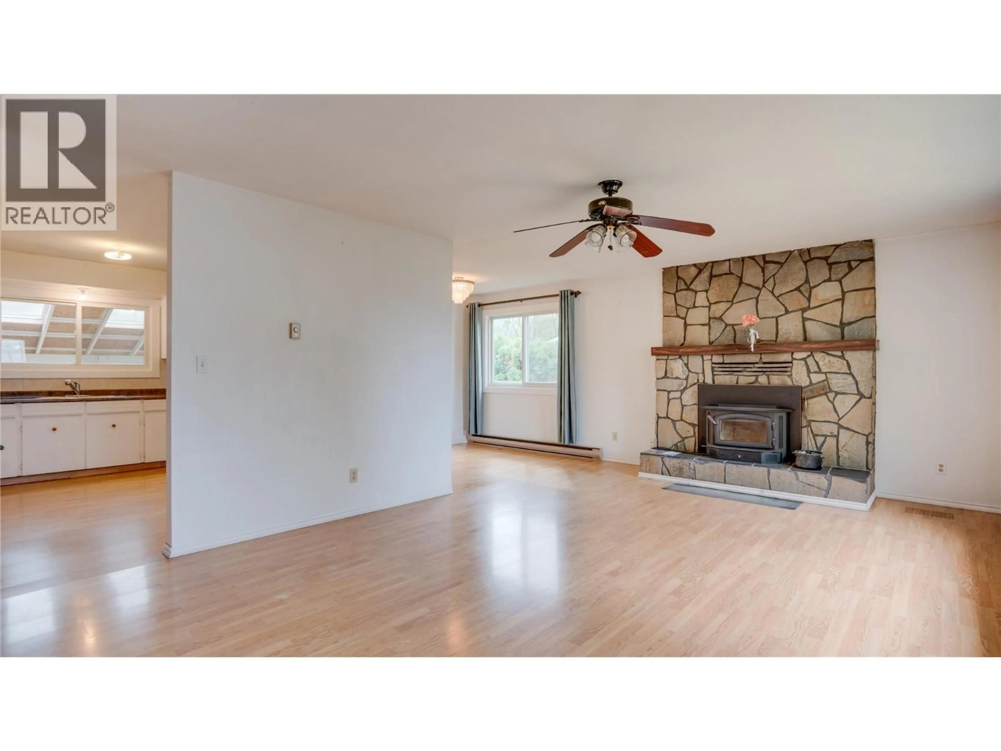
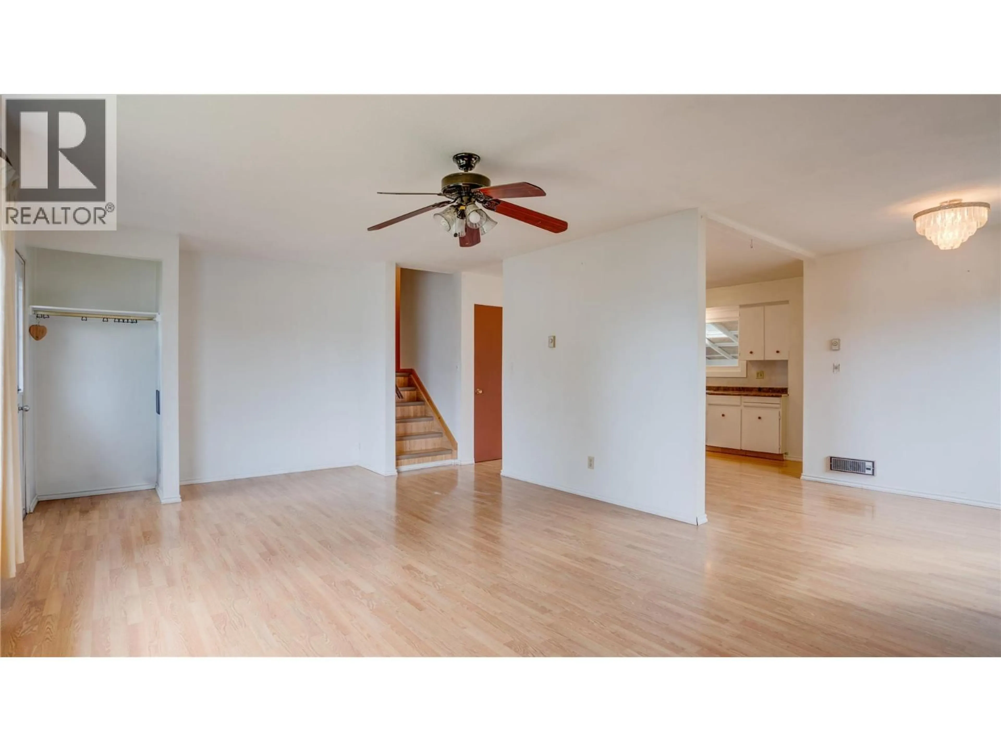
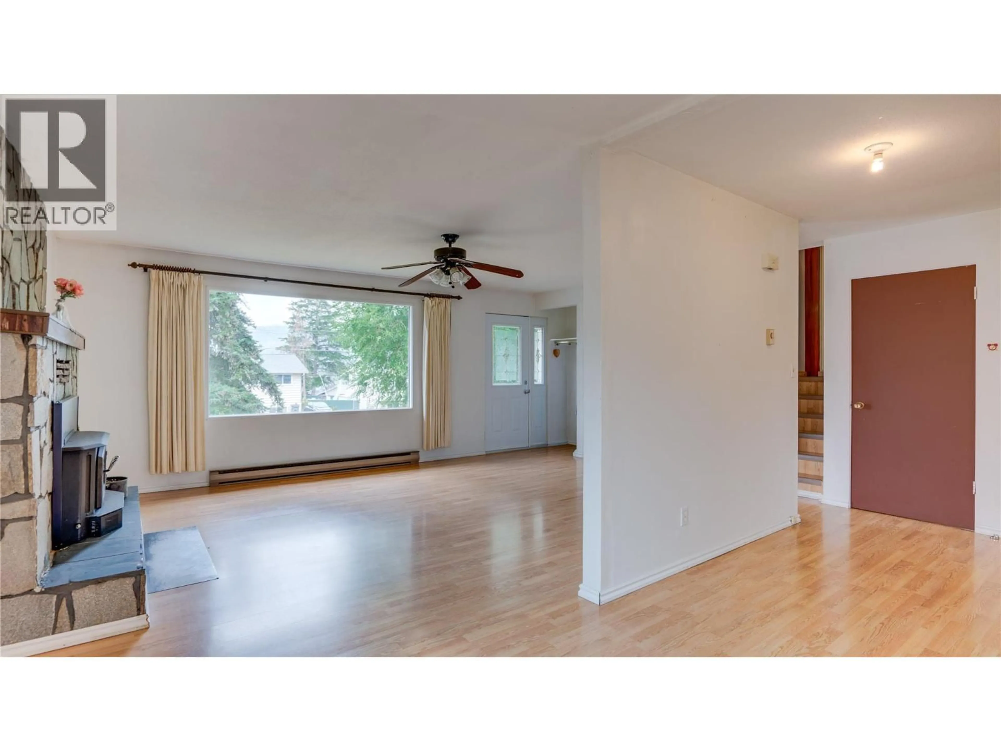
Welcome to this 5-bedroom, 2-bathroom multi-level split home that sits on a 0.31-acre lot in Spallumcheen and offers tons of potential for a growing family or someone looking for their next project. Built in 1971, the home has plenty of character and a great layout, while still leaving room for someone to bring their ideas and updates to make it their own. With 5 bedrooms, 2 bathrooms, and two WETT-certified wood stoves, there’s lots of space for the whole family and plenty of warmth for those cold winter days. Outside is where you'll find large, beautiful trees that provide plenty of shade in both the front and backyard, while the backyard offers a great sense of privacy. You’ll also find fruit trees along with berry and grape bushes throughout the property. A few equipment sheds are great storage solutions! A detached double-car garage with an attached carport gives you plenty of room for vehicles, toys, storage, or a workshop. Some of the bigger updates have already been taken care of within the last two years, including the roof, window updates, Septic clean-out (Sept 2026), and New Hot Water tank (Sept 2026). Located within 10 minutes of Armstrong and local schools and only 15 minutes from Vernon, it’s in a great spot for getting to work, school, shopping, and more with only a short commute! Whether you’re looking for a spacious family home or a property you can update and add your own touch to, this Spallumcheen home has plenty of room and potential to work with. (id:39198)
Property Details
Interior
Features
Basement Floor
Recreation room
20'3'' x 13'Storage
10'11'' x 10'11''Storage
9'9'' x 10'11''Other
7'3'' x 6'11''Exterior
Parking
Garage spaces -
Garage type -
Total parking spaces 5
Property History
 55
55
