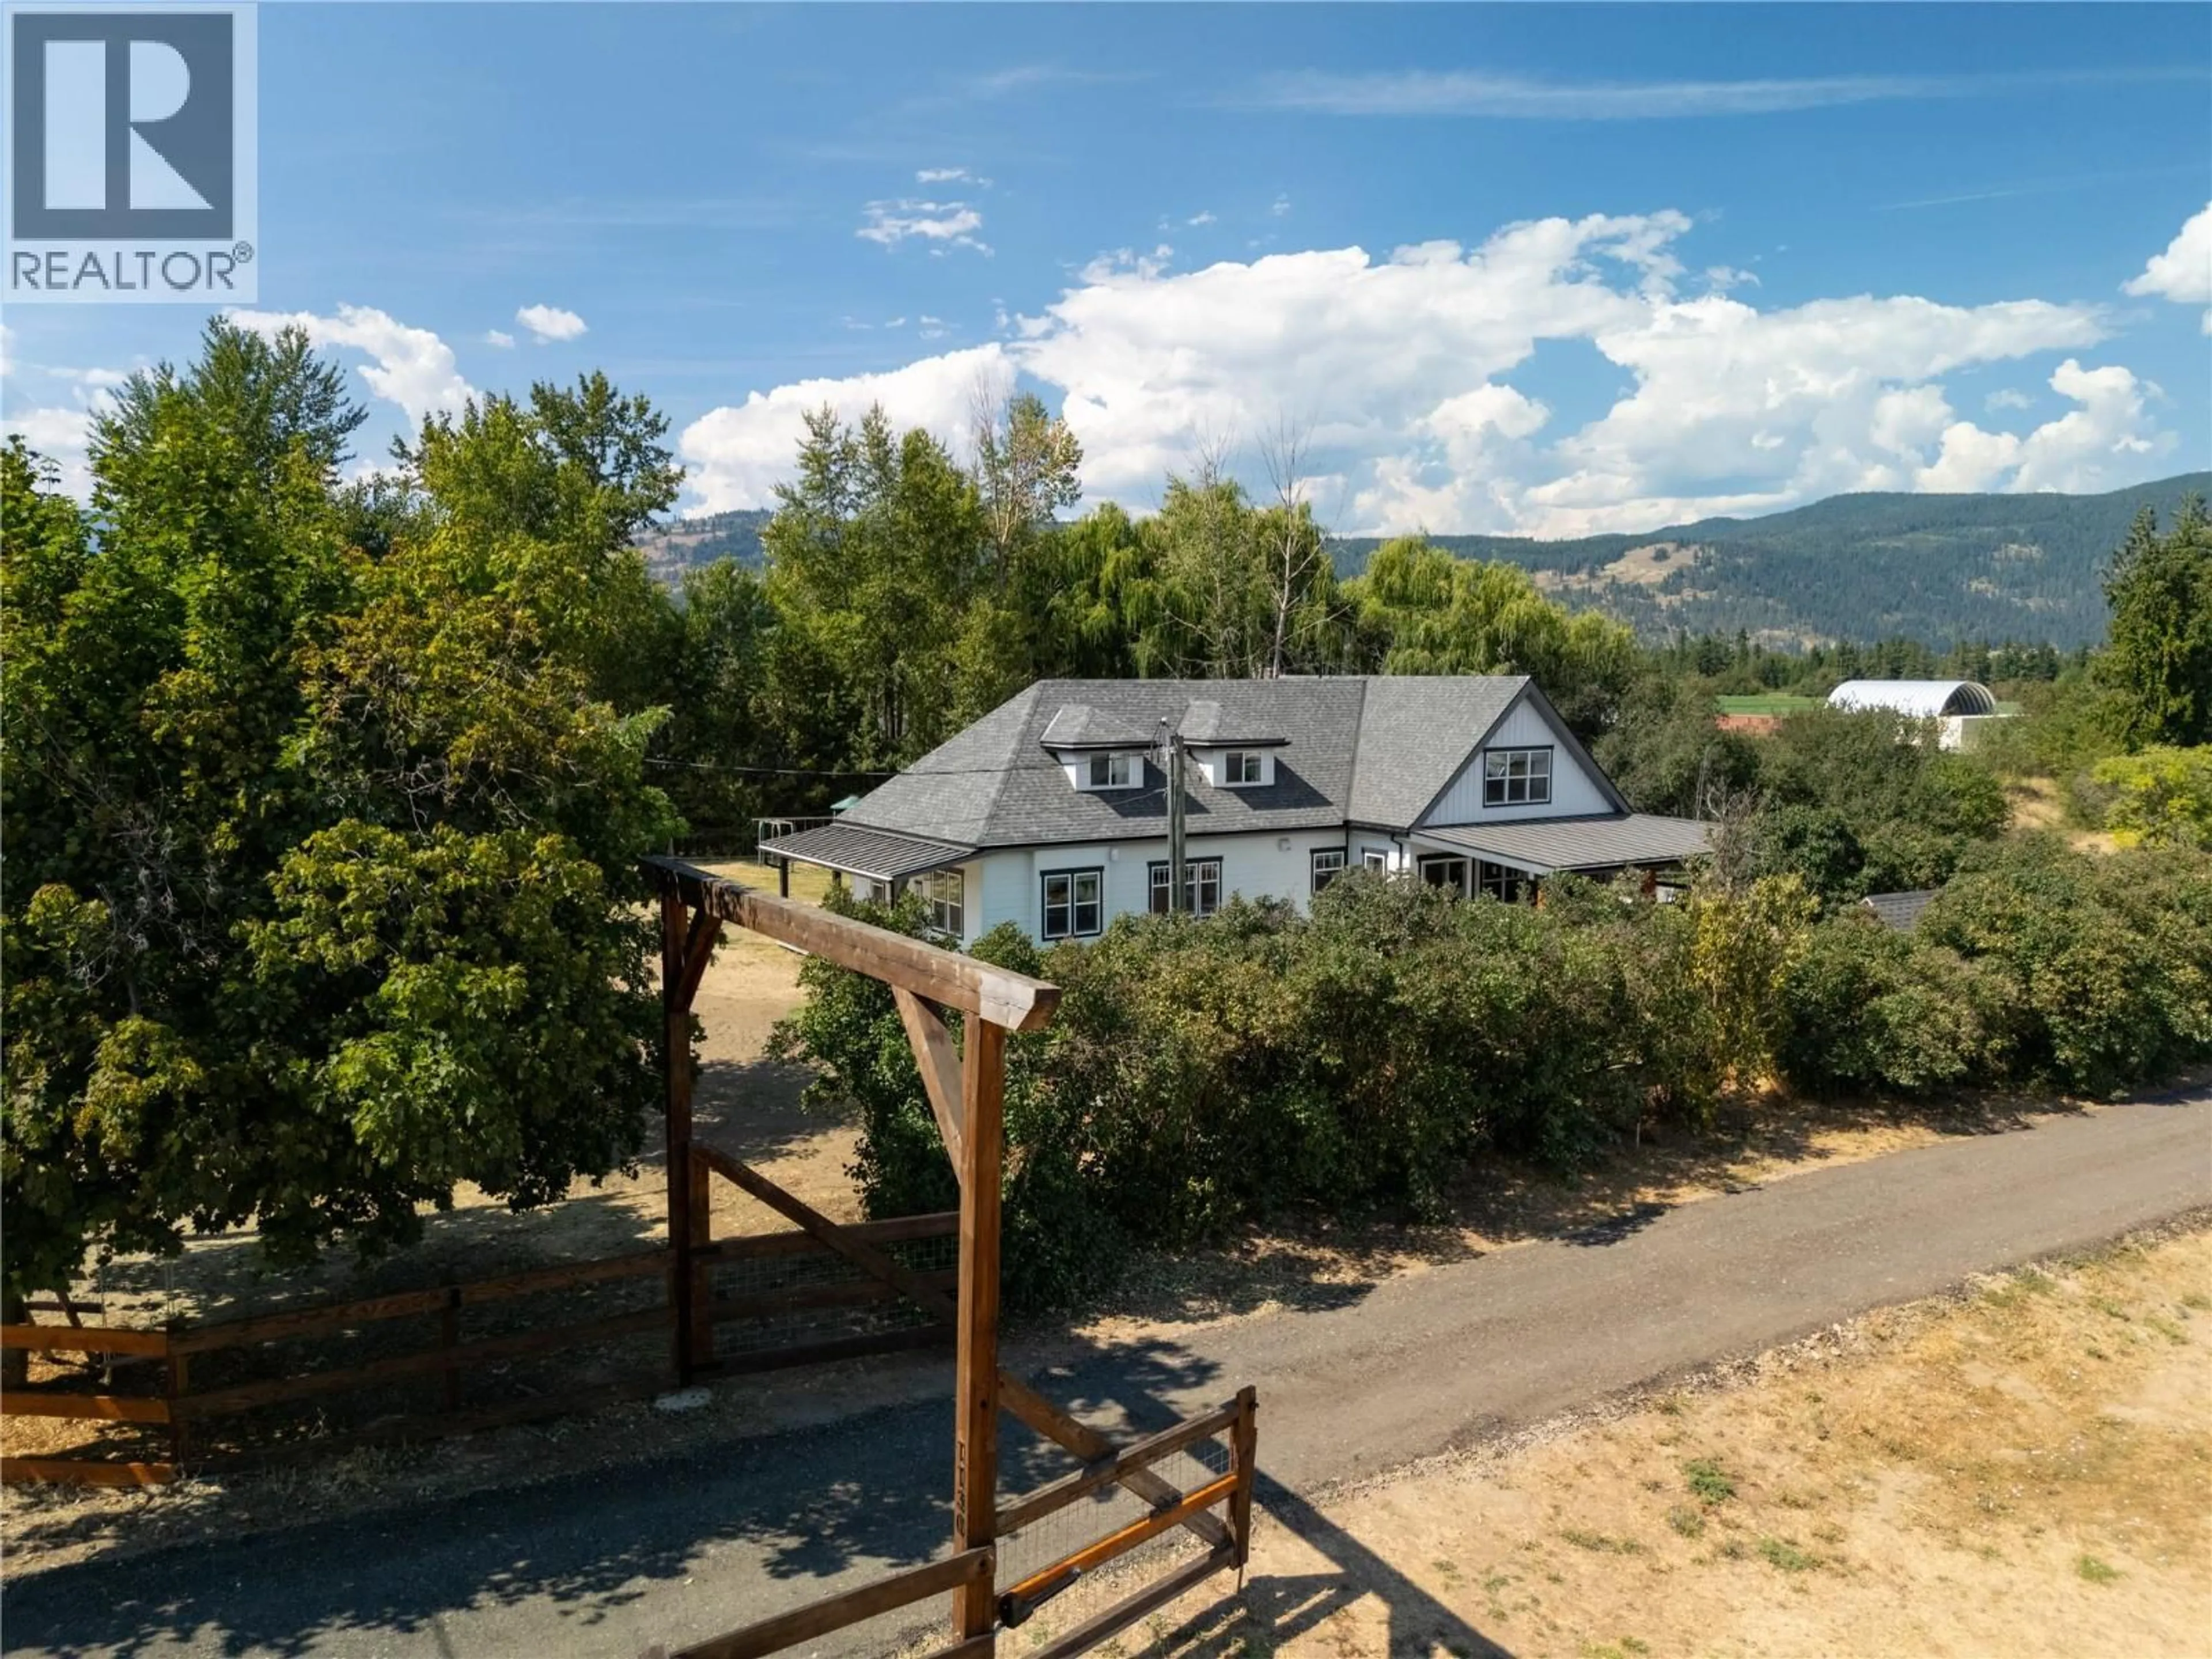
1130 THOMAS HAYES ROAD, Spallumcheen, British Columbia V0E1B6
Contact us about this property
Highlights
Estimated valueThis is the price Wahi expects this property to sell for.
The calculation is powered by our Instant Home Value Estimate, which uses current market and property price trends to estimate your home’s value with a 90% accuracy rate.Not available
Price/Sqft$523/sqft
Monthly cost
Open Calculator
Description
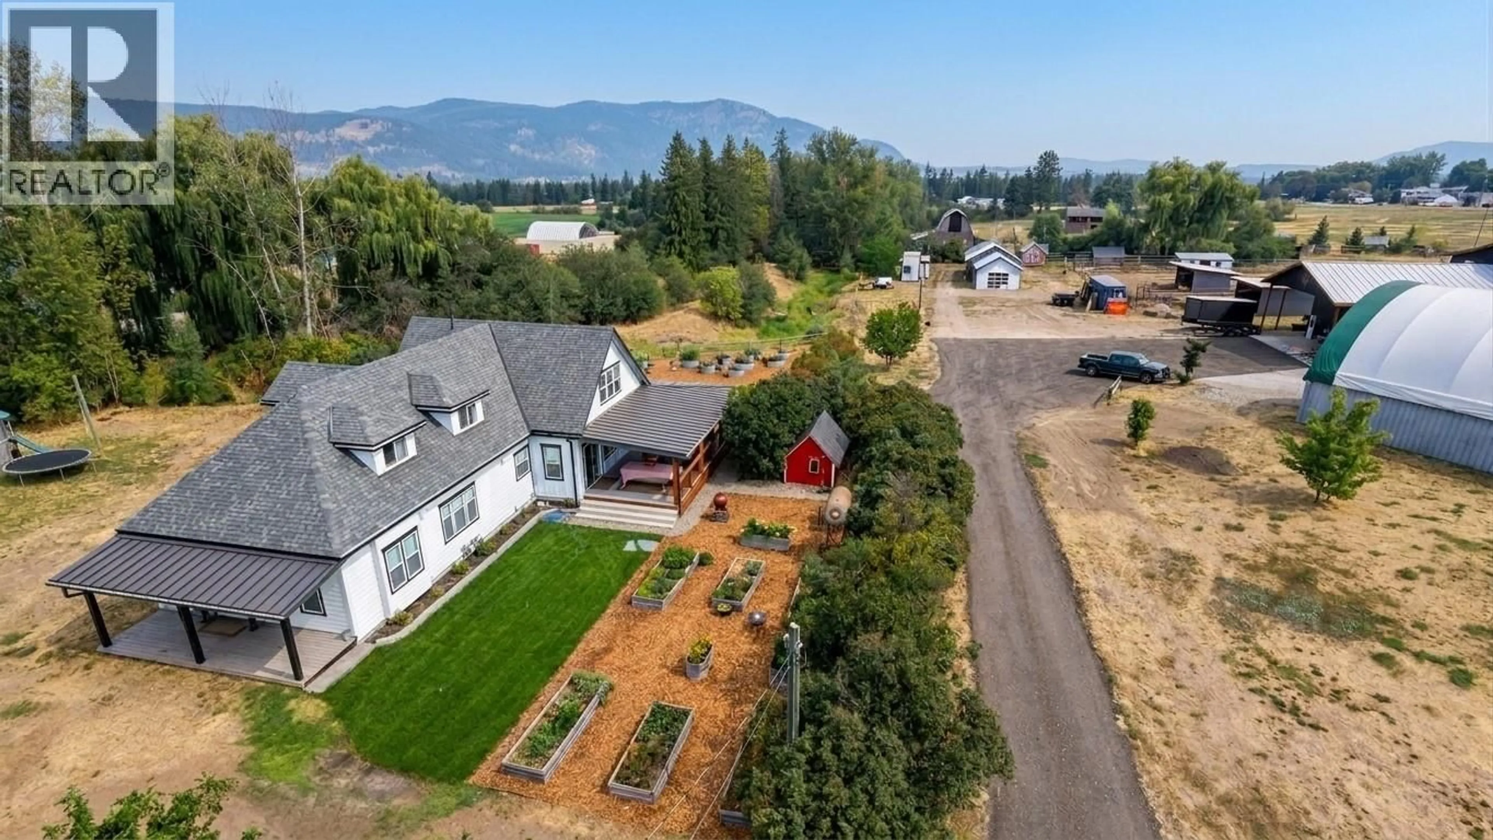
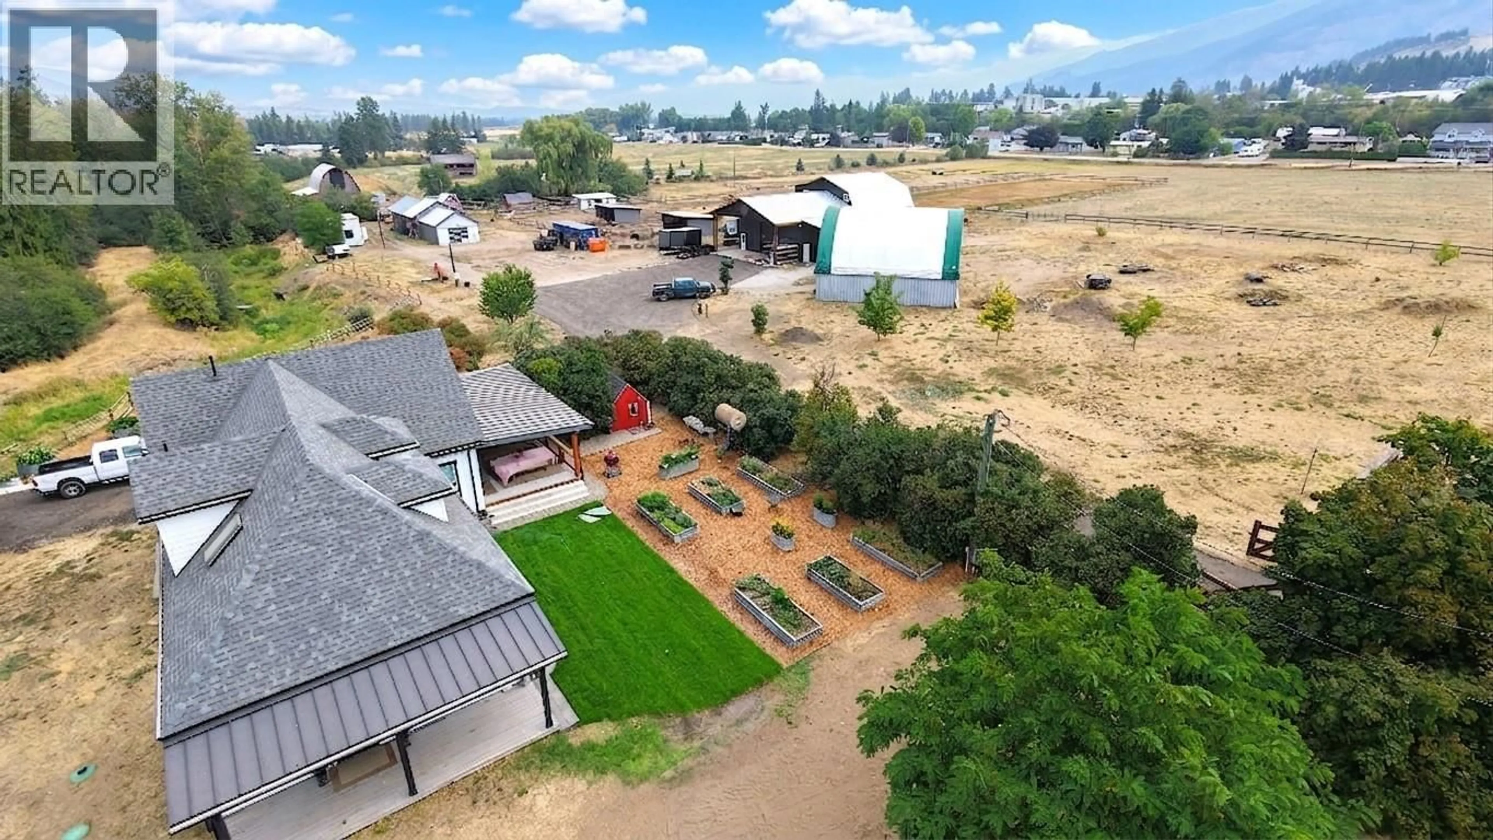
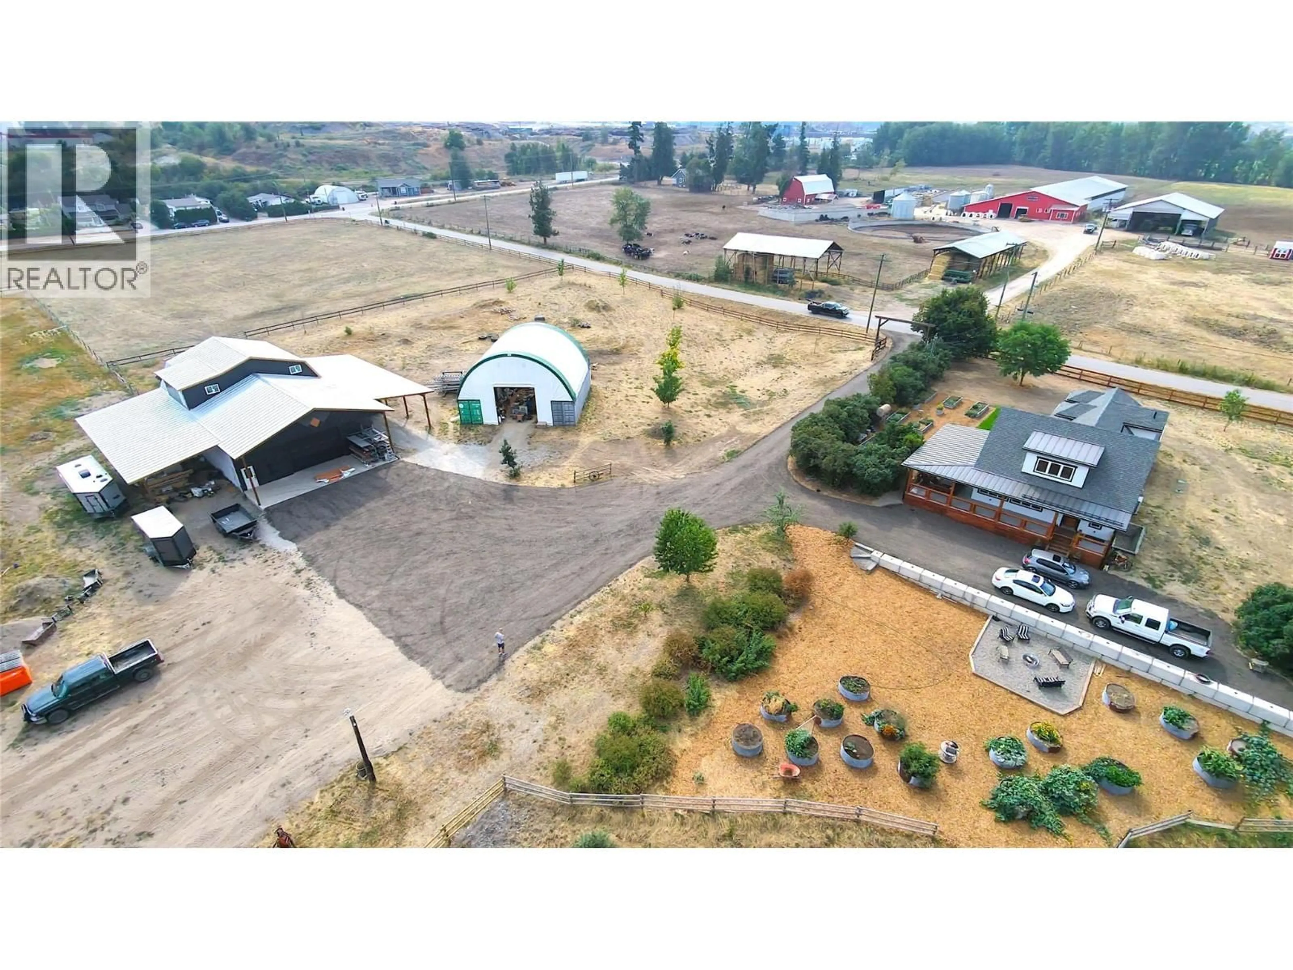
Welcome to a Rare Beauty. This 10.5 acre (2 Title) estate blends modern high end flair with rural charm. This custom 4,400 sq/ft 2-story, 5 huge bedroom, 3 bath home has detail features everywhere. From metal exterior finishings, T&G ceilings, eng. flooring and a 740 sq/ft veranda are just the tip of the iceberg. The 2023 chef’s kitchen boasts quartz countertops , walk-in pantry, 48” FiveStar 6 burner, 2 oven range, Sub-Zero fridge and soft-close cabinetry with hidden drawers! An expansive mudroom entry is next to laundry & a dog wash station. Upstairs the master bedroom has vaulted ceilings, custom his/her banks of drawers, seating area, 5 piece bath w heated floors, custom shower, tub & wall mount toilet. Main level & basement provide many areas to enjoy. Outside an ultimate 40’x 60’ shop built in 2024 with 2-20’x 60’ overhangs, custom exterior walls, standing seam roof, 15’6” ceilings, 200 AMP power, in-floor radiant heat, drive-through rolling doors and a 900 sq. ft. loft ready for ideas. The property is perimeter & cross-fenced with Centurion fencing, 4 paddocks, cattle sheds, 30’x24’ heated shop, Cover-All building, 1-stall horse barn / heated tack room, pole barn, feeders/waterers, chicken coops, seasonal creek, fruit trees & raised gardens. Dual 200 AMP service poles and another 1-acre title with the potential for a secondary residence. Ask your Realtor for the exhaustive details & materials list that defines craftsman rural luxury. Welcome Home on Thomas Hayes! (id:39198)
Property Details
Interior
Features
Main level Floor
Dining room
12'6'' x 13'8''Kitchen
13'5'' x 23'11''Family room
17'8'' x 23'4''Laundry room
5'9'' x 12'7''Exterior
Parking
Garage spaces -
Garage type -
Total parking spaces 18
Property History
 93
93