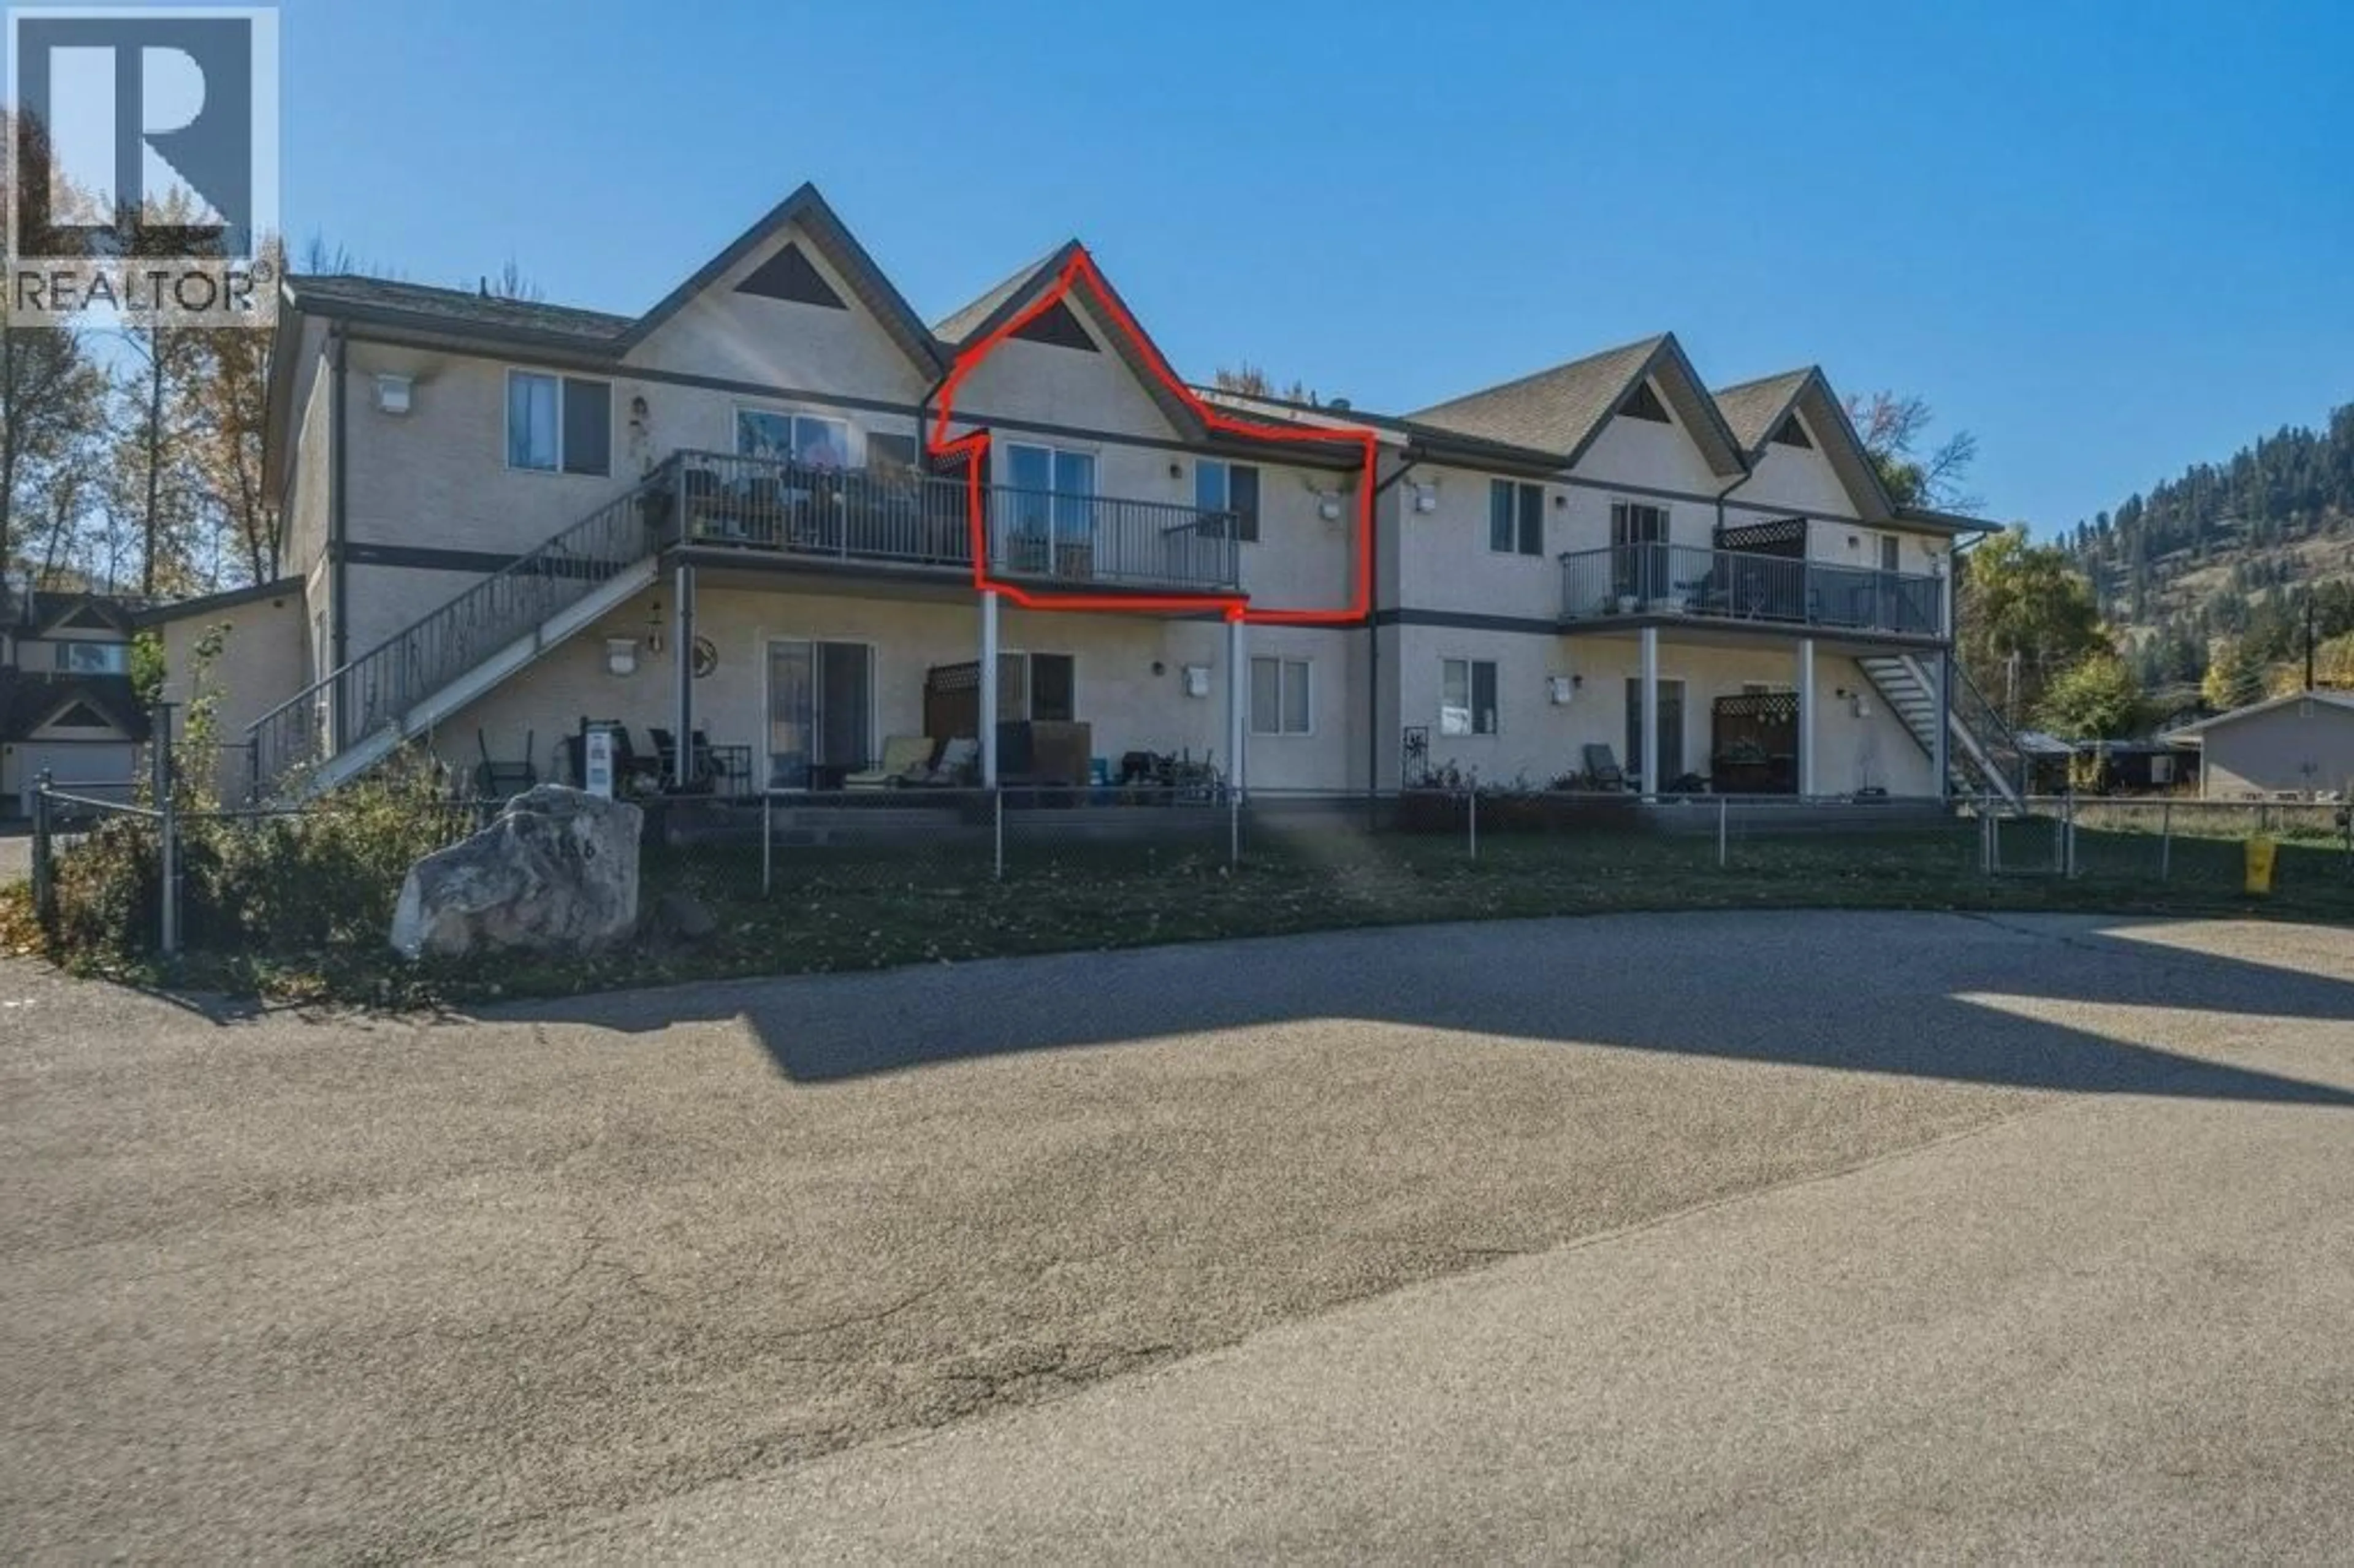
7 - 2156 BESSETTE STREET, Lumby, British Columbia V0E2G0
Contact us about this property
Highlights
Estimated valueThis is the price Wahi expects this property to sell for.
The calculation is powered by our Instant Home Value Estimate, which uses current market and property price trends to estimate your home’s value with a 90% accuracy rate.Not available
Price/Sqft$294/sqft
Monthly cost
Open Calculator
Description
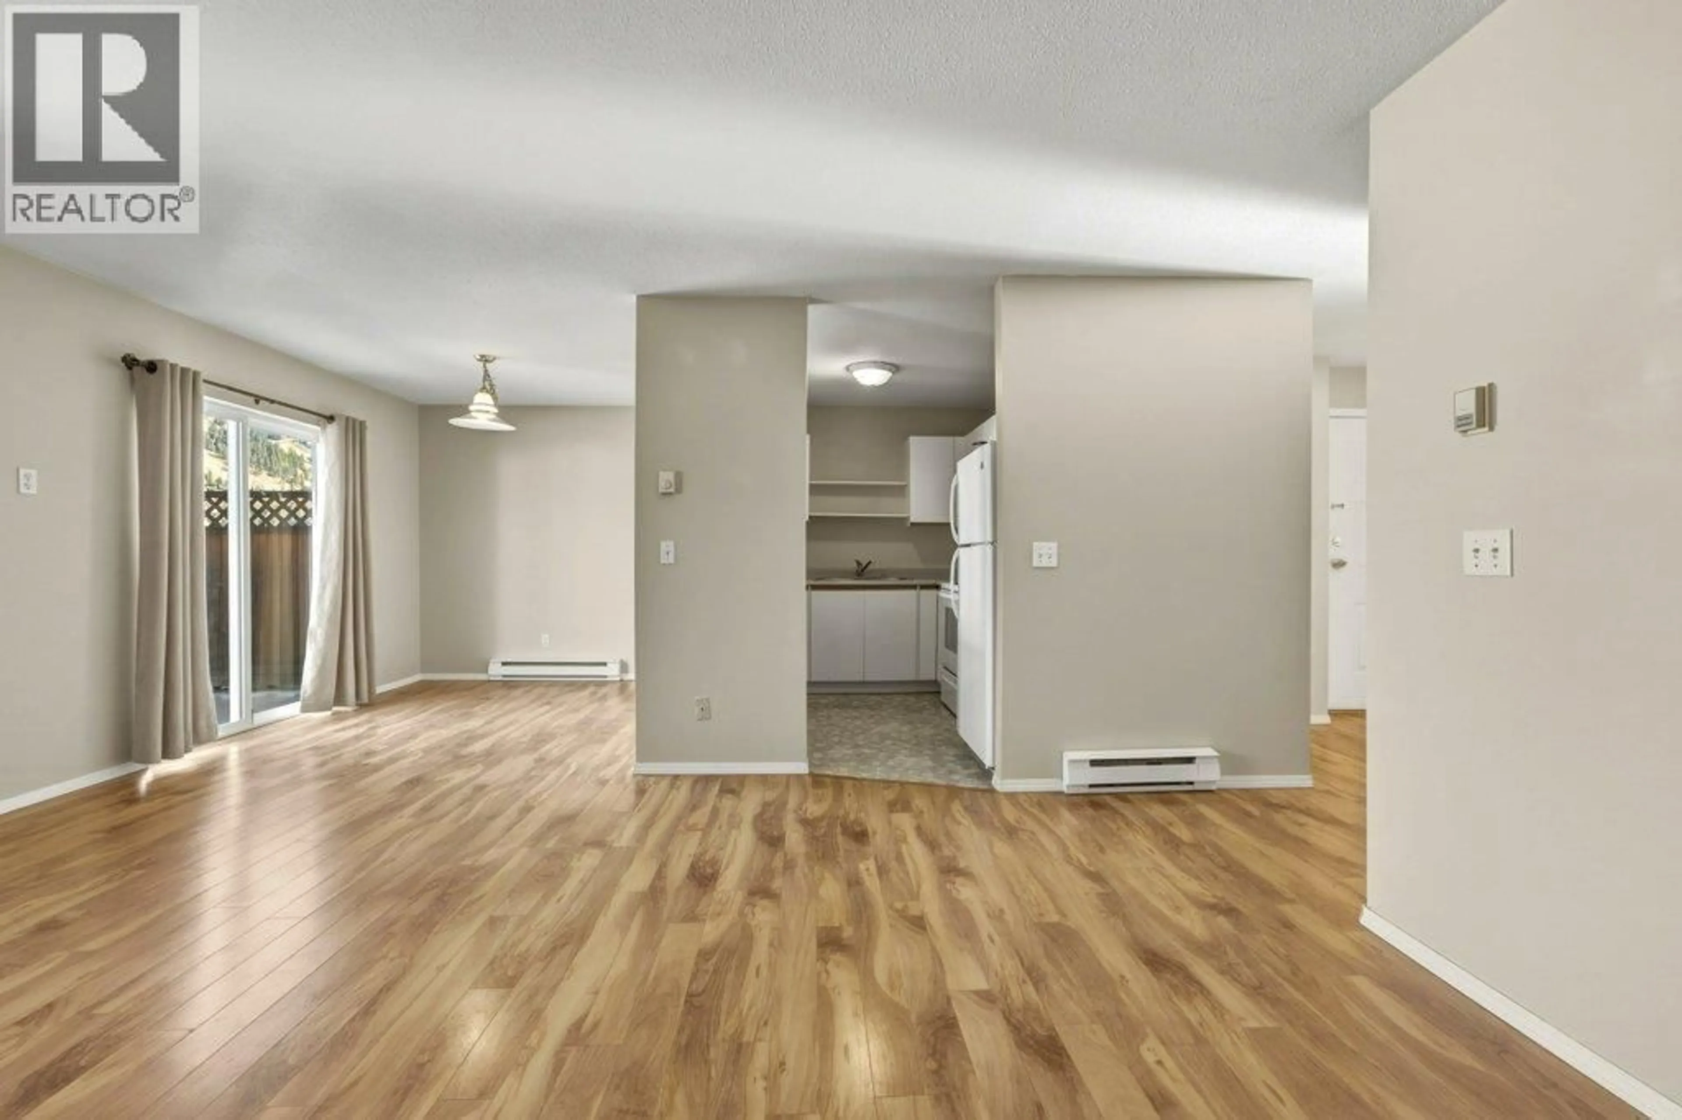
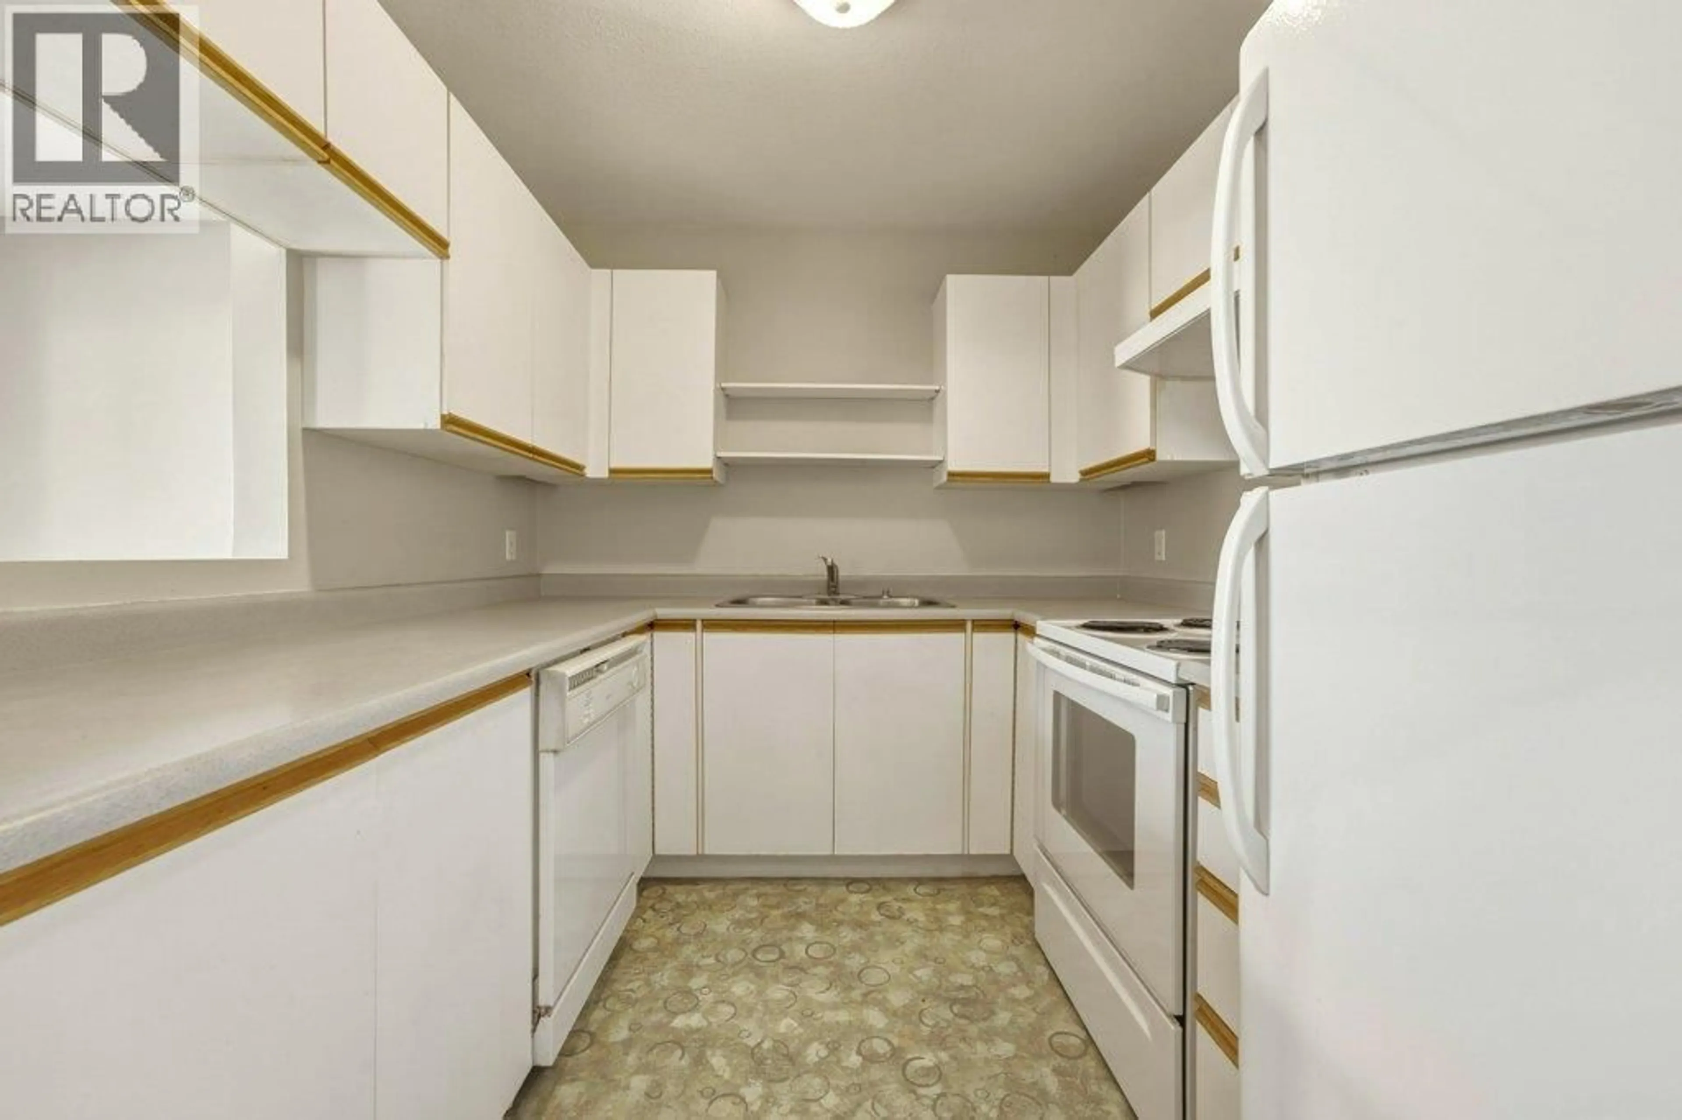
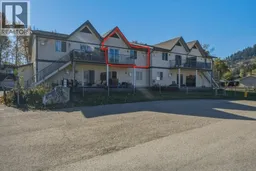
Love the idea of small-town living while staying close to the conveniences of a larger centre? Welcome to Lumby! This charming community offers a relaxed lifestyle with everything you need just minutes away. Enjoy nearby walking trails, local cafés, unique restaurants, shopping, and a major grocery store, all within easy reach. This inviting second-floor, 2-bedroom, 1-bathroom home offers a practical, well-designed floor plan that makes everyday living feel effortless. The spacious primary bedroom comfortably accommodates a king-sized bed and features a generous closet, while the second bedroom is ideal for guests, a home office, or a creative space. The functional kitchen offers plenty of cabinetry and generous counter space, whether you're preparing your favourite meals, baking cookies, or entertaining friends. With a comfortable layout and a welcoming atmosphere, this home is all about easy living. Whether you're looking to downsize, purchase your first home, or enjoy a quieter pace of life, this is a wonderful opportunity to make Lumby your home. (id:39198)
Property Details
Interior
Features
Main level Floor
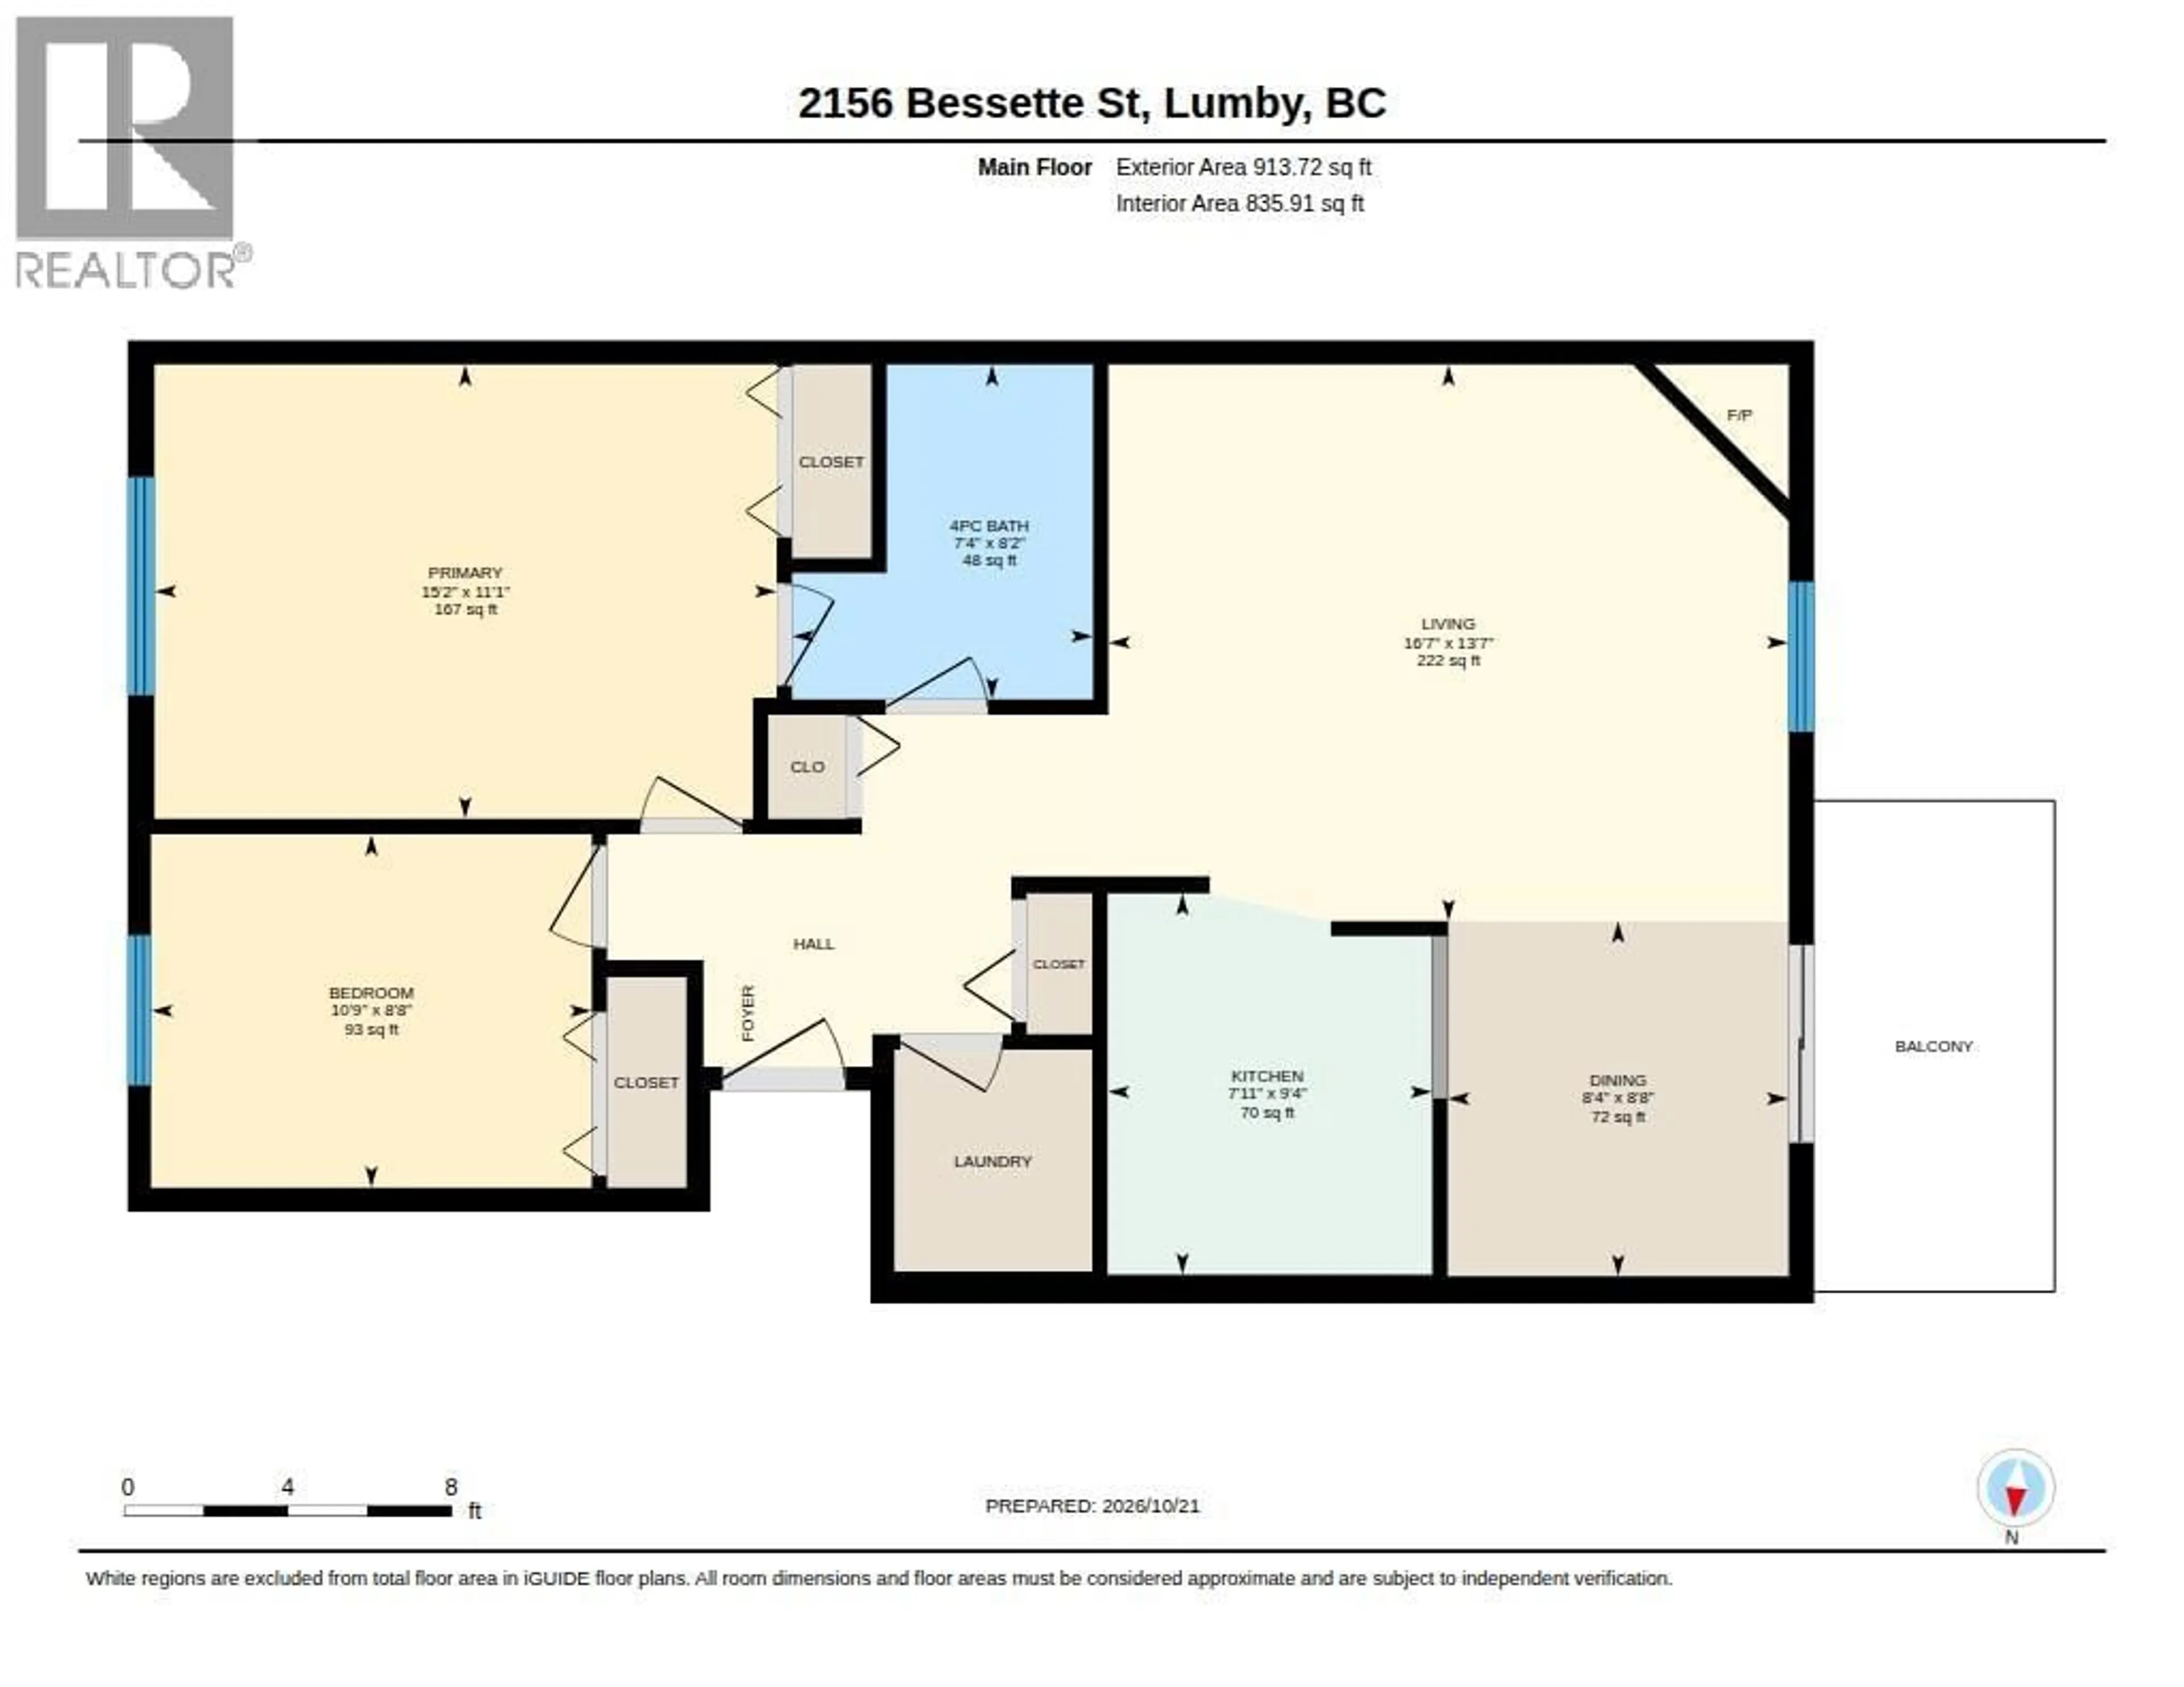
Bedroom
8'8'' x 10'9''Primary Bedroom
11'1'' x 15'2''4pc Bathroom
8'2'' x 7'4''Kitchen
9'4'' x 8'Exterior
Parking
Garage spaces -
Garage type -
Total parking spaces 1
Condo Details
Inclusions
Property History
 23

