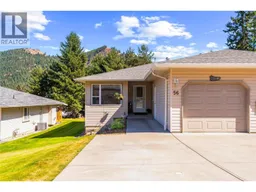
56 - 2675 PINE AVENUE, Lumby, British Columbia V0E2G5
Contact us about this property
Highlights
Estimated valueThis is the price Wahi expects this property to sell for.
The calculation is powered by our Instant Home Value Estimate, which uses current market and property price trends to estimate your home’s value with a 90% accuracy rate.Not available
Price/Sqft$205/sqft
Monthly cost
Open Calculator
Description
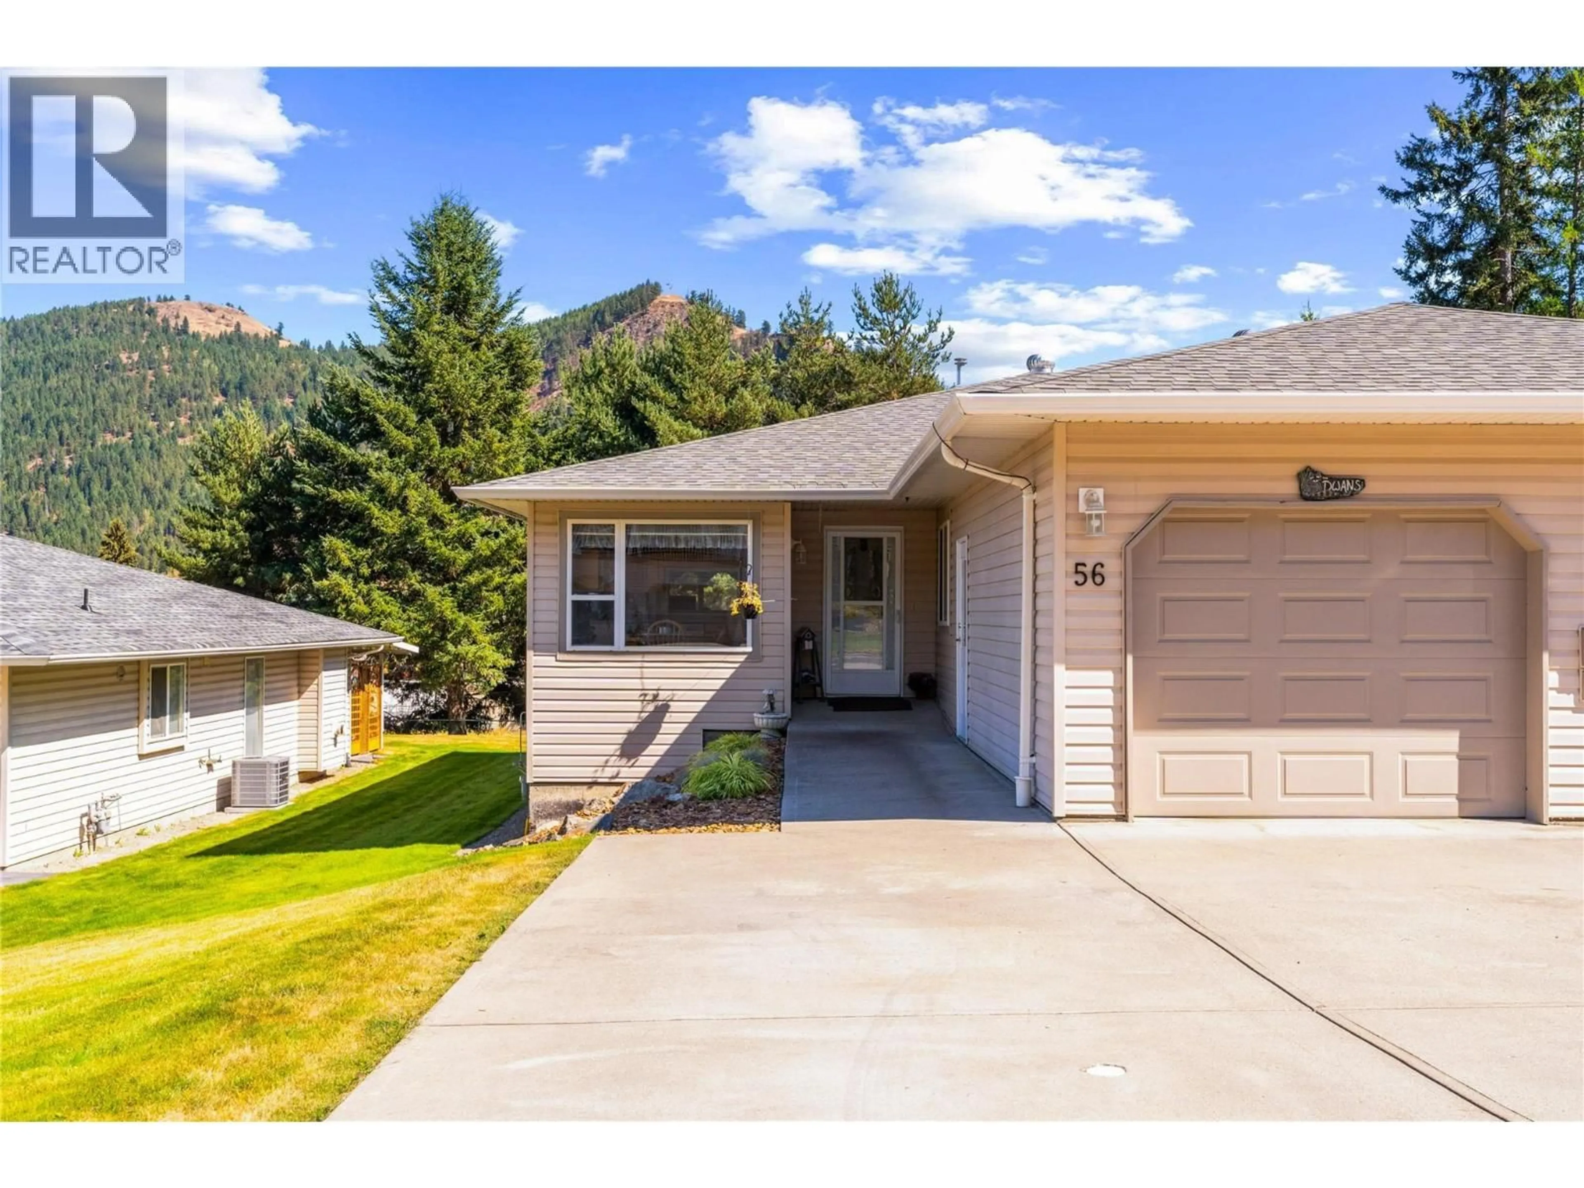
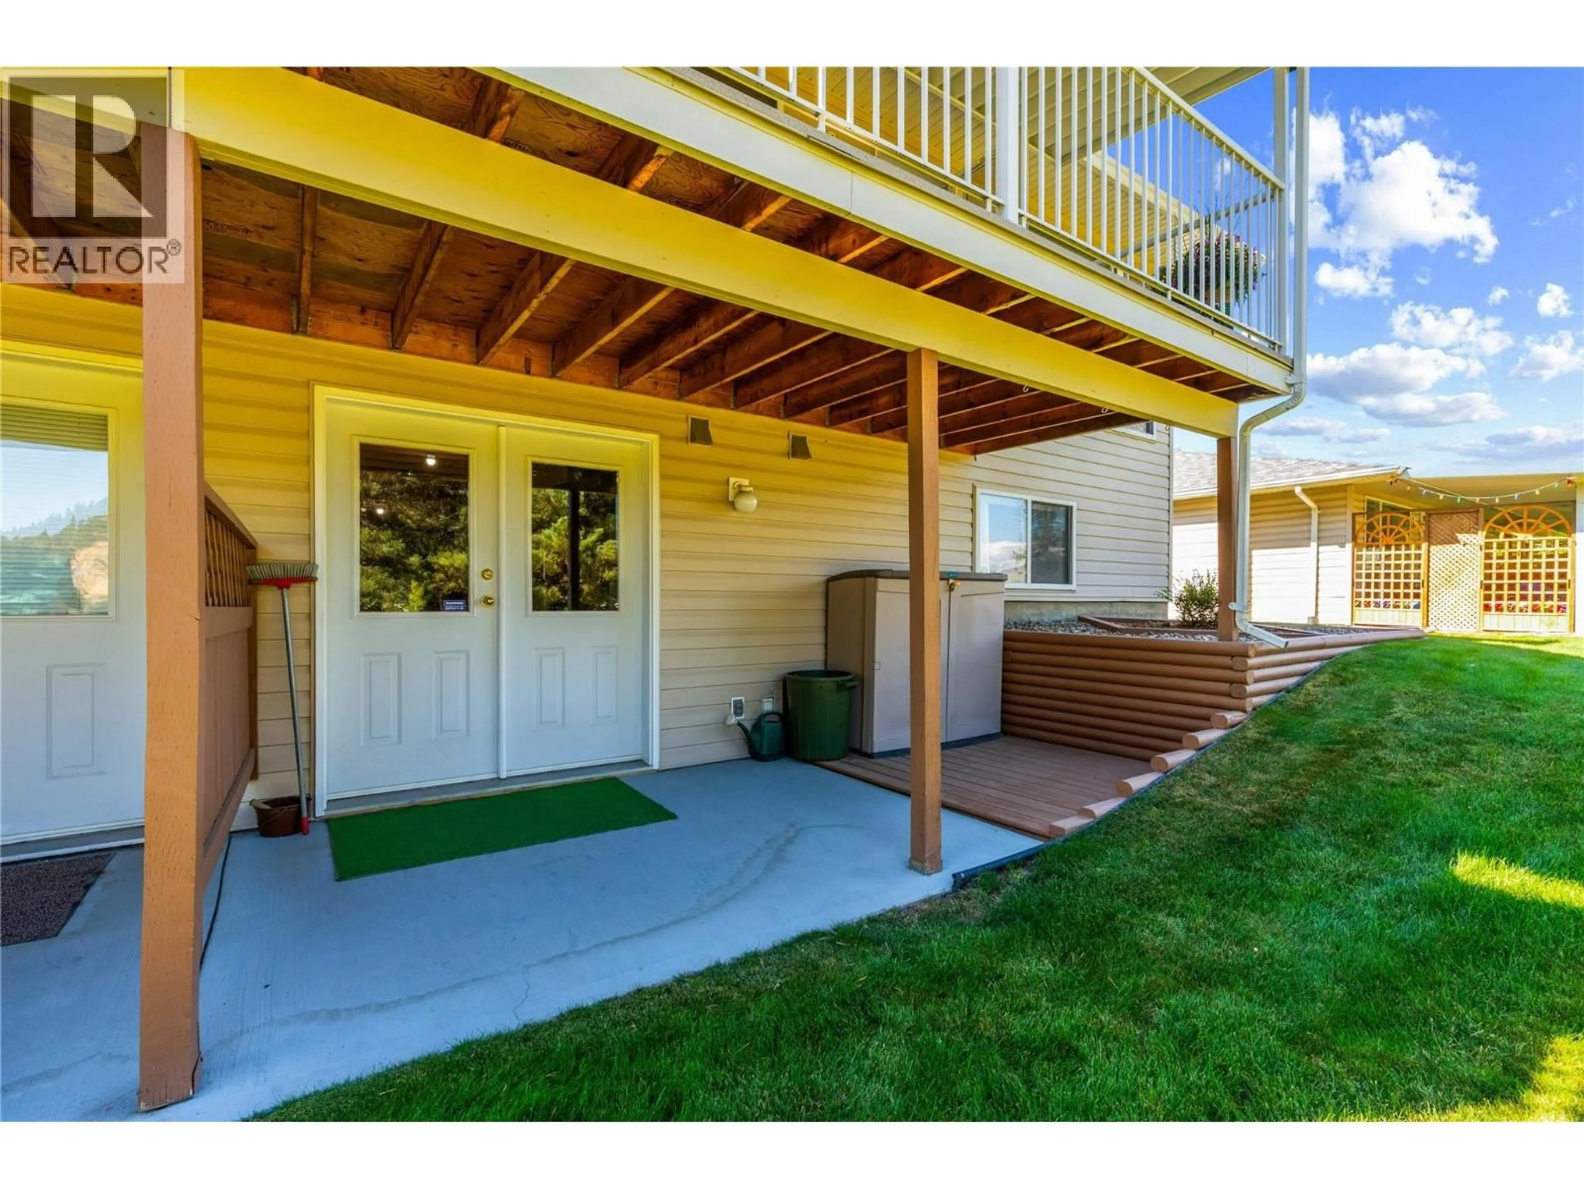
Welcome to The Villas — a welcoming 55+ community offering comfortable, low-maintenance living in a peaceful, park-like setting. This beautifully maintained rancher-style half duplex offers 2 bedrooms and 2 full bathrooms on the main floor, providing the convenience of easy single-level living with the added bonus of a full, partially finished basement. The bright main level features an inviting living area with a cozy gas fireplace, main-floor laundry, and a functional layout designed for everyday comfort. Step outside onto the upper deck to enjoy the beautiful mountain views and take in the unique sight of paragliders launching from nearby Cooper’s Launch and Saddle Mountain. The lower level expands your options with a large recreation area and unfinished space ready to suit your needs — whether you envision a craft room, workshop, hobby area, or simply need additional storage. A walkout door provides easy access to the lower patio and surrounding outdoor space. The Villas is known for its beautifully maintained grounds, peaceful atmosphere, and convenient location close to walking paths, parks, and downtown amenities. Pet lovers will appreciate the strata’s generous allowance of 2 dogs or 2 cats, or one of each. Low strata fees, lawn care included, and first-come, first-served RV parking add to the ease of ownership. Whether you’re looking to downsize without giving up space or simply want a comfortable home with room for hobbies and storage, this property offers an ideal blend of convenience, flexibility, and relaxed living. (id:39198)
Property Details
Interior
Features
Main level Floor
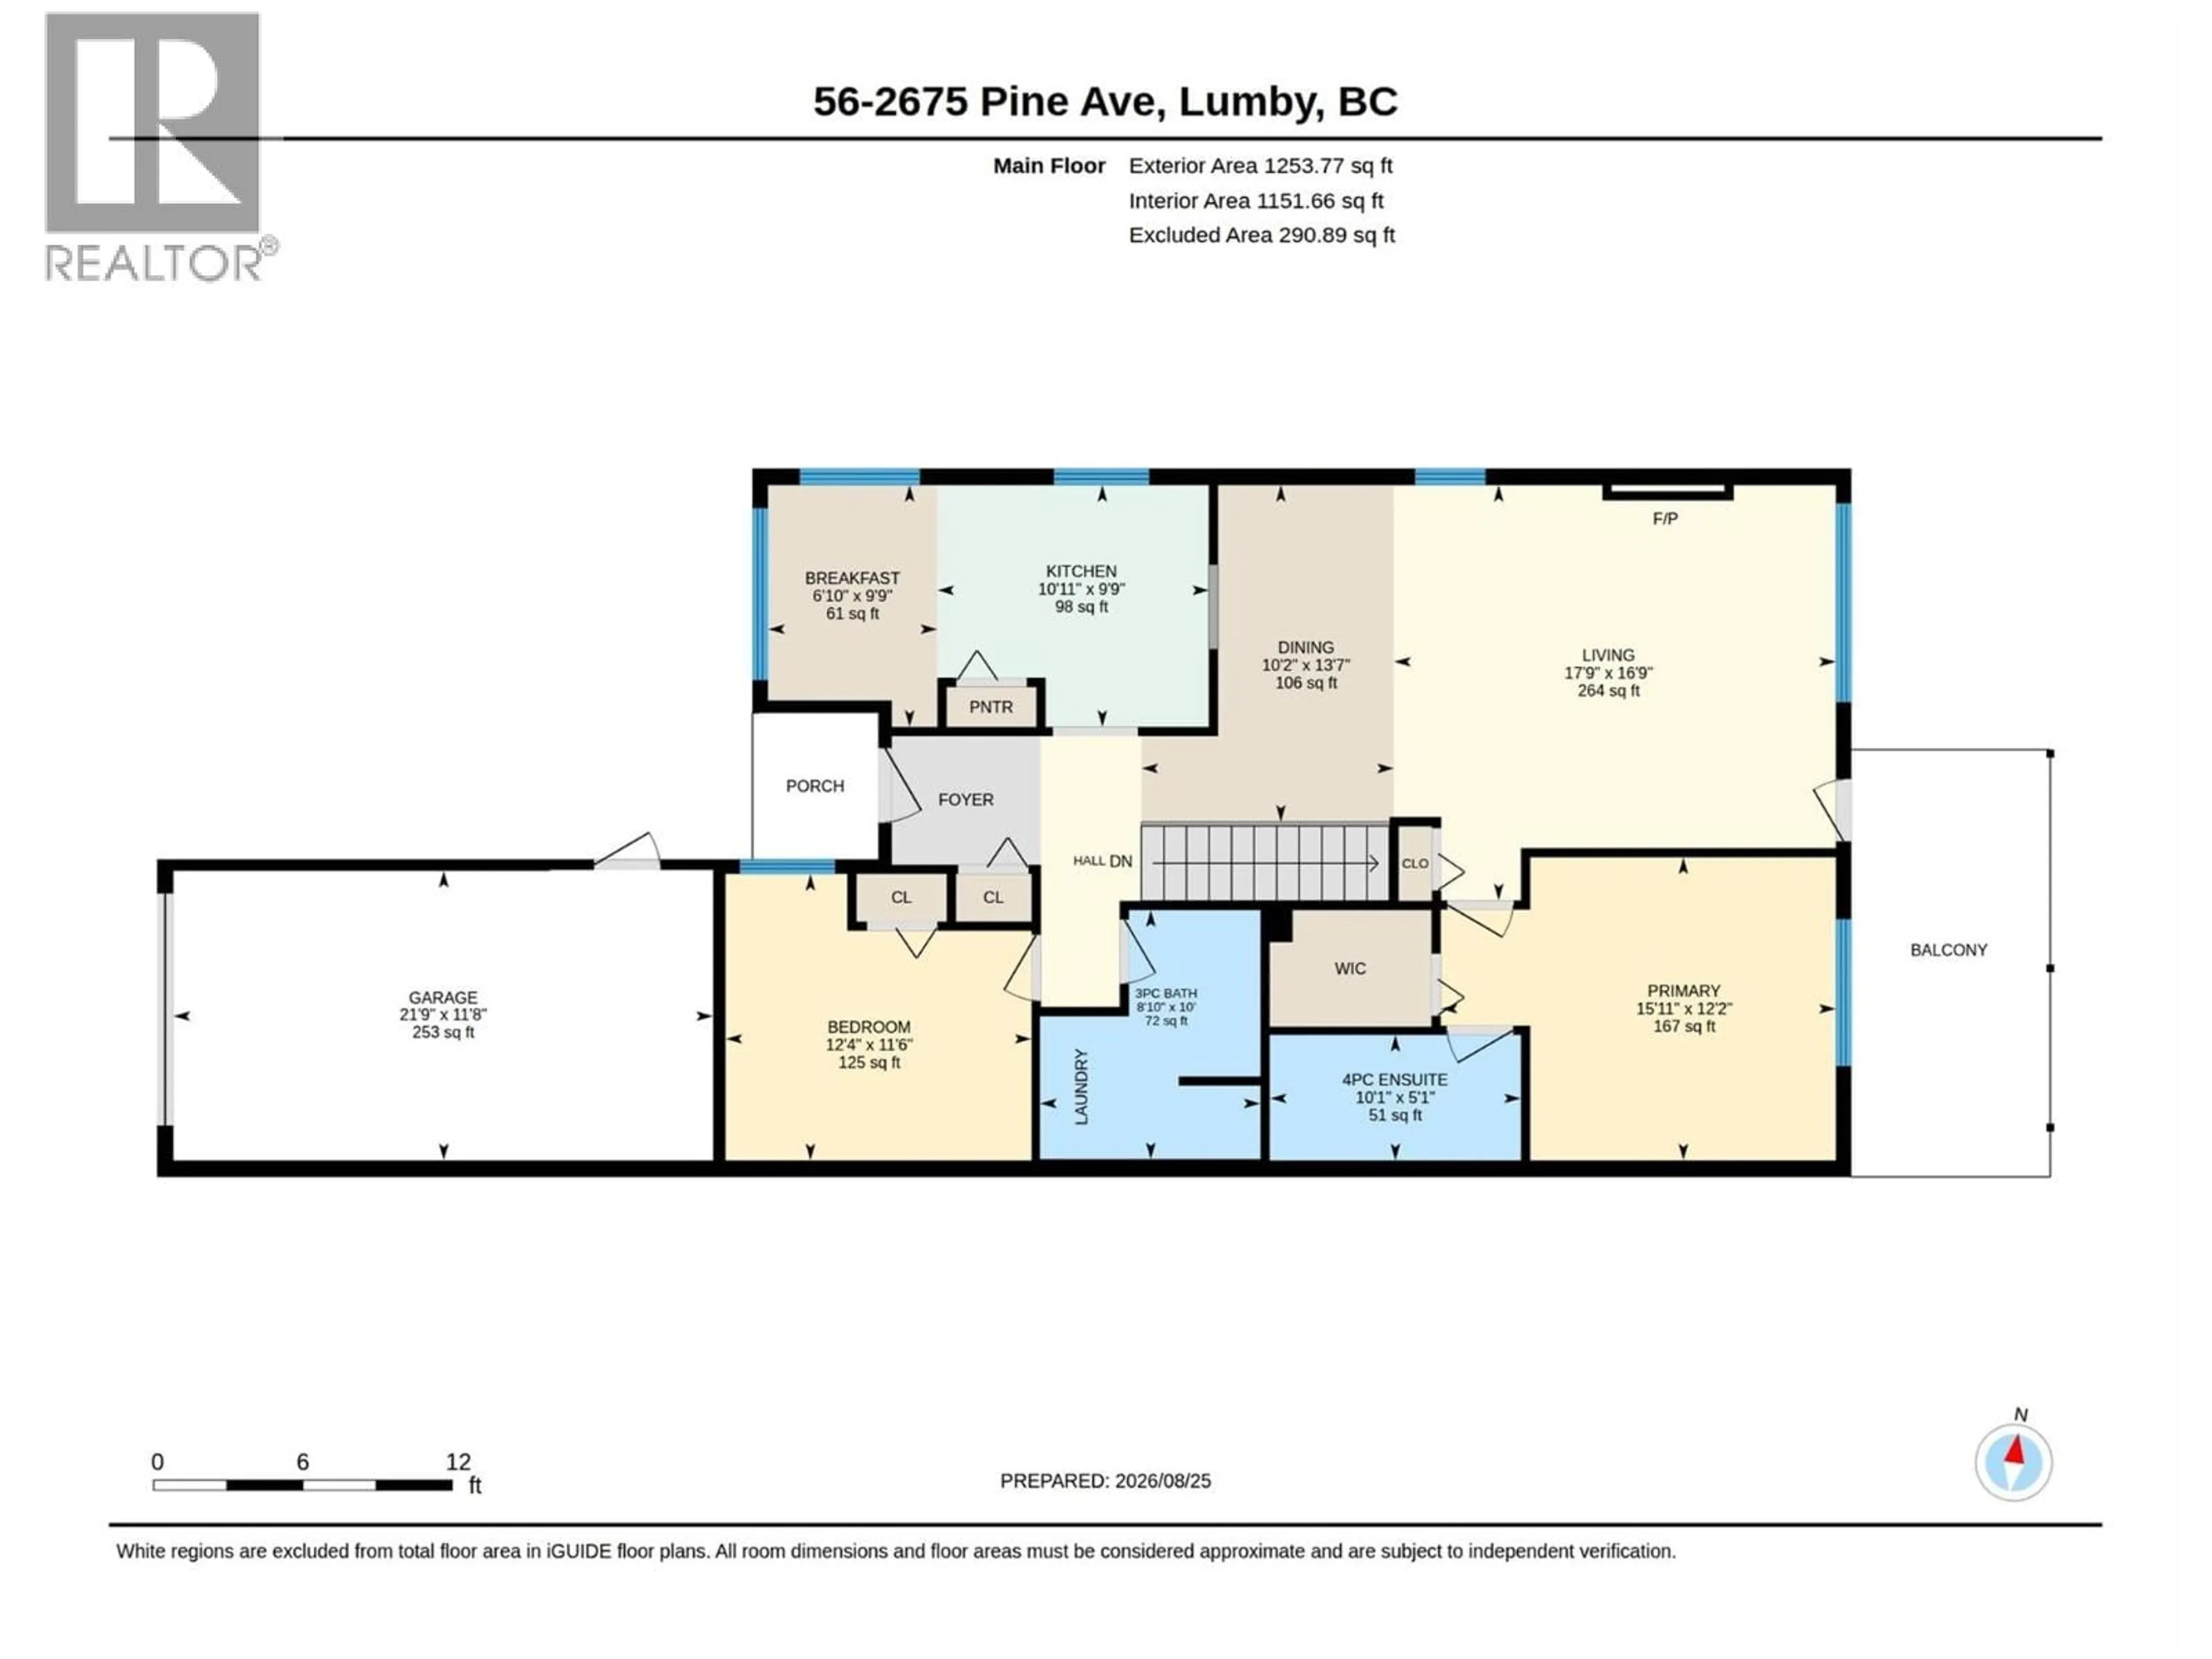
Dining room
10'2'' x 13'7''Kitchen
10'11'' x 9'9''Bedroom
12'4'' x 11'6''3pc Ensuite bath
5'1'' x 10'1''Exterior
Parking
Garage spaces -
Garage type -
Total parking spaces 3
Property History
 49
49
