2209 LEBLANC STREET, Lumby, British Columbia V0E2G0
Contact us about this property
Highlights
Estimated valueThis is the price Wahi expects this property to sell for.
The calculation is powered by our Instant Home Value Estimate, which uses current market and property price trends to estimate your home’s value with a 90% accuracy rate.Not available
Price/Sqft$359/sqft
Monthly cost
Open Calculator
Description
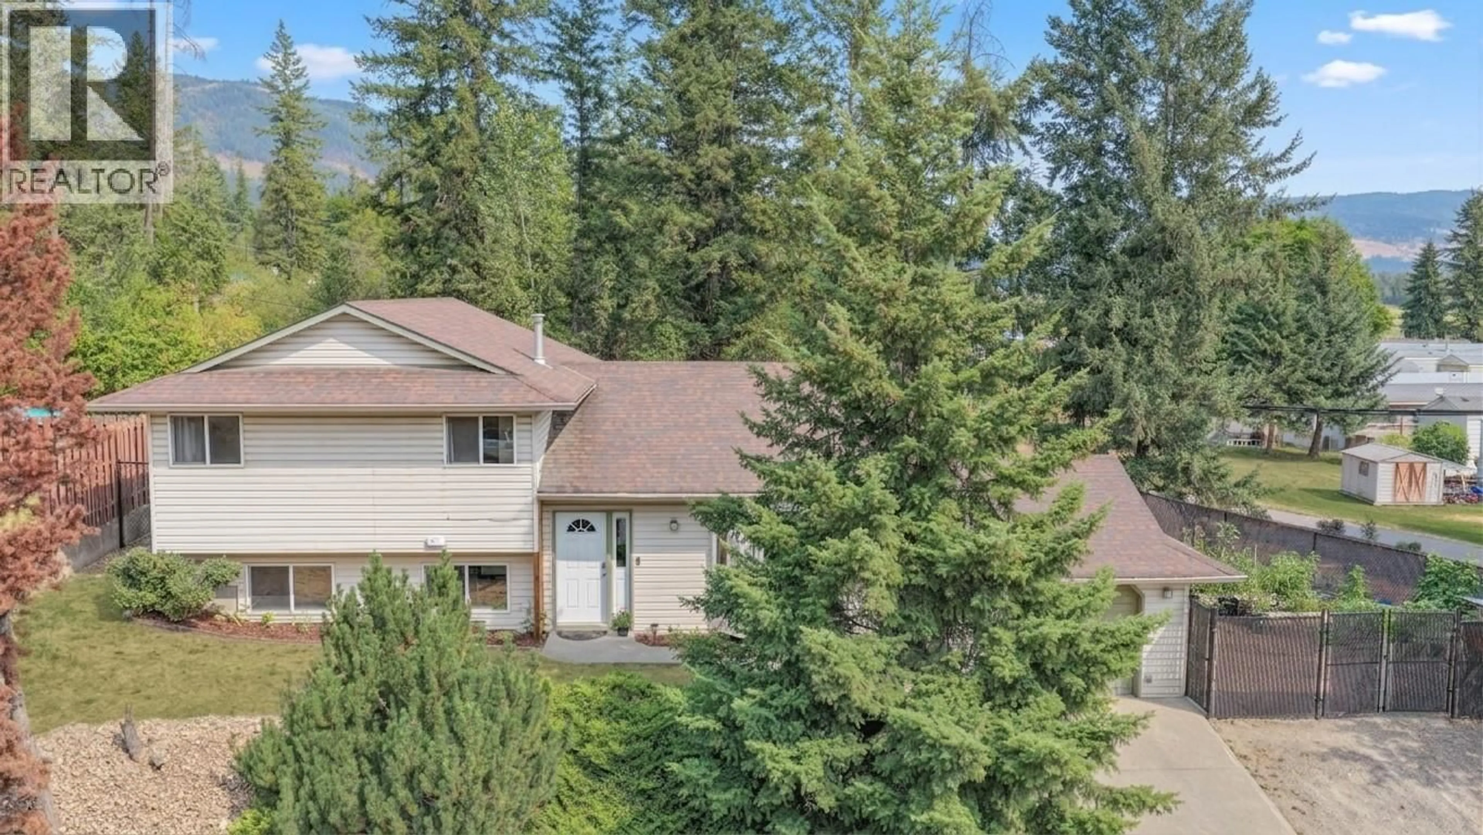
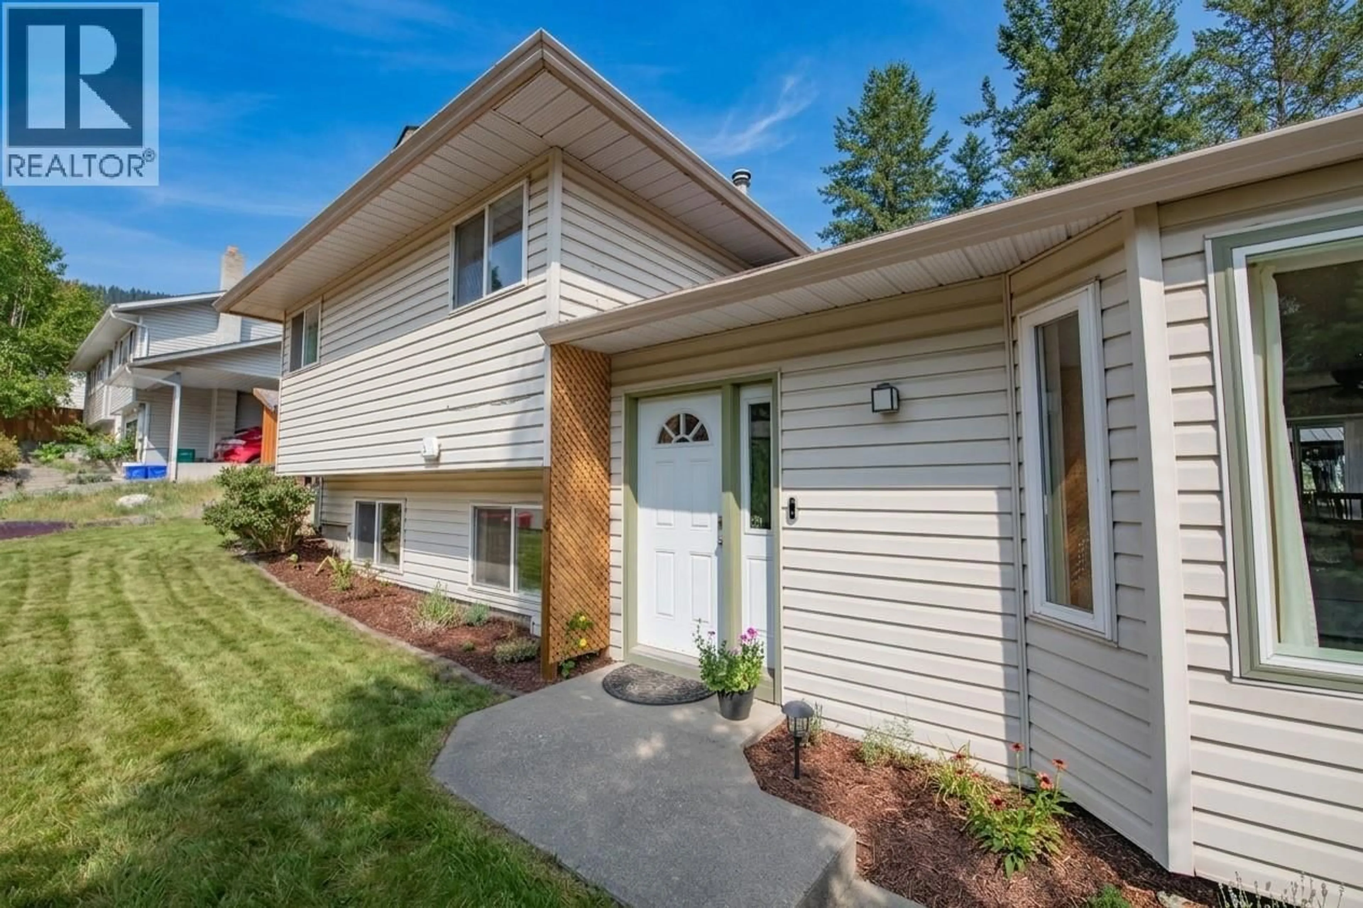
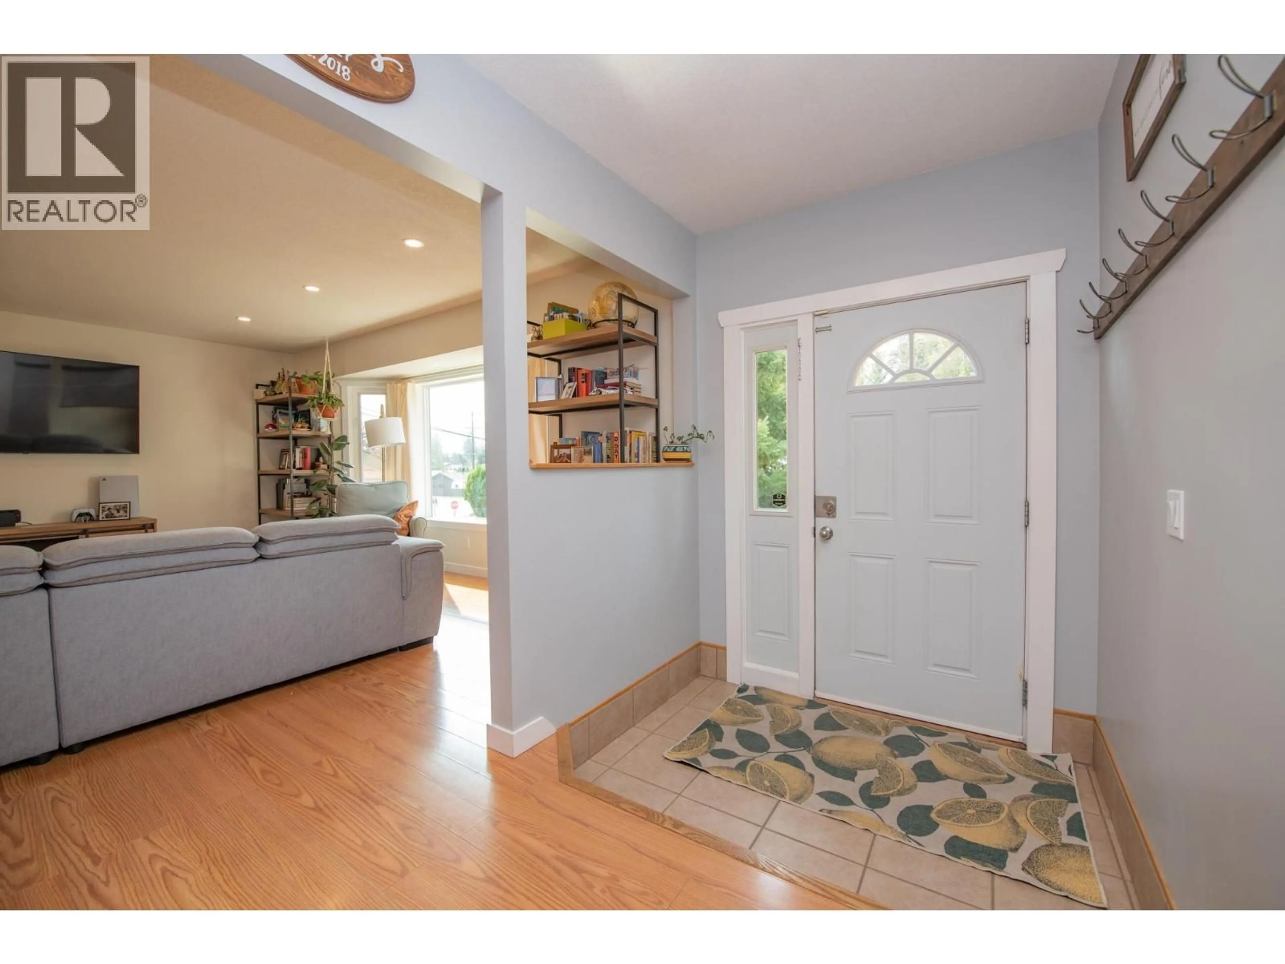
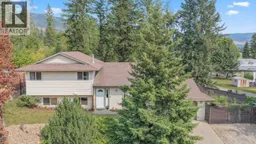
First-time homebuyers, this one is for you! Step inside and discover a bright, welcoming home with an open-concept layout, spacious living areas & plenty of room to grow. The heart of the home is the updated kitchen, dining, and living area—a comfortable space to entertain friends, enjoy family dinners, or relax at the end of the day. With 3 generous bedrooms and 2 full bathrooms, there’s room for everyone, whether you're starting a family, working from home, or simply looking for a little extra space. Outside, the flat, landscaped & fully fenced backyard offers a great private space for kids, pets & summer gatherings and even features a chicken coup! The corner lot provides additional parking, including space for a boat or RV, while the attached single garage gives you room for parking or storage. Recent improvements make this home even more appealing, including fresh paint & flooring updates, upgraded lighting & smart switches. The central AC (2021), keeps things comfortable through the warmer months. Located just minutes from the charm and convenience of downtown Lumby, you'll have schools, parks, shopping & everyday amenities close at hand—while still enjoying the welcoming feel of this small town. Whether you're ready to make your first step into homeownership or looking for a fantastic family home, this property offers the space, updates, parking & outdoor living you've been searching for. Your next chapter starts here! (id:39198)
Property Details
Interior
Features
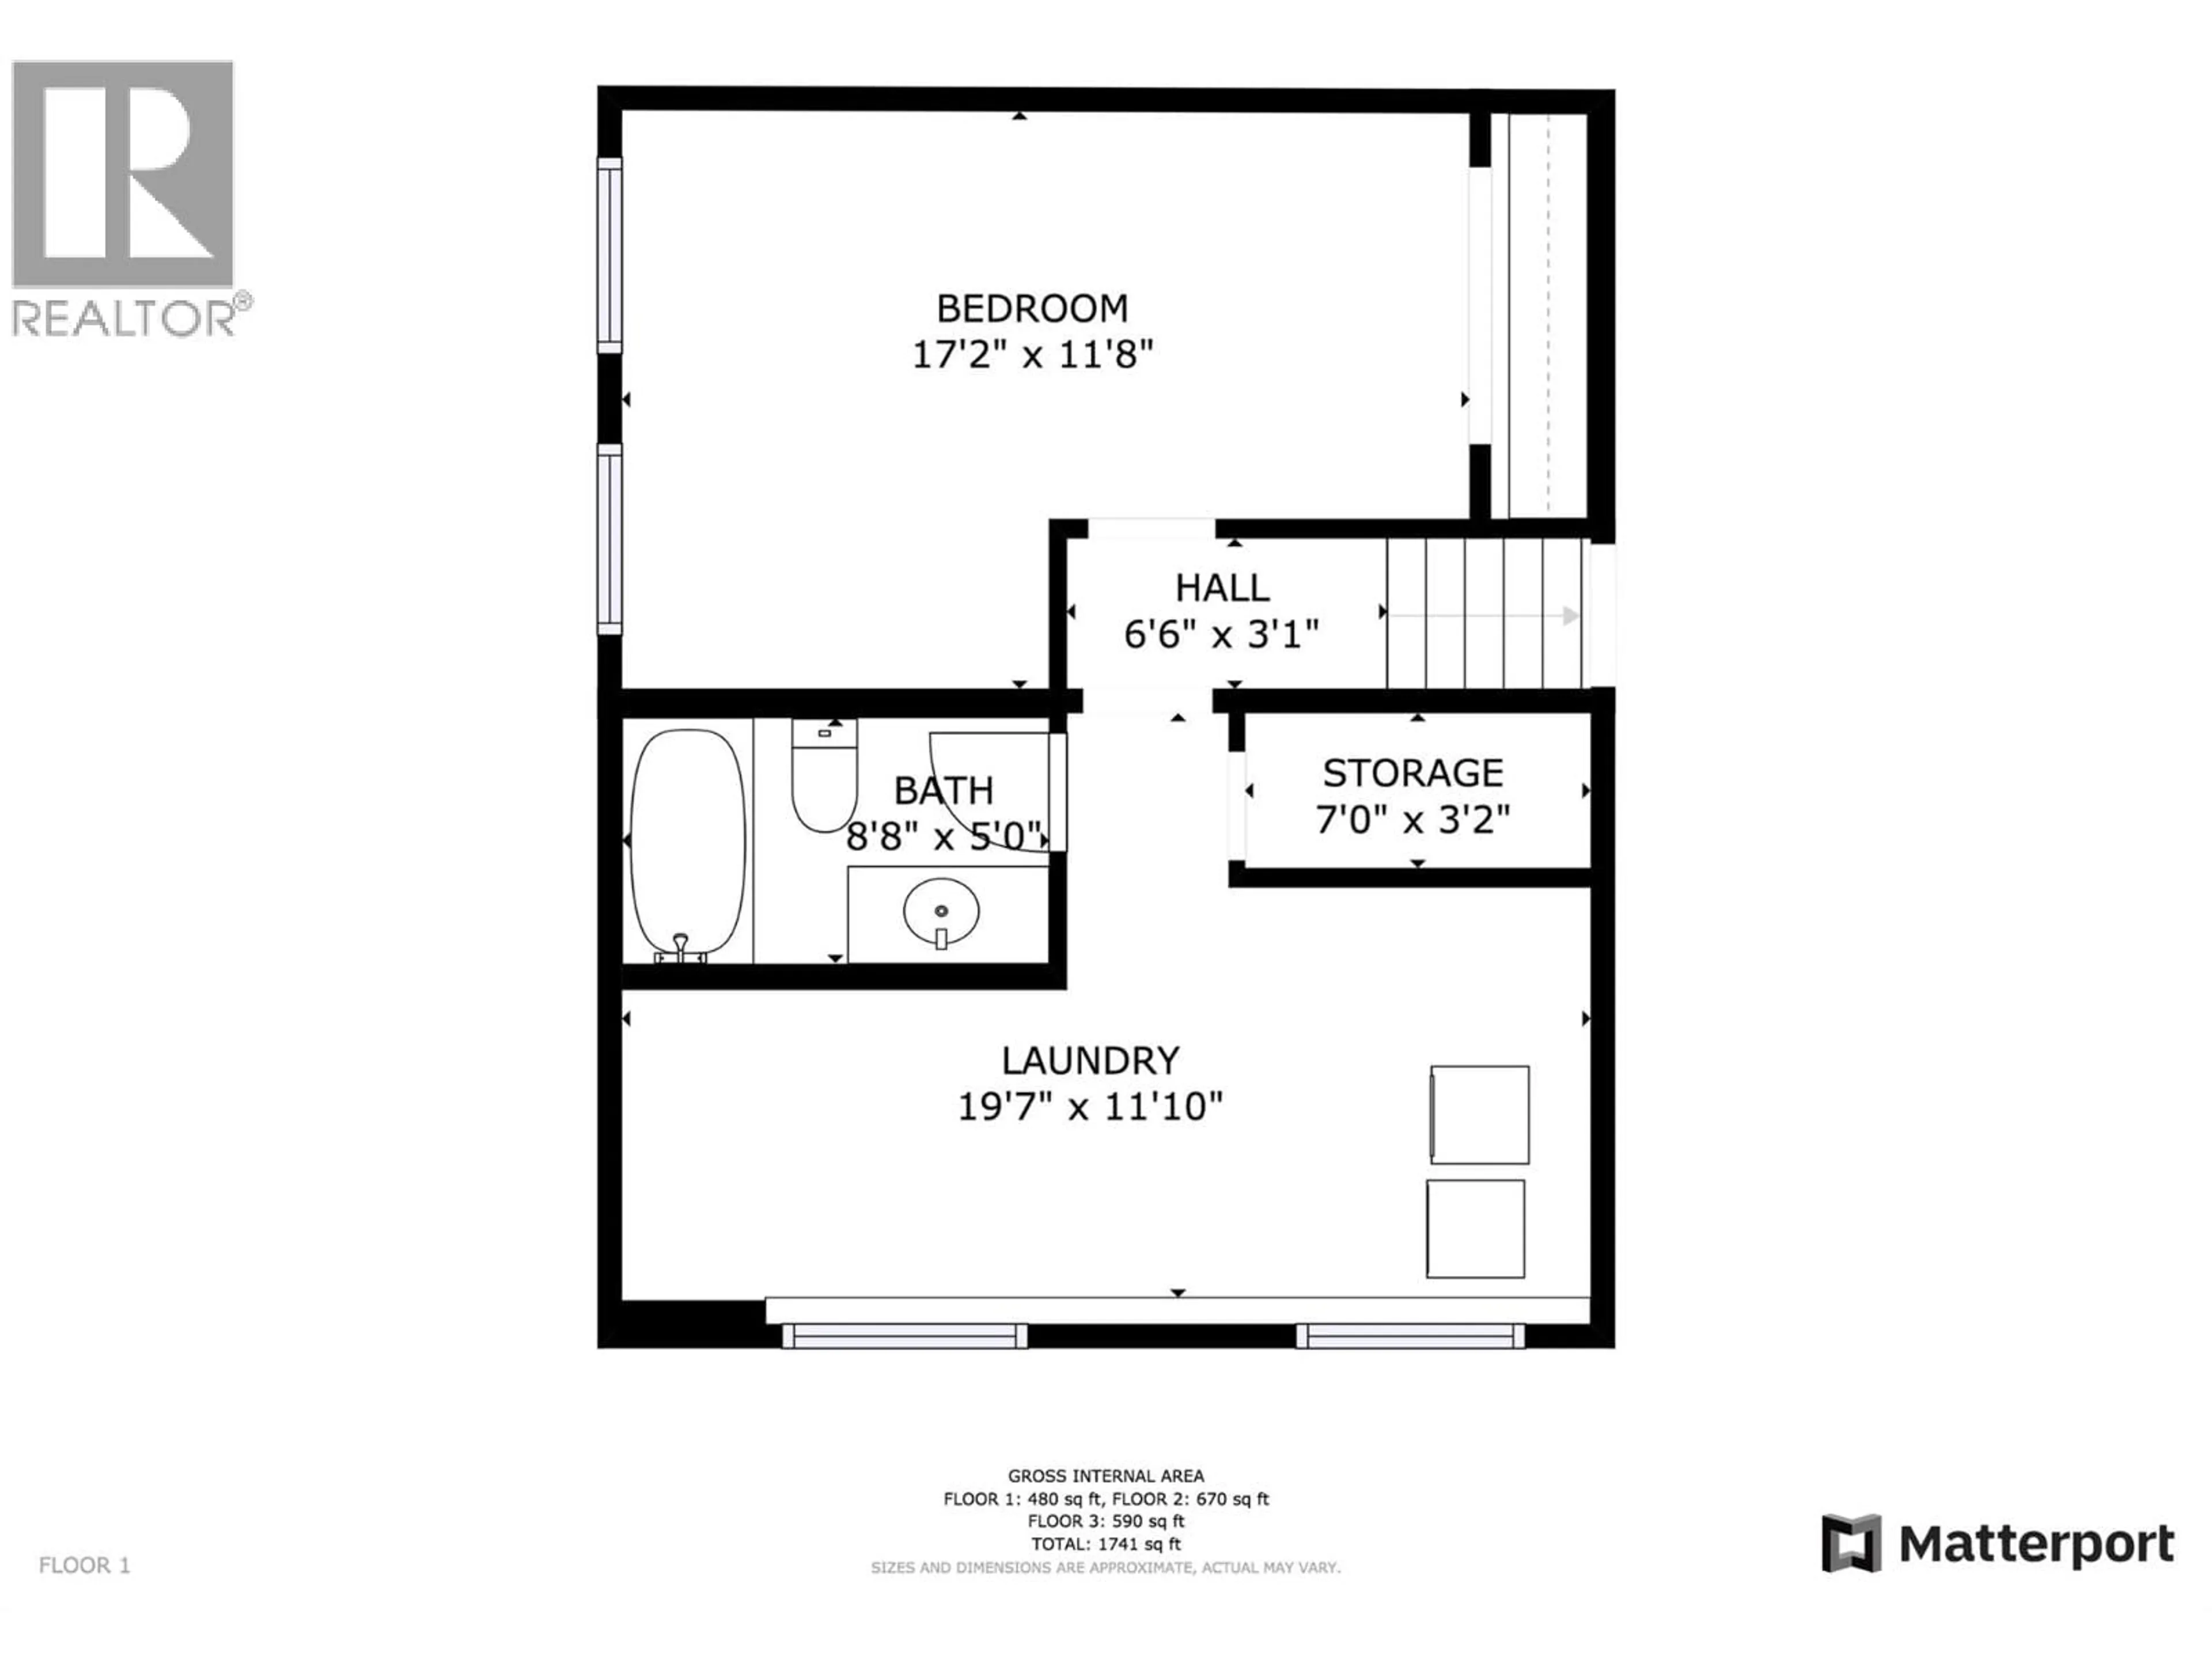
Basement Floor
Laundry room
11'10'' x 19'7''Storage
3'2'' x 7'0''Full bathroom
5'0'' x 8'8''Bedroom
11'8'' x 17'2''Exterior
Parking
Garage spaces -
Garage type -
Total parking spaces 5
Property History
 60
60
