1908 GRANDVIEW AVENUE, Lumby, British Columbia V0E2G0
Contact us about this property
Highlights
Estimated valueThis is the price Wahi expects this property to sell for.
The calculation is powered by our Instant Home Value Estimate, which uses current market and property price trends to estimate your home’s value with a 90% accuracy rate.Not available
Price/Sqft$296/sqft
Monthly cost
Open Calculator
Description
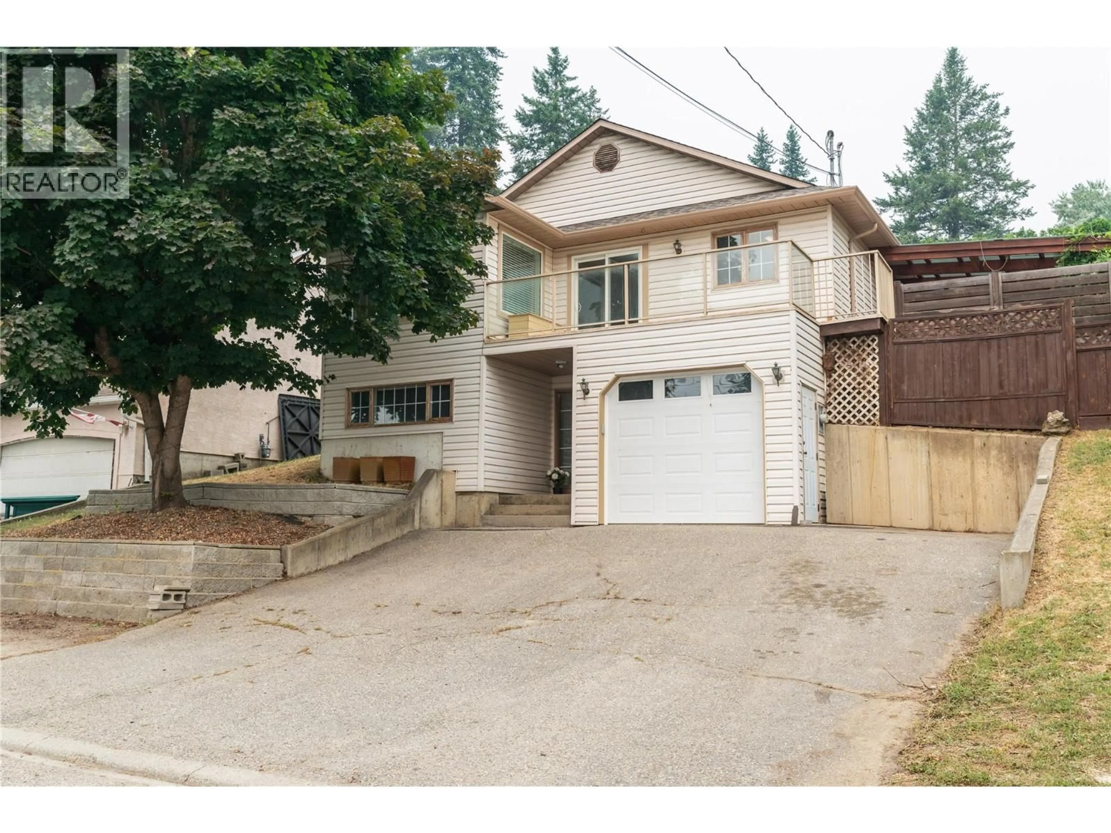
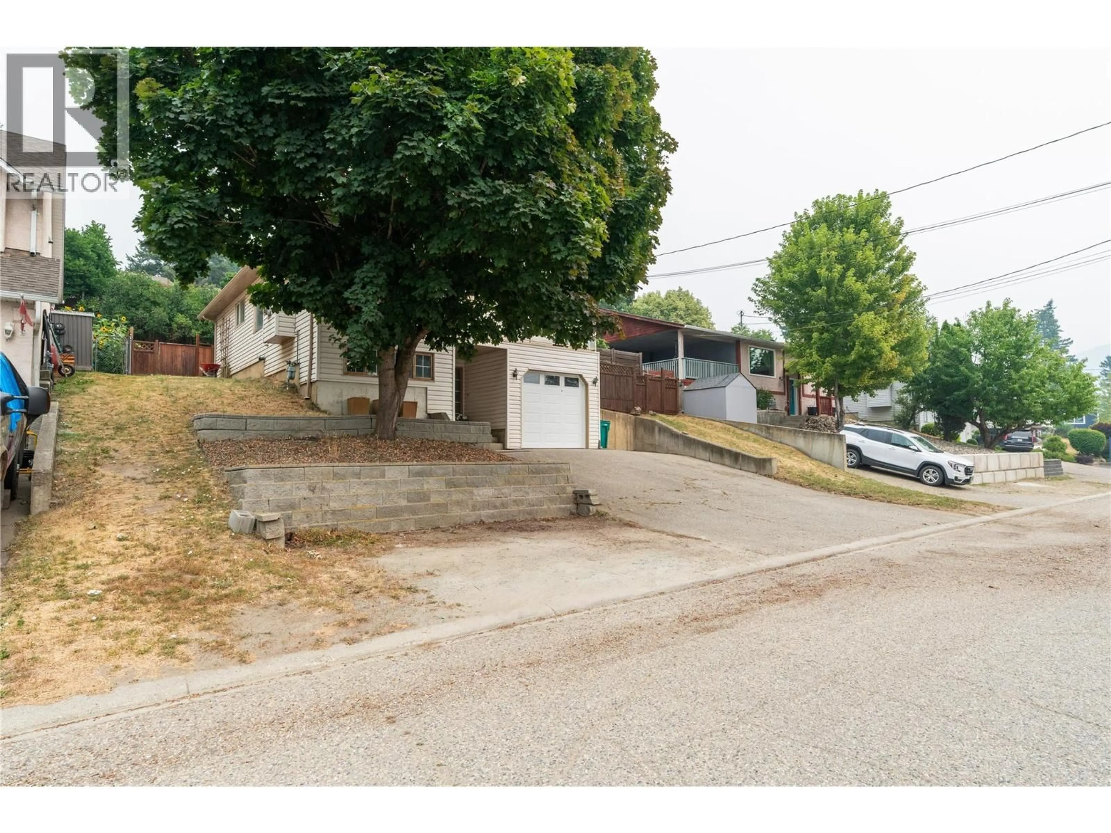
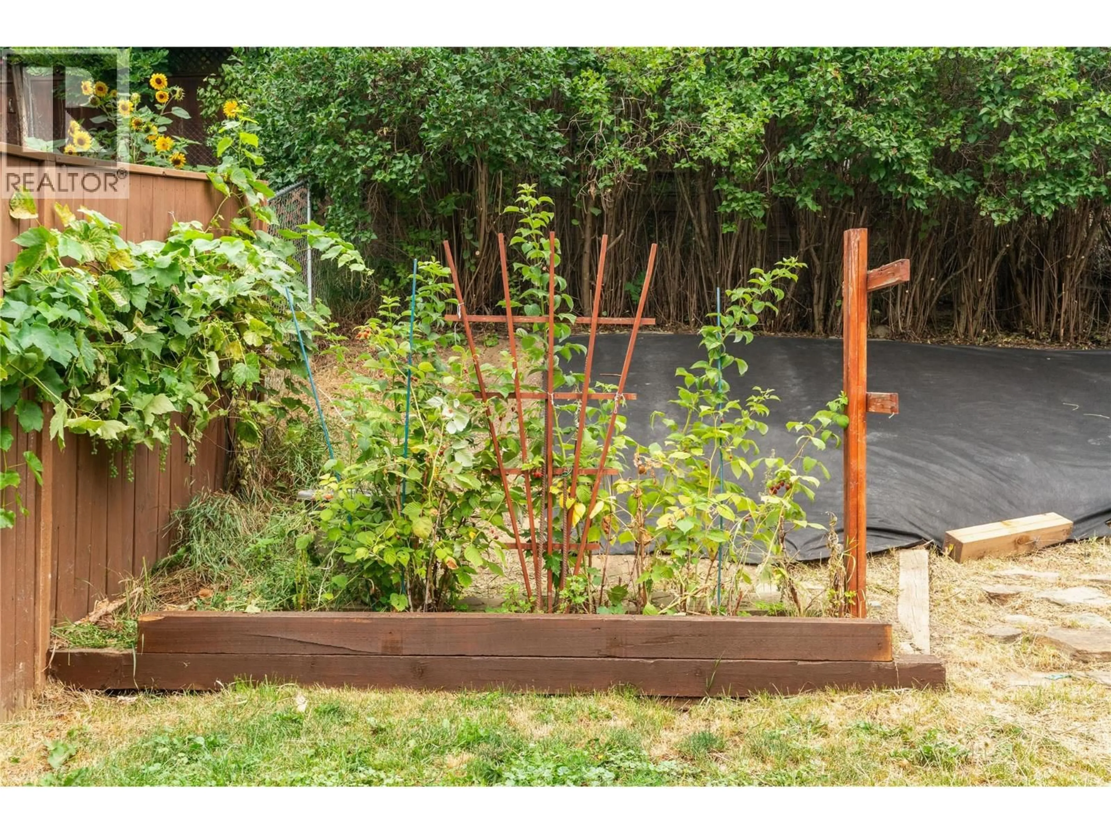
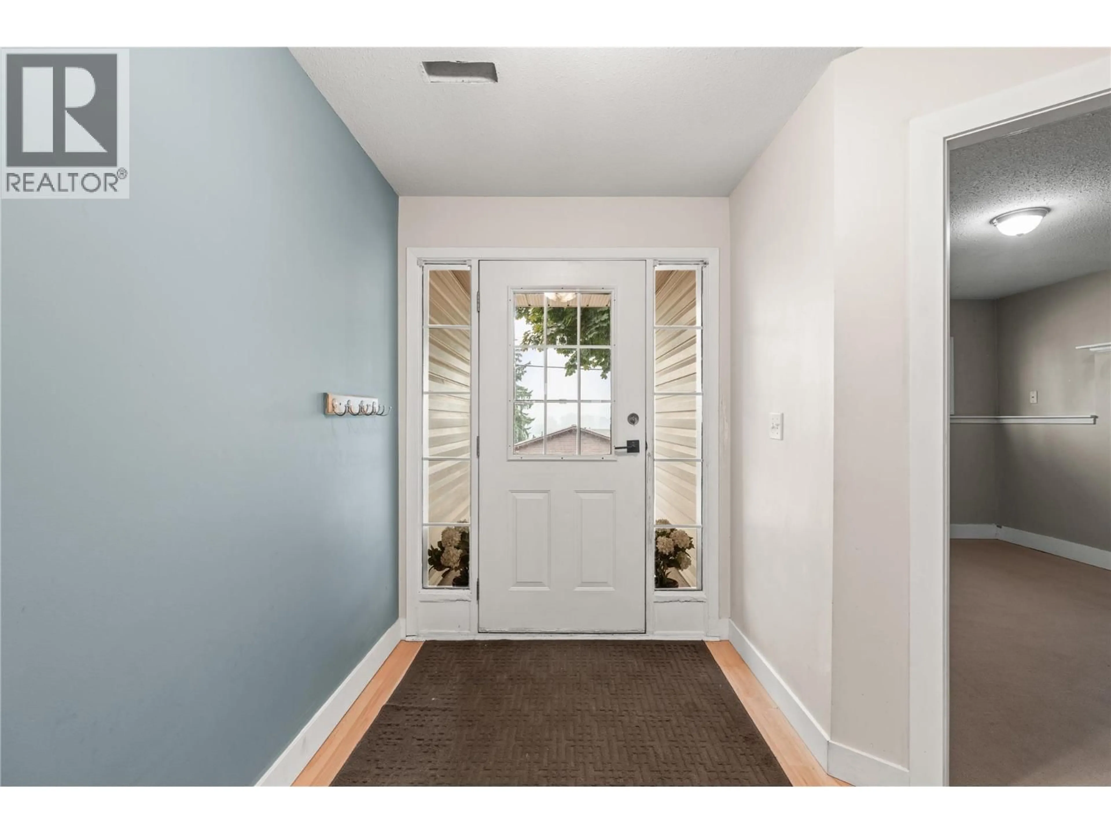
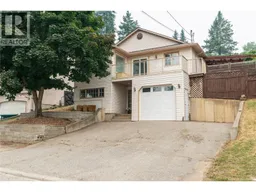
Welcome to 1908 Grandview Avenue in Lumby! This well- maintained home offers incredible mountain views, a convenient location, and numerous recent updates that make it move-in ready. Recent improvements include a brand-new roof, approximately 80% newer windows, a new garage door and opener, new carpets, gutters, and fresh paint throughout. Enjoy plenty of parking, a fenced and beautifully maintained yard, large garden space and a spacious deck that is perfect for relaxing, entertaining, and taking in the surrounding mountain views. The generous outdoor space provides plenty of room for gardening, play, pets, and enjoying the peaceful setting. Located within walking distance to local schools, parks, shops, restaurants, and all that the charming community of Lumby has to offer. The Village of Lumby is an incredible place to raise a family or retire, offering a welcoming small-town atmosphere with a strong sense of community. Residents enjoy a variety of community events throughout the year, as well as access to stunning nearby lakes, perfect for camping, swimming, and outdoor recreation. The surrounding area also features excellent biking and hiking trails, making it an ideal location for those who love an active, outdoor lifestyle. A wonderful opportunity for buyers looking for a comfortable home with valuable updates, generous outdoor and garden space, and an unbeatable combination of views, recreation, and convenience. Come see all that Lumby has to offer! (id:39198)
Property Details
Interior
Features
Second level Floor
3pc Ensuite bath
8'4'' x 15'1''Primary Bedroom
10'11'' x 13'6''4pc Bathroom
10'4'' x 4'11''Bedroom
10'5'' x 11'1''Exterior
Parking
Garage spaces -
Garage type -
Total parking spaces 5
Property History
 39
39
