1855 GRANDVIEW AVENUE, Lumby, British Columbia V0E2G0
Contact us about this property
Highlights
Estimated valueThis is the price Wahi expects this property to sell for.
The calculation is powered by our Instant Home Value Estimate, which uses current market and property price trends to estimate your home’s value with a 90% accuracy rate.Not available
Price/Sqft$324/sqft
Monthly cost
Open Calculator
Description
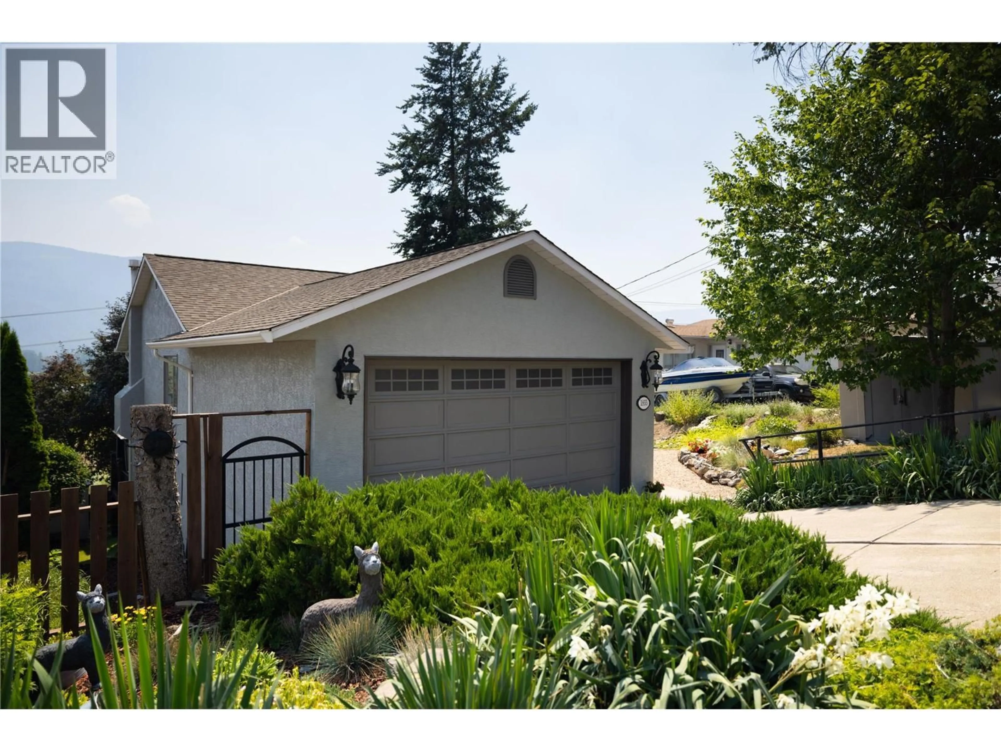
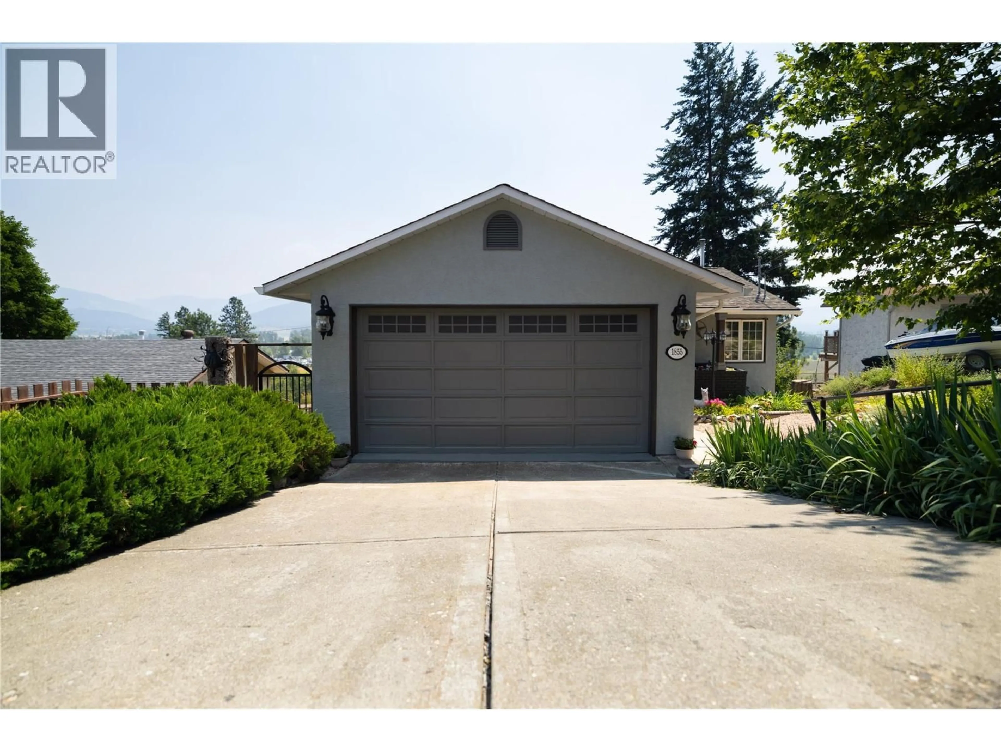
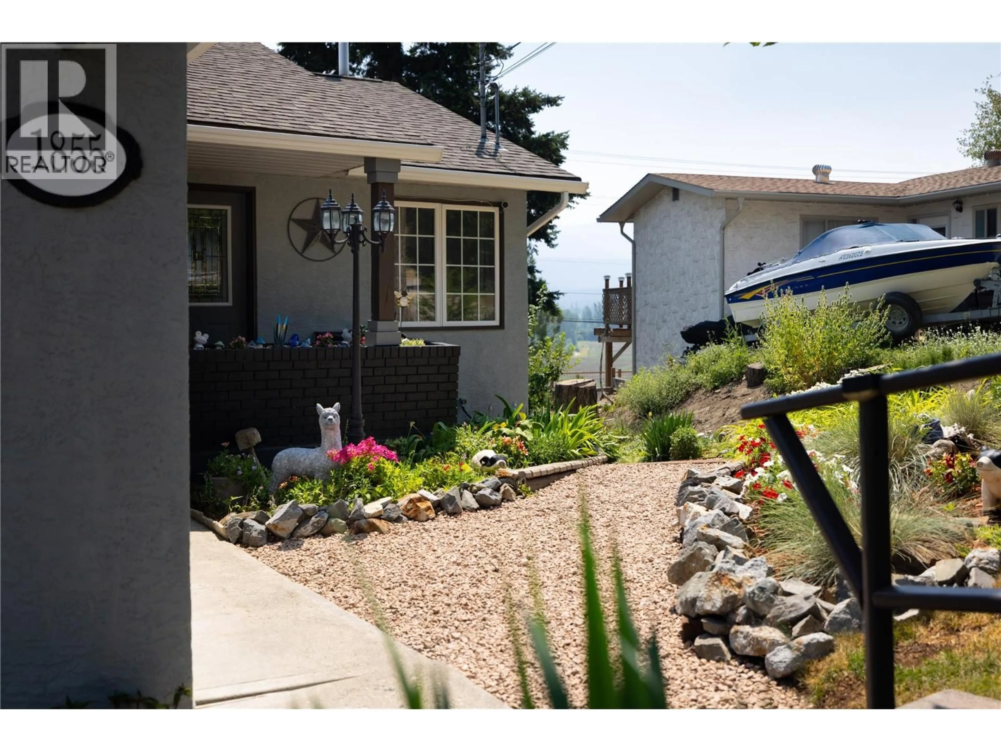
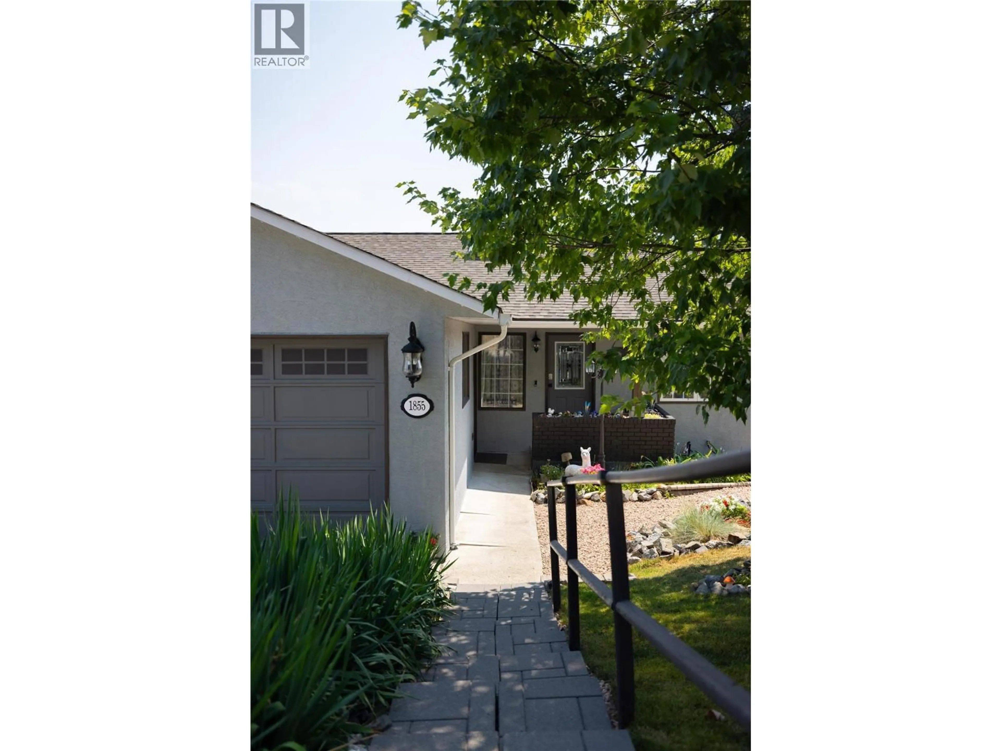
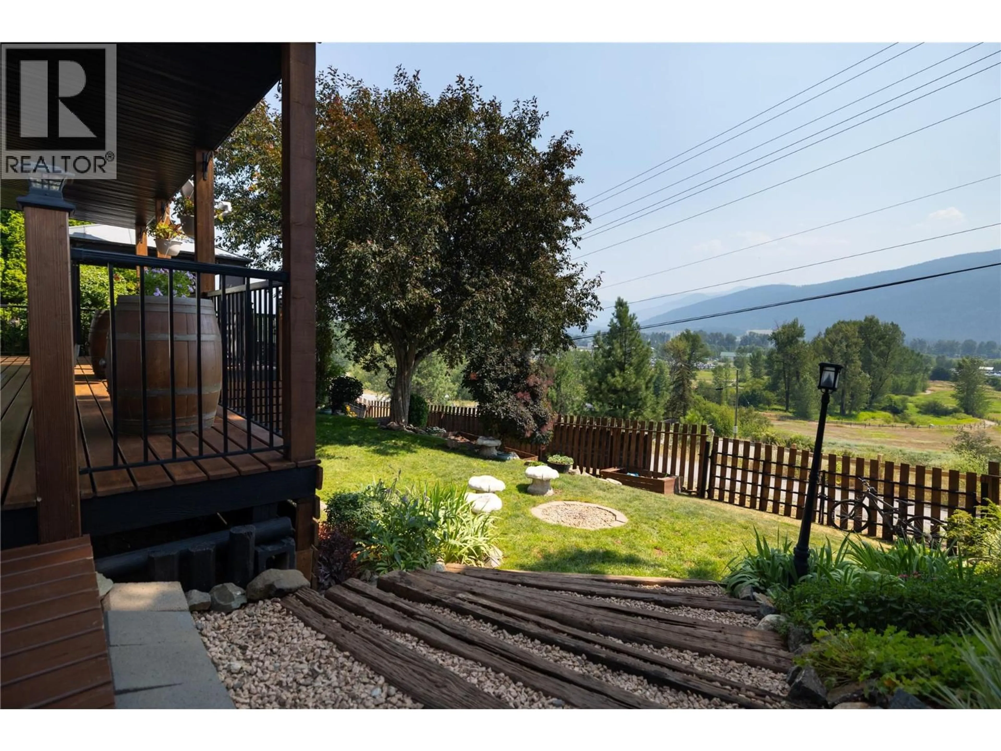
Nicely updated and very well maintained 4 bedroom 2 bath entry level walk-out rancher in a great Lumby location with nice valley views from the multiple decks and outdoor areas to enjoy the Okanagan weather. Main floor has 2 bedrooms and a ope concept living space with large windows to let in the South exposure. Downstairs has 2 more bedrooms, laundry, large family room, and full bathroom. Separate entrance for possible in-law suite. Updates over the years include flooring, interior & exterior paint, appliances, fixates, the back decks, and more. Other features include nice landscaping and gardening space, double garage and lots of street parking. This home is move in ready! Flexible possession possible. (id:39198)
Property Details
Interior
Features
Lower level Floor
Laundry room
10'9'' x 8'6''Full bathroom
Bedroom
13'3'' x 11'2''Bedroom
12'4'' x 10'9''Exterior
Parking
Garage spaces -
Garage type -
Total parking spaces 2
Property History
 47
47
