B - 2020 VIEWMOUNT COURT, Enderby, British Columbia V0E1V2
Contact us about this property
Highlights
Estimated valueThis is the price Wahi expects this property to sell for.
The calculation is powered by our Instant Home Value Estimate, which uses current market and property price trends to estimate your home’s value with a 90% accuracy rate.Not available
Price/Sqft$345/sqft
Monthly cost
Open Calculator
Description
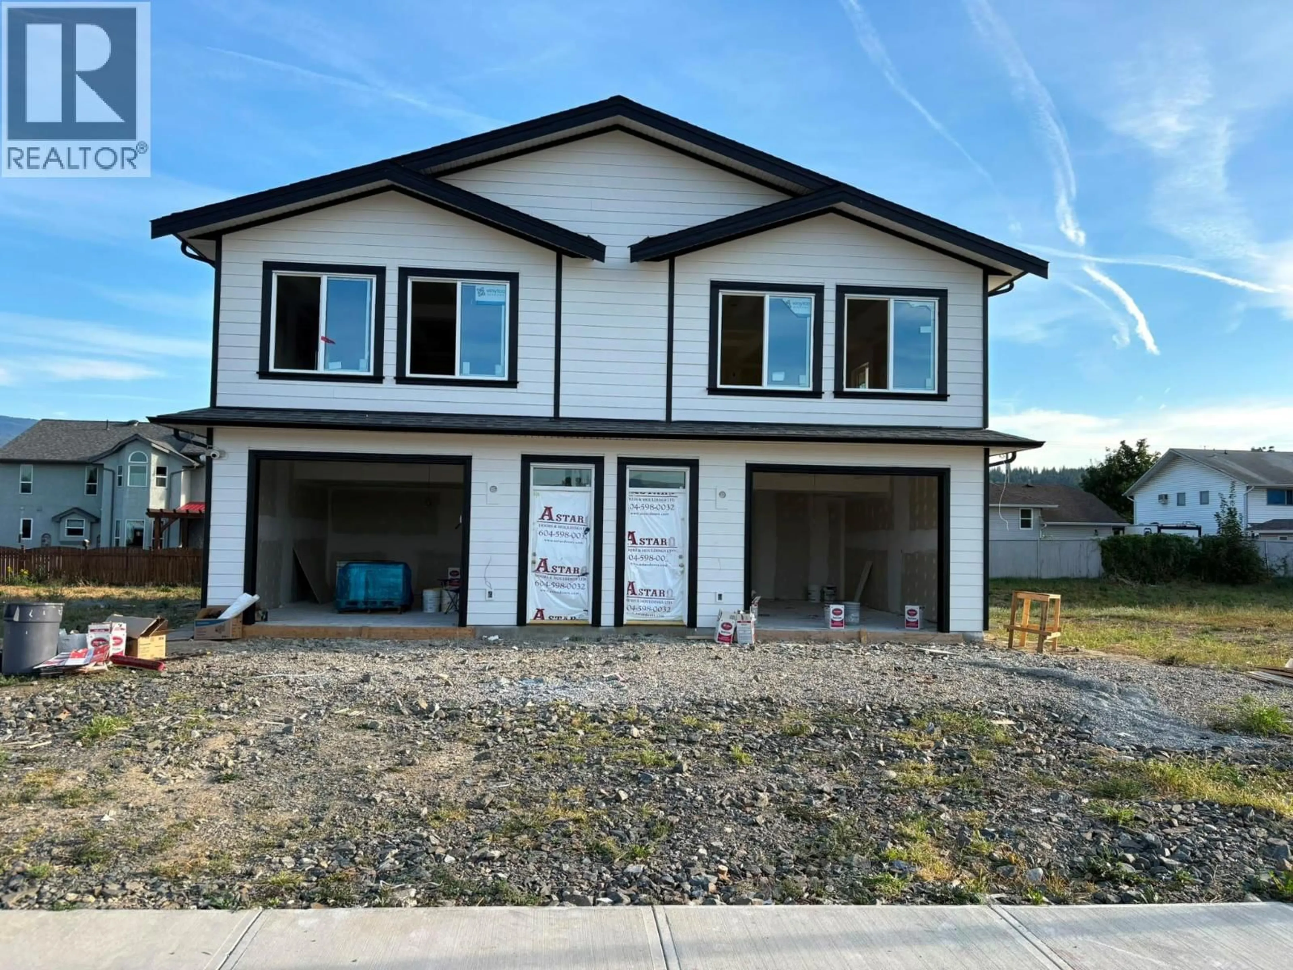
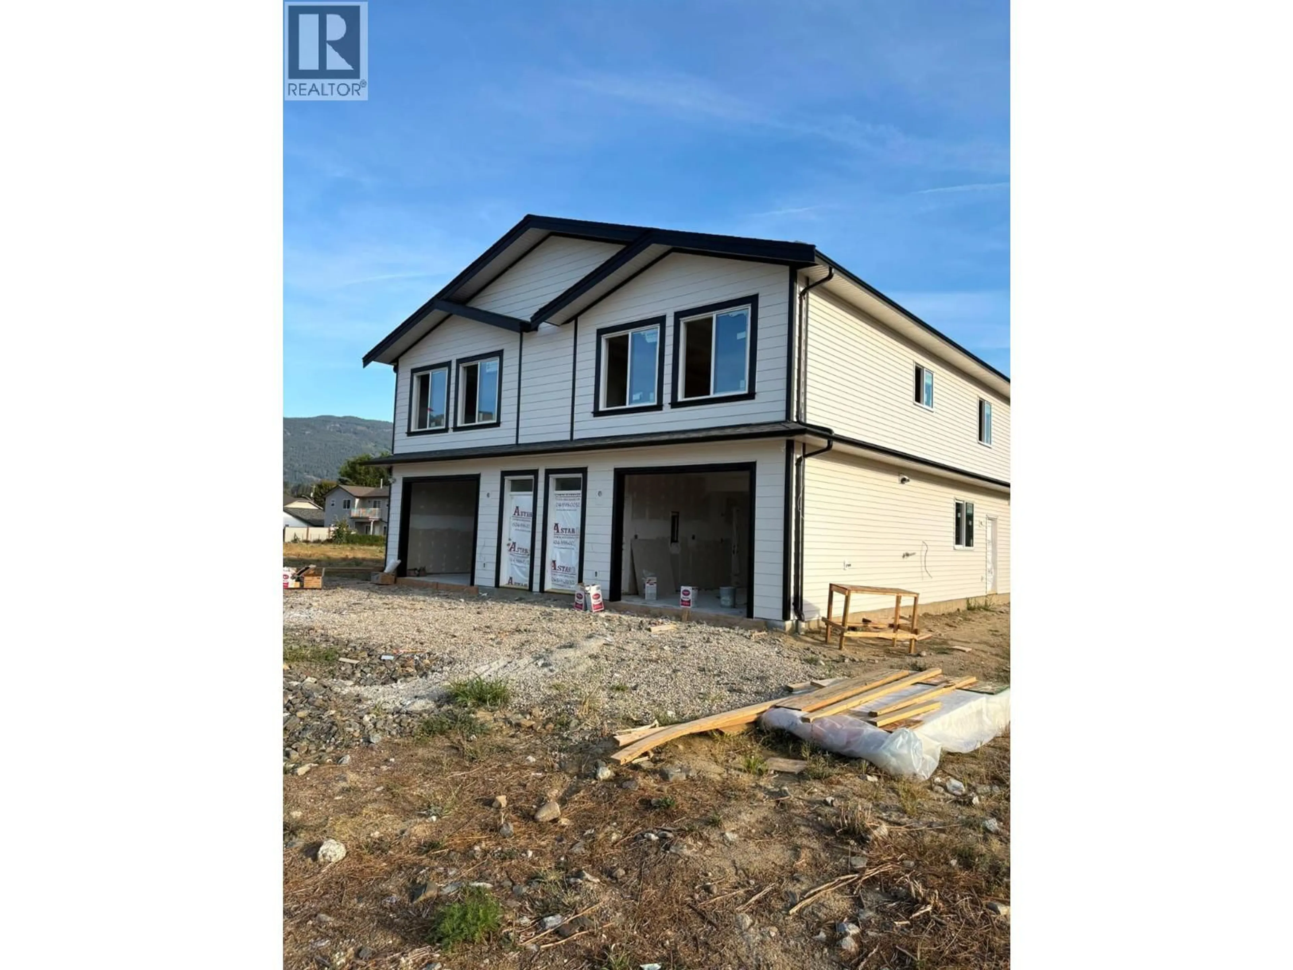
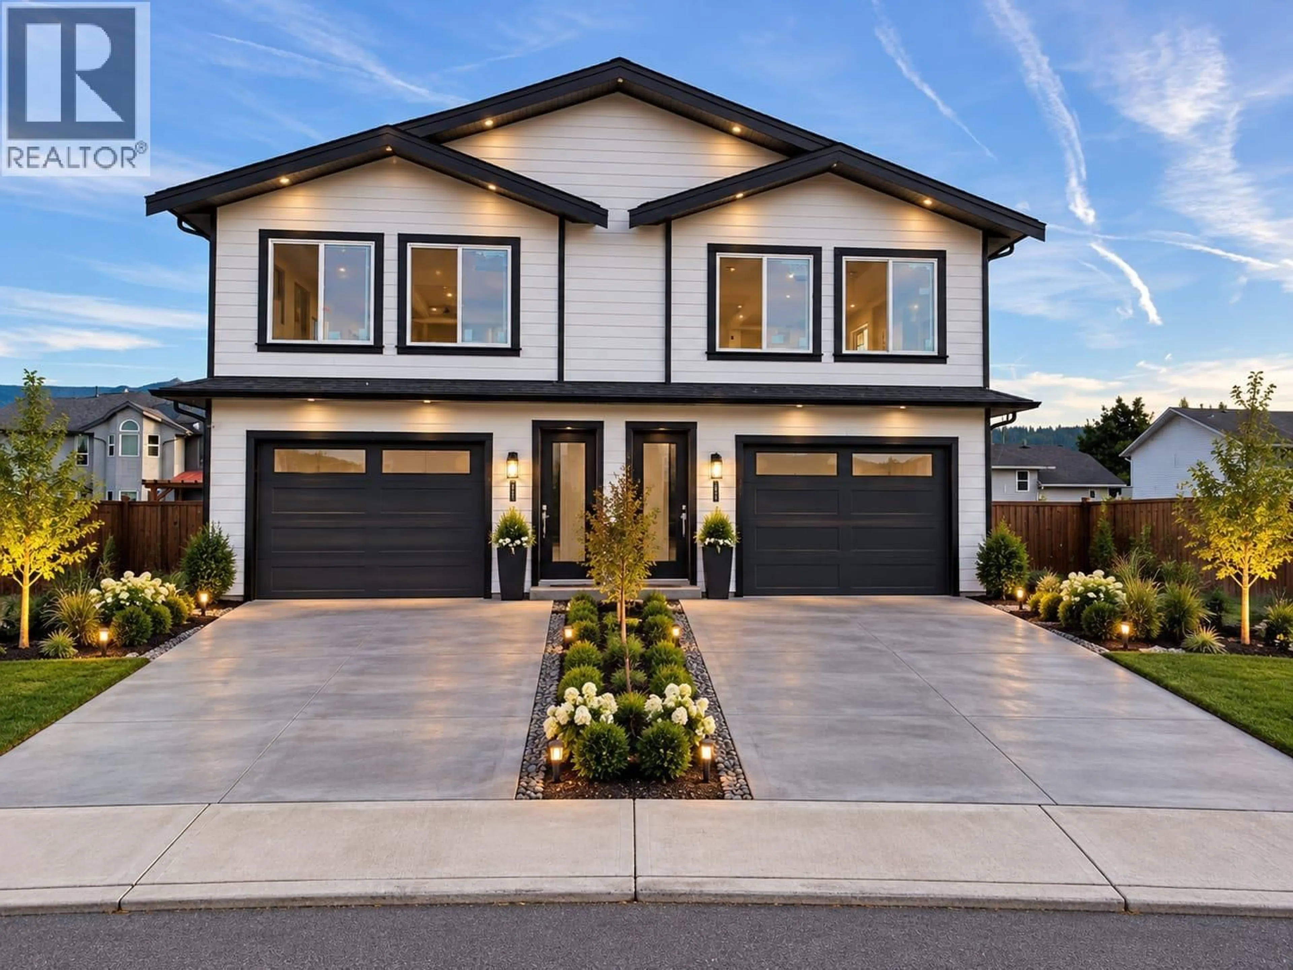
North-facing half duplex with a legal one-bedroom suite in Viewmont Estates, Enderby. Offering three bedrooms and three bathrooms over two levels, this home provides flexible apace for family living, extended family, or rental income. The upper level features an open-concept living and kitchen area, two bedrooms, two bathrooms, and dedicated laundry. The primary bedroom includes an ensuite and walk-in closet. The lower-level legal suite offers a separate entrance, kitchen, living and dining areas, one bedroom, a full bathroom, and its own laundry. A single-car garage provides additional convenience. Live upstairs and rent the suite, or explore the potential as an investment property. The seller may accommodate accessibility features where feasible at the current stage of construction and within budget. Anticipated completion is between November 1, 2026 and March 2027. (id:39198)
Property Details
Interior
Features
Main level Floor
Full bathroom
9'' x 7'Bedroom
11' x 10'Kitchen
8' x 9'Dining room
6' x 8'Exterior
Parking
Garage spaces -
Garage type -
Total parking spaces 2
Condo Details
Inclusions
Property History
 3
3
