900 SICAMOUS STREET, Enderby, British Columbia V0E1V0
Contact us about this property
Highlights
Estimated valueThis is the price Wahi expects this property to sell for.
The calculation is powered by our Instant Home Value Estimate, which uses current market and property price trends to estimate your home’s value with a 90% accuracy rate.Not available
Price/Sqft$194/sqft
Monthly cost
Open Calculator
Description
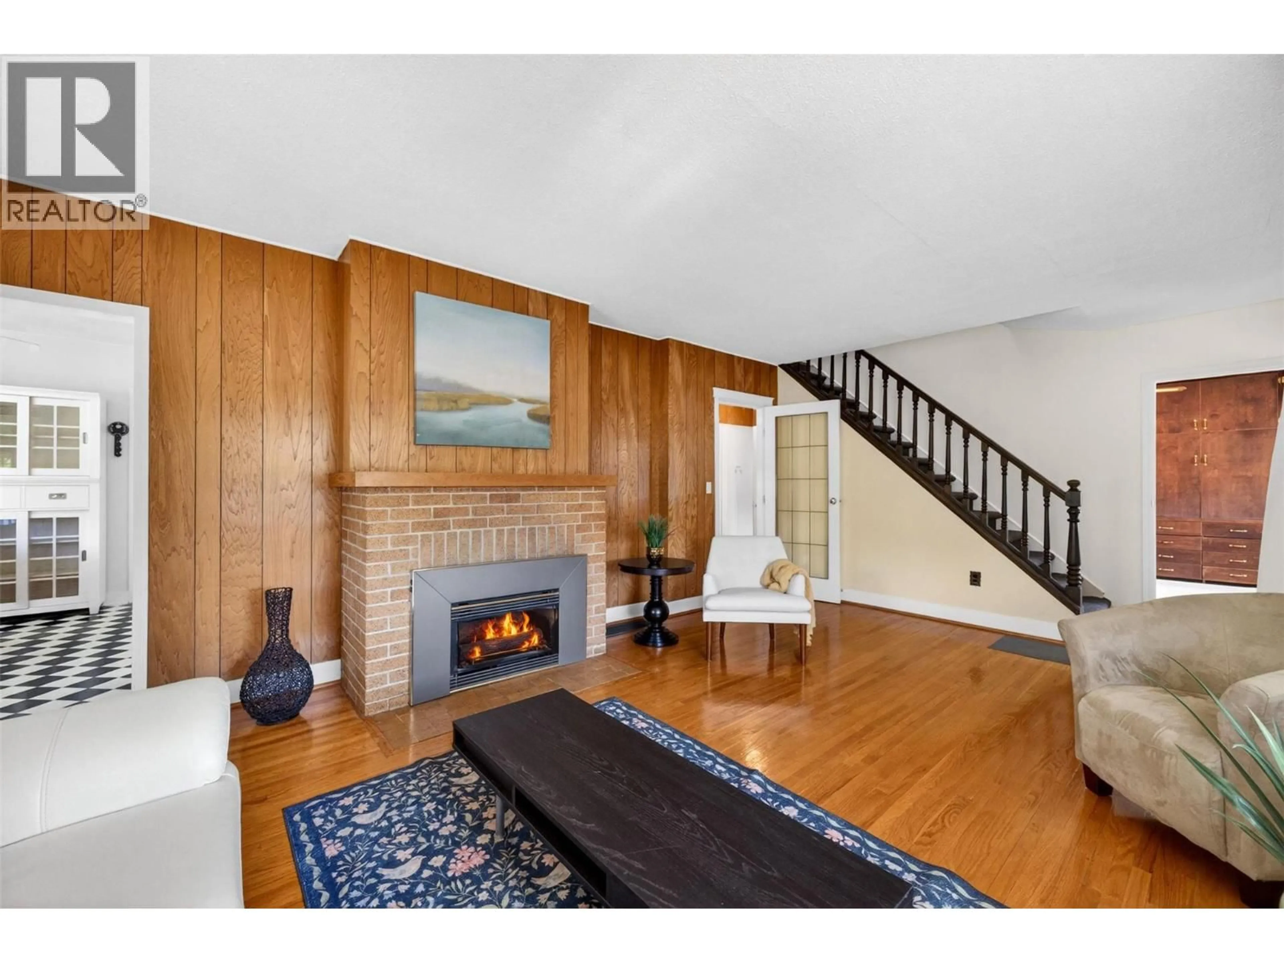
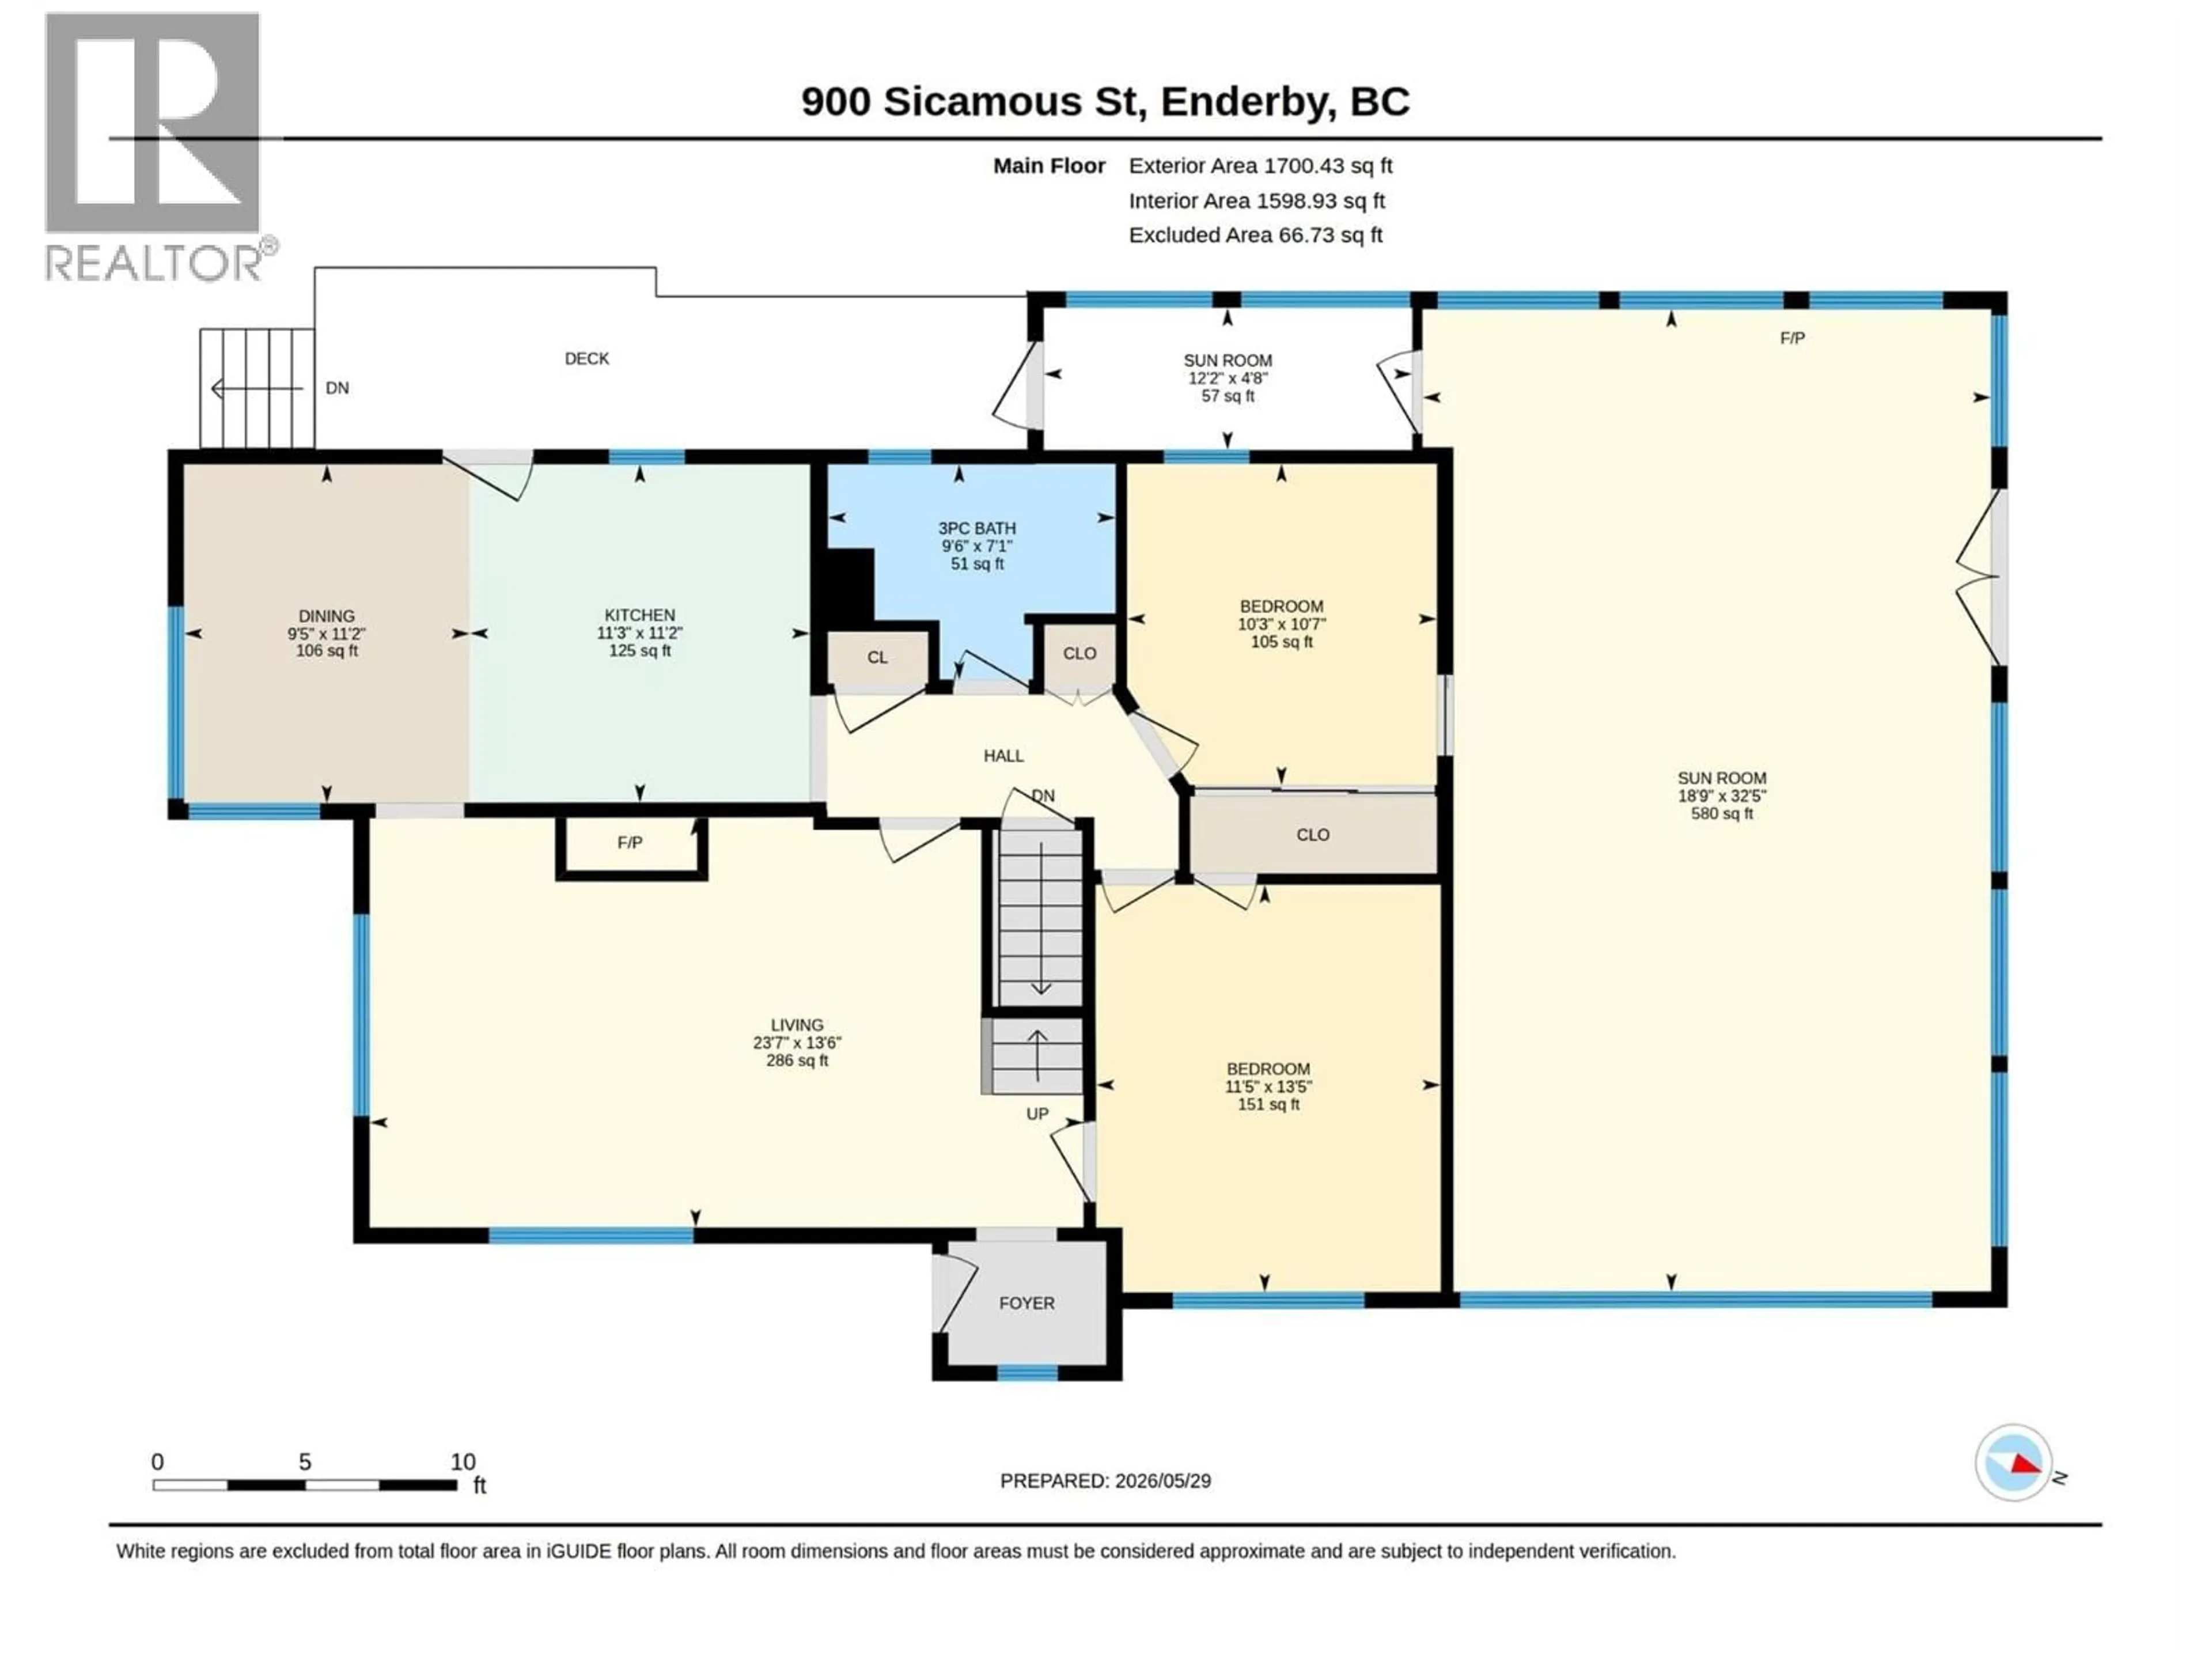
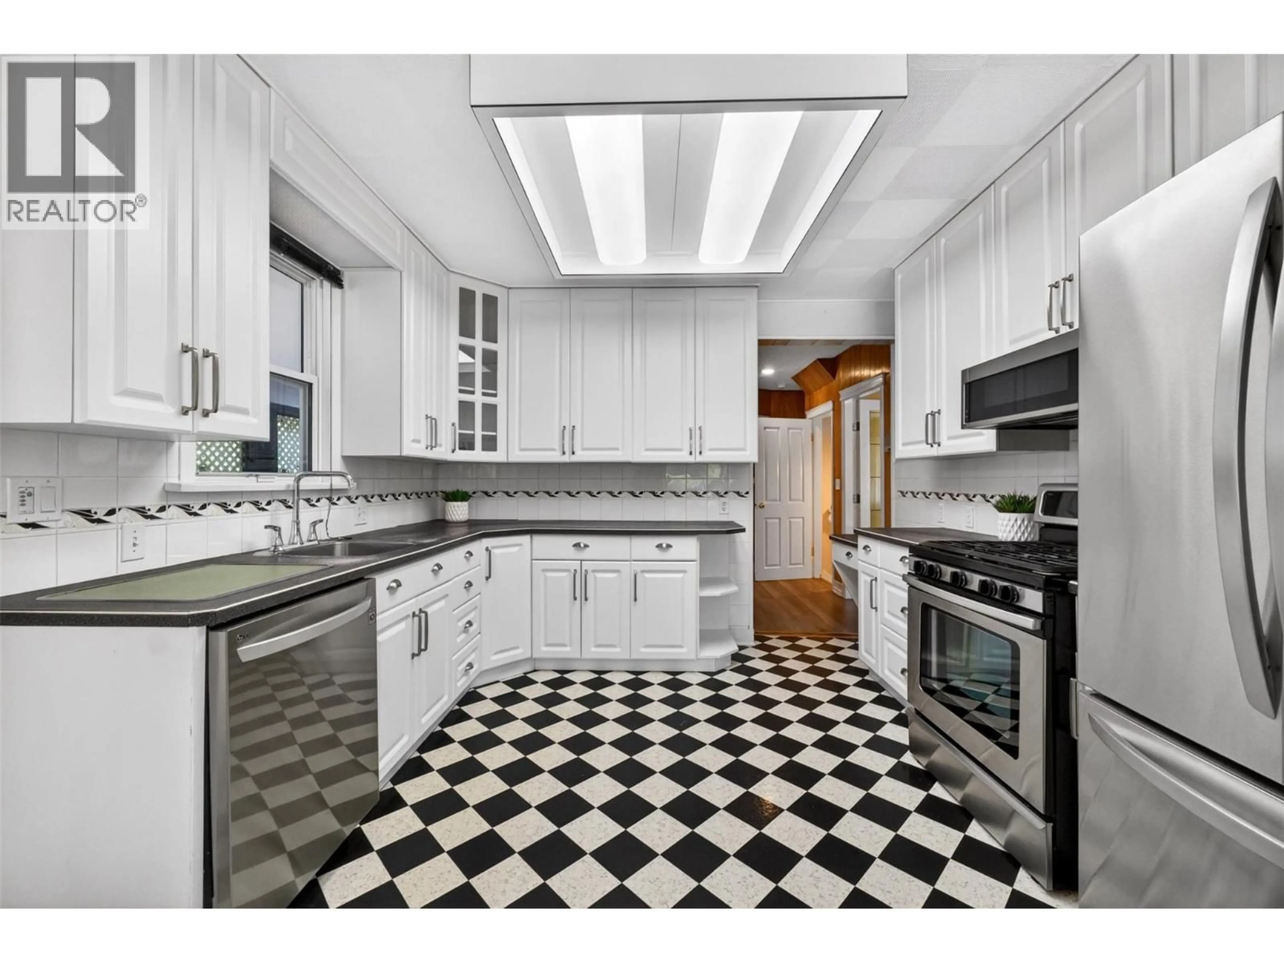
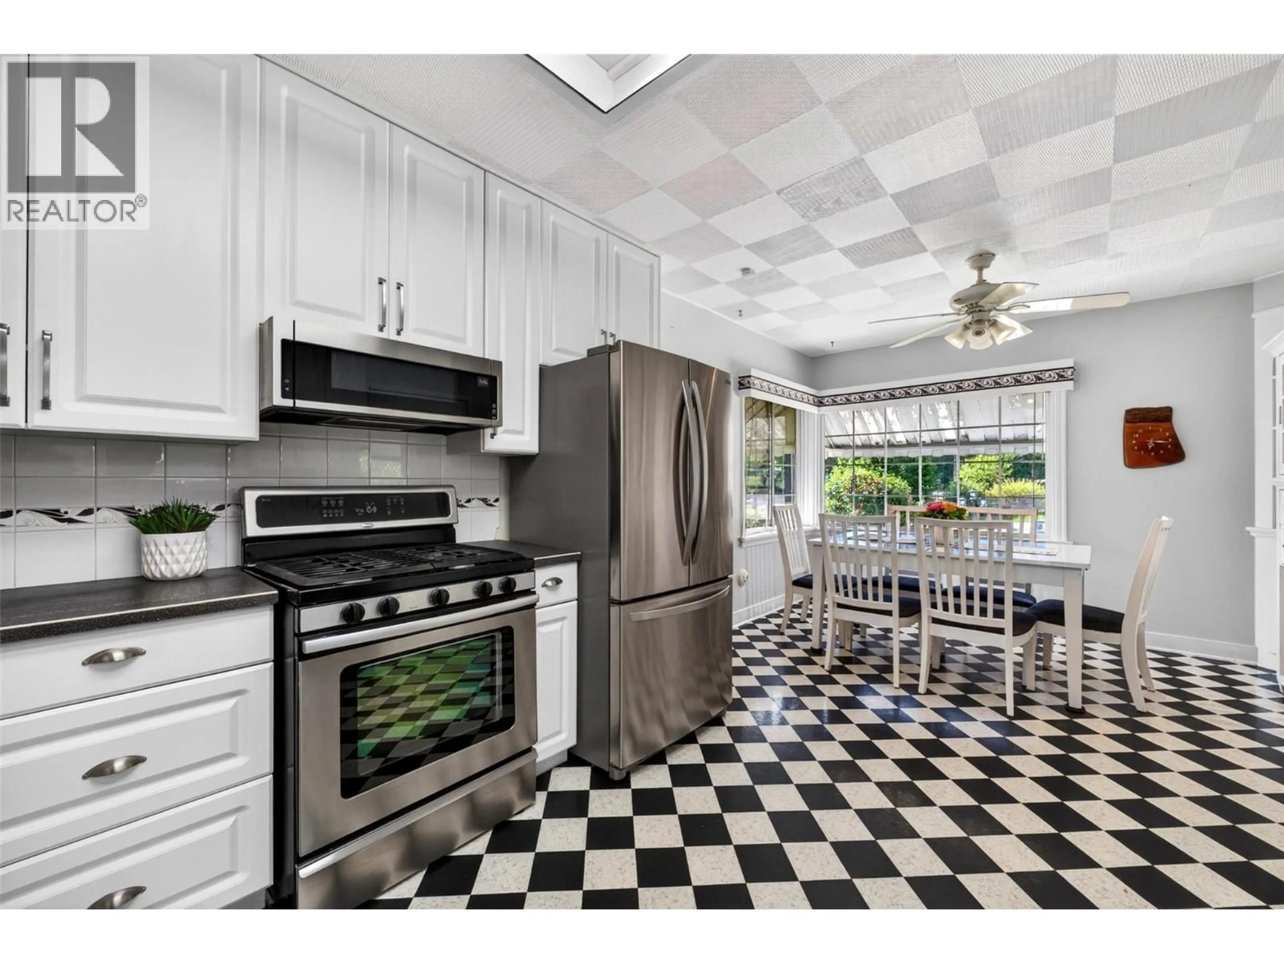
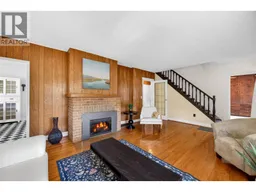
Corner Lot 4 bedroom character home filled with history, heritage charm & room for everyone. Established gardens & mature landscaping create a private setting. The heart of the home is the kitchen & eat-in dining area, complete w/ an updated appliance package & charming checkerboard floors that make you want to slow down, bake from scratch & and get some chickens. An light-filled family room w/ fireplace offers even more space to gather. Upstairs, the impressive primary suite feels like its own private retreat, featuring a full ensuite with soaking tub, an additional bonus room, generous storage, plus a walk-in closet or adjoining nursery. A main-floor bedroom with built-ins works beautifully as a guest room or office while the lower level offers two enormous bedrooms plus additional bonus space. With a separate basement entrance & two driveways providing ample parking, the flexible layout lends itself beautifully to extended family, or intriguing bed-and-breakfast potential. The sunroom creates an inspiring option for a yoga or wellness space, while the back sunroom provides the perfect transition for pets, gear & muddy boots. Walk to shopping & cafés while enjoying the charm of small-town living, all with an easy 25-minute commute to Vernon or Salmon Arm. Lovingly lived in & well cared for over the years, the home has benefited from thoughtful enhancements, including HVAC & roofing, offering peace of mind while leaving room for your own custom touches (id:39198)
Property Details
Interior
Features
Basement Floor
Storage
9'10'' x 2'10''Laundry room
10'9'' x 11'10''Partial bathroom
6'5'' x 3'2''Bedroom
10'2'' x 24'11''Exterior
Parking
Garage spaces -
Garage type -
Total parking spaces 8
Property History
 77
77
