718 RUSSELL AVENUE, Enderby, British Columbia V0E1V0
Contact us about this property
Highlights
Estimated valueThis is the price Wahi expects this property to sell for.
The calculation is powered by our Instant Home Value Estimate, which uses current market and property price trends to estimate your home’s value with a 90% accuracy rate.Not available
Price/Sqft$245/sqft
Monthly cost
Open Calculator
Description
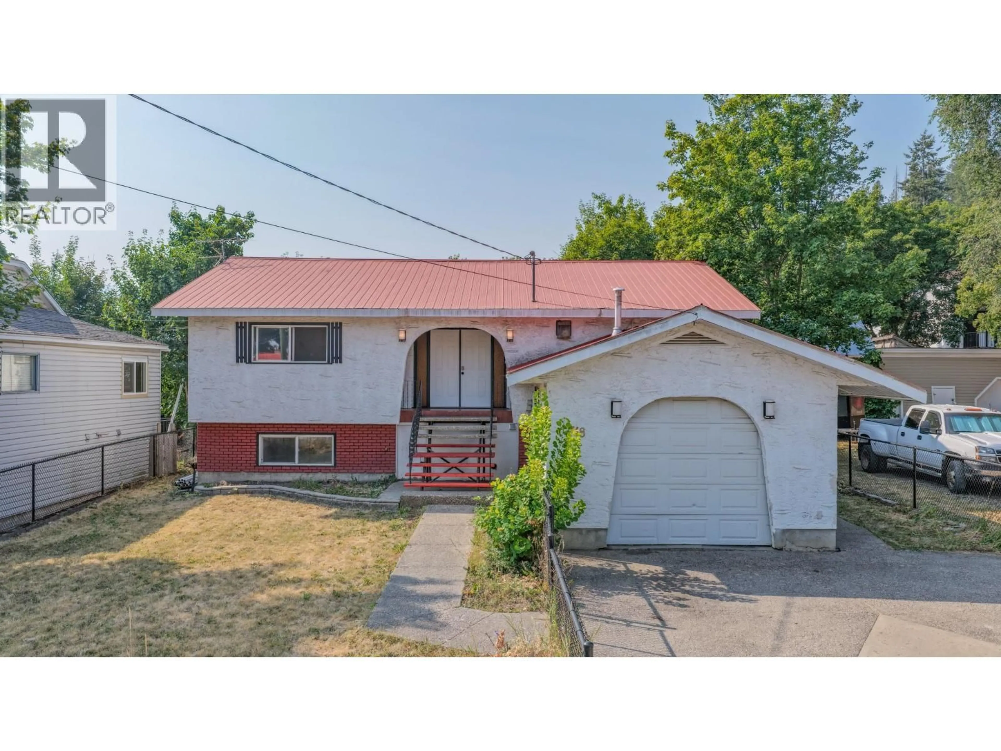
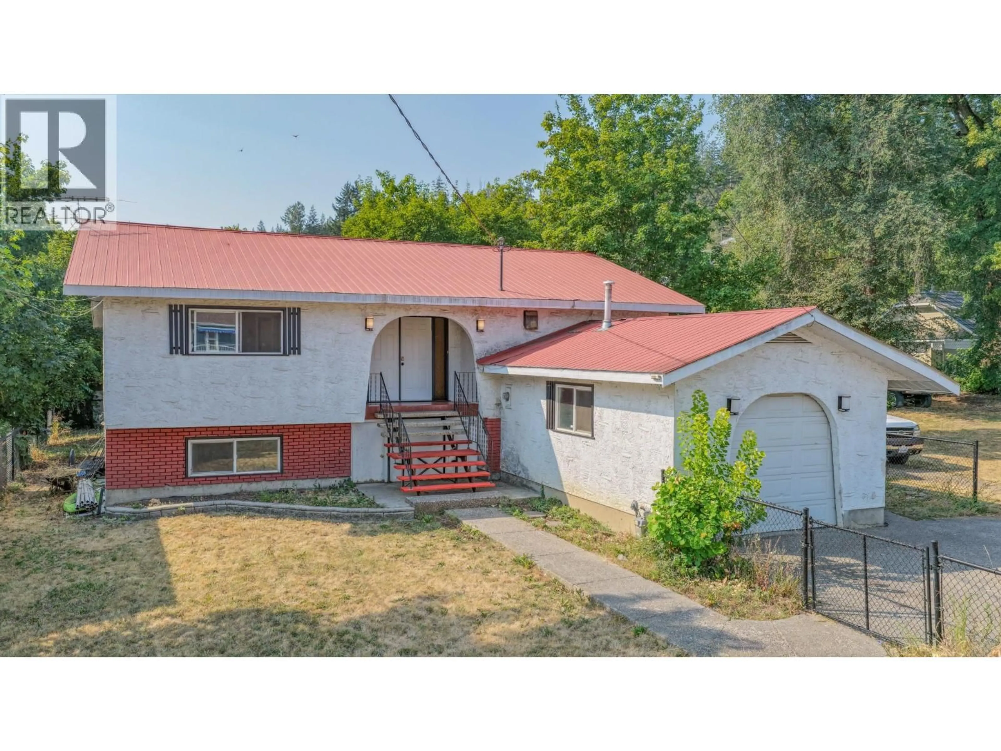
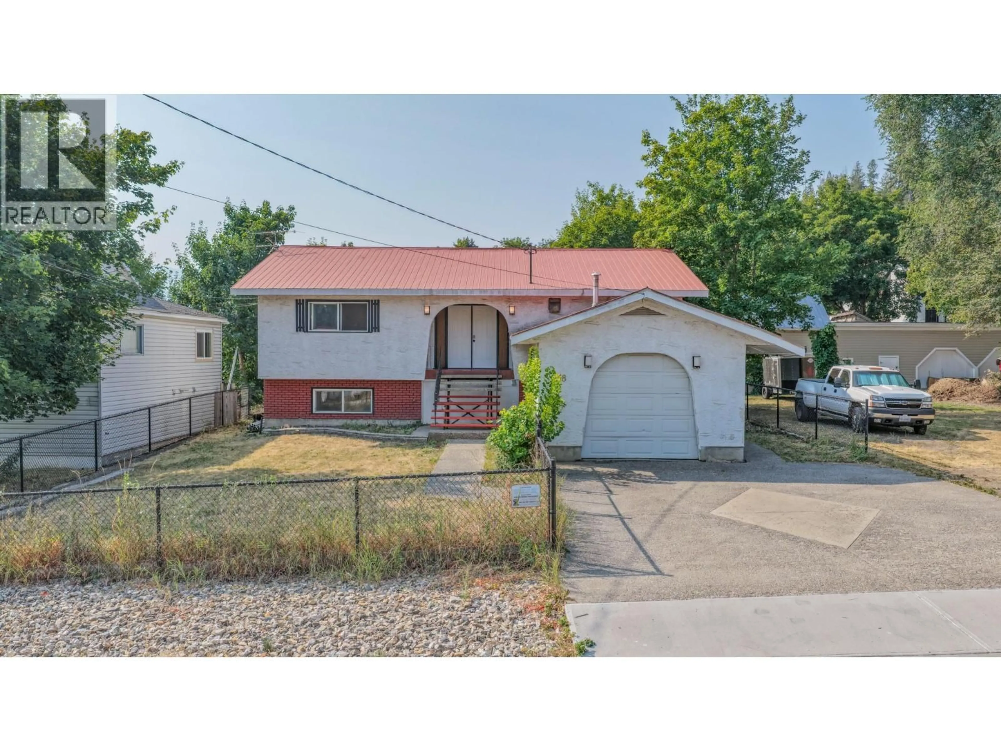
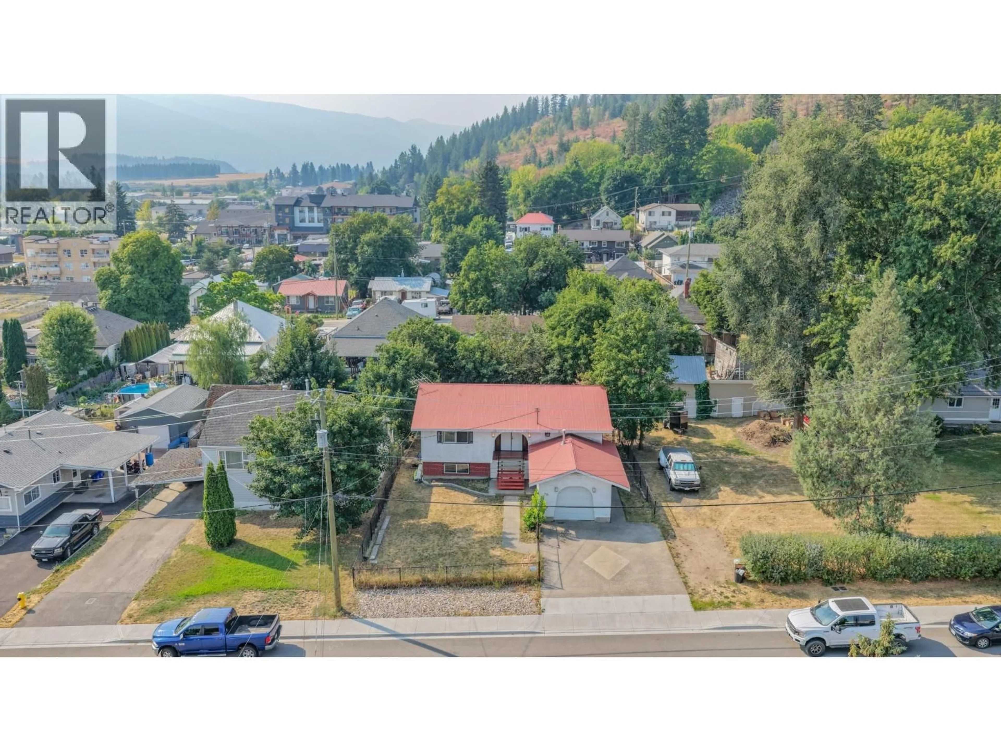
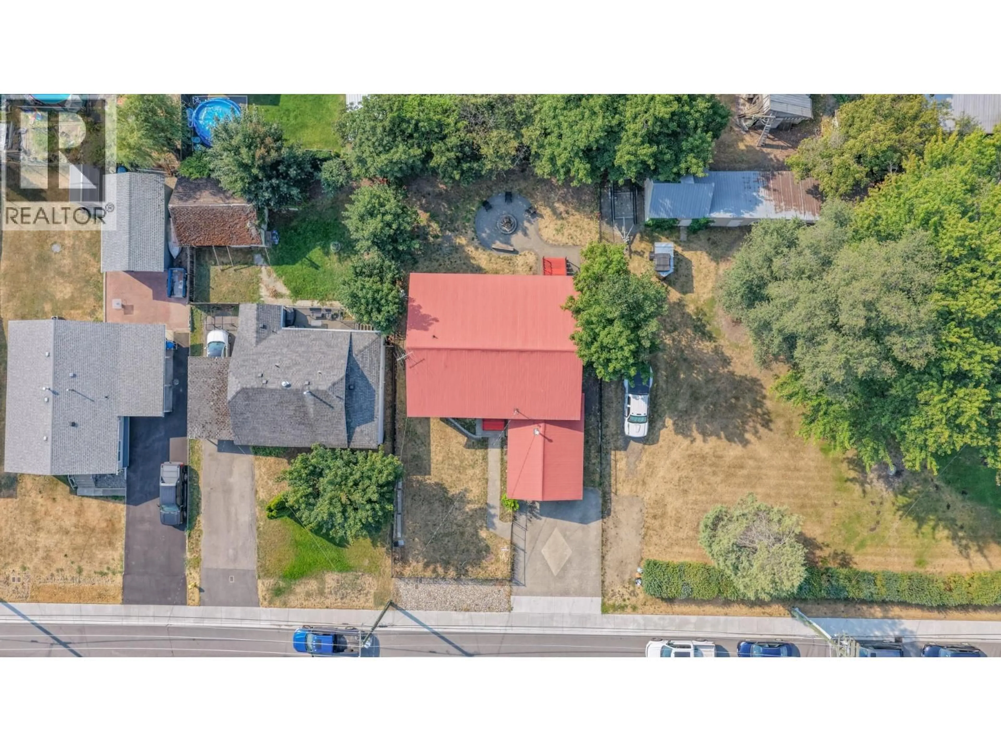
SMART INVESTMENT OR MORTGAGE HELPER! This 4-bedroom, 3-full-bathroom home offers excellent potential for investors, first-time buyers, or multi-generational living. Featuring 2 bedrooms up with 2 bathrooms, and 2 bedrooms down with 1 bathroom. Each level has its own kitchen and laundry, with a separate entrance to the lower level. Approximately 2,112 sq. ft. of living space, with no carpet throughout the house. Enjoy fully fenced front and rear yards, a cozy fire pit, a 1-car garage, and plenty of additional parking for vehicles or an RV. Ideally located close to schools, commercial areas, and everyday amenities. The furnace is older but functional, and the attractive price reflects the room for future replacement. A spacious home with excellent mortgage-helper potential—priced to sell! (id:39198)
Property Details
Interior
Features
Second level Floor
Foyer
10'4'' x 8'4''4pc Ensuite bath
8'9'' x 4'6''Primary Bedroom
14'7'' x 12'0''3pc Bathroom
6'4'' x 8'4''Exterior
Parking
Garage spaces -
Garage type -
Total parking spaces 4
Property History
 65
65
