308 LARSEN AVENUE, Enderby, British Columbia V0E1V2
Contact us about this property
Highlights
Estimated valueThis is the price Wahi expects this property to sell for.
The calculation is powered by our Instant Home Value Estimate, which uses current market and property price trends to estimate your home’s value with a 90% accuracy rate.Not available
Price/Sqft$280/sqft
Monthly cost
Open Calculator
Description
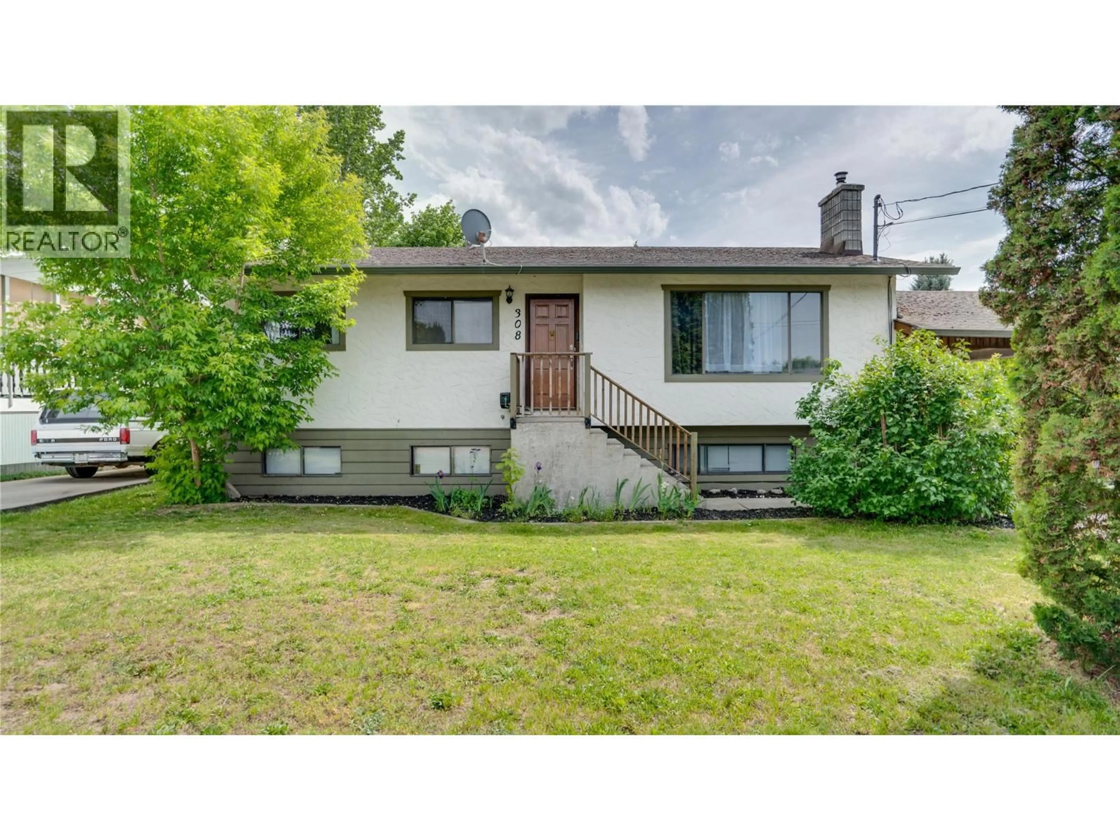
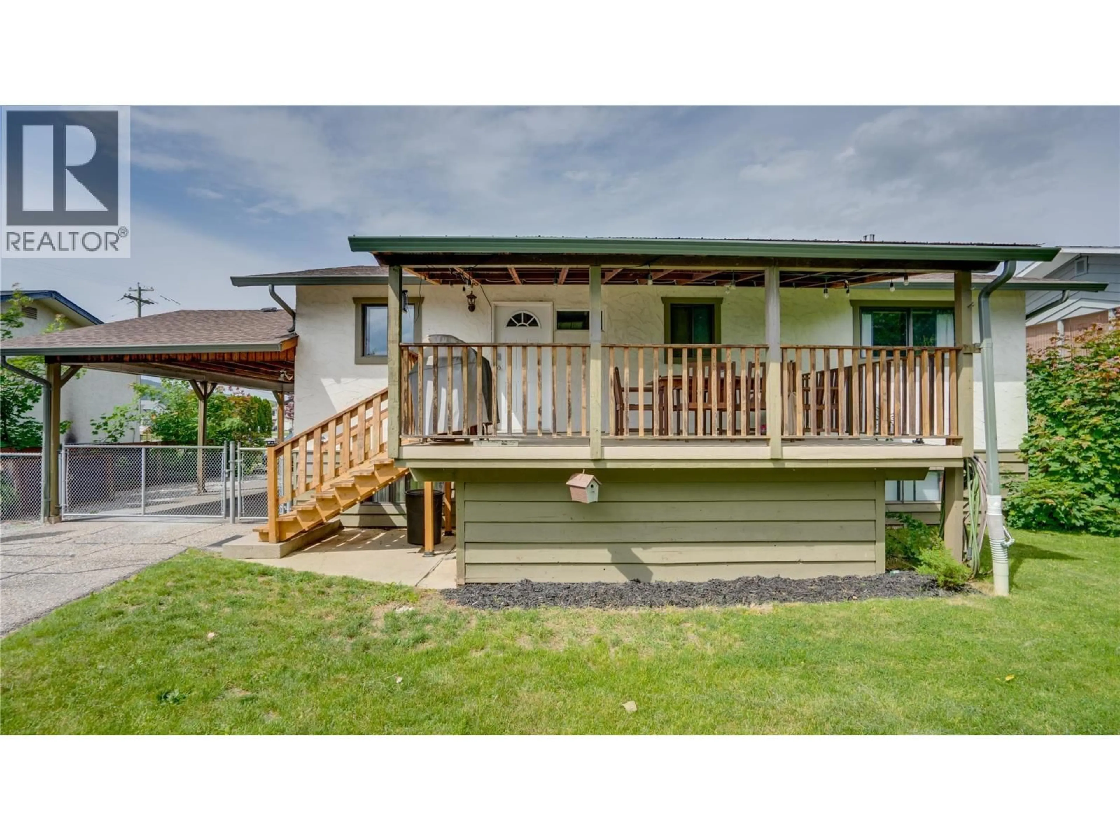
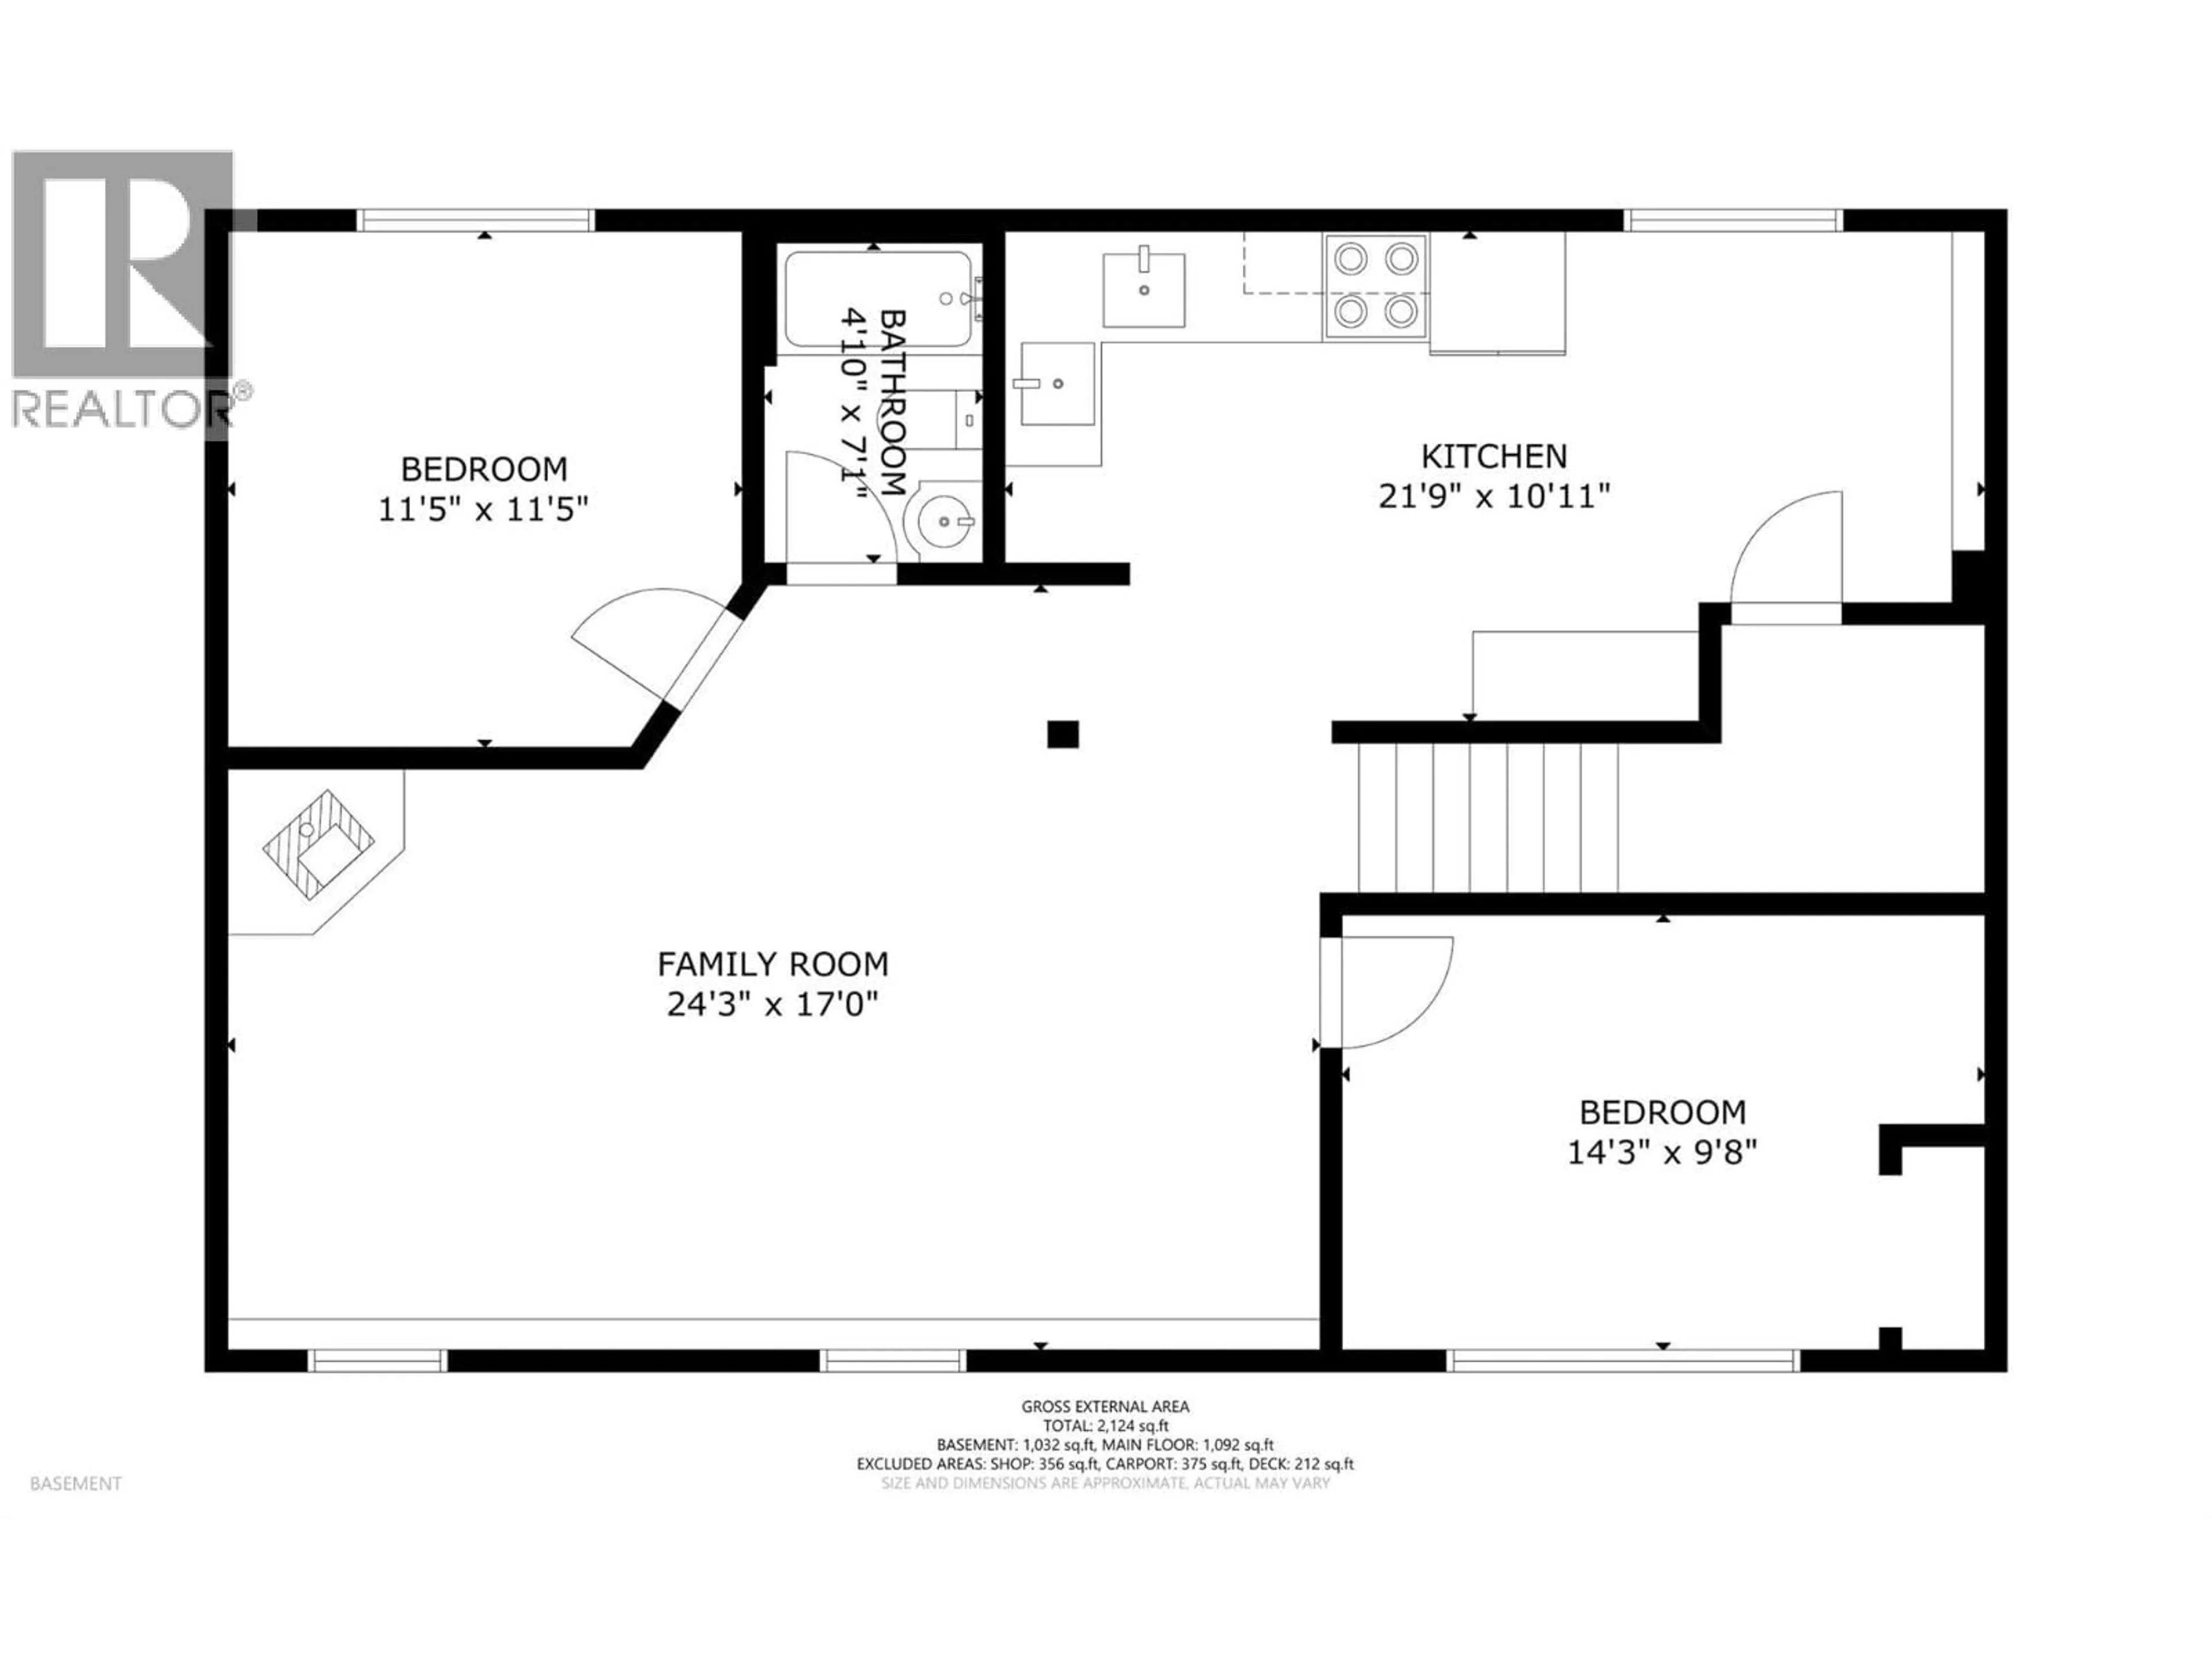
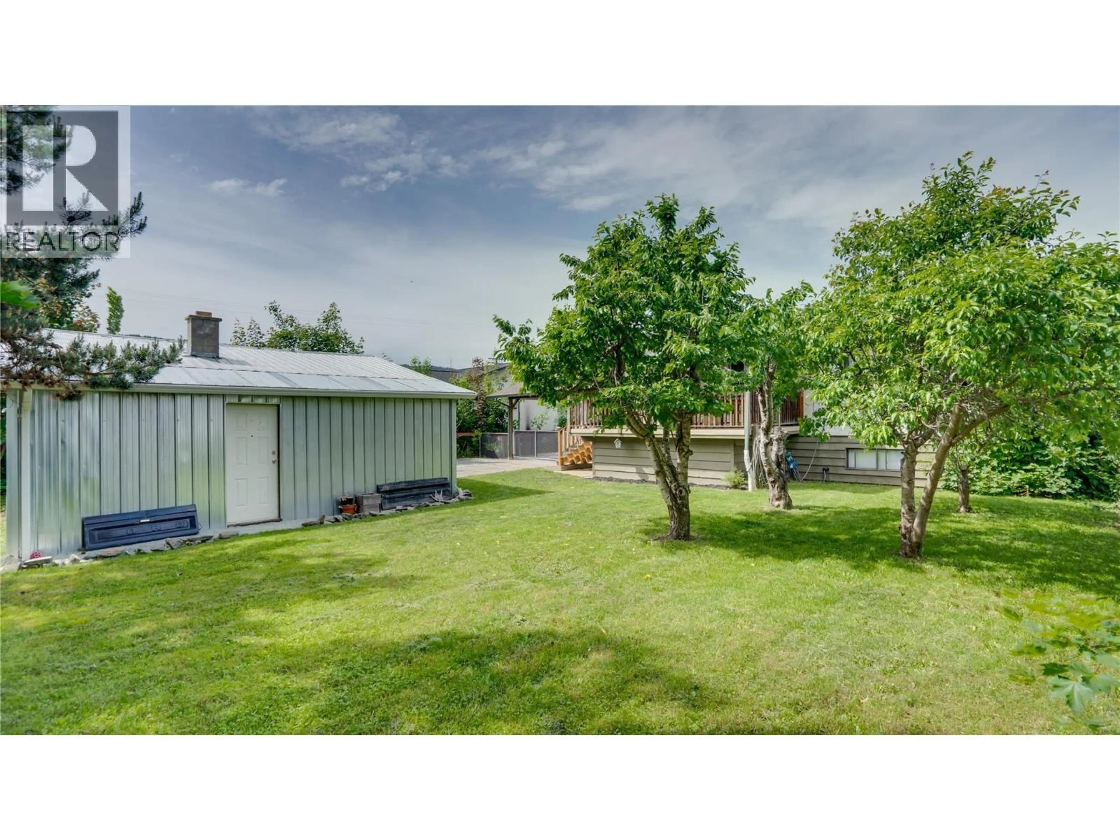
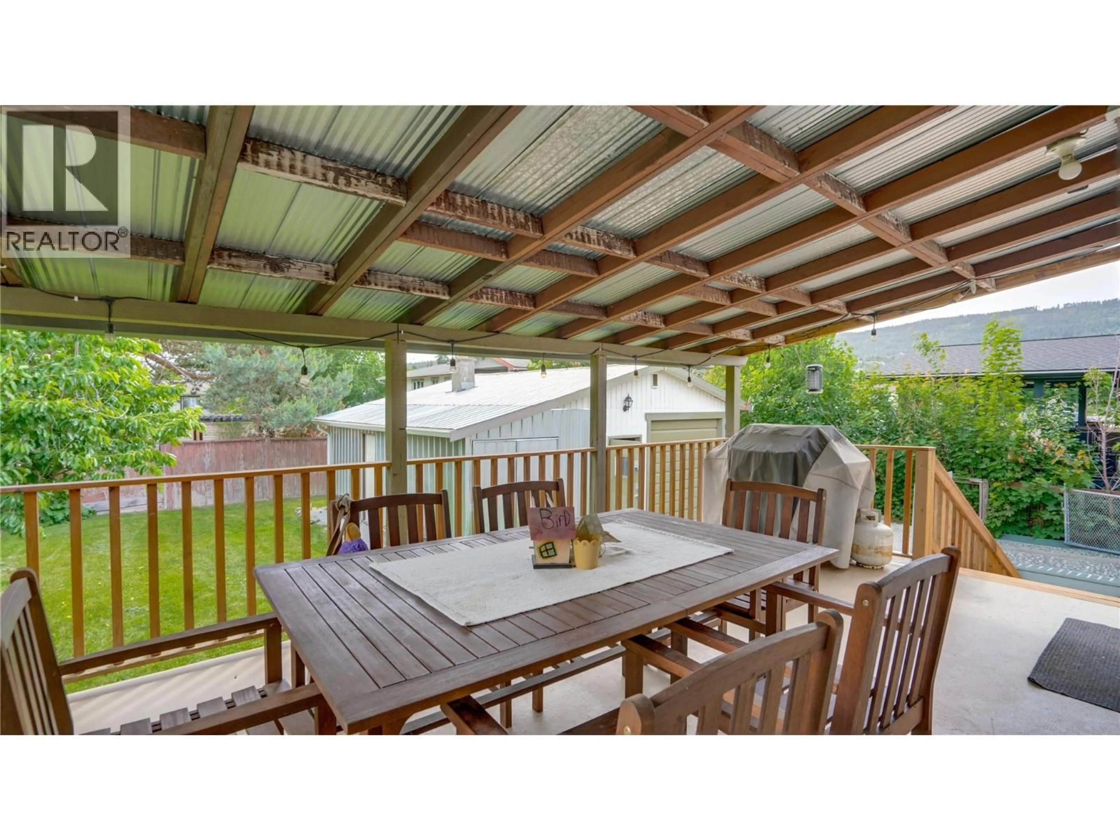
Conveniently located with a spacious private yard and detached garage workshop, this home provides flexible use with 5 bedrooms, two levels and a full in-law suite. Larsen Avenue is walking distance to schools, beaches, parks, the arena and town center; tucked into the neighborhoods but just a short drive to highway access. The lovely yard has two plum and two cherry trees for summer treats and shade, while the insulated and wired garage offers a great workspace for projects or storage for a classic car, motorized toys or anything you choose. There are three bedrooms upstairs with a kitchen, dining area, living room and bathroom. Downstairs are two more bedrooms along with another kitchen, dining area, living room and bathroom. Whether you are looking for a home for your family, a mortgage helper or rental investment property, 308 Larsen is ready. -Enderby is a lovely town with a regular events calendar, good schools, friendly neighbors and four seasons of recreation. Under 30 min to Vernon or Salmon Arm, just over an hour to Kelowna and 1.5hrs to Kamloops. Seller is currently working to replace back fence. (id:39198)
Property Details
Interior
Features
Main level Floor
Kitchen
8'11'' x 8'11''Dining room
9'2'' x 11'7''Living room
11'5'' x 16'11''Workshop
15'4'' x 23'3''Exterior
Parking
Garage spaces -
Garage type -
Total parking spaces 6
Property History
 45
45
