29 PRESTON CRESCENT, Enderby, British Columbia V4Y4C5
Contact us about this property
Highlights
Estimated valueThis is the price Wahi expects this property to sell for.
The calculation is powered by our Instant Home Value Estimate, which uses current market and property price trends to estimate your home’s value with a 90% accuracy rate.Not available
Price/Sqft$332/sqft
Monthly cost
Open Calculator
Description
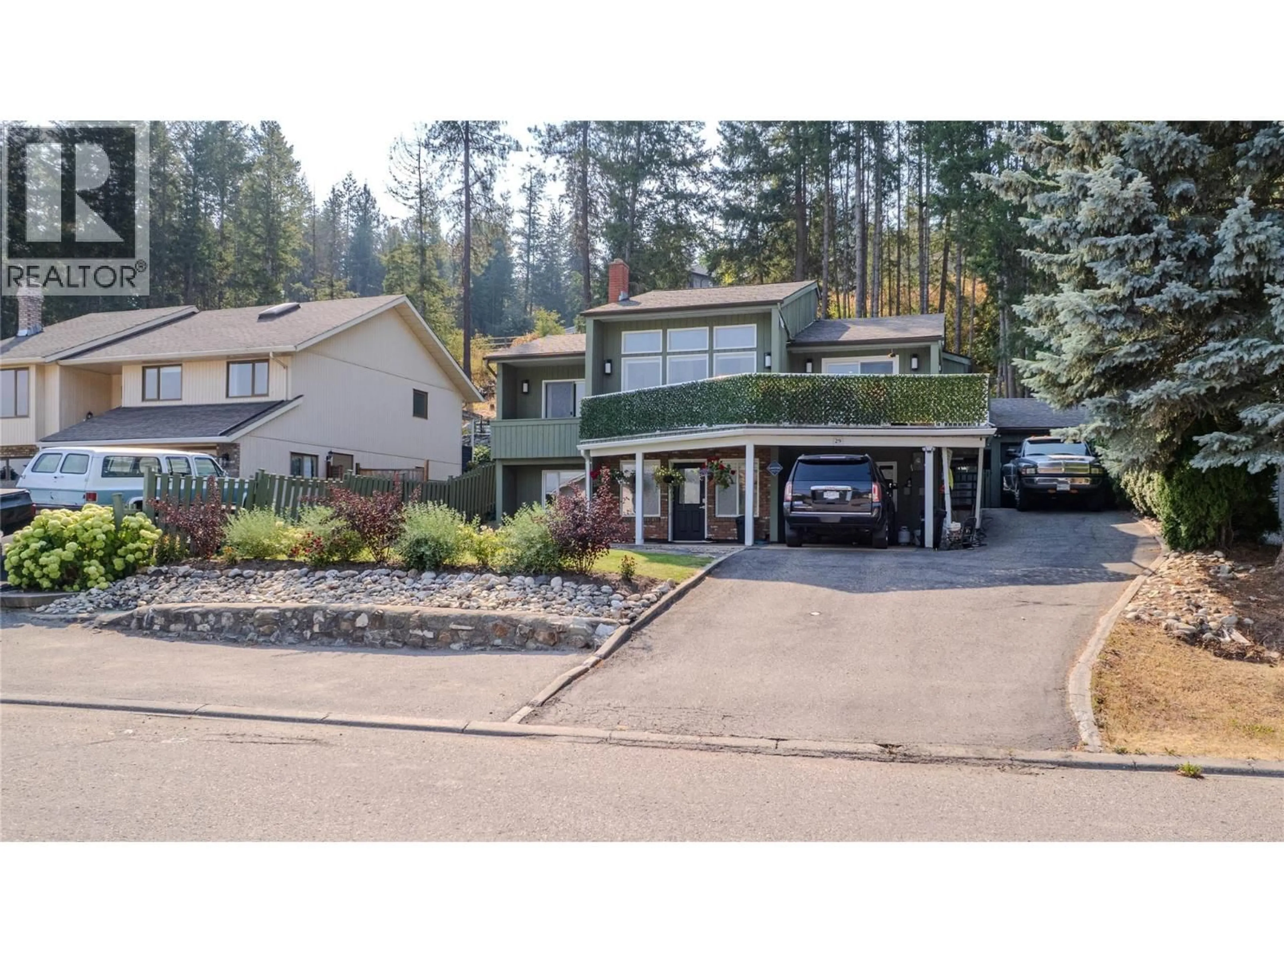
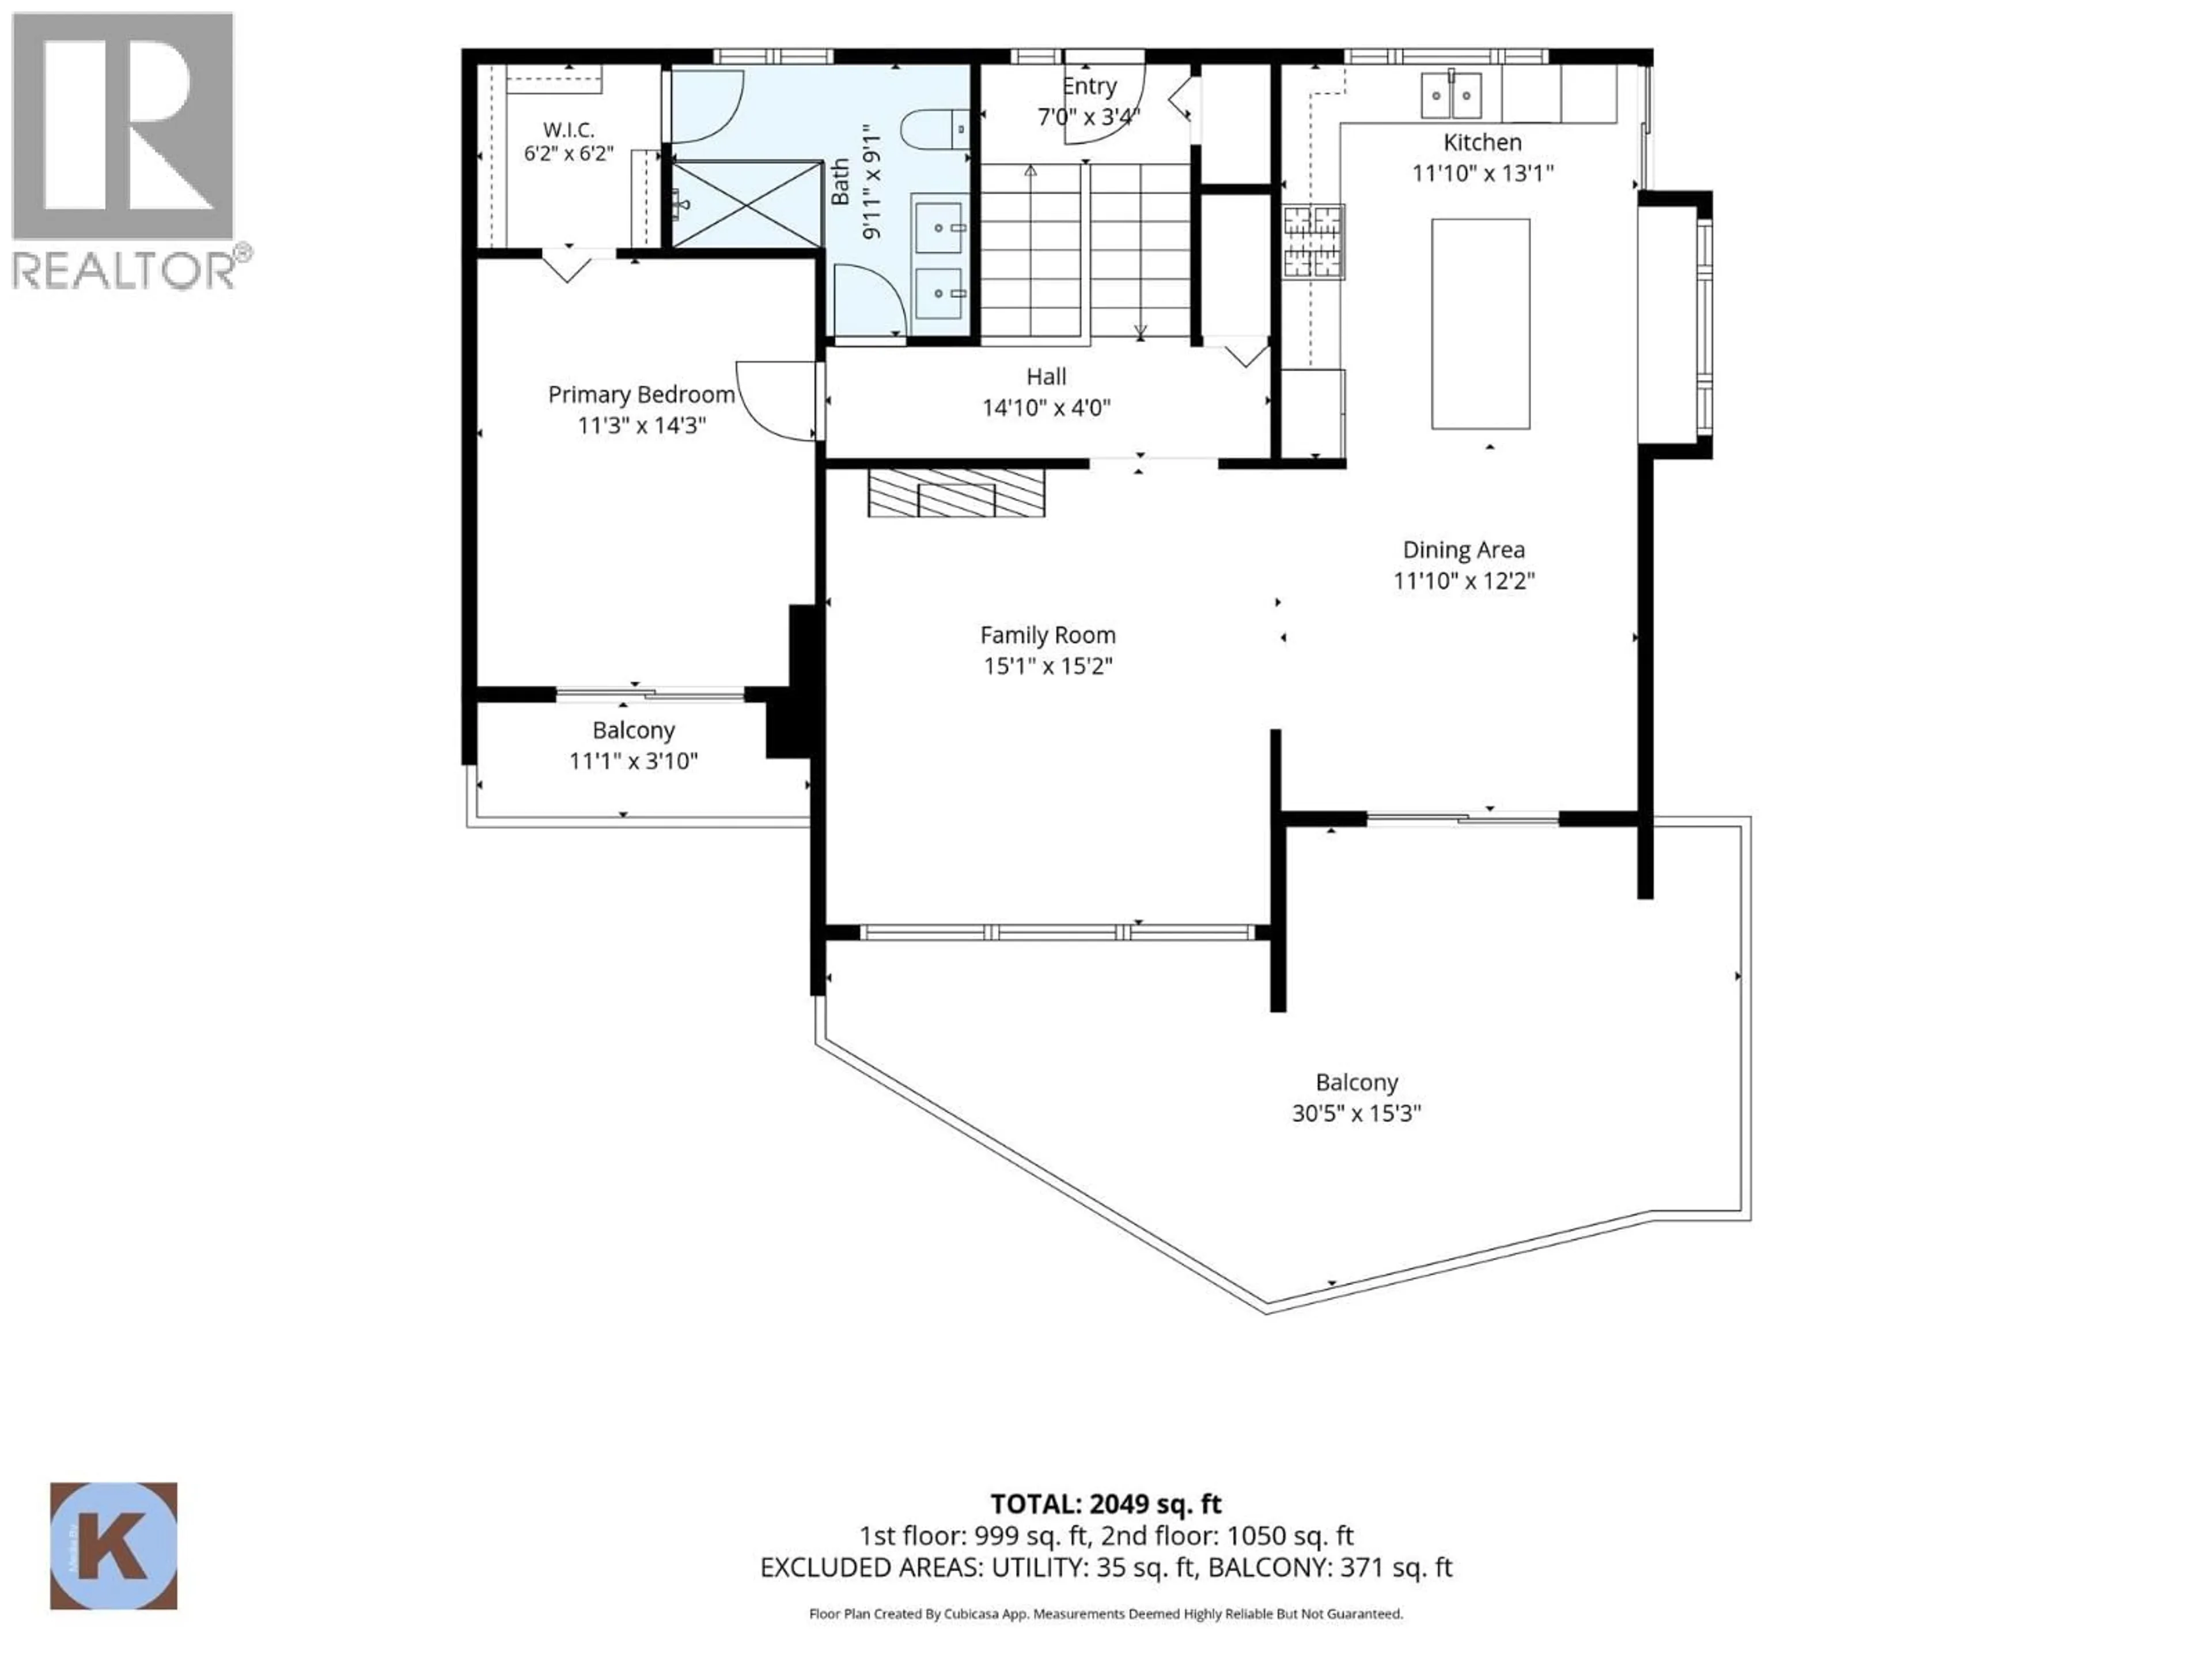
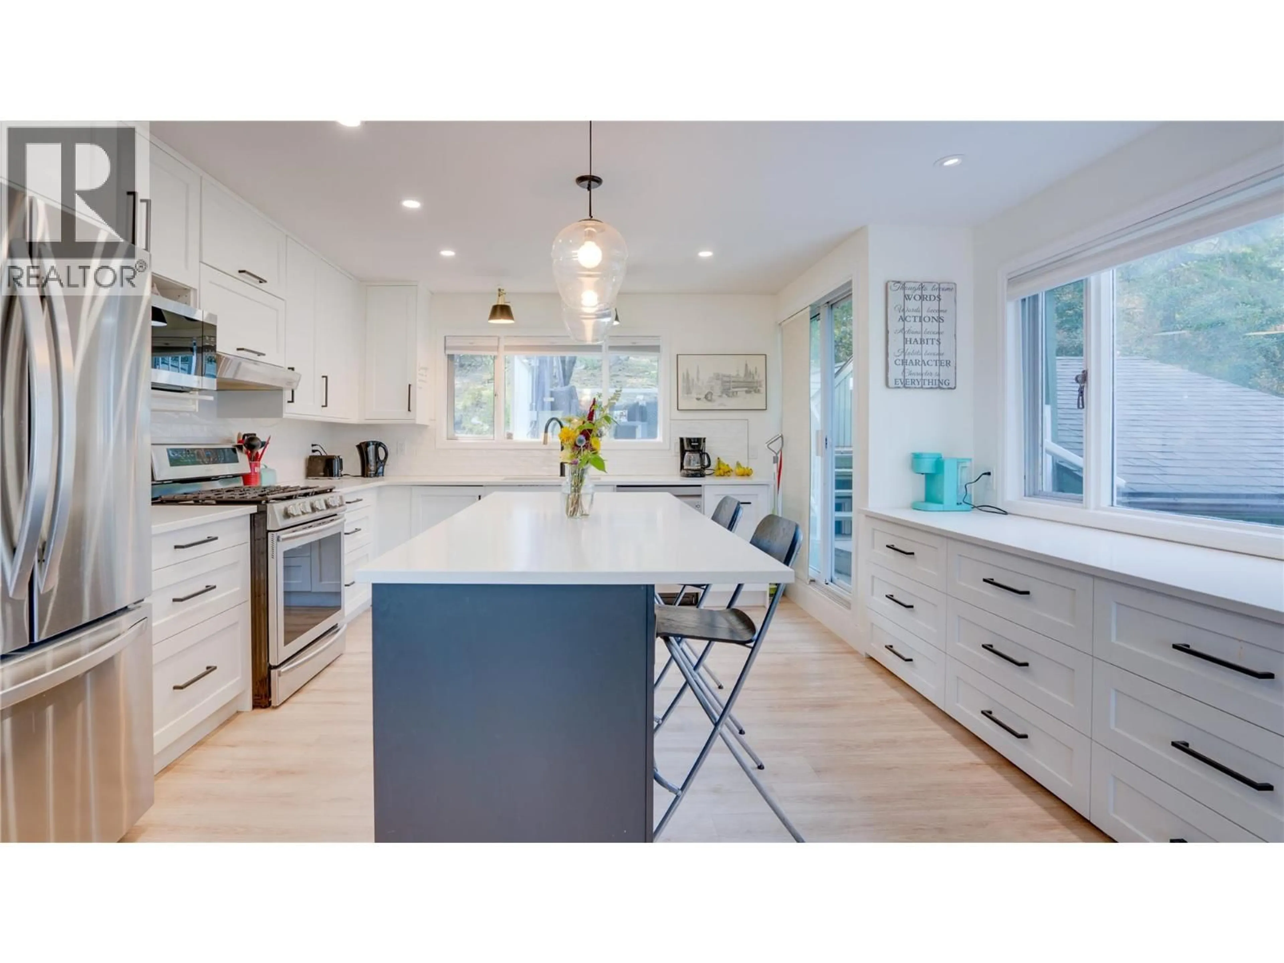
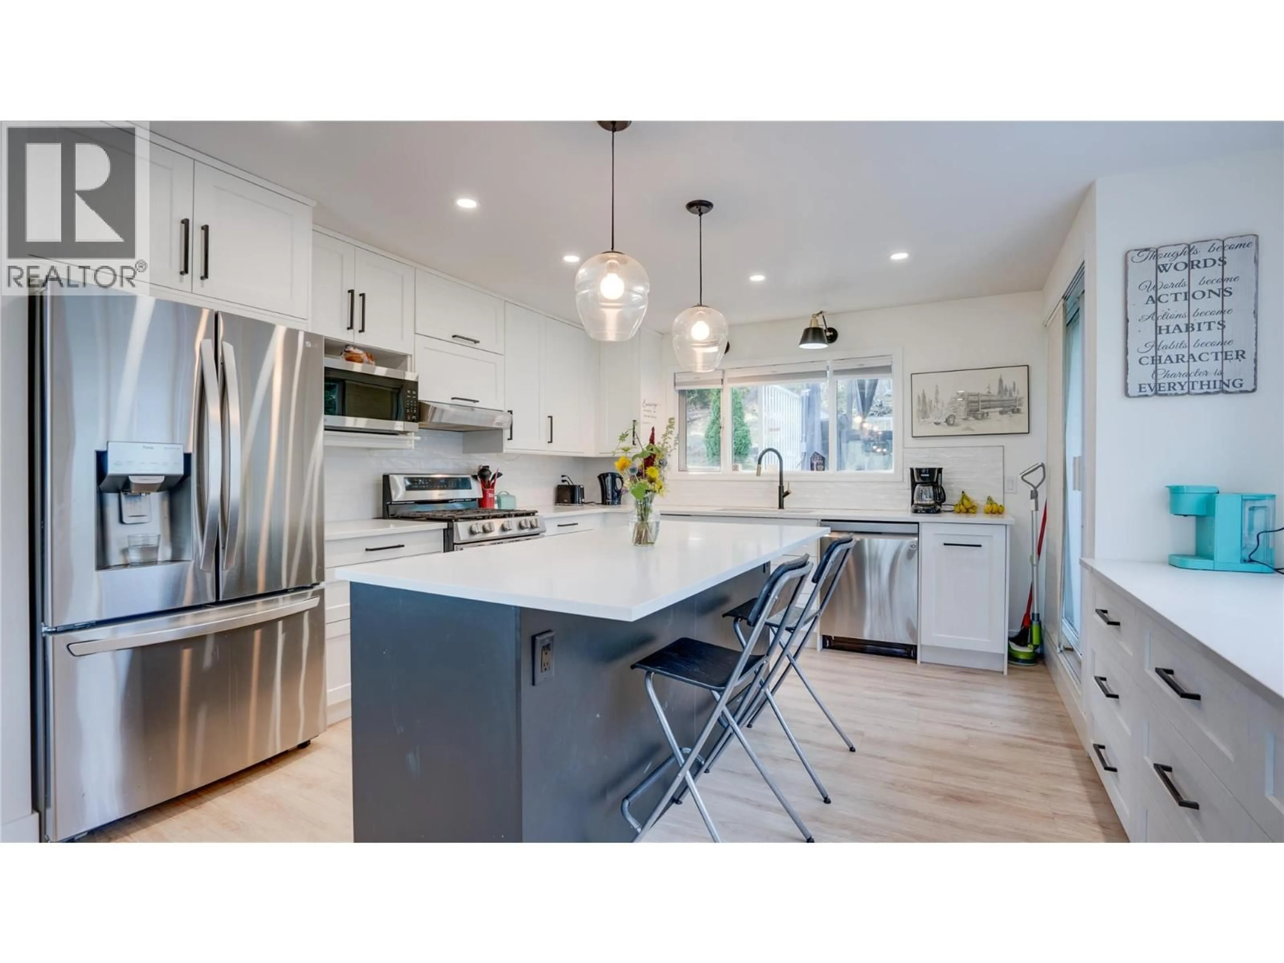
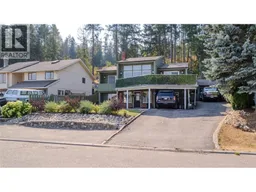
Set on a private 0.3-acre lot with impressive cliff views, this extensively renovated 3-bedroom, 2-bathroom home offers 2,191 sq. ft. of thoughtfully updated living space, with over $150,000 invested in improvements. The bright, modern kitchen features white cabinetry, smart built-in storage, a large island and new appliances, flowing into the dining area and connecting two inviting outdoor spaces—an expansive northeast-facing front deck and a secluded backyard deck with gazebo and direct kitchen access. Inside, updated bathrooms bring a luxurious feel, complemented by vinyl plank flooring, contemporary lighting and new electric fireplaces. The lower level offers excellent storage and flexible bonus space that could easily serve as an additional bedroom, office or hobby room. Outside, enjoy fresh front landscaping, a peaceful natural backyard and plenty of parking for an RV, boat and additional vehicles. The lower rear deck is ready for a future hot tub, with plumbing, electrical and gas connections already in place. Major upgrades include updated electrical and plumbing, furnace and A/C, additional electrical outlets, a gas line to the deck and a new sliding door. A fully insulated and heated garage/workshop adds valuable year-round space. Extensively updated with generous indoor and outdoor living areas, excellent parking, privacy and beautiful views, this home is ready to enjoy. (id:39198)
Property Details
Interior
Features
Main level Floor
Mud room
5'8'' x 11'2''Laundry room
8'1'' x 8'4''Bedroom
11'2'' x 11'7''4pc Bathroom
4'9'' x 8'8''Exterior
Parking
Garage spaces -
Garage type -
Total parking spaces 6
Property History
 70
70
