1007 GEORGE STREET, Enderby, British Columbia V0E1V0
Contact us about this property
Highlights
Estimated valueThis is the price Wahi expects this property to sell for.
The calculation is powered by our Instant Home Value Estimate, which uses current market and property price trends to estimate your home’s value with a 90% accuracy rate.Not available
Price/Sqft$465/sqft
Monthly cost
Open Calculator
Description
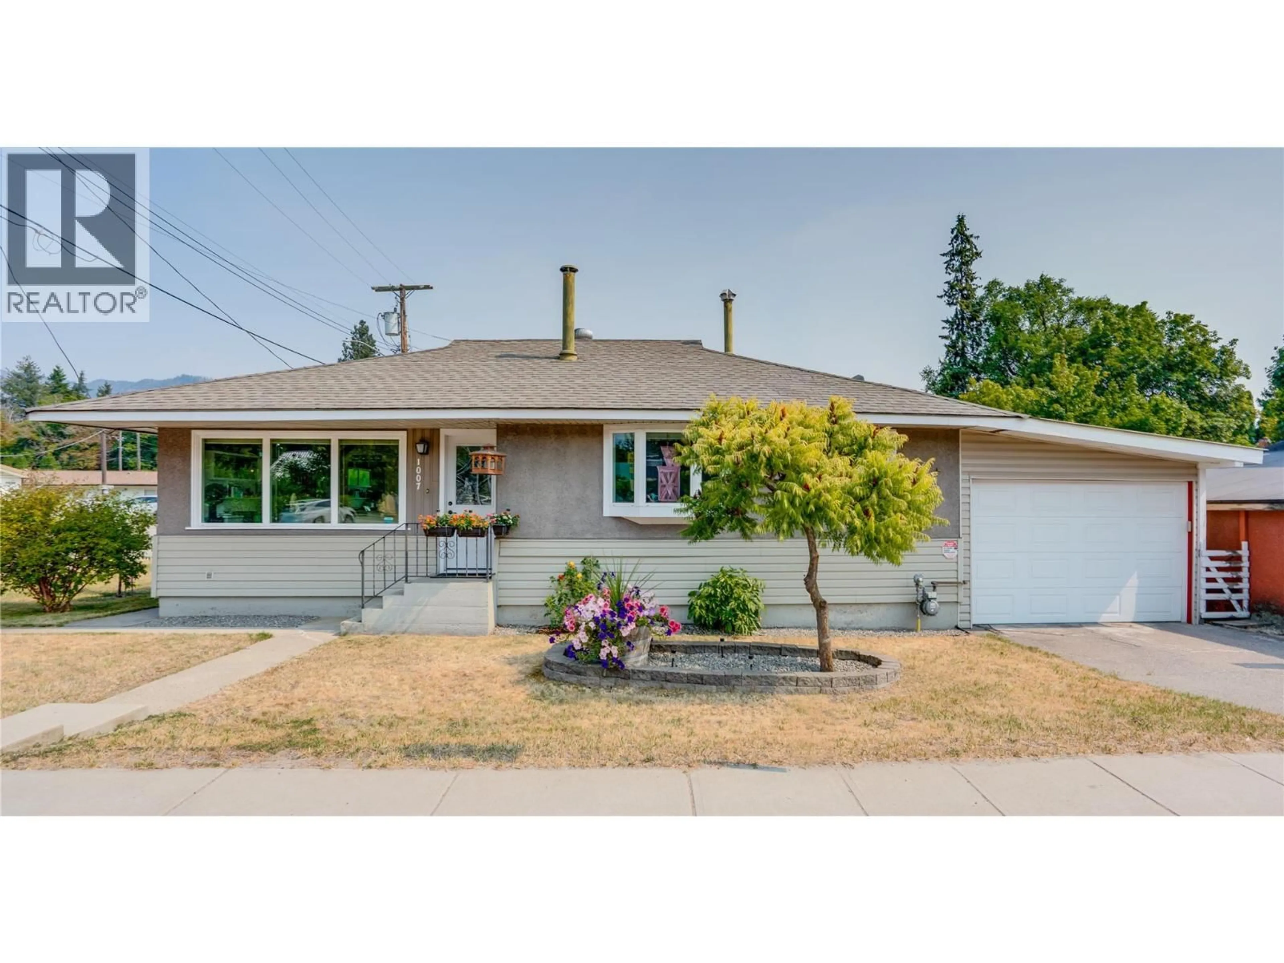
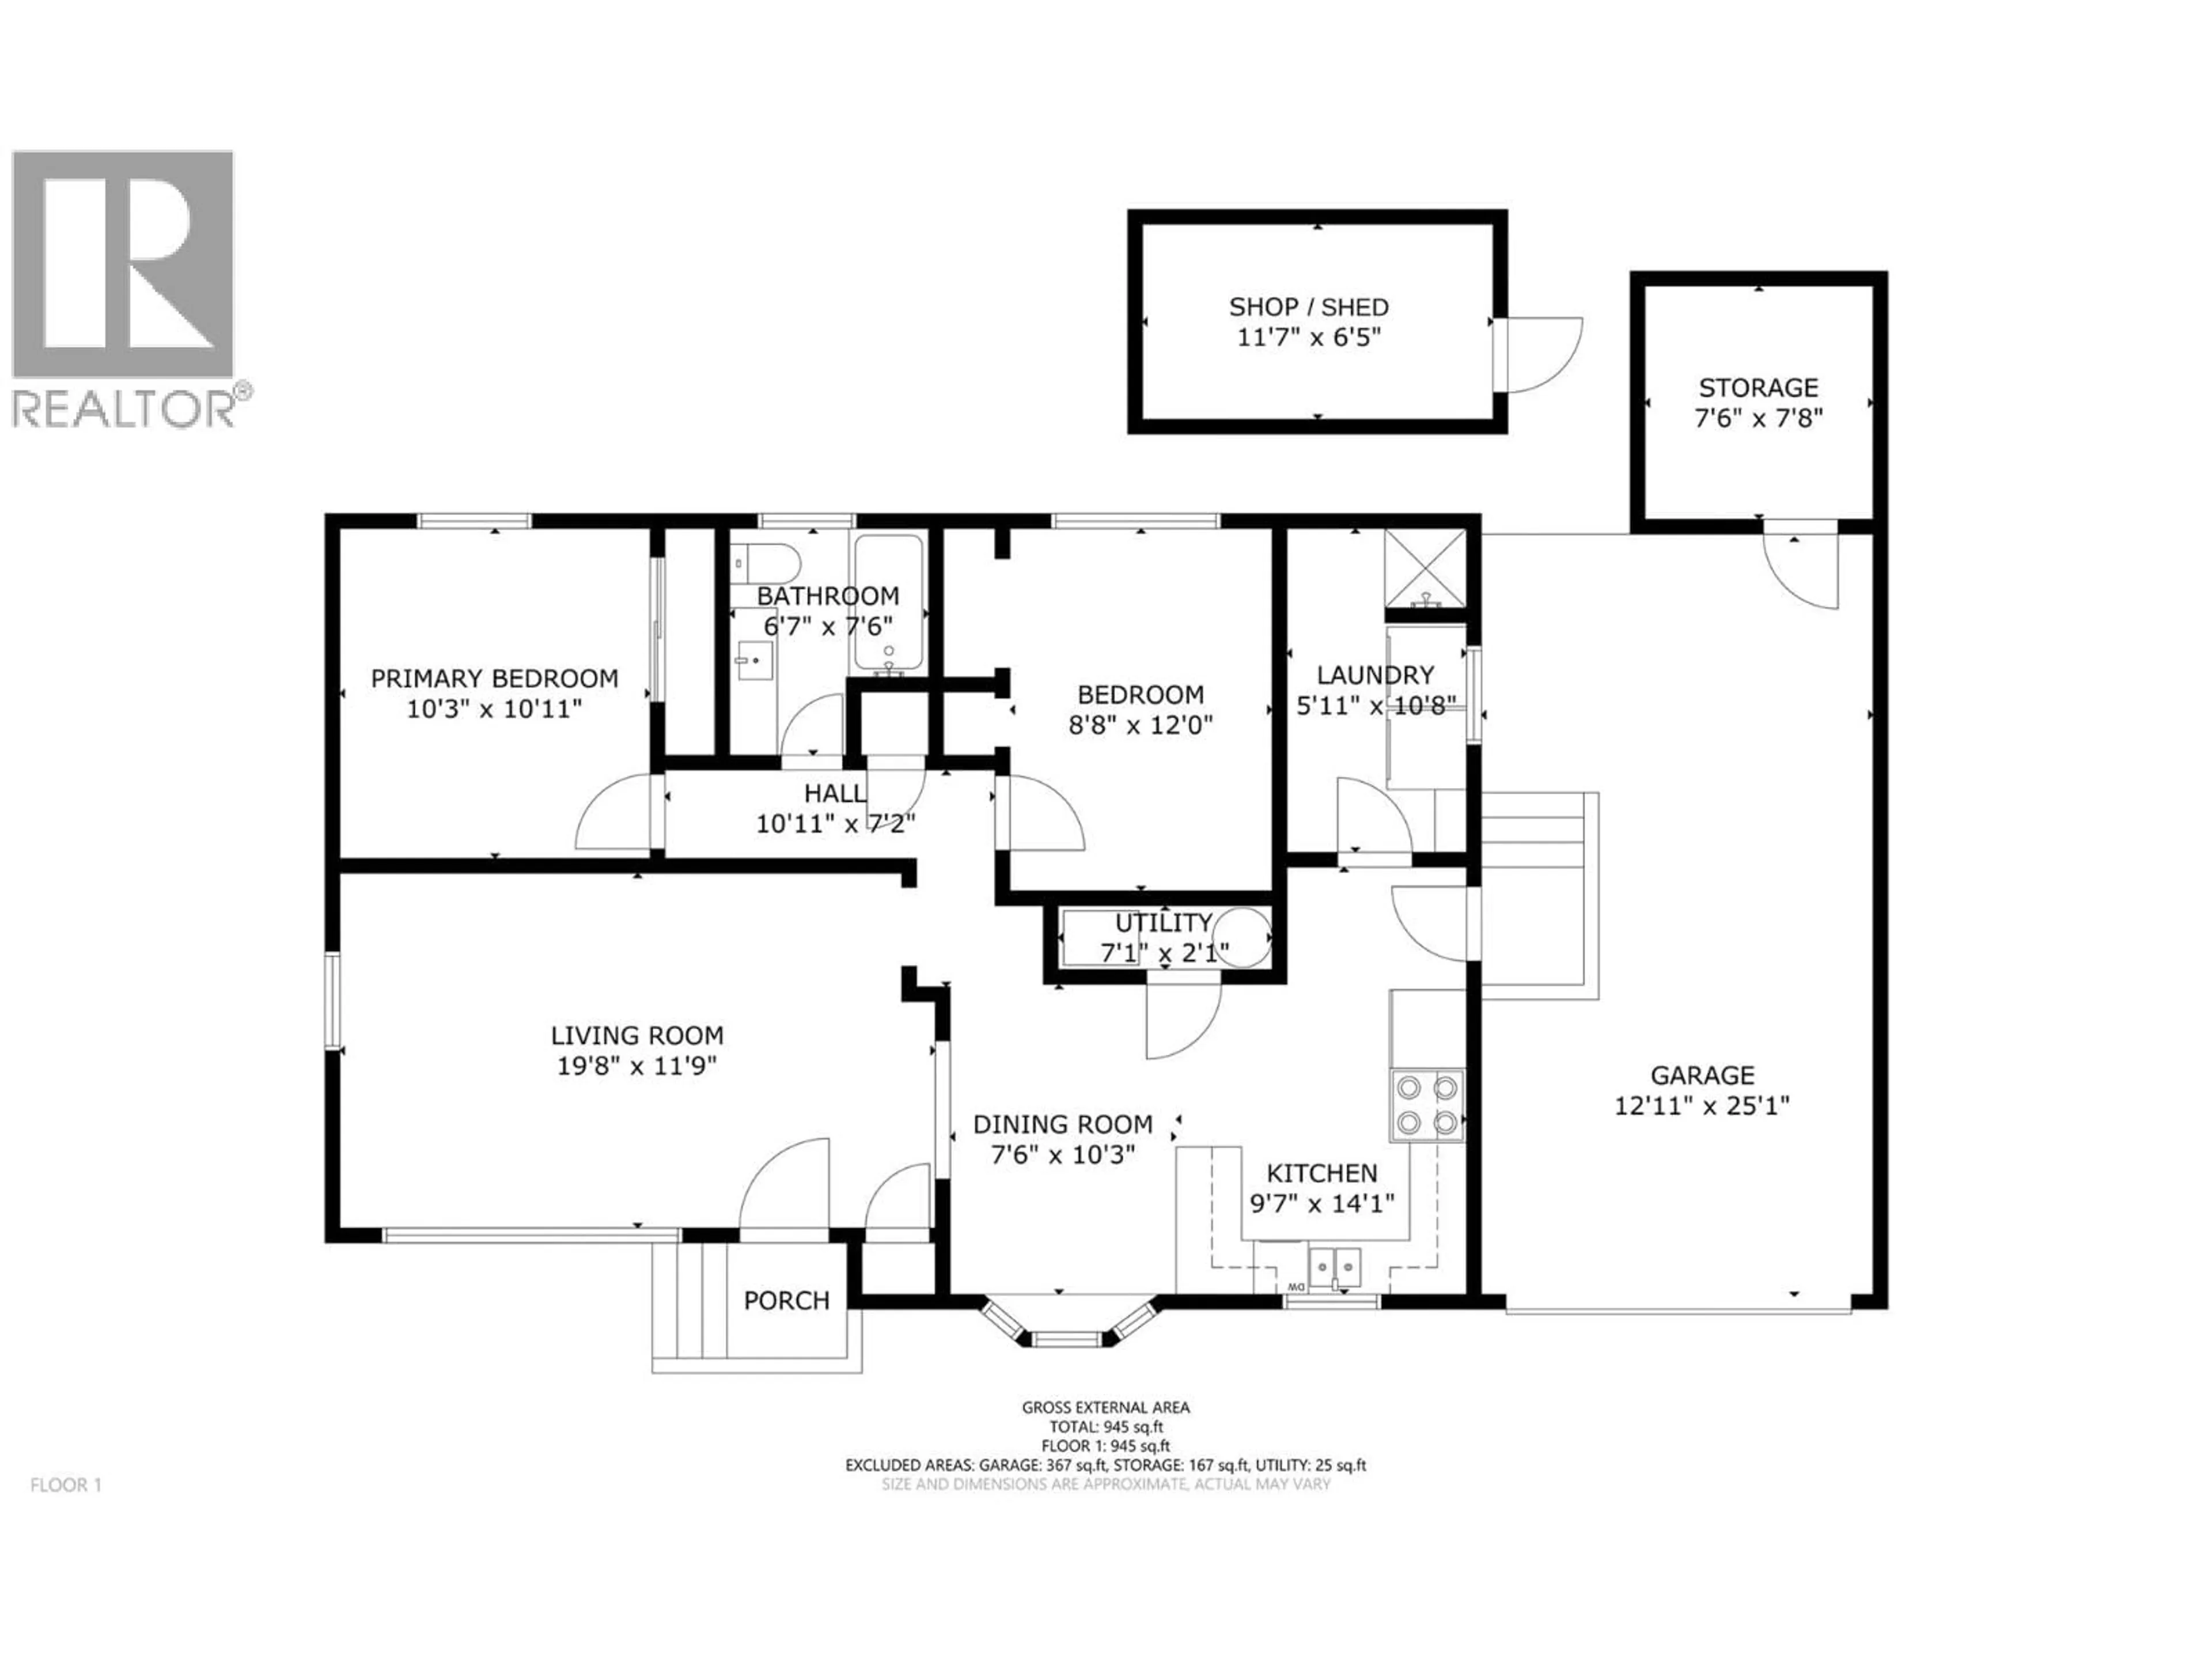
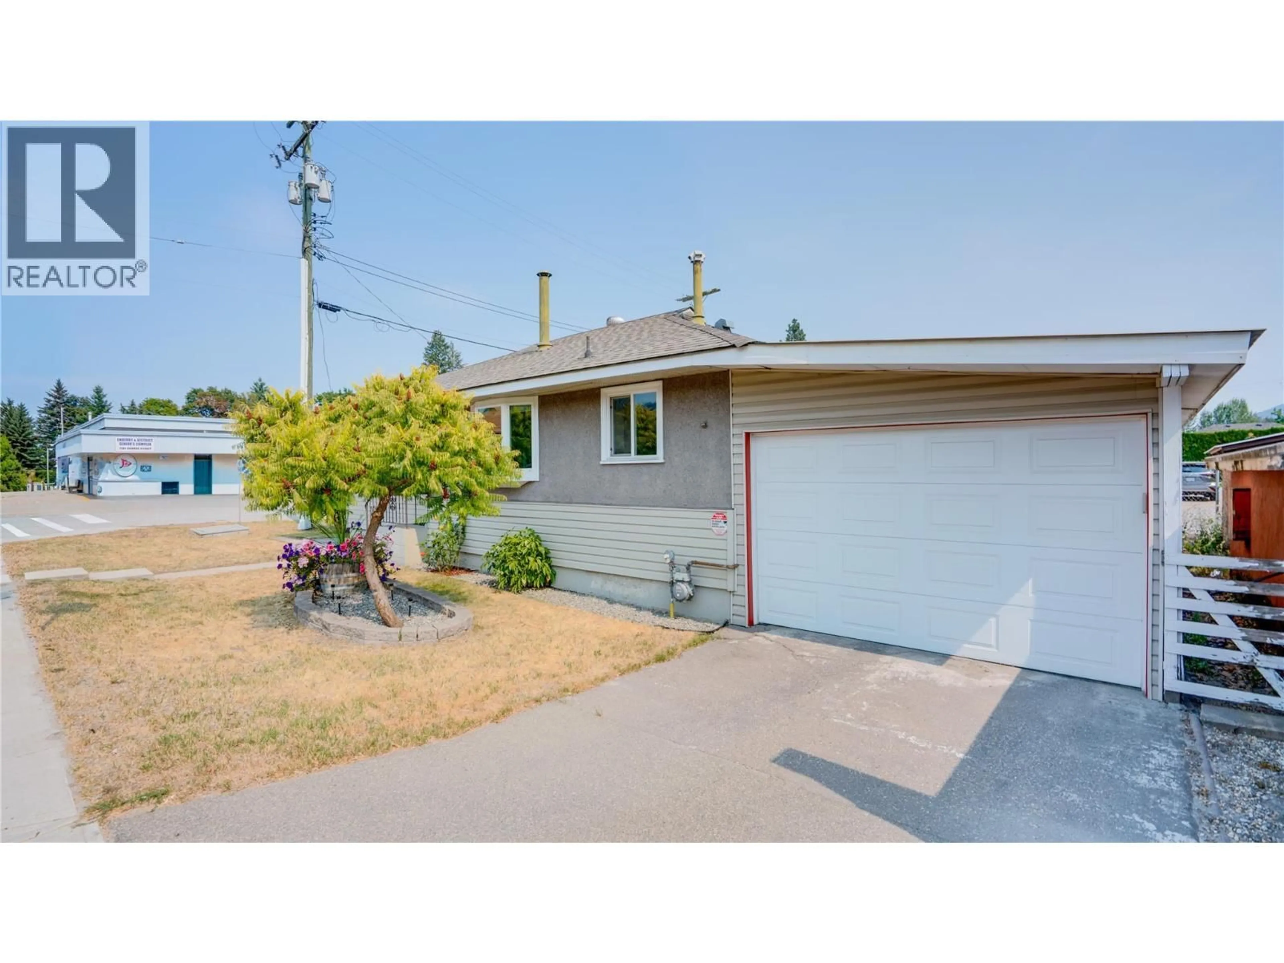
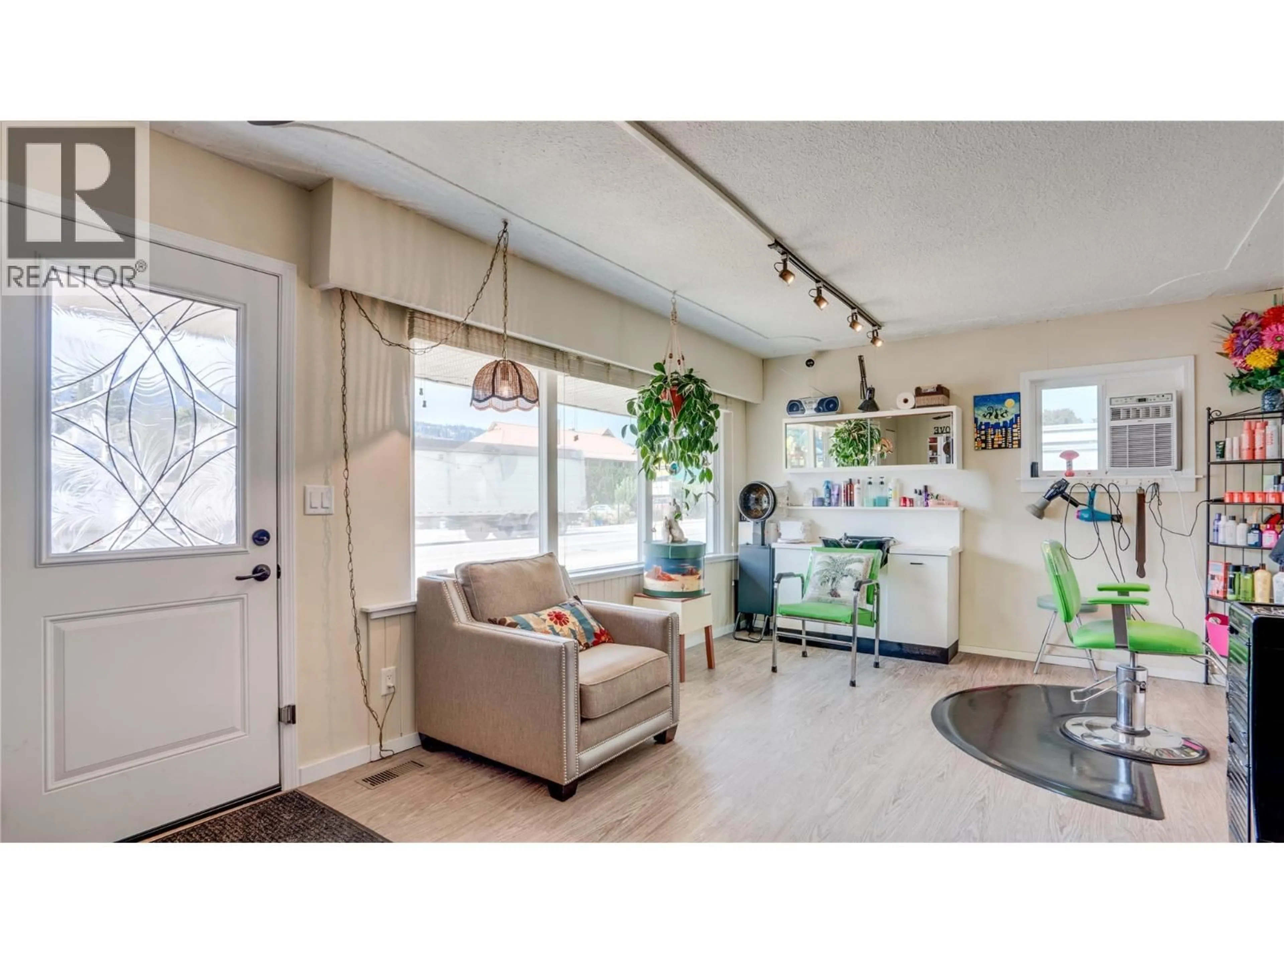
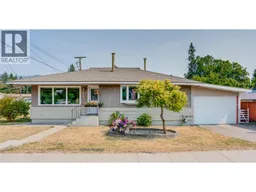
This charming rancher home offers easy 1-level living in the heart of Enderby! This nearly 1,000 sq ft home features 2 bedrooms, 1 full bathroom, and a functional layout. This home could be an excellent option for seniors, downsizers, first-time buyers, or anyone looking for a home with minimal exterior maintenance. Inside, you’ll find a bright, comfortable home with newer exterior doors, newly replaced windows, plus in-wall A/C. The laundry room has a newer washer and a unique bonus: a step-in shower! The kitchen includes a refrigerator, dishwasher and newer electric stove. The property really shines outdoors, with a private, shaded patio featuring raised garden beds and a nice assortment of established edible plants, including raspberries, blackberries, haskaps, plums and grapes. A smaller, powered, workshop/shed, single garage with electric door opener, and extra storage room at the back of the garage add valuable versatility. With a grocery store, public transit stop and seniors complex only steps away, this location is very convenient. Despite being on Enderby’s main road, the home is surprisingly quiet inside! Looking for a home-based business opportunity? Excellent main-road exposure provides plenty of potential. A former hair studio occupies part of the living room and includes plumbing for a hair-wash station, which could be capped-off, if desired. This property offers convenience, character and opportunity in one package. Much of the furniture is negotiable. (id:39198)
Property Details
Interior
Features
Main level Floor
Other
6'5'' x 11'7''Other
7'8'' x 7'6''Bedroom
12'0'' x 8'8''Full bathroom
7'6'' x 6'7''Exterior
Parking
Garage spaces -
Garage type -
Total parking spaces 1
Property History
 37
37
