9633 BESSETTE ROAD, Coldstream, British Columbia V1B3G8
Contact us about this property
Highlights
Estimated valueThis is the price Wahi expects this property to sell for.
The calculation is powered by our Instant Home Value Estimate, which uses current market and property price trends to estimate your home’s value with a 90% accuracy rate.Not available
Price/Sqft$368/sqft
Monthly cost
Open Calculator
Description
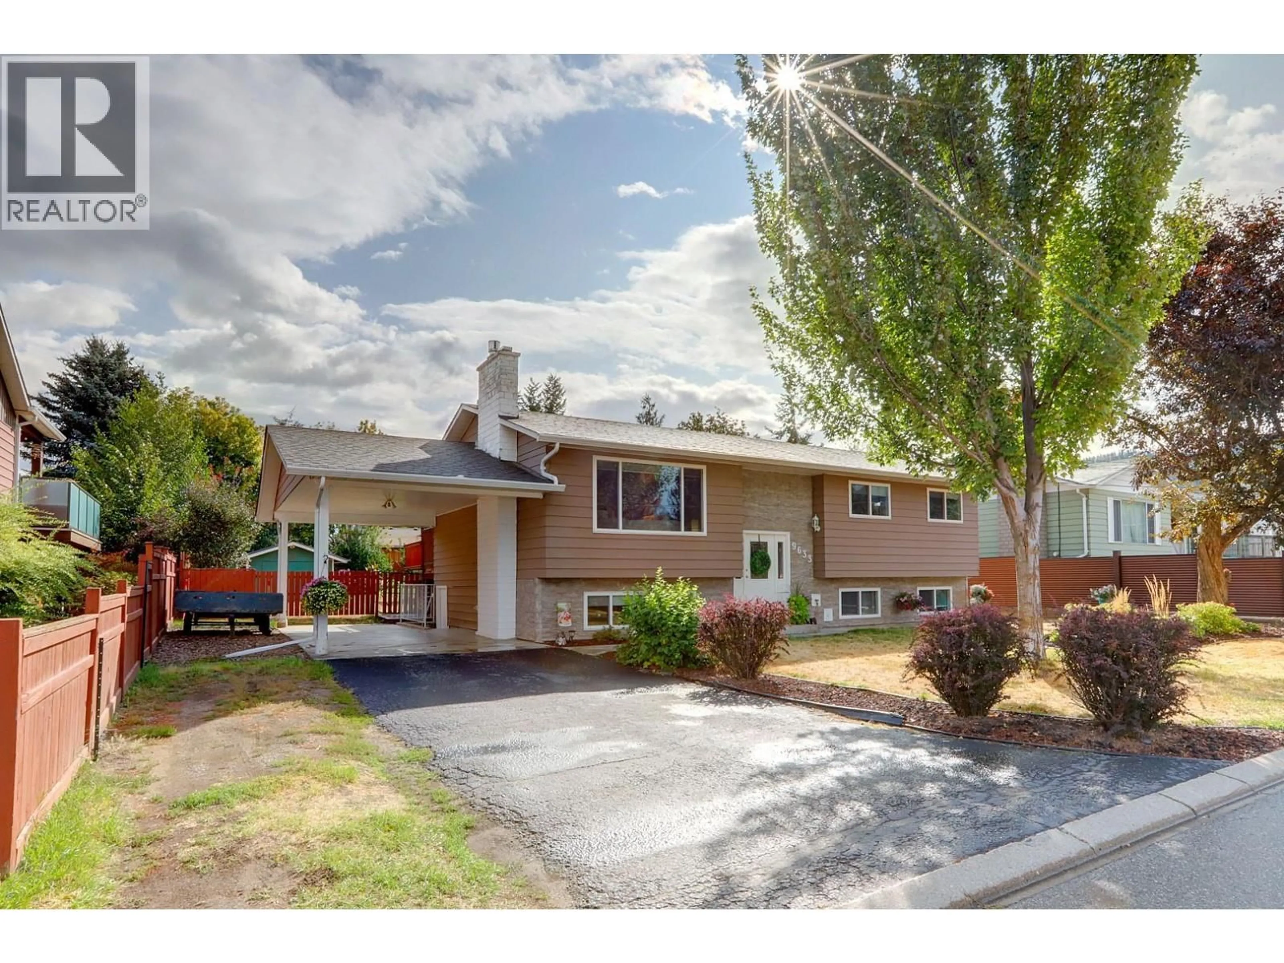
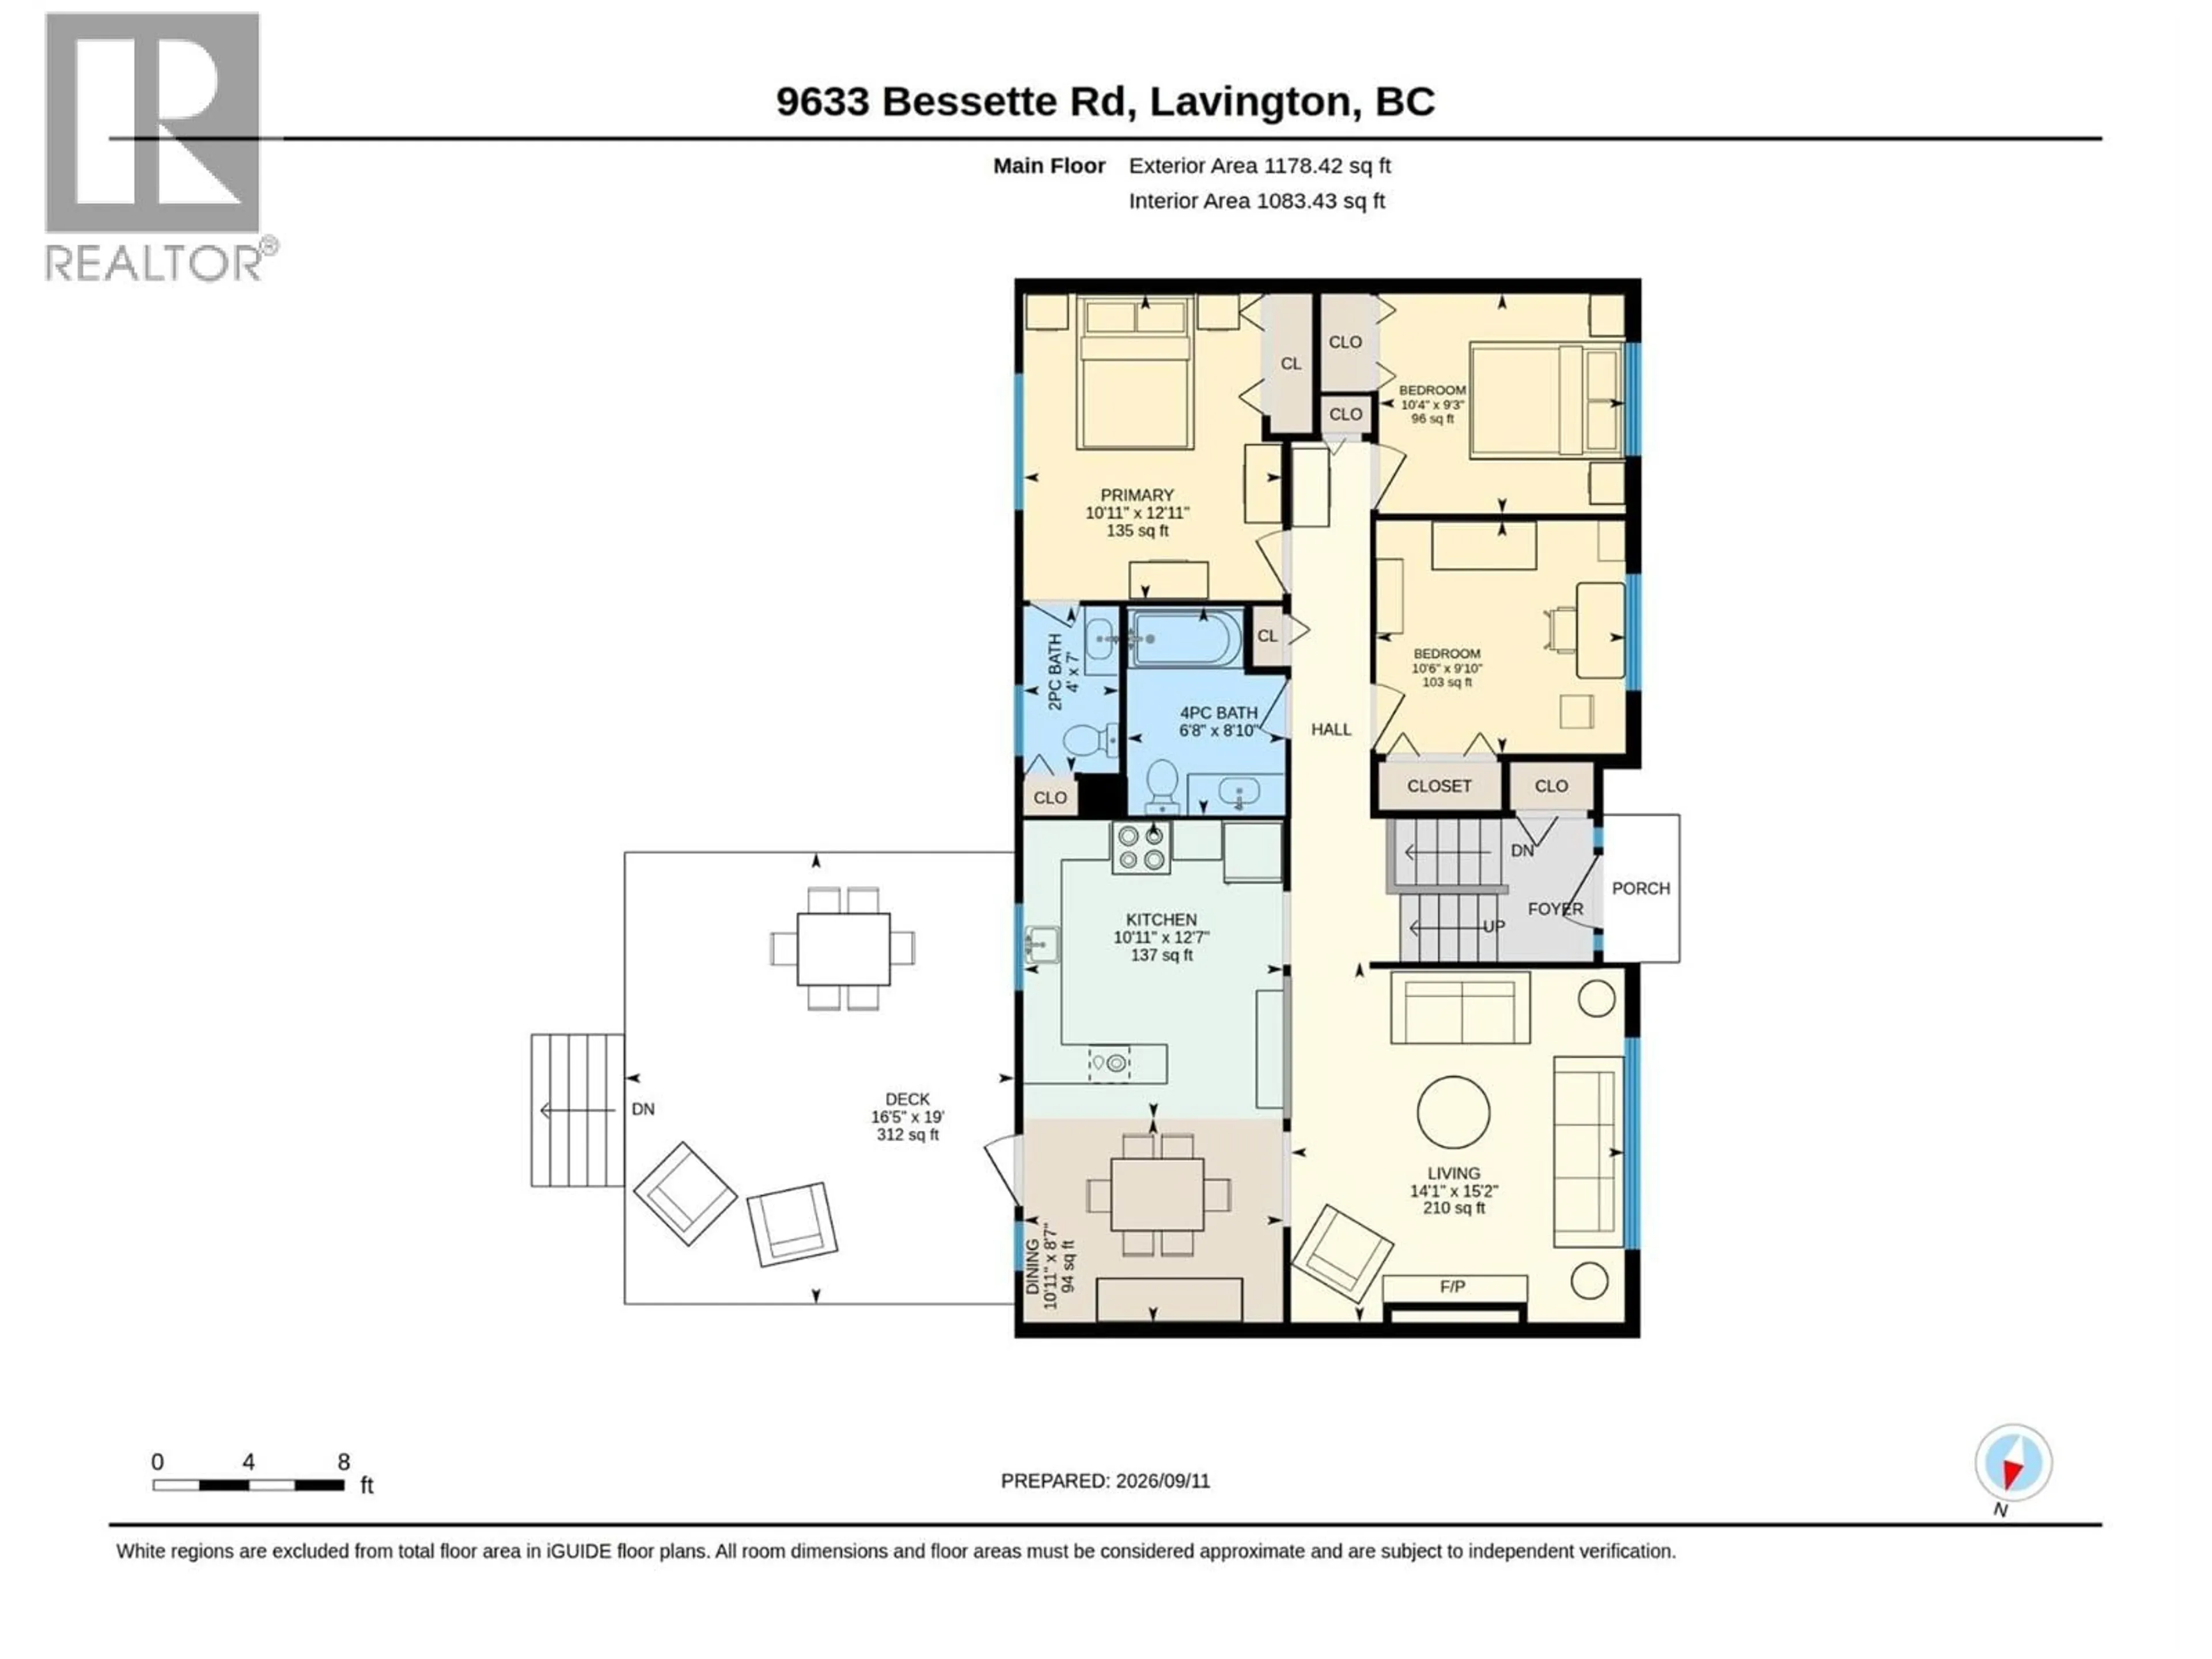
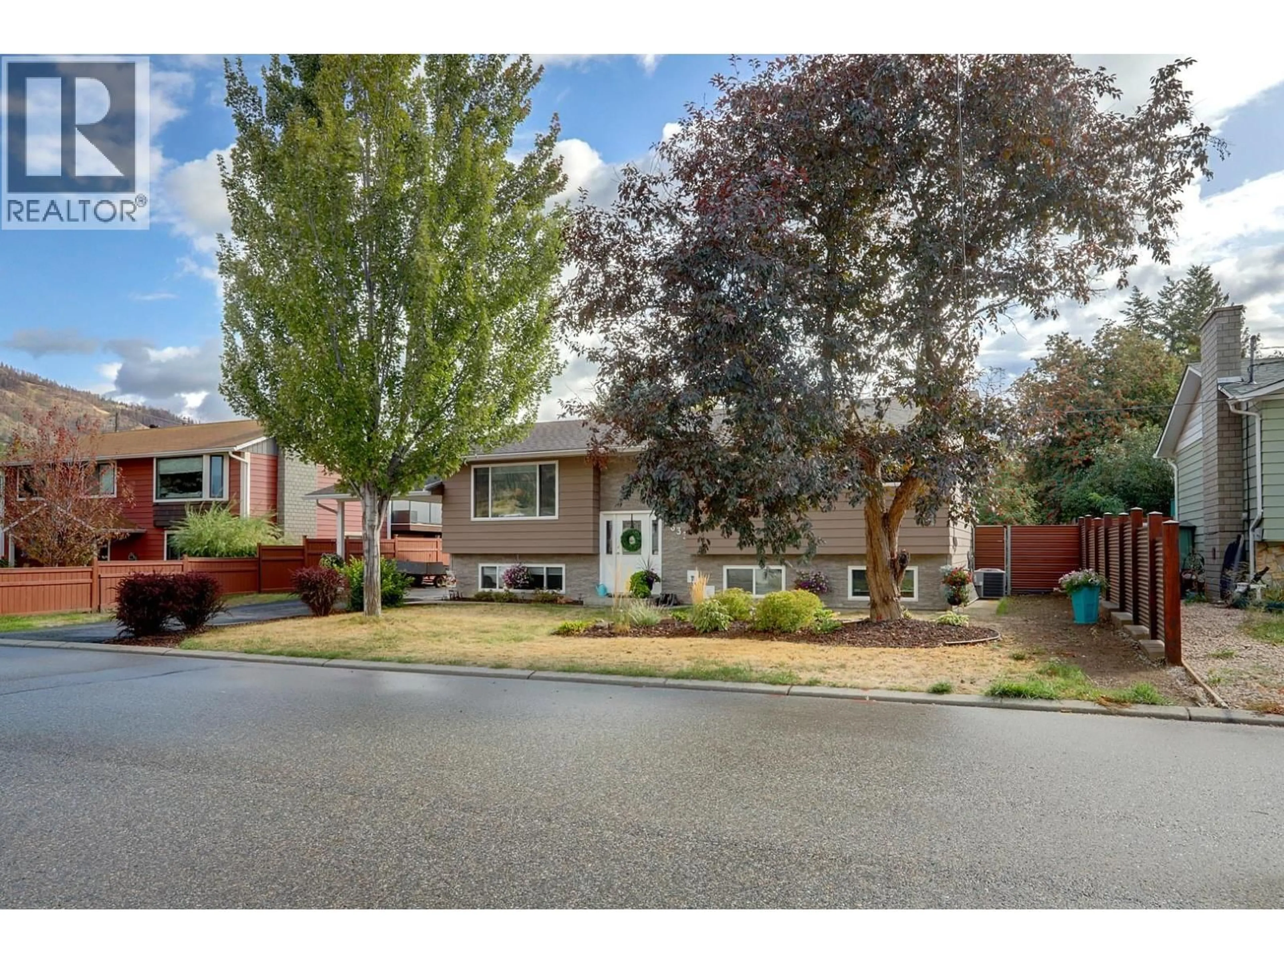
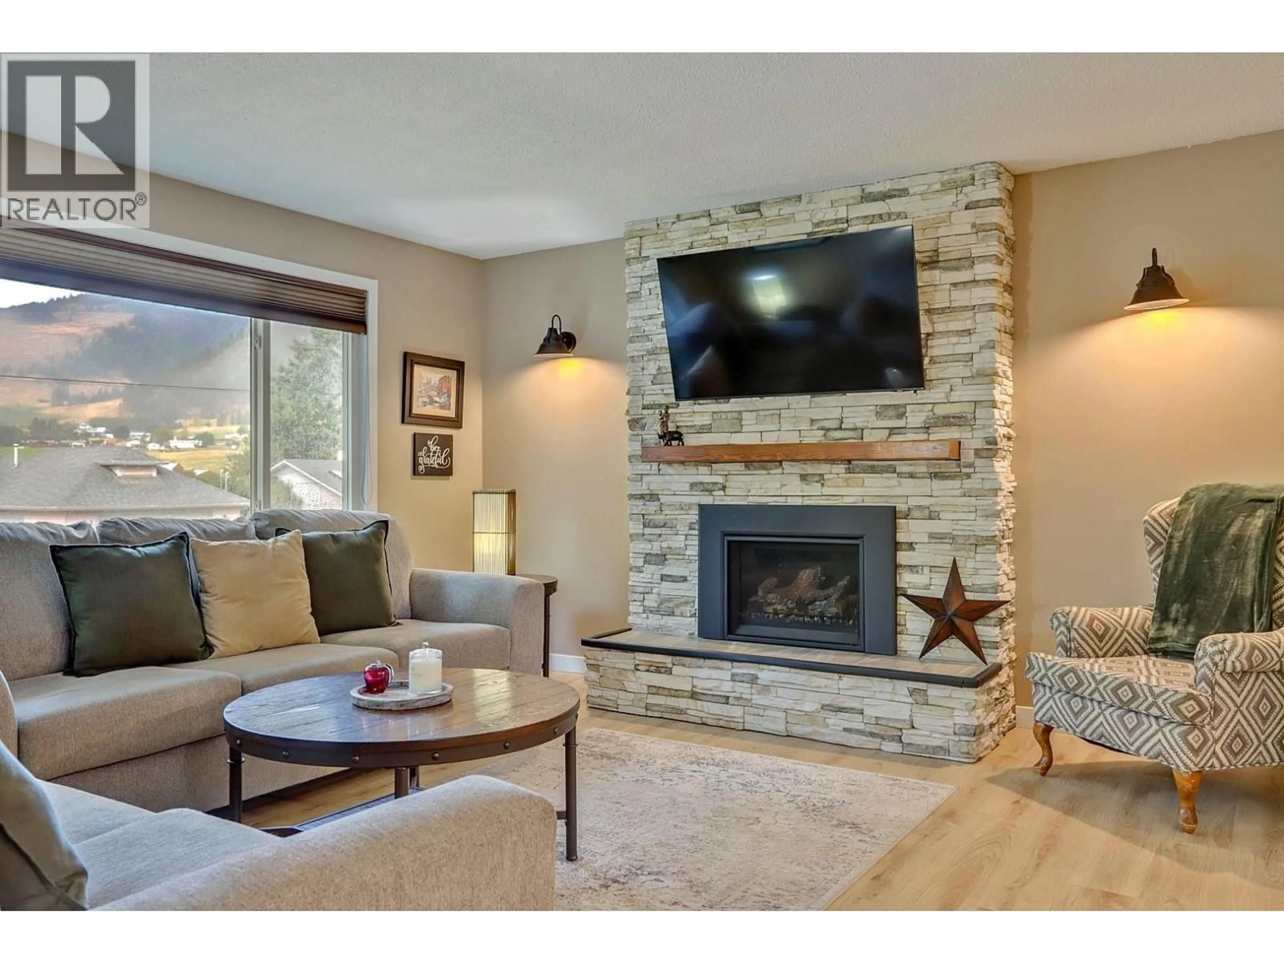
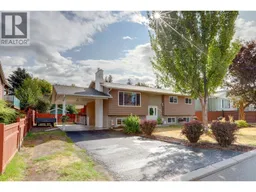
Welcome to Lavington living at its best! Set on a spacious 0.26-acre flat lot, this beautifully updated 5-bedroom, 3 bathroom home offers the perfect combination of comfortable family living, outdoor space, and peaceful community lifestyle. The main floor has been thoughtfully updated, featuring luxury vinyl plank flooring throughout, a modern kitchen with quartz countertops, stainless-steel appliances, and abundant cupboard space. The inviting living room is warmed by a gas fireplace, creating a cozy space. Downstairs, the generous family room features a new electric fireplace insert, providing another comfortable space for movie nights, teenagers and Guests. Step outside and discover your own gardener's paradise. The large backyard features a spacious patio, fire pit, mature trees, flowering perennials, and new fencing. There's plenty of room for children and pets to play, gardening projects to flourish, and summer evenings around the fire. For the hobbyist or handyman, the property also offers a detached workshop plus additional outbuilding, providing excellent space for storage, projects, or equipment. Major updates include a newer furnace, newer A/C, newer hot water tank, and an updated roof with 30-year shingles, giving you peace of mind. Located in the welcoming Lavington community, you're within walking distance of the school, local park, and swimming pool, while Vernon is only about 15 minutes away. Rural living without giving up convenient access to town. (id:39198)
Property Details
Interior
Features
Lower level Floor
Recreation room
14'8'' x 17'7''Full bathroom
8'3'' x 6'1''Laundry room
8'1'' x 7'9''Bedroom
11'9'' x 9'1''Property History
 75
75
