8905 RUSSET DRIVE, Vernon, British Columbia V1B2B7
Contact us about this property
Highlights
Estimated valueThis is the price Wahi expects this property to sell for.
The calculation is powered by our Instant Home Value Estimate, which uses current market and property price trends to estimate your home’s value with a 90% accuracy rate.Not available
Price/Sqft$286/sqft
Monthly cost
Open Calculator
Description
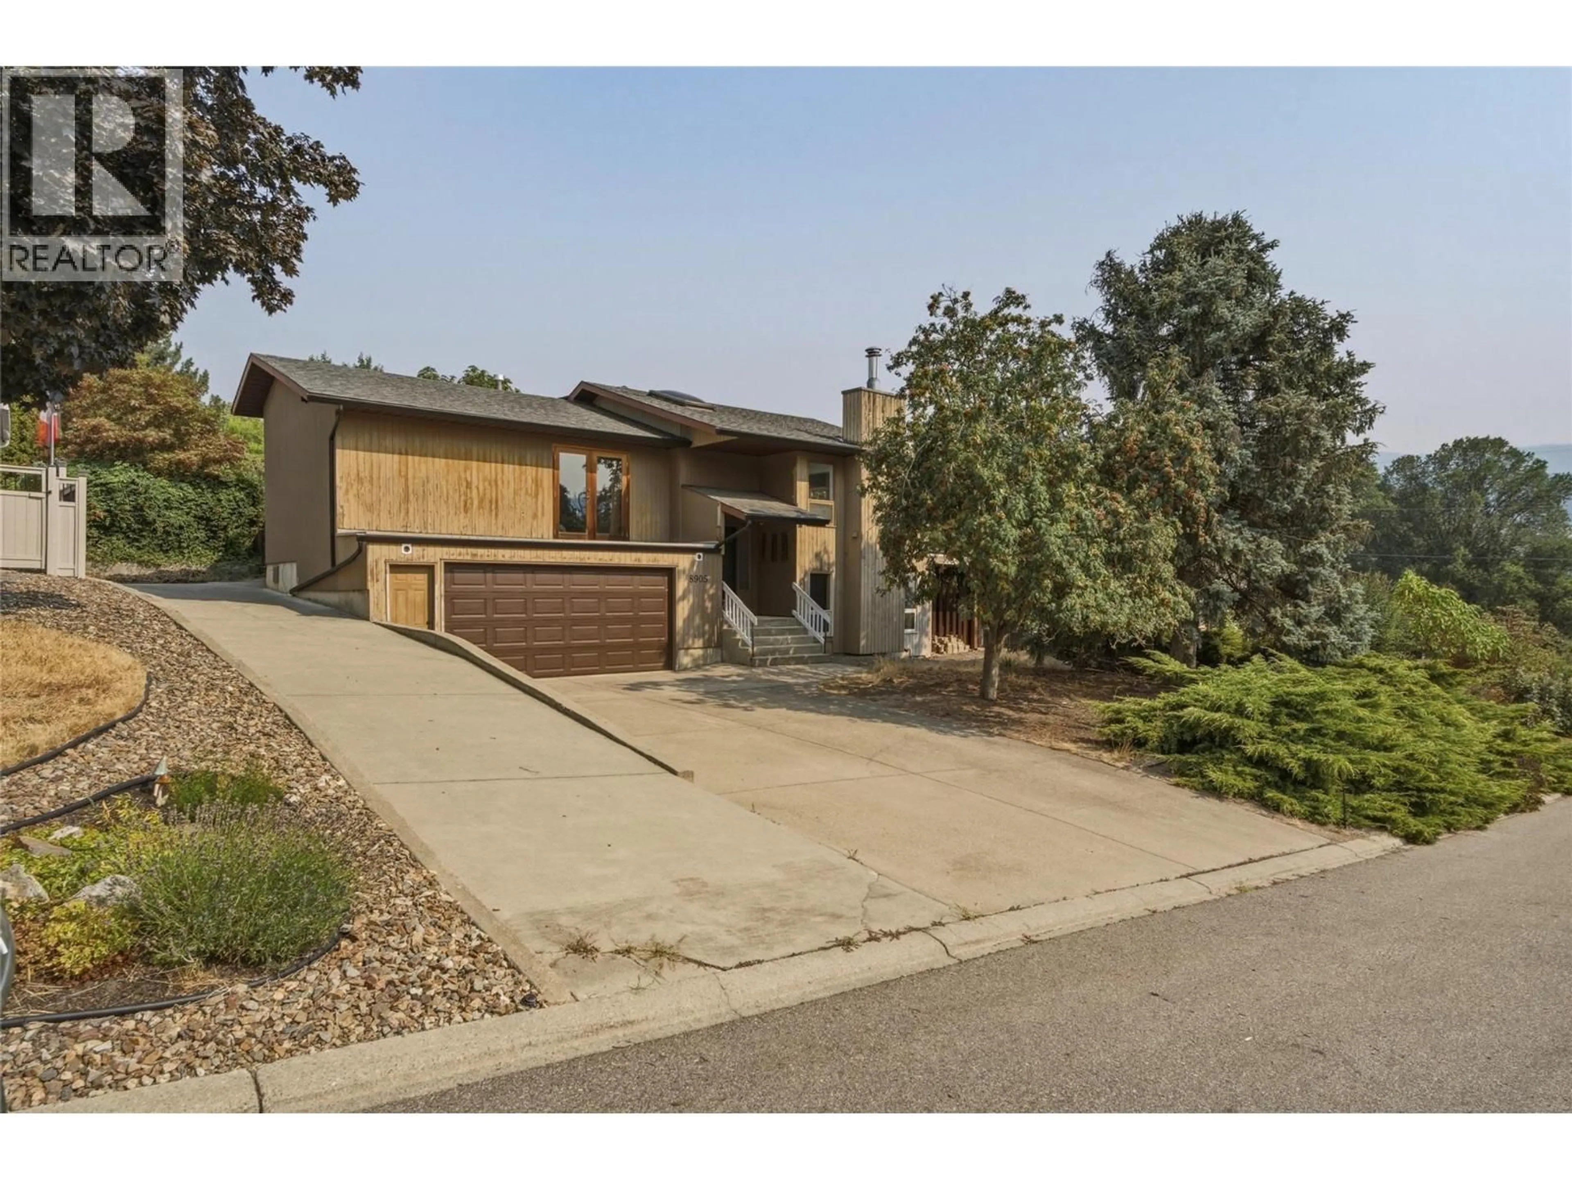
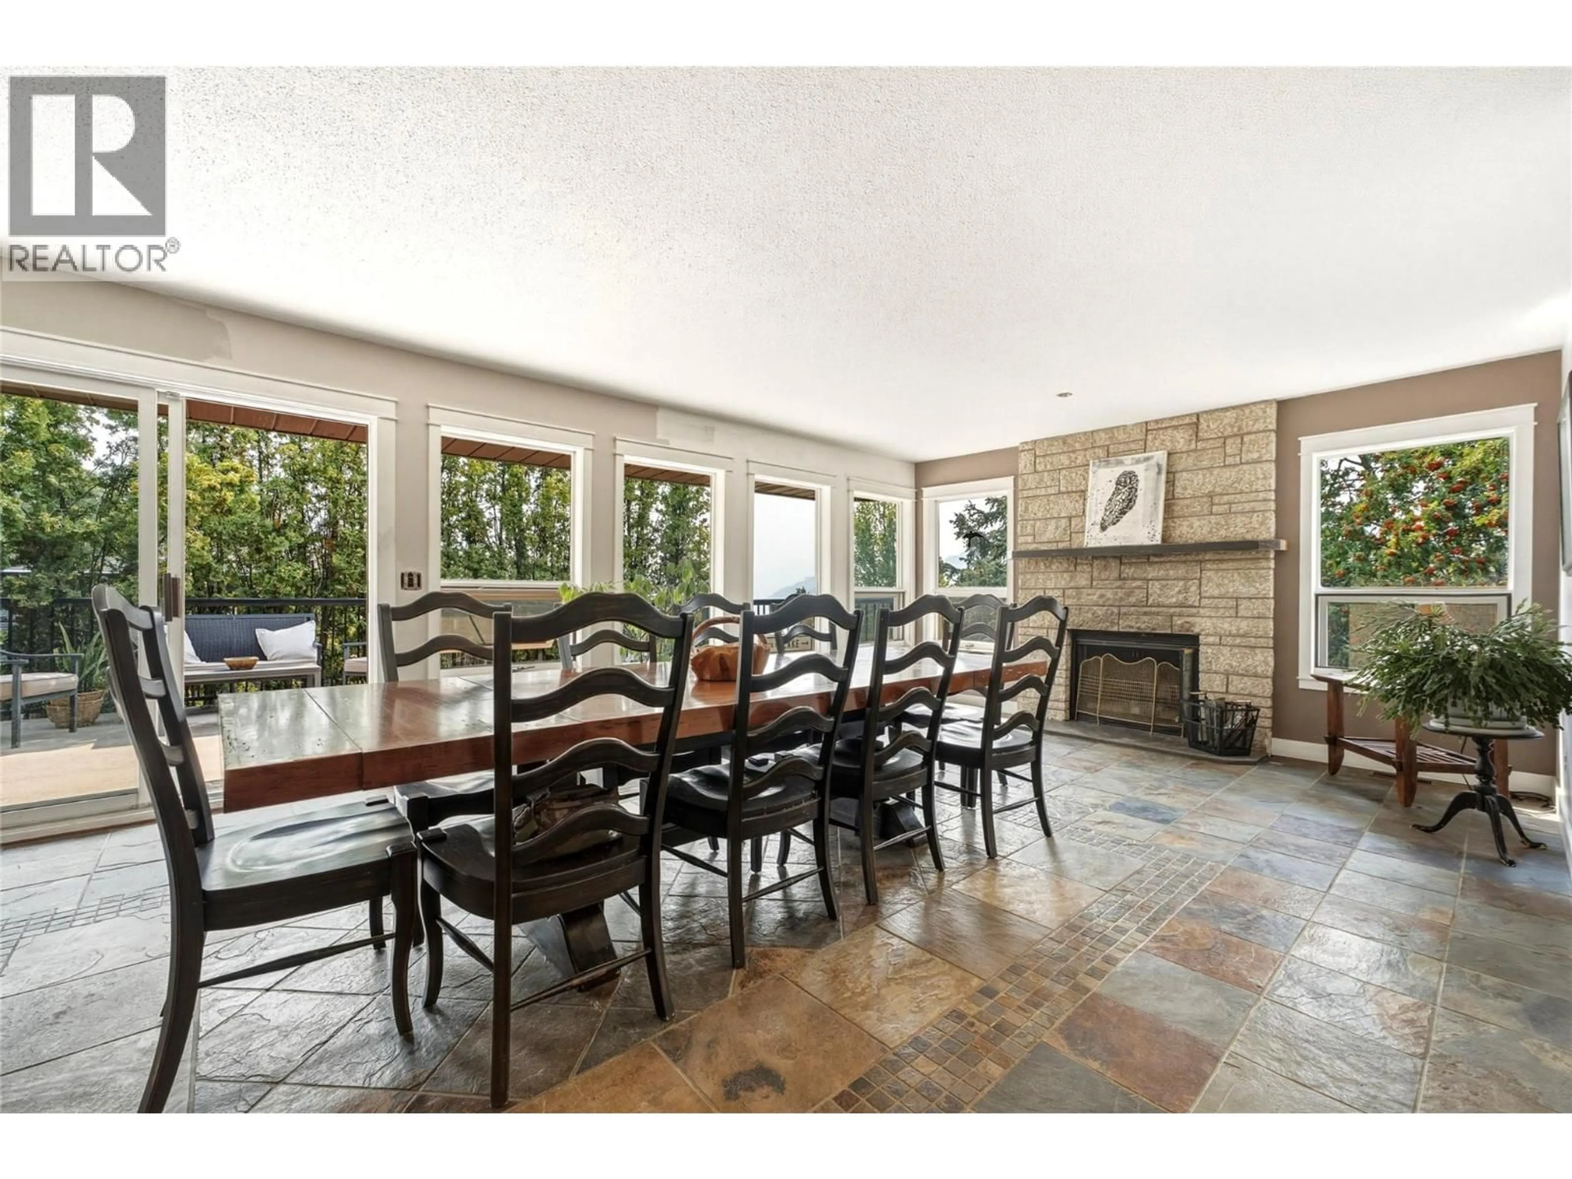
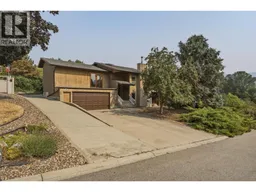
Walk to Kalamalka beach, lake views, an in-ground pool, and one of Coldstream's most desirable neighbourhoods. Welcome to 8905 Russet Drive, a spacious 4-bedroom, 3-bath home offering over 3,300 sq. ft. and endless opportunity to make it your own. Large windows throughout the main living areas showcase Kalamalka lake views while filling the home with natural light. Primary has walk in closet and spacious ensuite. The functional layout offers generous living spaces, a spacious kitchen with a large pantry, and a walkout basement featuring a large rec room and covered patio access. All plumbed in for a basement suite! Spend your summers enjoying the in-ground pool (brand new pool pump), entertaining on the deck overlooking lake, and embracing everything the Okanagan lifestyle has to offer. Located just a few minutes walk from Kalamalka Beach, the Okanagan Rail Trail, schools, and everyday amenities, this is a rare opportunity to renovate, personalize, and create your dream home in an exceptional Coldstream location. RV parking and double garage. (id:39198)
Property Details
Interior
Features
Main level Floor
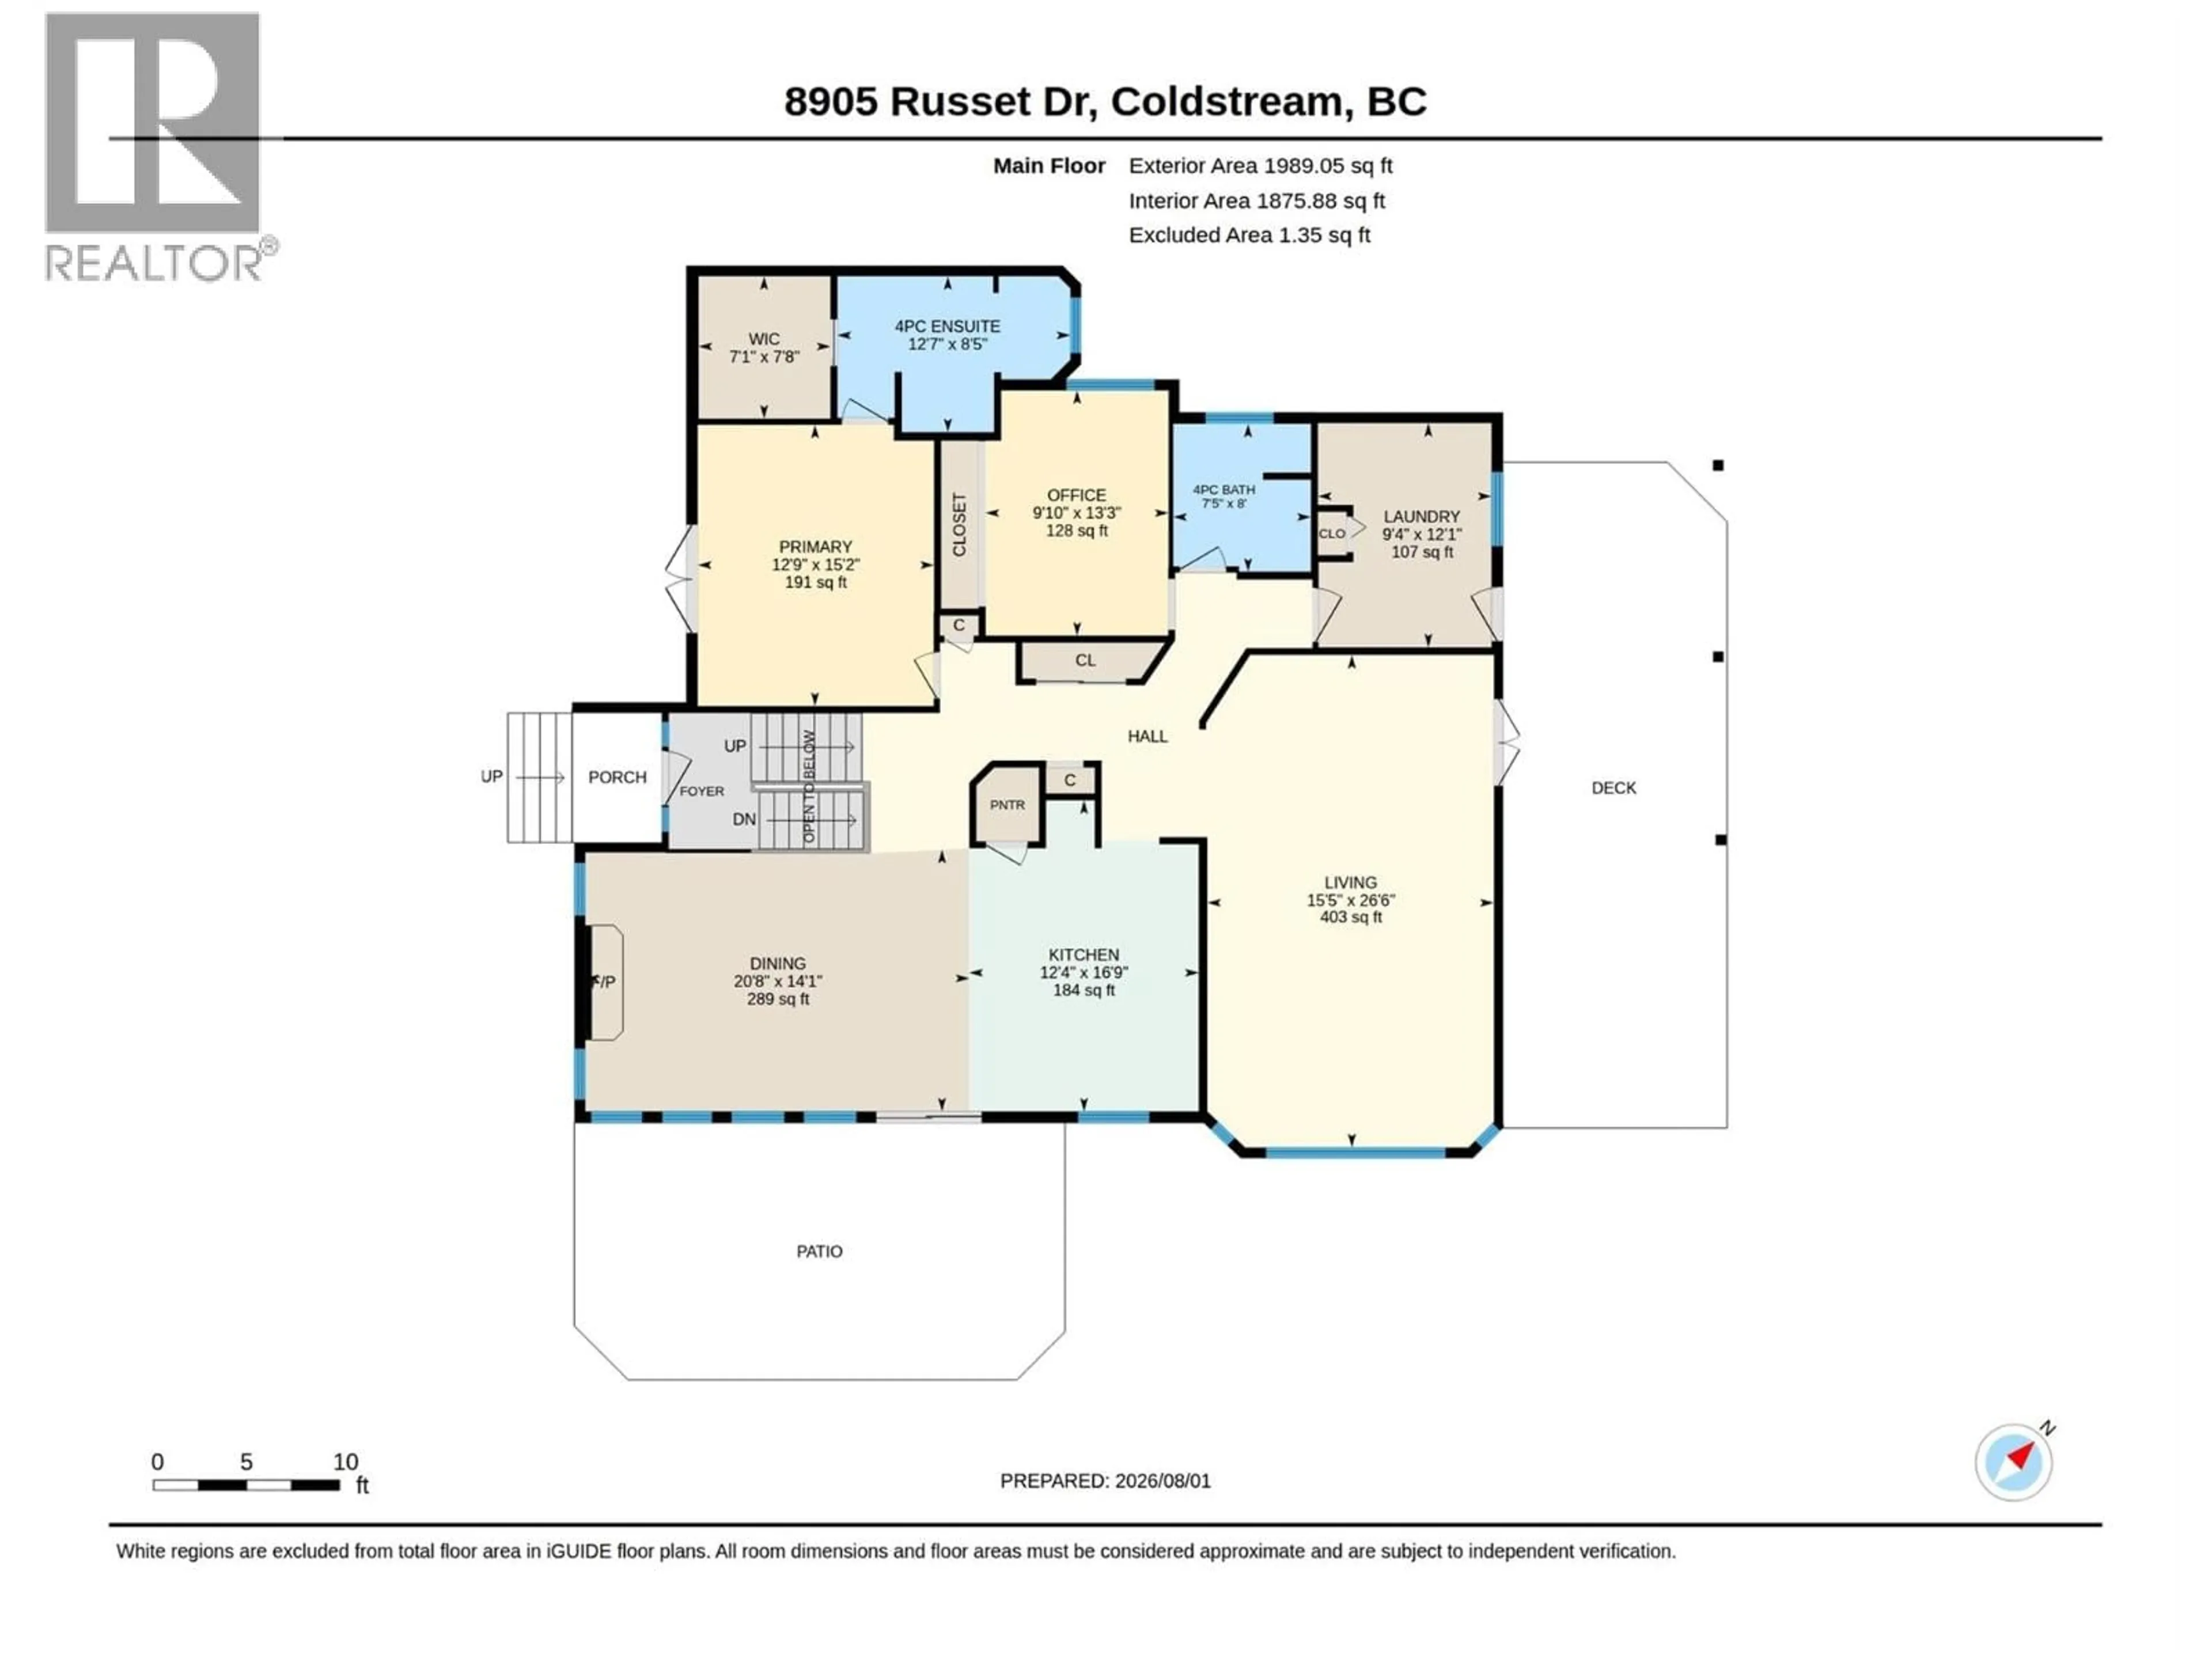
Kitchen
12'4'' x 16'9''Other
7'1'' x 7'8''Primary Bedroom
12'9'' x 15'2''Bedroom
9'10'' x 13'3''Exterior
Features
Parking
Garage spaces -
Garage type -
Total parking spaces 6
Property History
 60
60
