7807 CORONA COURT, Coldstream, British Columbia V1B2C2
Contact us about this property
Highlights
Estimated valueThis is the price Wahi expects this property to sell for.
The calculation is powered by our Instant Home Value Estimate, which uses current market and property price trends to estimate your home’s value with a 90% accuracy rate.Not available
Price/Sqft$388/sqft
Monthly cost
Open Calculator
Description
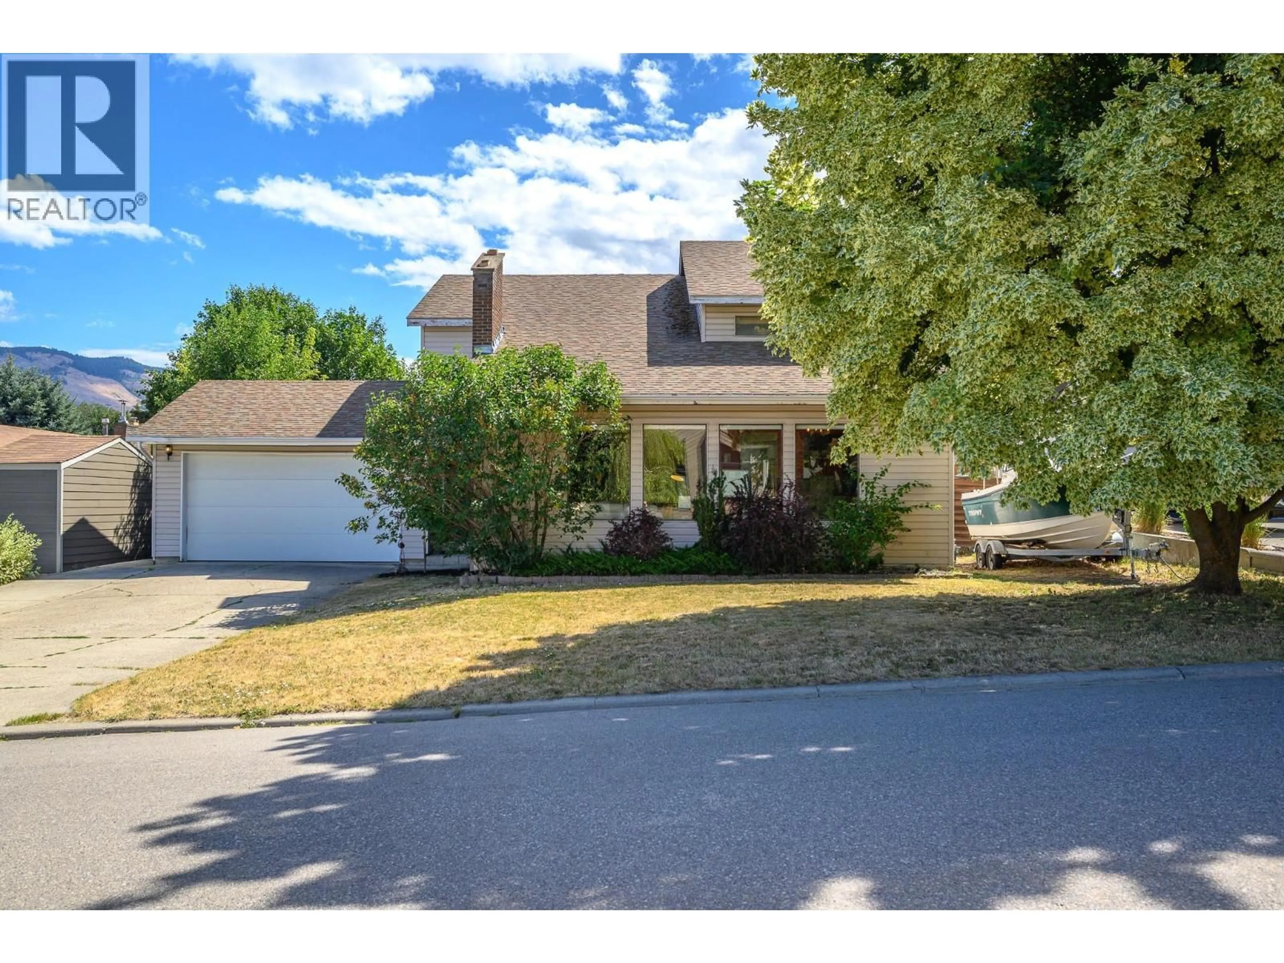
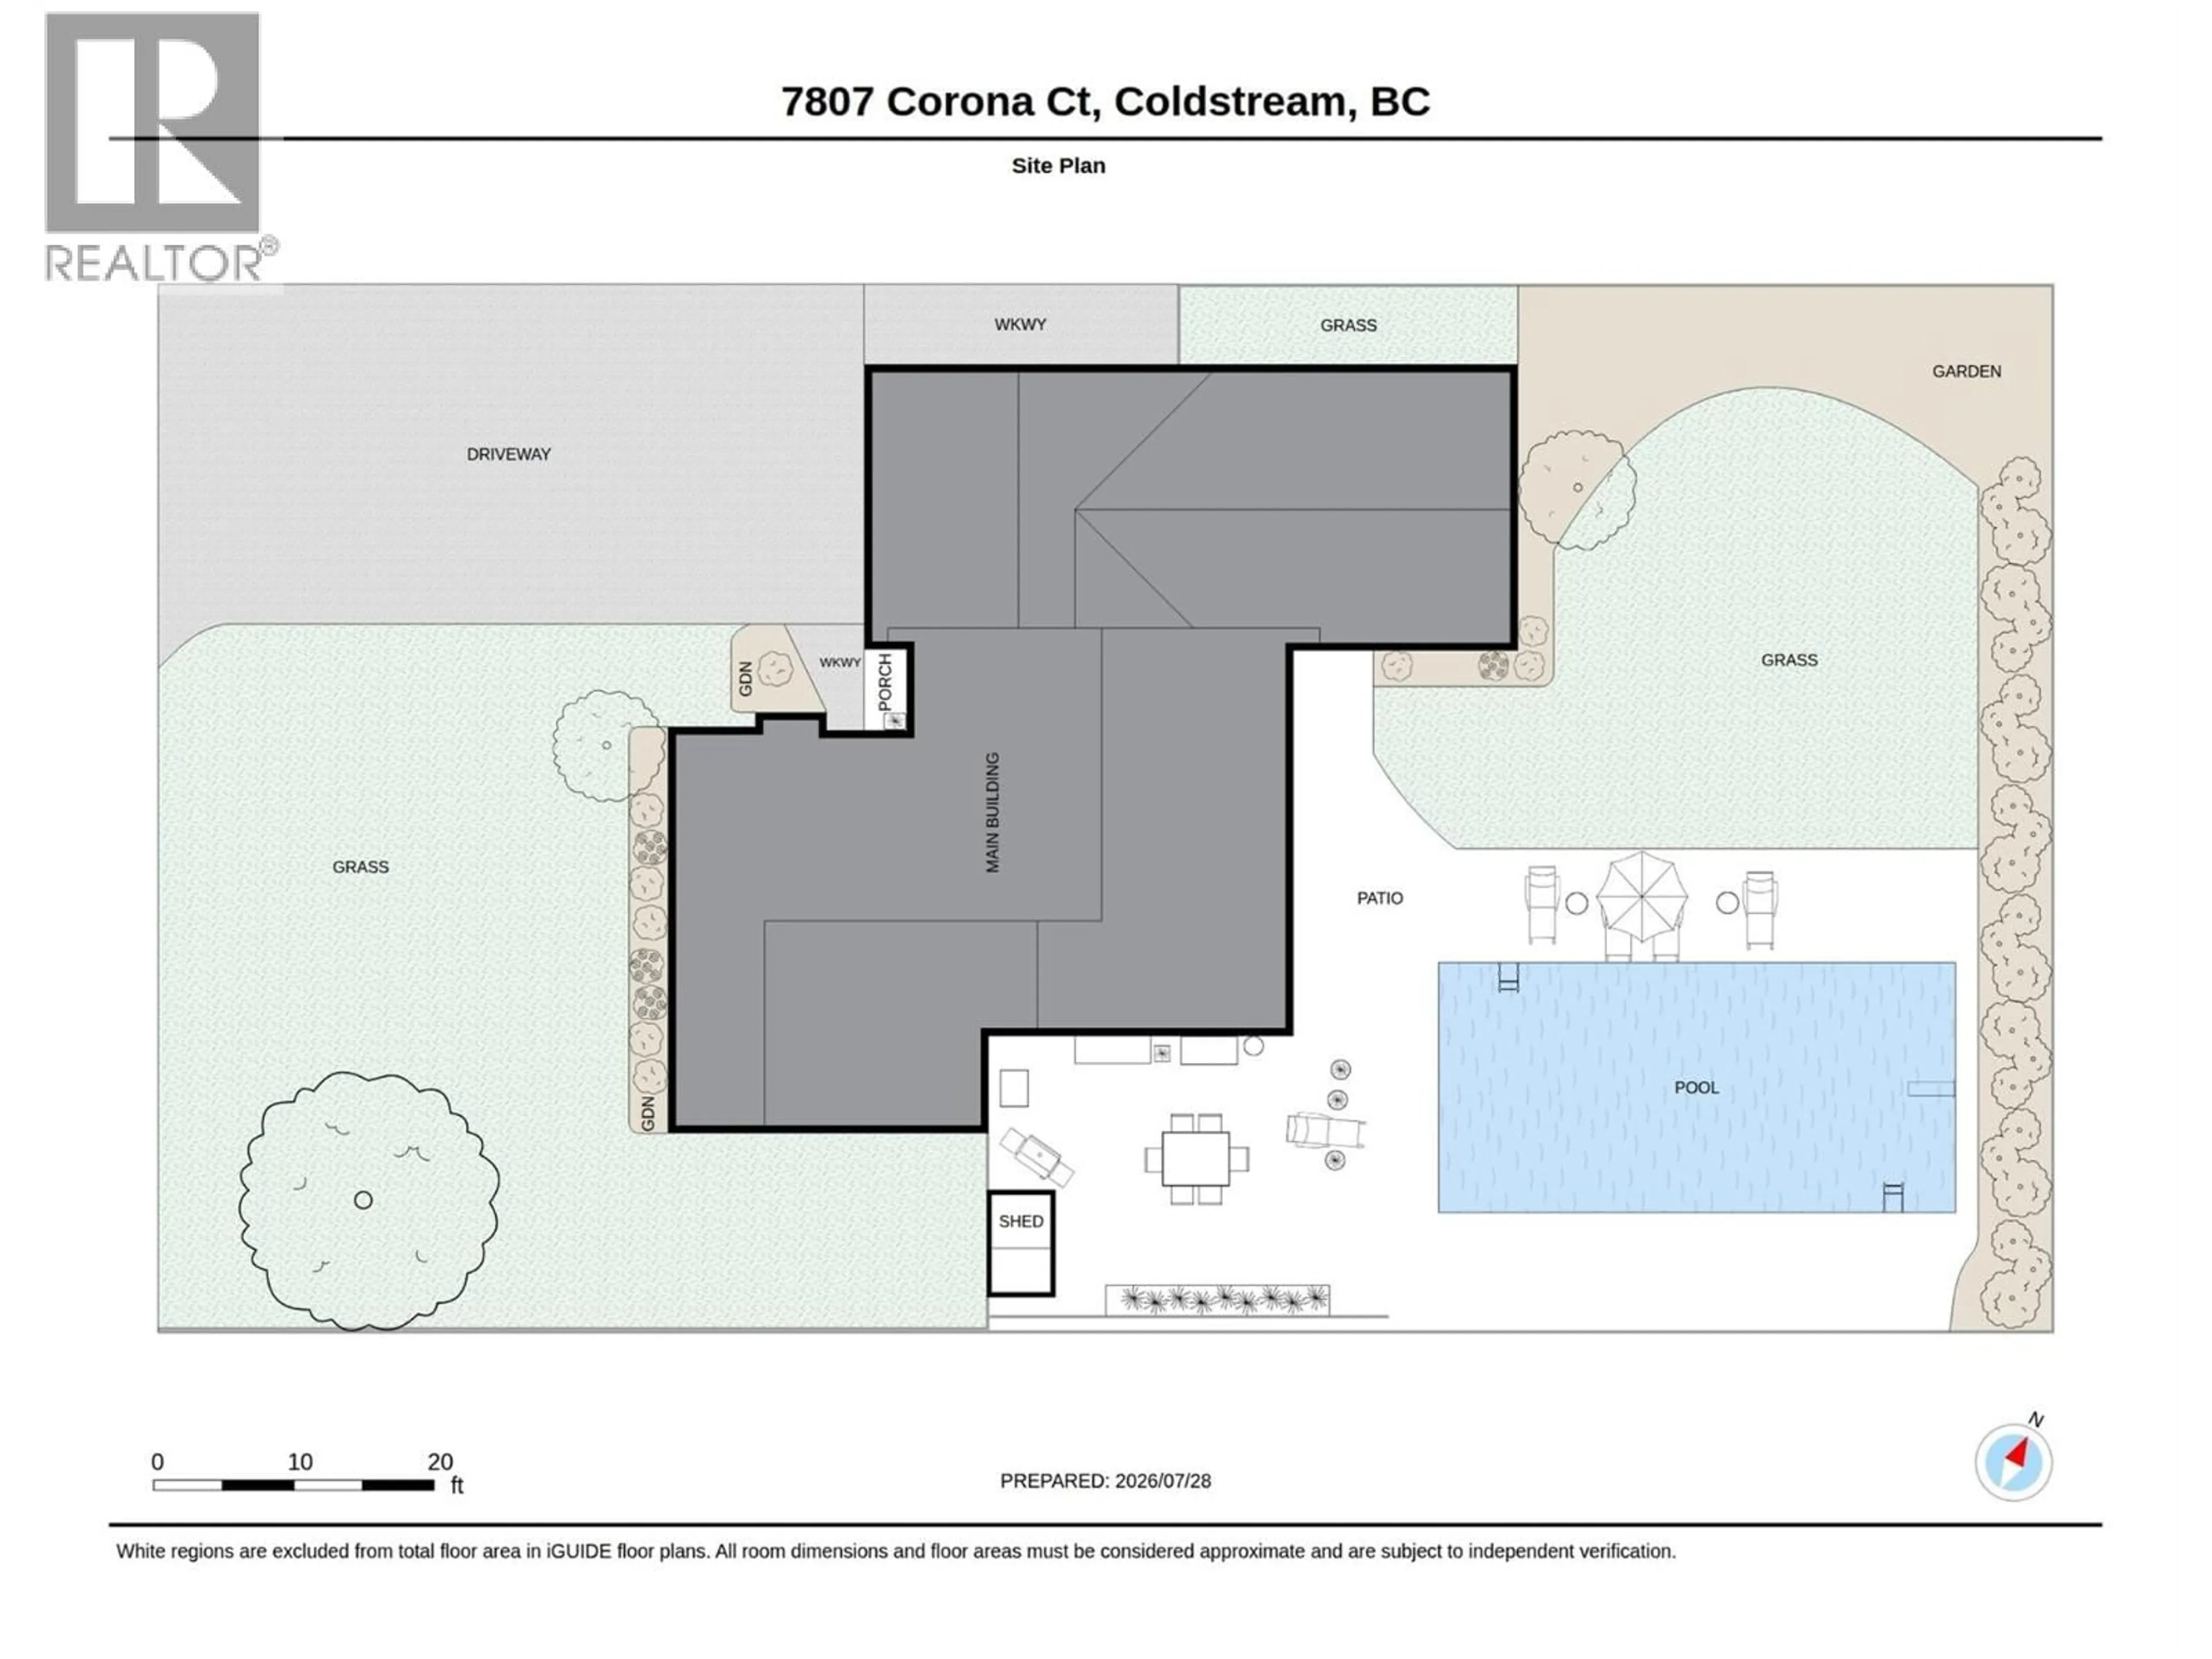
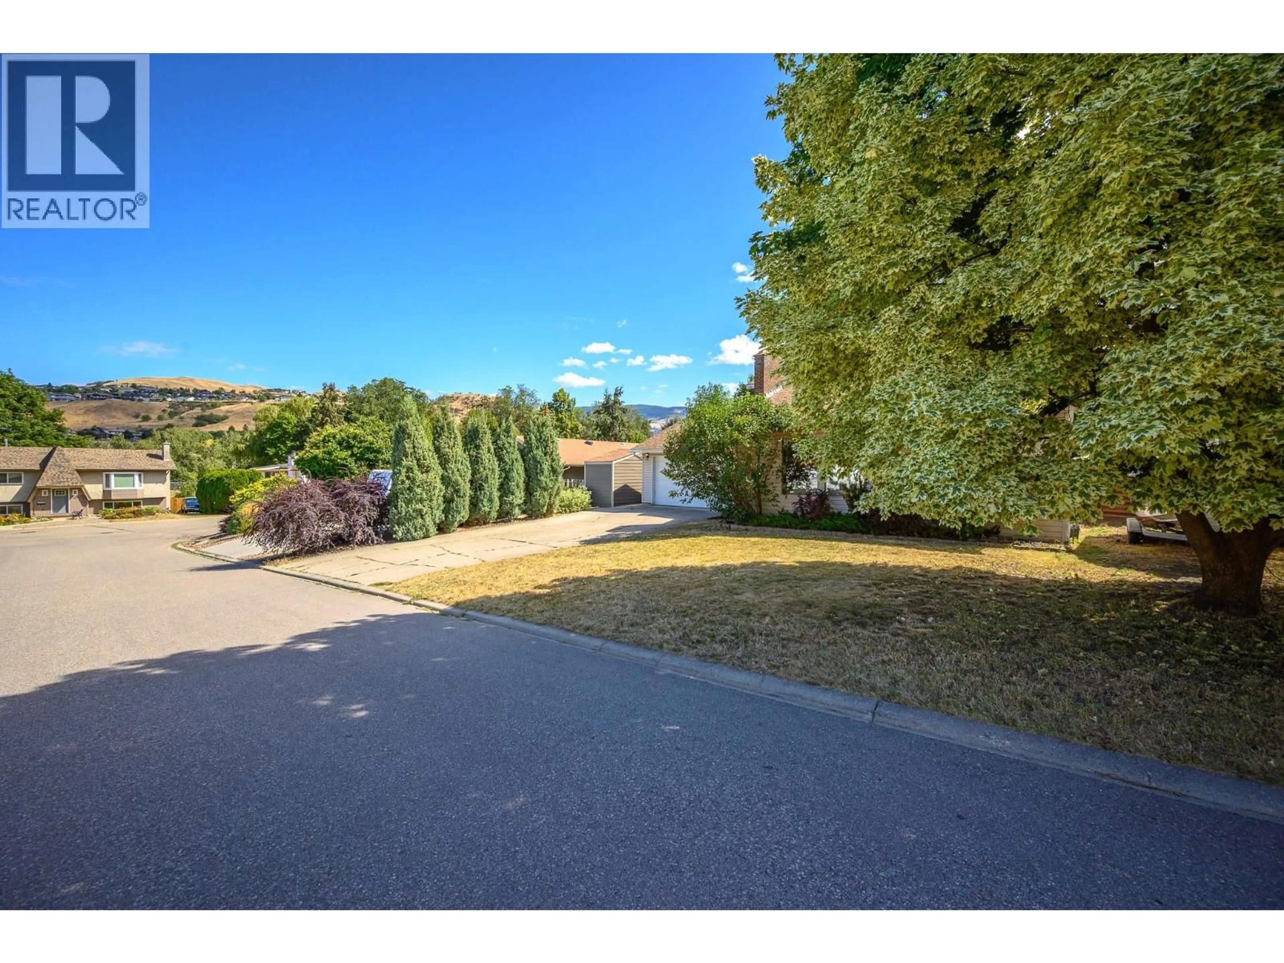
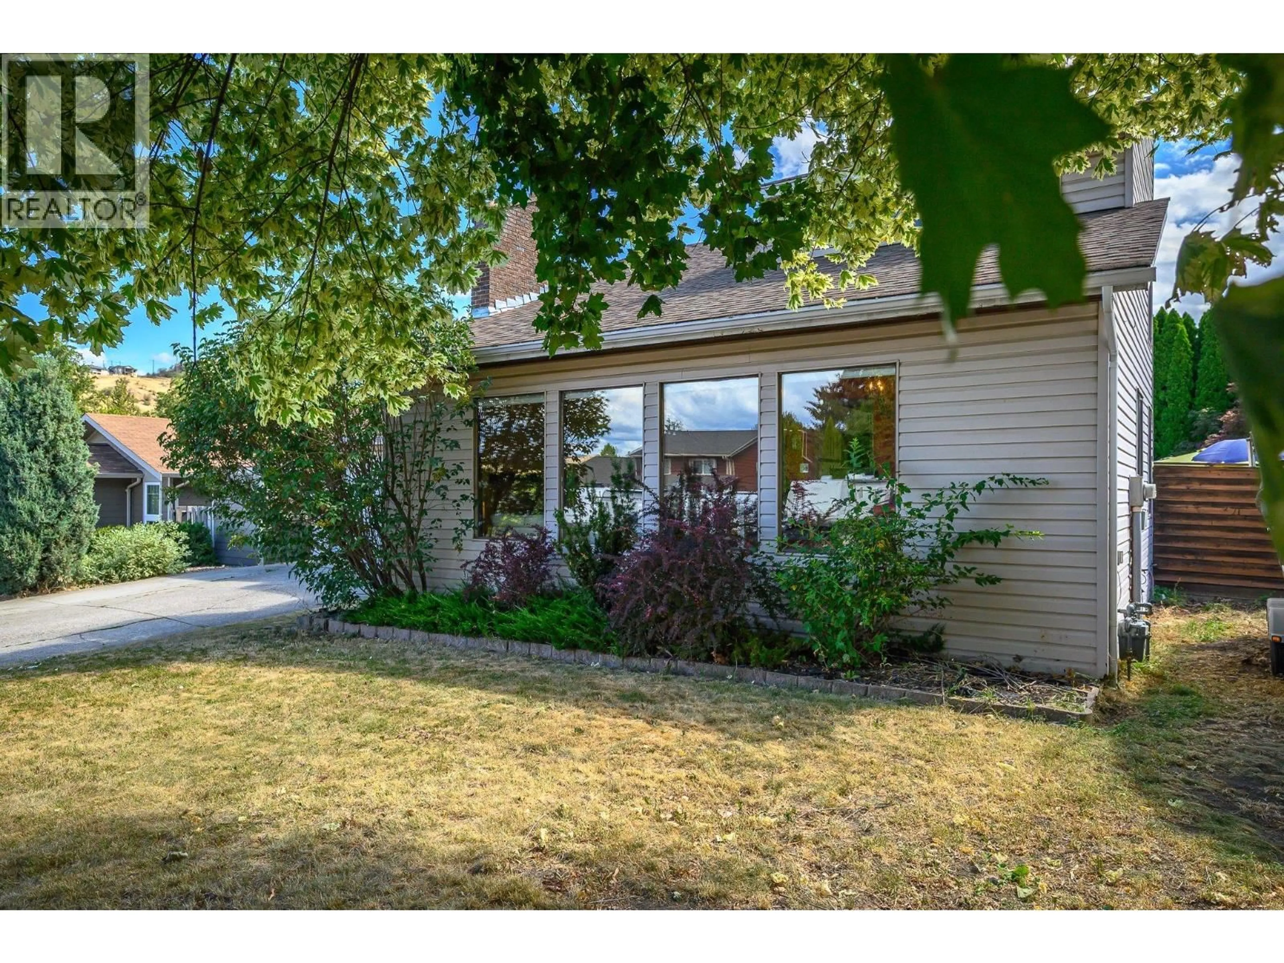
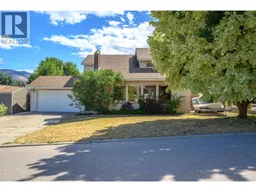
Fantastic family home tucked away on a quiet cul-de-sac in one of Coldstream's most desirable neighbourhood's. Walk to elementary and high schools, beautiful Kalamalka Lake beaches, parks, and all just minutes from downtown Vernon. This West Coast style two story home offers 4 bedrooms, 3 bathrooms, and an incredible backyard featuring a sparkling in ground swimming pool. Watch the kids in the pool from the functional U-shaped kitchen with breakfast bar. The attached formal dining room and cozy family room provides space to gather during family celebrations. The impressive living room showcases soaring two-story ceilings and a classic wood-burning fireplace. A versatile main floor flex room, currently used as a bedroom, makes an ideal office or den with convenient access to the garage, backyard, and pool. Upstairs you'll find the spacious primary suite with a walk-through closet, 3 piece ensuite, and a private loft retreat. Two additional bedrooms and a full bathroom complete the upper level. The full unfinished basement provides abundant storage and utility space. Car enthusiasts and hobbyists will love the nearly 46-foot garage, while the property also offers room to park your RV, boat, or trailer. The large backyard provides plenty of lawn for kids to play alongside the amazing pool. Solidly built and with an update, at your own pace, this home will be ready for its next family to make it their own. (id:39198)
Property Details
Interior
Features
Basement Floor
Unfinished Room
21'4'' x 23'3''Utility room
21'4'' x 23'3''Exterior
Features
Parking
Garage spaces -
Garage type -
Total parking spaces 5
Property History
 56
56
