7701 BIRCH LANE, Coldstream, British Columbia V1B1P1
Contact us about this property
Highlights
Estimated valueThis is the price Wahi expects this property to sell for.
The calculation is powered by our Instant Home Value Estimate, which uses current market and property price trends to estimate your home’s value with a 90% accuracy rate.Not available
Price/Sqft$369/sqft
Monthly cost
Open Calculator
Description
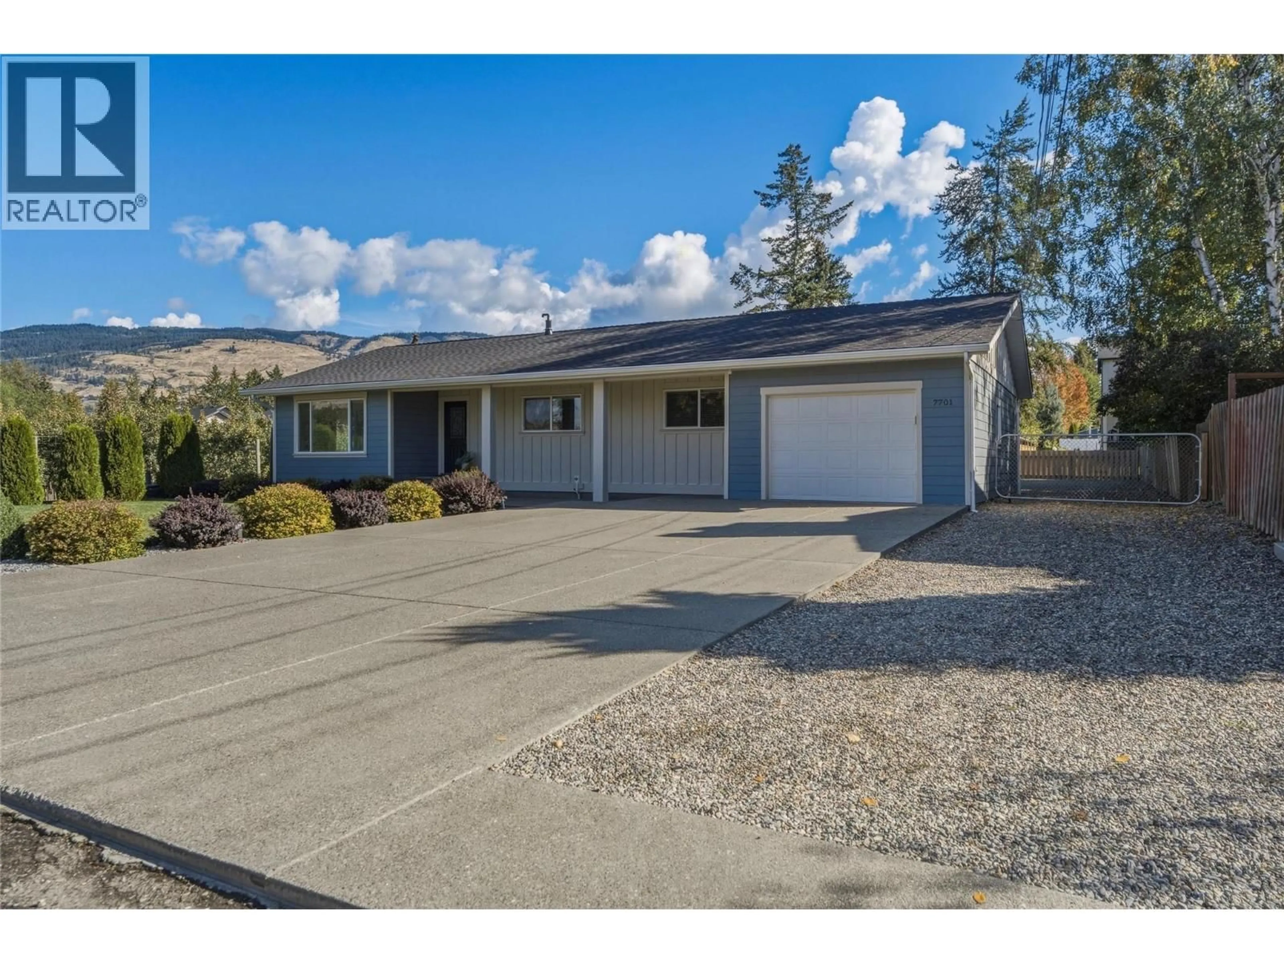
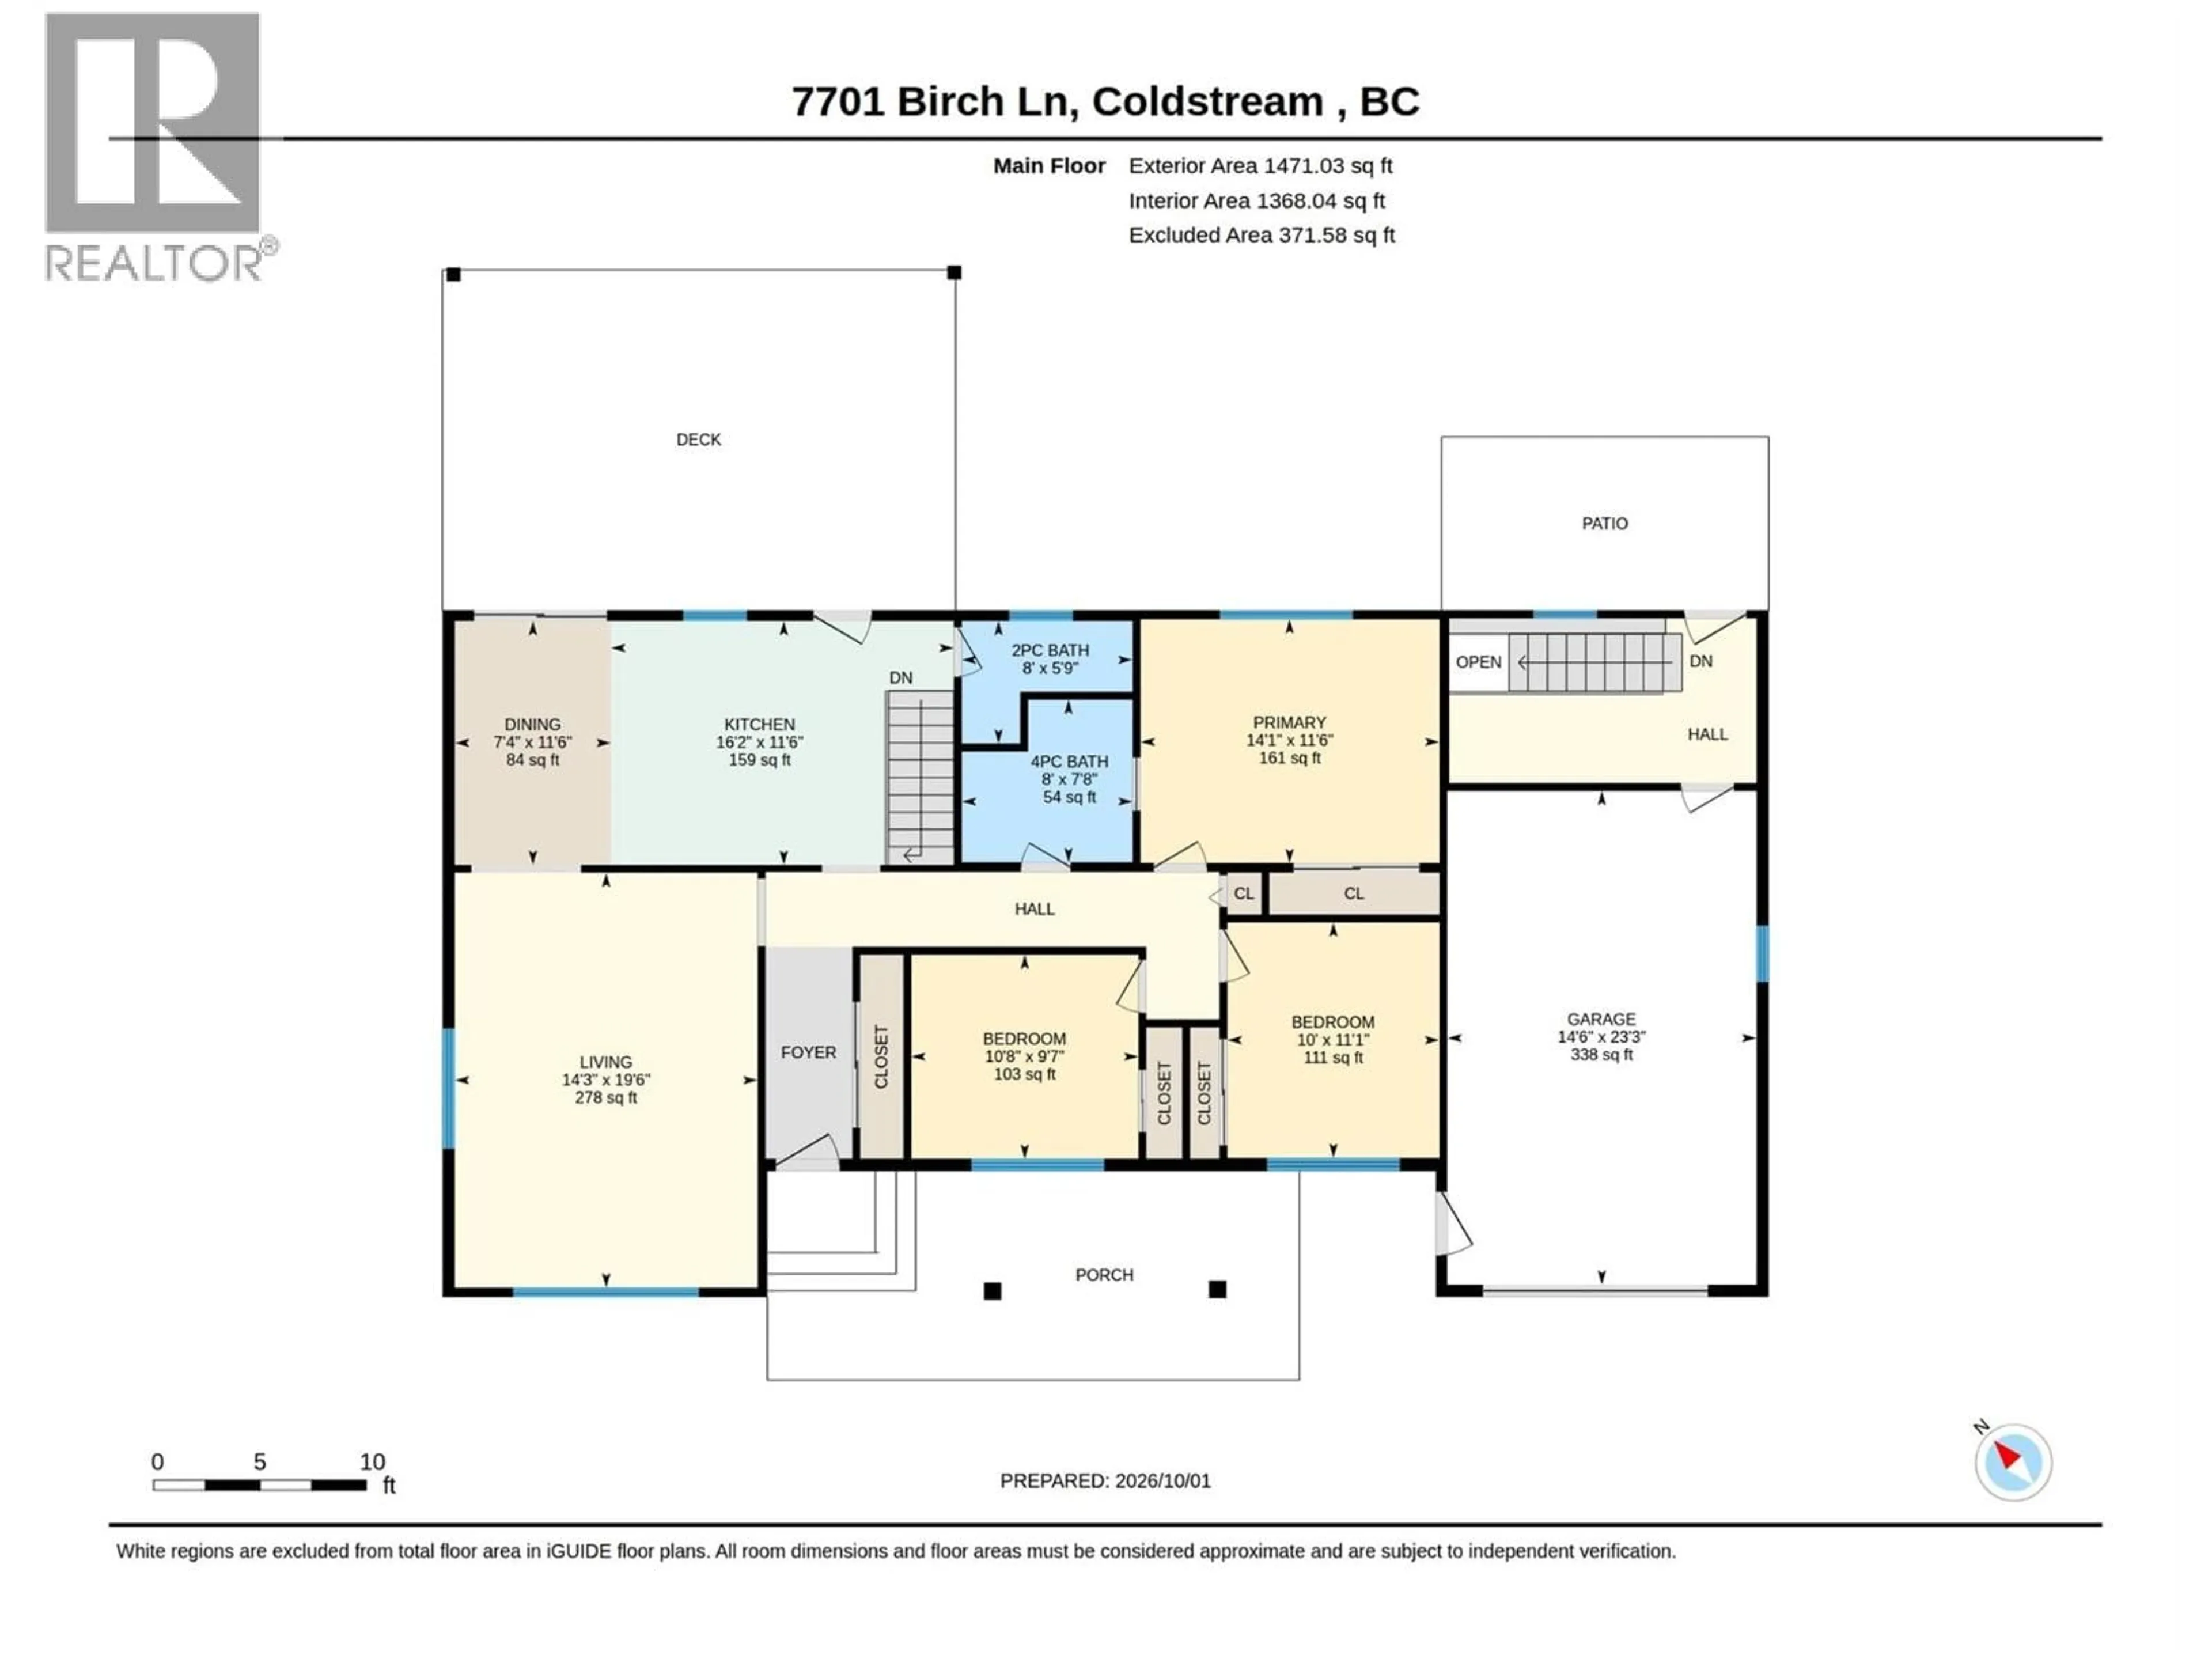
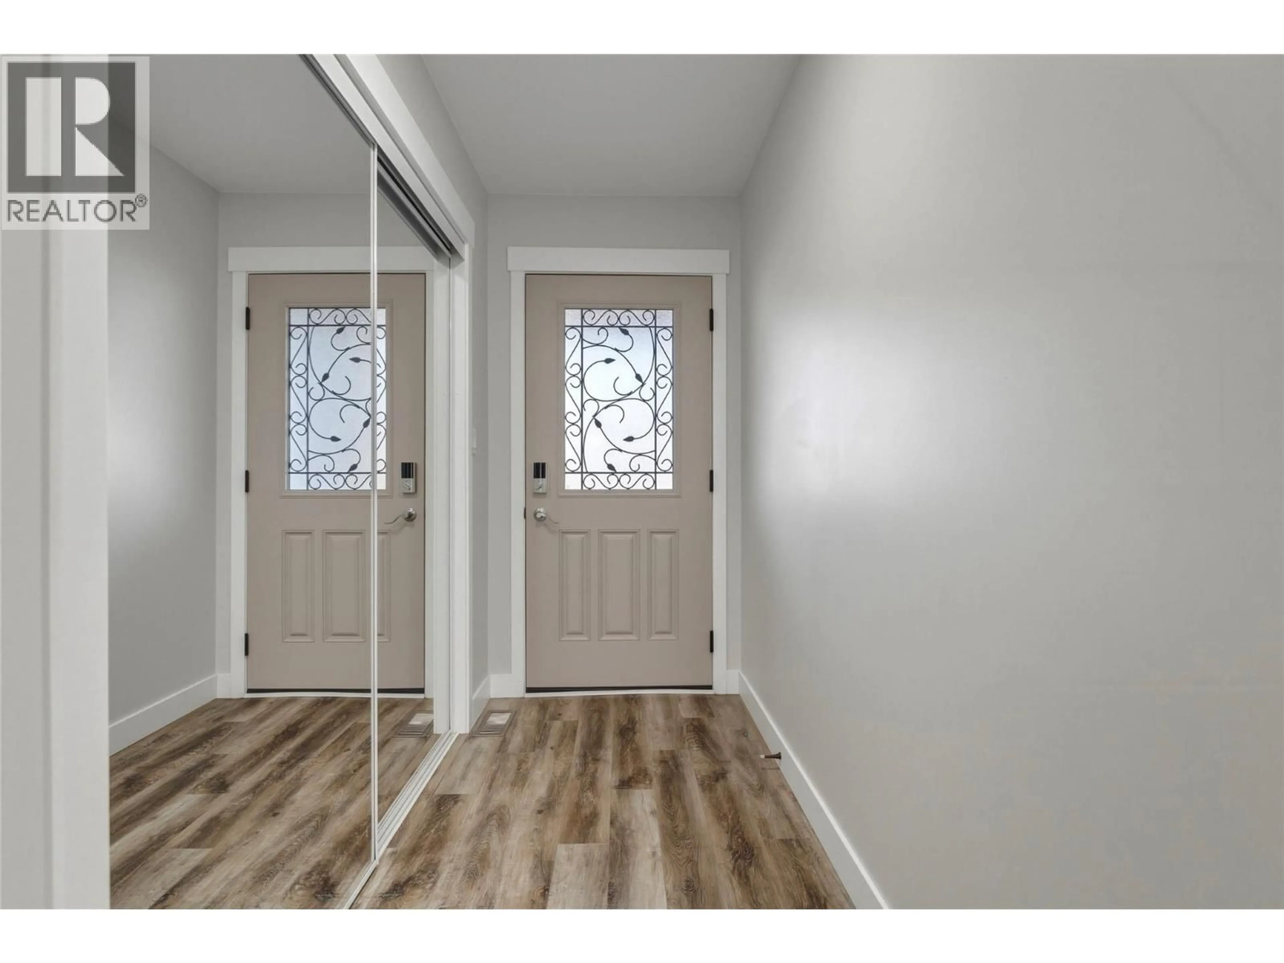
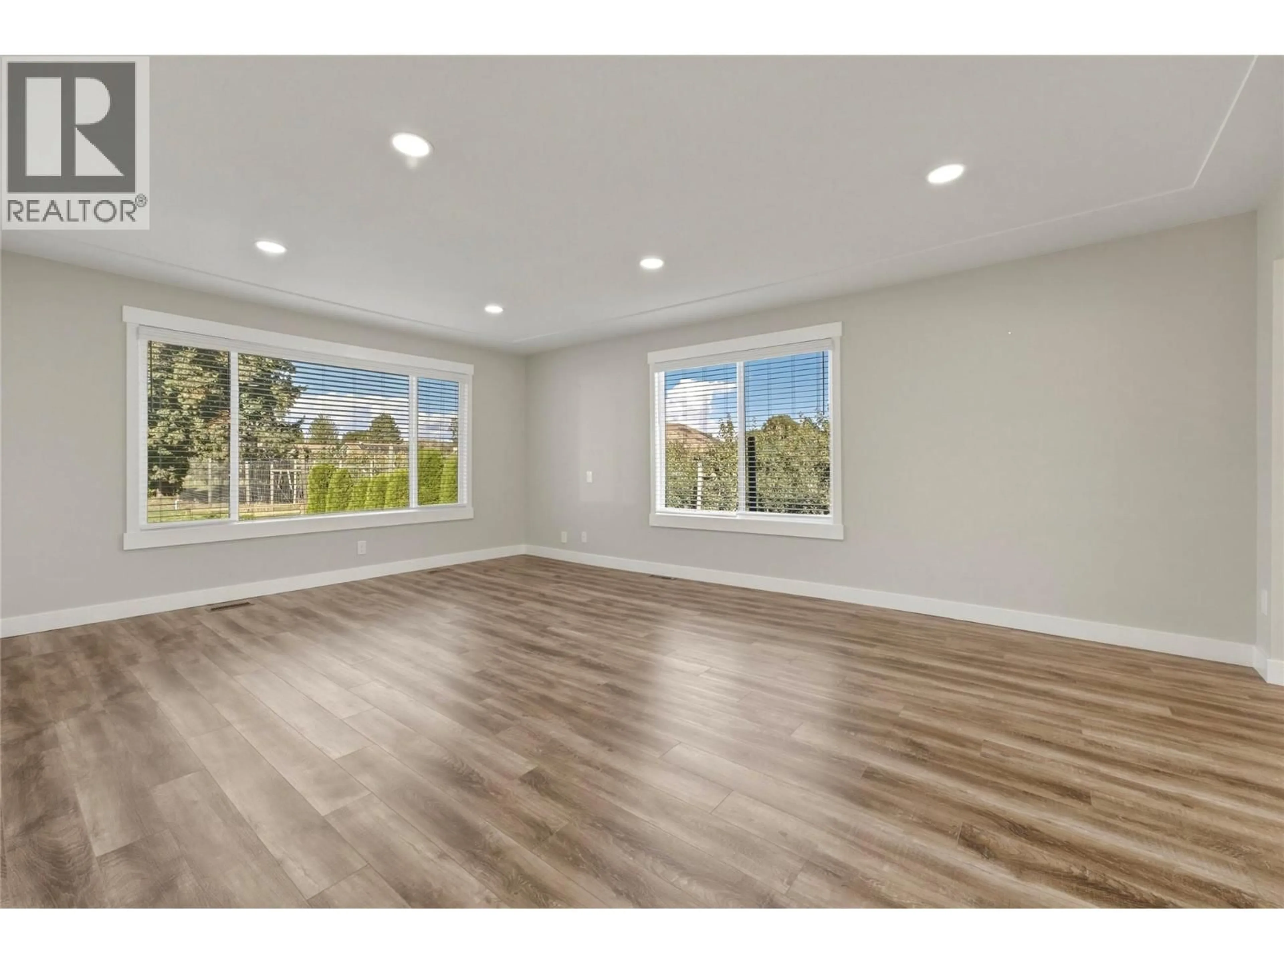
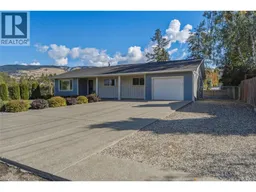
This move-in ready, spacious Coldstream rancher with a walk-out basement suite offers dynamic living options on a large 0.26ac lot tailored for outdoor enjoyment & potential. Situated in Coldstream, one of the North Okanagan’s most desirable neighborhoods, this home features large covered deck & backyard space with dedicated RV parking & ample room for a future pool or shop. Inside, comprehensive modern interior updates bring style and efficiency throughout. The main level boasts 3 bedrooms, 1.5 baths, updated flooring & light fixtures. The main bathroom features a cheater door to the primary bedroom. An updated kitchen features sleek cabinetry, rich granite countertops & newer appliances, creating a seamless space for daily living. Below, a bright 2 bed, 1 bath basement suite acts as an ideal mortgage helper, complete with comfortable in-floor heating in the refreshed basement bathroom. Major functional upgrades offer complete peace of mind, including a newer roof, hot water tank, siding, gutters, soffits, driveway, deck & upper floor windows. The exterior enjoys fresh landscaping & an automated irrigation system in the front. Family-focused living meets exceptional convenience with top-rated Coldstream Elementary & Kalamalka Secondary School just moments away. Embrace the best of Vernon BC real estate with effortless access to Kal Lake, Kal Park & rail trail. Great value in a home that allows you to enjoy the Okanagan lifestyle. 3 sets of washers & all appliances included. (id:39198)
Property Details
Interior
Features
Additional Accommodation Floor
Bedroom
11'8'' x 12'11''Bedroom
12'1'' x 13'3''Full bathroom
8'2'' x 12'8''Living room
11' x 21'10''Exterior
Parking
Garage spaces -
Garage type -
Total parking spaces 9
Property History
 58
58
